
Managed By

- Bedrooms
- Studio - 2Studio - 2 Beds
- Bathrooms
- 1 - 21 - 2 Baths
- Sq. Ft.
- 392 - 1,224 sq ft
Pricing and Floor Plans
S3
Show Floor Plan Details Hide Floor Plan Details
Unable to load floor plan details.
610
$1,585
445 Sq. Ft.
Now
S5
Show Floor Plan Details Hide Floor Plan Details
Unable to load floor plan details.
208
$1,600
498 Sq. Ft.
Now
S2
Show Floor Plan Details Hide Floor Plan Details
Unable to load floor plan details.
401
$1,667
517 Sq. Ft.
Now
S4-A
Show Floor Plan Details Hide Floor Plan Details
Unable to load floor plan details.
622
$1,536
408 Sq. Ft.
Oct. 23
S6
Show Floor Plan Details Hide Floor Plan Details
Unable to load floor plan details.
S1
Show Floor Plan Details Hide Floor Plan Details
Unable to load floor plan details.
A2-Alt 1
Show Floor Plan Details Hide Floor Plan Details
Unable to load floor plan details.
313
$2,114
660 Sq. Ft.
Now
613
$2,114
660 Sq. Ft.
Sep. 29
615
$2,126
652 Sq. Ft.
Nov. 5
A5
Show Floor Plan Details Hide Floor Plan Details
Unable to load floor plan details.
801
$2,477
894 Sq. Ft.
Now
A4
Show Floor Plan Details Hide Floor Plan Details
Unable to load floor plan details.
502
$2,068
713 Sq. Ft.
Oct. 1
A2-A
Show Floor Plan Details Hide Floor Plan Details
Unable to load floor plan details.
323
$2,064
650 Sq. Ft.
Dec. 5
New
A1
Show Floor Plan Details Hide Floor Plan Details
Unable to load floor plan details.
A1-Alt
Show Floor Plan Details Hide Floor Plan Details
Unable to load floor plan details.
A2-Alt 2
Show Floor Plan Details Hide Floor Plan Details
Unable to load floor plan details.
A3
Show Floor Plan Details Hide Floor Plan Details
Unable to load floor plan details.
A2
Show Floor Plan Details Hide Floor Plan Details
Unable to load floor plan details.
A7
Show Floor Plan Details Hide Floor Plan Details
Unable to load floor plan details.
A6
Show Floor Plan Details Hide Floor Plan Details
Unable to load floor plan details.
A8
Show Floor Plan Details Hide Floor Plan Details
Unable to load floor plan details.
B5
Show Floor Plan Details Hide Floor Plan Details
Unable to load floor plan details.
1013
$2,929
948 Sq. Ft.
Now
B3
Show Floor Plan Details Hide Floor Plan Details
Unable to load floor plan details.
702
$3,068
1,024 Sq. Ft.
Now
B1
Show Floor Plan Details Hide Floor Plan Details
Unable to load floor plan details.
303
$3,212
1,045 Sq. Ft.
Now
B4
Show Floor Plan Details Hide Floor Plan Details
Unable to load floor plan details.
B6
Show Floor Plan Details Hide Floor Plan Details
Unable to load floor plan details.
B2
Show Floor Plan Details Hide Floor Plan Details
Unable to load floor plan details.
Property Map
Select a unit to view pricing and availability
Details
Property Information
- Built in 2023
- 191 units10 stories
Fees & Policies
The fees below are based on community-supplied data and may exclude additional fees and utilities.
-
Other
-
Garage
Dogs Allowed
-
Dog Rent$50 / mo
Restrictions
2 Pet Limit. No Weight Limit. Restricted Breeds: Pit Bull, Doberman Pinscher, Rottweiler, Chow Chow, Staffordshire Terrier, and Bull Mastiff. Contact office for full pet policy.
Comments
Non-Refundable $350 pet fee for 1 pet and $500 for 2 pets.
Cats Allowed
-
Cat Rent$50 / mo
Restrictions
2 Pet Limit. No Weight Limit.
Comments
Non-Refundable $350 pet fee for 1 pet and $500 for 2 pets.
Property Fee Disclaimer: Based on community-supplied data and independent market research. Subject to change without notice. May exclude fees for mandatory or optional services and usage-based utilities.
Matterport 3D Tours
Explore Commute Options
Property Highlights
- Bright, Open Floor Plans
- Cycle Storage + Repair Workstation
- Dog Run
- Dog Wash with Professional Grade Dryer
- Electric Vehicle Charging Stations
- Expected to achieve LEED Silver
- Floor to Ceiling Windows*
- Garbage Disposal*
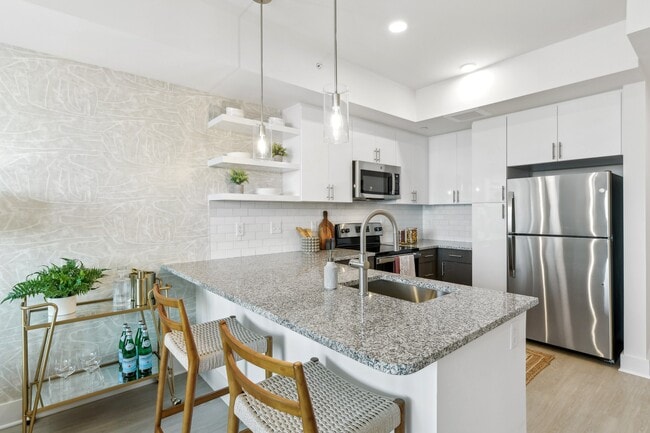
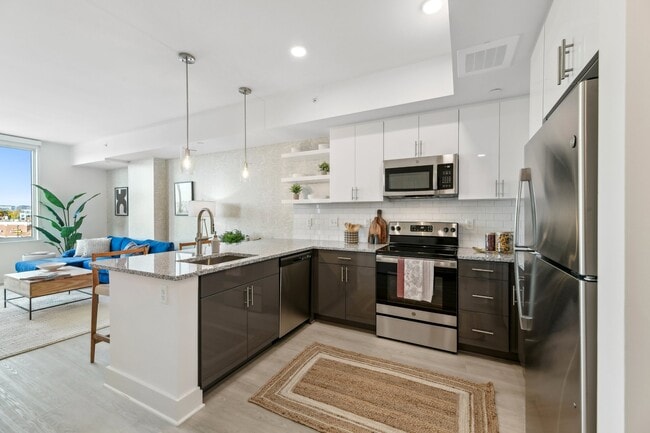
- Granite Counters in Kitchen + Bathroom
- High Ceilings*
- High Gloss Two Toned Cabinets
- Inspiring DC Views*
- In-Unit Washer/Dryer
- Kitchen Island*
- Kitchen with Breakfast Bar*
- LEED Silver Energy Efficient Design
- Lobby + Lounge
- Luxe Plank Flooring in Every Room
- Oversized Closets*
- Patio/Balcony*
- Resident Coffee Bar
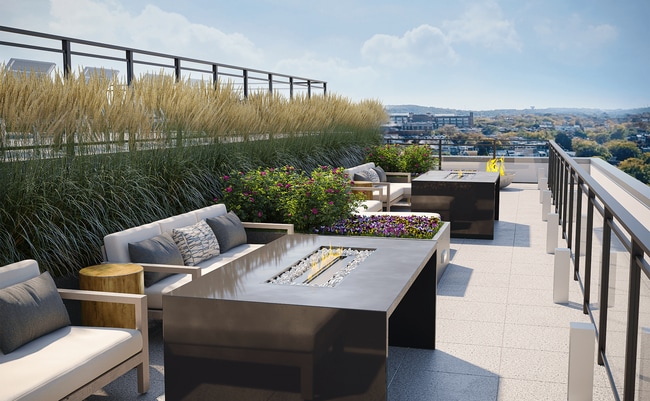
- Rooftop Clubhouse with Event Kitchen + Fireplace
- Subway Tile Backsplash in Kitchen
- Trash + Recycling Chutes
Apartment Features
- Air Conditioning
- Balcony
- Breakfast Nook
- Cable Ready
- Ceiling Fans
- Dishwasher
- Disposal
- Double Pane Windows
- Eat-in Kitchen
- Fireplace
- Floor to Ceiling Windows
- Framed Mirrors
- Granite Countertops
- Handrails
- Hardwood Floors
- Heating
- High Ceilings
- High Speed Internet Access
- Ice Maker
- Island Kitchen
- Kitchen
- Large Bedrooms
- Linen Closet
- Microwave
- Office
- Oven
- Patio
- Range
- Refrigerator
- Smoke Free
- Sprinkler System
- Stainless Steel Appliances
- Tub/Shower
- Views
- Vinyl Flooring
- Walk-In Closets
- Wheelchair Accessible (Rooms)
- Window Coverings
Community Features
- 24 Hour Access
- Bicycle Storage
- Business Center
- Cabana
- Car Charging Station
- Clubhouse
- Concierge
- Conference Rooms
- Disposal Chutes
- Dog Park
- Elevator
- Fitness Center
- Garages
- Grill
- Lounge
- Maintenance on site
- On-Site Retail
- Online Services
- Package Service
- Pet Play Area
- Pet Washing Station
- Planned Social Activities
- Pool
- Recycling
- Renters Insurance Program
- Roof Terrace
- Sundeck
- Wi-Fi
Map of Link Apartments® H Street
Area Scores
Walkability
Exceptionally walkable
Transit
Strong public transit
Driveability
Fairly drivable
Bikeability
Moderately bikeable
Walkability measures the walking distance to day-to-day needs.
Transit measures access to public transportation.
Driveability measures congestion, parking availability, and access to major roads.
Bikeability measures the suitability for cycling.
Soundscore™
Busy
A Sound Score rating aggregates noise caused by vehicle traffic, airplane traffic and local sources.
Transit
Subway
3 min Walk
Subway
1 min Drive
Subway
1 min Drive
Subway
2 min Drive
Subway
1 min Drive
Commuter Rail
3 min Drive

Commuter Rail
4 min Drive

Airport
14 min Drive

Airport
43 min Drive

Airport
48 min Drive

Moving to Langston, Washington, DC
Shopping Centers
Shoppers will appreciate Link Apartments® H Street proximity to Hechinger Mall and Hecht's Warehouse District. Hechinger Mall is 0.3 miles away, and Hecht's Warehouse District is within a 25 minute walk.
Commuting
With a TransitScore of 80, Link Apartments® H Street has strong public transit, including 10 transit stops within 6.4 miles. Transit options include Benning Rd And 19Th St Ne and Benning Rd And 15Th St Ne.
Parks and Recreation
Recreational activities near Link Apartments® H Street are plentiful. Discover 5 parks within 3.3 miles, including Kingman and Heritage Island Park, Washington Youth Garden, and National Arboretum.
Airports
Living in Langston provides easy access to Ronald Reagan Washington Ntl, located just 14 minutes from Link Apartments® H Street. Another nearby airport is Baltimore/Washington International Thurgood Marshall, located 29.3 miles away.
Local Education
Primary and Secondary Schools

Browne Education Campus
Grades PK-8
Public

Kendall Demonstration Elementary School
Grades PK-8
Private
New Beginnings Vocational Program LLC
Grades 9-12
Private

Phelps Architecture, Construction, and Engineering High School
Grades 9-12
Public

Eastern High School
Grades 9-12
Public
Data provided by GreatSchools.org © 2026. All rights reserved.

Colleges and Universities
| School | Commute Time (Distance) |
|---|---|
| Gallaudet University | Drive: 3 min (1.3 mi) |
| Georgetown | Drive: 4 min (2.2 mi) |
| Georgetown Law | Drive: 4 min (2.2 mi) |
| Georgetown | Drive: 4 min (2.7 mi) |
About Link Apartments® H Street
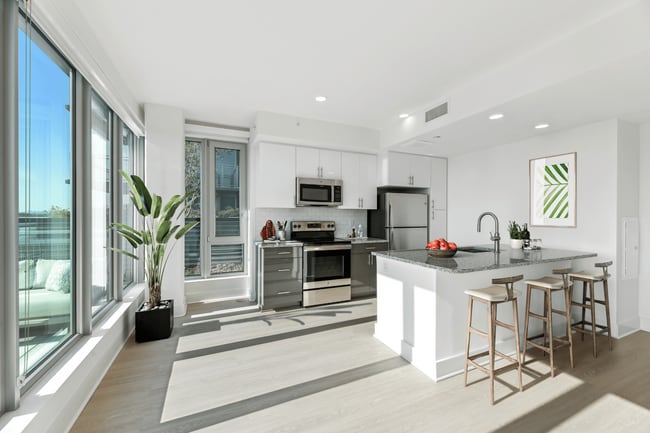
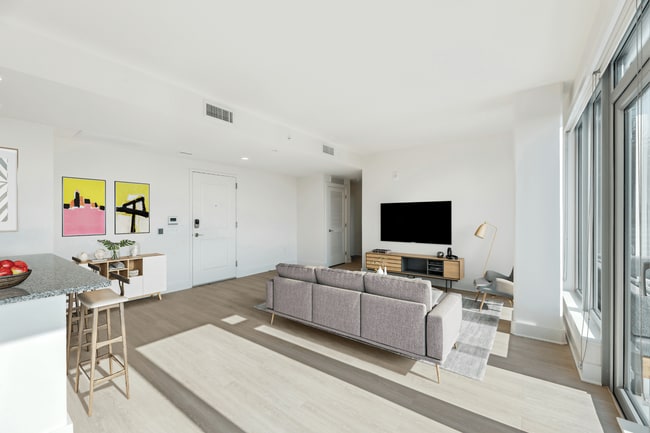


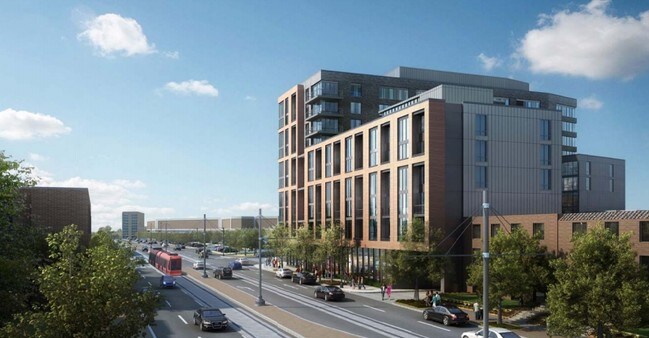
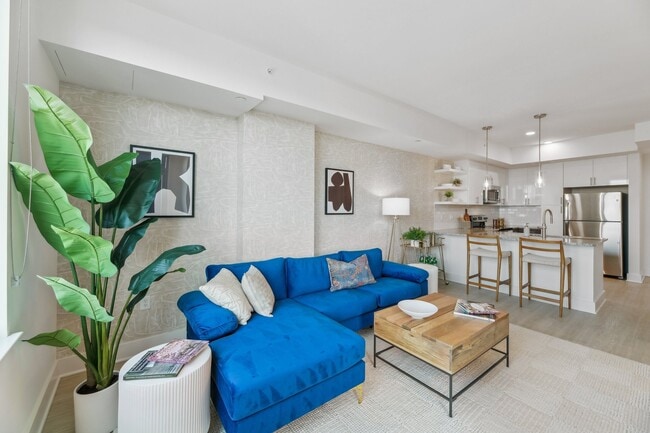
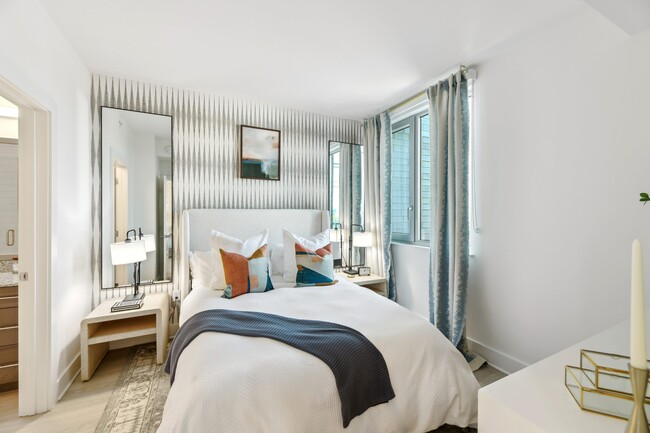
NOW LEASING! Offering studio, 1-, and 2-bedroom apartments in Washington, DC! Our open-concept floor plans are complete with stainless steel appliances, plank flooring in every room, granite counters in kitchen and bath, and subway tile backsplash. … Select units include balcony and units on floors 7-10 have stunning views of the DC Skyline. Rooftop saltwater pool, clubhouse with demo kitchen, gas grills, and dog park are just a few our amazing penthouse amenities. Reach your wellness goals at our 24/7 Link Fit gym with yoga studio, or pedal The District on your bike that stays ready to go in our Link Ride cycle storage + repair station. Everything in the H St. NE Corridor and beyond is at your fingertips at Link Apartments H Street! Discover your new apartment today!
NOW LEASING! Offering studio, 1-, and 2-bedroom apartments in Washington, DC! Our open-concept floor plans are complete with stainless steel appliances, plank flooring in every room, granite counters in kitchen and bath, and subway tile backsplash. Select units include balcony and units on floors 7-10 have stunning views of the DC Skyline. Rooftop saltwater pool, clubhouse with demo kitchen, gas grills, and dog park are just a few our amazing penthouse amenities. Reach your wellness goals at our 24/7 Link Fit gym with yoga studio, or pedal The District on your bike that stays ready to go in our Link Ride cycle storage + repair station. Everything in the H St. NE Corridor and beyond is at your fingertips at Link Apartments H Street! Discover your new apartment today!
Link Apartments® H Street is an apartment community in Washington, DC
Contact
Washington, DC 20002
- Sunday Closed
- Monday 9:00 AM – 6:00 PM
- Tuesday 9:00 AM – 6:00 PM
- Wednesday 9:00 AM – 6:00 PM
- Thursday 9:00 AM – 6:00 PM
- Friday 9:00 AM – 6:00 PM
- Saturday 10:00 AM – 5:00 PM
Renter Reviews
For Link Apartments® H Street
1 Rating & Review
-
4/9/24
Great Place To Live!
I moved to Link Apartments back in November of 2023 and have had a great experience so far! The leasing agents (Q and Mellissa) are very welcoming and knowledgeable. They are quick to respond to my emails/concerns and host great community events. The maintenance team (Devonte and Jamal) are very competent and responsive as well. The gym is a little small, but the equipment selection is diverse and in great condition. The rooftop area is nice and the view of the city is good. My only complaint… are the tenants who smoke in this smoke free community. But other than that this community is great. A+ for me!
Review from Apartments.com
1 Person Found This Helpful
Property Manager at Link Apartments® H Street responded to this review
Thank you for your 5-star review of Link Apartments® H Street! We are happy to hear you had a welcoming experience and prompt maintenance service. We take our smoke-free policies seriously and encourage you to reach out to the office so we may… appropriately handle these concerns. We value your residency and look forward to seeing you at the next resident event!
Link Apartments® H Street Gallery

Find More Rentals in Washington
Bedrooms
Other Types of Rentals
Washington Apartments by Amenity
- Pet-Friendly Apartments in Washington
- Furnished Apartments in Washington
- Waterfront Apartments in Washington
- Apartments with a Pool in Washington
- Apartments with Wheelchair Access in Washington
- Apartments with Washer & Dryer in Washington
- Apartments with Utilities Included in Washington
- Apartments with a Garage in Washington
- Apartments with EV Charging in Washington
- Apartments with a Virtual Tour in Washington
Apartment Specialties
Apartments in your Budget
- Washington Move-in Specials
- Cheap Apartments in Washington
- Luxury Apartments in Washington
- Apartments under $700 in Washington
- Apartments under $900 in Washington
- Apartments under $1000 in Washington
- Apartments under $1500 in Washington
- Apartments under $2000 in Washington
- Apartments under $2500 in Washington
Find More Rentals Nearby…
Cities
Neighborhoods
Contact This Property
(240) 414-4253Languages: English
Open 10:00 AM – 5:00 PM Today