


Navy Yard Urby
1331 Yards Pl SE, Washington, DC 20003
Managed By

- Bedrooms
- Studio - 2Studio - 2 Beds
- Bathrooms
- 1 - 21 - 2 Baths
- Sq. Ft.
- 438 - 951 sq ft
Pricing and Floor Plans
S1
Show Floor Plan Details Hide Floor Plan Details
Unable to load floor plan details.
DC-244
$2,335
443 Sq. Ft.
Now
DC-341
$2,335
443 Sq. Ft.
Oct. 23
DC-353
$2,305
443 Sq. Ft.
Nov. 6
DC-433
$2,315
443 Sq. Ft.
Nov. 8
S2
Show Floor Plan Details Hide Floor Plan Details
Unable to load floor plan details.
DC-265
$2,335
438 Sq. Ft.
Now
DC-456
$2,335
438 Sq. Ft.
Now
DC-260
$2,335
438 Sq. Ft.
Now
DC-362
$2,335
438 Sq. Ft.
Now
S1A
Show Floor Plan Details Hide Floor Plan Details
Unable to load floor plan details.
DC-216
$2,295
443 Sq. Ft.
Now
DC-446
$2,310
443 Sq. Ft.
Now
DC-546
$2,310
443 Sq. Ft.
Now
M3
Show Floor Plan Details Hide Floor Plan Details
Unable to load floor plan details.
DC-1031
$2,555
512 Sq. Ft.
Now
DC-1029
$2,555
512 Sq. Ft.
Now
DC-1229
$2,585
512 Sq. Ft.
Now
DC-1129
$2,585
512 Sq. Ft.
Now
M2
Show Floor Plan Details Hide Floor Plan Details
Unable to load floor plan details.
DC-338
$2,615
611 Sq. Ft.
Now
DC-211
$2,675
611 Sq. Ft.
Now
M3B
Show Floor Plan Details Hide Floor Plan Details
Unable to load floor plan details.
DC-625
$2,745
512 Sq. Ft.
Nov. 6
DC-623
$2,745
512 Sq. Ft.
Nov. 7
M1
Show Floor Plan Details Hide Floor Plan Details
Unable to load floor plan details.
DC-821
$2,695
519 Sq. Ft.
Now
L1
Show Floor Plan Details Hide Floor Plan Details
Unable to load floor plan details.
DC-318
$4,265
951 Sq. Ft.
Now
DC-332
$4,265
951 Sq. Ft.
Now
DC-218
$4,295
951 Sq. Ft.
Now
DC-518
$4,265
951 Sq. Ft.
Oct. 4
L3B
Show Floor Plan Details Hide Floor Plan Details
Unable to load floor plan details.
DC-322
$4,295
874 Sq. Ft.
Now
DC-326
$4,295
874 Sq. Ft.
Now
DC-626
$4,385
874 Sq. Ft.
Dec. 4
L2B
Show Floor Plan Details Hide Floor Plan Details
Unable to load floor plan details.
DC-732
$4,475
909 Sq. Ft.
Now
DC-932
$4,475
909 Sq. Ft.
Now
DC-832
$4,475
909 Sq. Ft.
Now
L7A
Show Floor Plan Details Hide Floor Plan Details
Unable to load floor plan details.
DC-205
$3,895
820 Sq. Ft.
Now
Details
Lease Term Options
- 14 - 24 Month Leases
Property Information
- Built in 2025
- 476 units12 stories
Fees & Policies
The fees below are based on community-supplied data and may exclude additional fees and utilities.
Utilities & Essentials
-
Sewer (Base)$3.27 / mo
-
Water (Base)$3.96 / mo
-
Water/SewerVaries / mo
-
ElectricVaries / mo
-
VRF (Heating and Cooling)Varies / mo
One-Time Basics
Due at Application
-
Non-Refundable Application Fee$50
Dogs Allowed
-
Pet Fee$23.35 / mo
0 lbs. Weight Limit
Cats Allowed
-
Pet Fee$23.35 / mo
0 lbs. Weight Limit
Other Pets Allowed
-
Pet Fee$23.35 / mo
0 lbs. Weight Limit
Personalized Add-Ons
-
Lease Buyout FeeVaries one-time
-
Annual Amenity FeeVaries by unit
Situational
-
Unit Transfer Fee$1,000
-
NSF Check Fee$50
-
Lock Out Fees (After 6 pm)$50
-
NSF - Returned Check Fee$50
-
Late ChargeVaries
Property Fee Disclaimer: Based on community-supplied data and independent market research. Subject to change without notice. May exclude fees for mandatory or optional services and usage-based utilities.
Matterport 3D Tours
Explore Commute Options
Property Highlights
- BBQ Grills
- Bike Racks
- Cafe
- EV Charging Stations
- Filtered Water Fountain
- Fitness Classes
- Heated Rooftop Pool
- Keyless Apartment Entry
- Light-Filled Apartment
- Online Rent Payments
- Package Room
- Resident Events
- Speakeasy
- WFH Study
Apartment Features
- Air Conditioning
- Dishwasher
- Fireplace
- High Speed Internet Access
- Intercom
- Microwave
- Refrigerator
- Smoke Free
- Storage Space
- Washer/Dryer
- Wheelchair Accessible (Rooms)
- Yard
Community Features
- 24 Hour Access
- Car Charging Station
- Community-Wide WiFi
- Concierge
- Controlled Access
- Courtyard
- Doorman
- Elevator
- Fitness Center
- Grill
- Lounge
- Maintenance on site
- Multi Use Room
- Online Services
- Package Service
- Pet Play Area
- Picnic Area
- Planned Social Activities
- Pool
- Property Manager on Site
- Roof Terrace
Map of Navy Yard Urby
Area Scores
Walkability
Moderately walkable
Transit
Strong public transit
Driveability
Moderately drivable
Bikeability
Exceptionally bikeable
Walkability measures the walking distance to day-to-day needs.
Transit measures access to public transportation.
Driveability measures congestion, parking availability, and access to major roads.
Bikeability measures the suitability for cycling.
Soundscore™
Active
A Sound Score rating aggregates noise caused by vehicle traffic, airplane traffic and local sources.
Transit
Subway
2 min Drive


Subway
3 min Drive
Subway
2 min Drive
Commuter Rail
4 min Drive

Commuter Rail
7 min Drive

Airport
12 min Drive

Airport
49 min Drive

Airport
48 min Drive

Moving to Navy Yard, Washington, DC
Shopping Centers
Shoppers will appreciate Navy Yard Urby proximity to The Yards. The Yards is 0.4 miles away.
Commuting
With a TransitScore of 80, Navy Yard Urby has strong public transit, including 10 transit stops within 4.3 miles. Transit options include Navy Yard and Waterfront-Seu.
Parks and Recreation
Recreational activities near Navy Yard Urby are plentiful. Discover 5 parks within 1.9 miles, including Anacostia Park, U.S. Botanic Garden, and Kenilworth Park & Aquatic Gardens.
Airports
Living in Navy Yard provides easy access to Ronald Reagan Washington Ntl, located just 11 minutes from Navy Yard Urby. Another nearby airport is Washington Dulles International, located 29.9 miles away.
Military Bases
There are 3 military bases near Washington, DC including Washington Navy Yard, Fort McNair and Anacostia Naval Station. The closest is Fort McNair which is 1 mile away from Navy Yard Urby.
Local Education
Primary and Secondary Schools

High Road Primary Academy of Washington, DC
Grades K-5
Private

Van Ness Elementary School
Grades PK-5
Public

Brent Elementary School
Grades PK-5
Public
Eagle Academy PCS - Capitol Riverfront
Grades PK-5
Public
High Road Primary School of Washington, DC
Grades 6-8
Private

Jefferson Middle School Academy
Grades 6-8
Public

Digital Pioneers Academy - High School
Grades 9-12
Public

Eastern High School
Grades 9-12
Public
Data provided by GreatSchools.org © 2026. All rights reserved.

Colleges and Universities
| School | Commute Time (Distance) |
|---|---|
| Georgetown Law | Drive: 4 min (2 mi) |
| Georgetown | Drive: 4 min (2 mi) |
| Georgetown Law | Drive: 6 min (2.6 mi) |
| Georgetown | Drive: 6 min (2.6 mi) |
About Navy Yard Urby
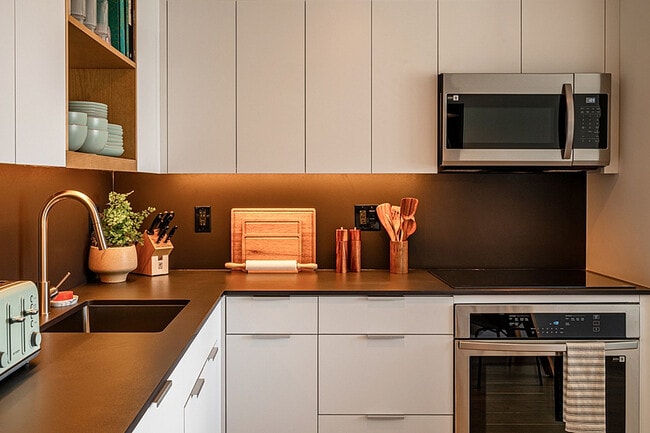
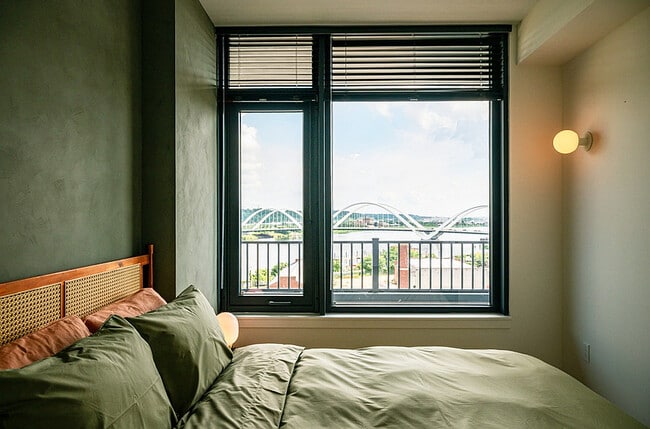
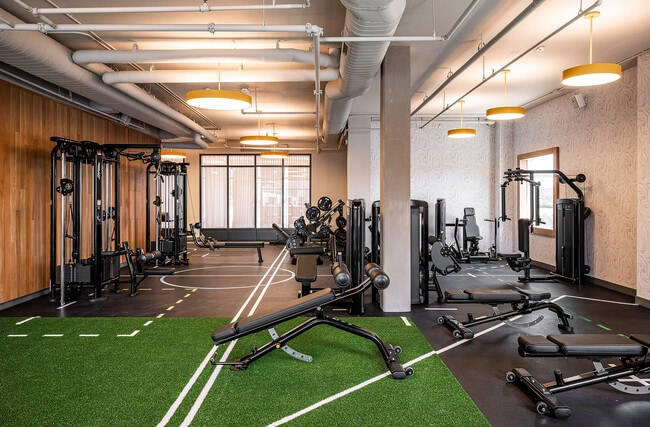
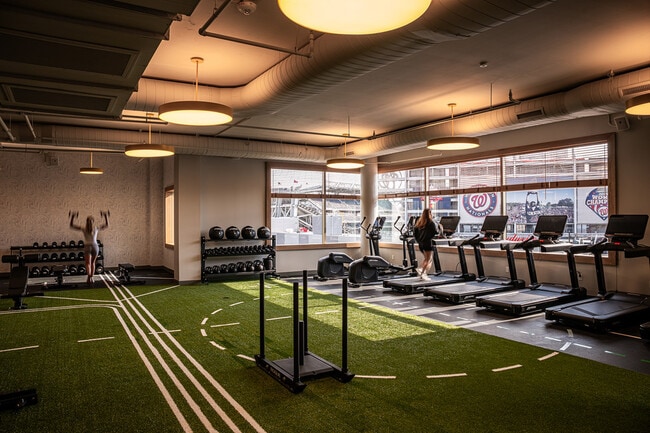
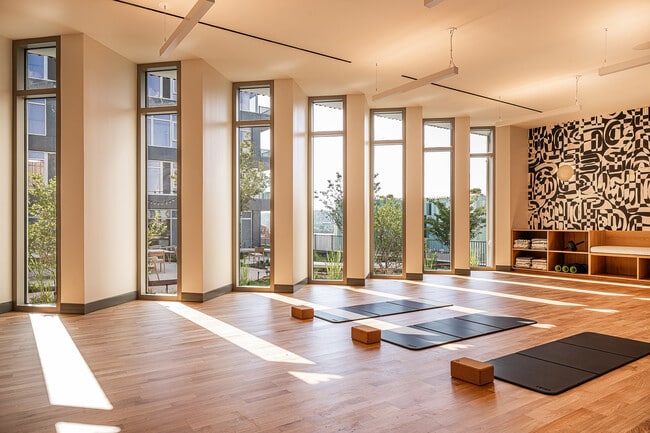
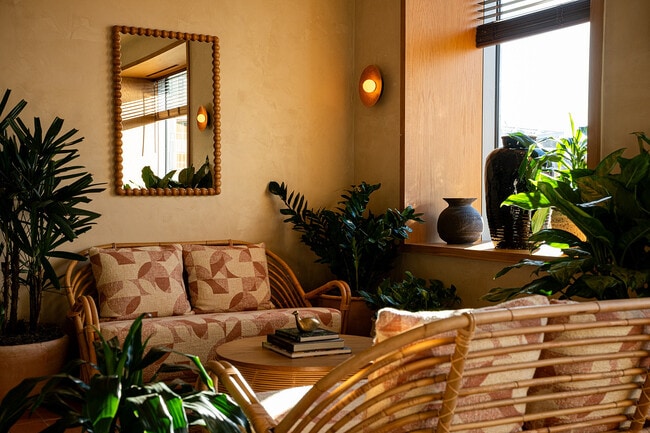
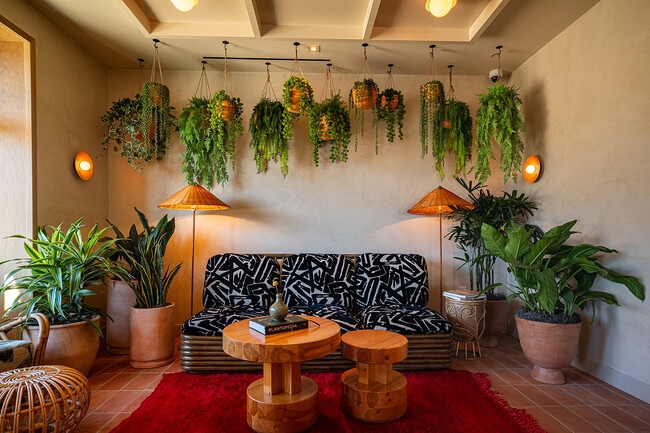
Navy Yard Urby offers a modern urban oasis in the heart of Washington, DC's dynamic Yards neighborhood. Urby has gorgeous brand-new apartments, top-notch amenities including lush green spaces that invite the outside in, a 24/7 state-of-the-art gym,… work from home space, and an onsite integrated day-to-night cafe.
Navy Yard Urby offers a modern urban oasis in the heart of Washington, DC's dynamic Yards neighborhood. Urby has gorgeous brand-new apartments, top-notch amenities including lush green spaces that invite the outside in, a 24/7 state-of-the-art gym, work from home space, and an onsite integrated day-to-night cafe.
Navy Yard Urby is an apartment community in Washington, DC
Contact
Washington, DC 20003
- Sunday Closed
- Monday Closed
- Tuesday 10:00 AM – 6:00 PM
- Wednesday 10:00 AM – 6:00 PM
- Thursday 10:00 AM – 6:00 PM
- Friday 10:00 AM – 6:00 PM
- Saturday 10:00 AM – 6:00 PM
Navy Yard Urby Gallery


Find More Rentals in Washington
Bedrooms
Other Types of Rentals
Washington Apartments by Amenity
- Pet-Friendly Apartments in Washington
- Furnished Apartments in Washington
- Waterfront Apartments in Washington
- Apartments with a Pool in Washington
- Apartments with Wheelchair Access in Washington
- Apartments with Washer & Dryer in Washington
- Apartments with Utilities Included in Washington
- Apartments with a Garage in Washington
- Apartments with EV Charging in Washington
- Apartments with a Virtual Tour in Washington
Apartment Specialties
Apartments in your Budget
- Washington Move-in Specials
- Cheap Apartments in Washington
- Luxury Apartments in Washington
- Apartments under $700 in Washington
- Apartments under $900 in Washington
- Apartments under $1000 in Washington
- Apartments under $1500 in Washington
- Apartments under $2000 in Washington
- Apartments under $2500 in Washington
Find More Rentals Nearby…
Cities
Neighborhoods
Contact This Property
(551) 227-9815Languages: English
Closed Today