
Managed By

- Total Monthly Price
- $1,710 - $2,860
- 12 Month Lease
- Bedrooms
- 2 - 32 - 3 Beds
- Bathrooms
- 1 Bath1 Bath
- Sq. Ft.
- 551 - 880 sq ft
Pricing and Floor Plans
2/1
Show Floor Plan Details Hide Floor Plan Details
Unable to load floor plan details.
1400-LL6
$1,840
622 Sq. Ft.
Now
1400-LL2
$1,895
655 Sq. Ft.
Now
1400-102
$1,840
623 Sq. Ft.
Now
3/1
Show Floor Plan Details Hide Floor Plan Details
Unable to load floor plan details.
6701-LL4
$2,685
773 Sq. Ft.
Oct. 31
1401-103
$2,860
872 Sq. Ft.
Oct. 31
Details
Lease Term Options
- 12 mo
Property Information
- Built in 1951
- 121 units4 stories
Fees & Policies
The fees below are based on community-supplied data and may exclude additional fees and utilities.
One-Time Basics
Due at Application
-
Application Fee Per ApplicantN/A
-
Street
Cats Allowed
-
Pet Deposit1% of base rent / moMax chargeable amount: 1% of base rent
25 lbs. Weight Limit, Pet Interview, Spayed/Neutered
Restrictions
Up to two pets per apartment, Weight Limit: 75 lbs. Monthly Pet Rent: 1% of monthly rent. Pet application approval required.
Dogs Allowed
-
Dogs Allowed
Property Fee Disclaimer: Based on community-supplied data and independent market research. Subject to change without notice. May exclude fees for mandatory or optional services and usage-based utilities.
Matterport 3D Tours
Explore Commute Options
Property Highlights
- 24 Hour Emergency Maitenance
- 24-Hour Maintenance
- All Utilities Included
- Amazon Locker
- Central Heating/AC
- Electric
- Electricity
- In-Unit Laundry in Select Residences
- Laundry Rooms
- On-Site Laundry
- Onsite Laundry Facilities
- On-site staff
- Pets Welcome
- Secured Entrance
- Sewer
- Street Parking
- Trash
- Unique Floorplans
- Water
- Wood Flooring
Apartment Features
- Air Conditioning
- Cable Ready
- Dishwasher
- Disposal
- Hardwood Floors
- Heating
- Kitchen
- Microwave
- Oven
- Range
- Refrigerator
- Stainless Steel Appliances
- Tub/Shower
- Vinyl Flooring
Community Features
- 24 Hour Access
- Controlled Access
- Laundry Facilities
- Maintenance on site
- Online Services
- Package Service
- Property Manager on Site
- Utilities Included
- Wheelchair Accessible
Map of The Aspen
Area Scores
Walkability
Moderately walkable
Transit
Good public transit
Driveability
Moderately drivable
Bikeability
Very bikeable
Walkability measures the walking distance to day-to-day needs.
Transit measures access to public transportation.
Driveability measures congestion, parking availability, and access to major roads.
Bikeability measures the suitability for cycling.
Soundscore™
Active
A Sound Score rating aggregates noise caused by vehicle traffic, airplane traffic and local sources.
Transit
Subway
2 min Drive


Commuter Rail
4 min Drive
Commuter Rail
12 min Drive
Airport
19 min Drive

Airport
49 min Drive

Airport
42 min Drive

Moving to Brightwood, Washington, DC
Shopping Centers
Shoppers will appreciate The Aspen proximity to The Sheridan Center and Shepherd Park Shopping Center. The Sheridan Center is 0.8 miles away, and Shepherd Park Shopping Center is within a 25 minute walk.
Commuting
With a TransitScore of 70, The Aspen has good public transit, including 10 transit stops within 7 miles. Transit options include Takoma and Silver Spring.
Parks and Recreation
Recreational activities near The Aspen are plentiful. Discover 5 parks within 4.6 miles, including Montgomery College Planetarium, Rock Creek Park, and Hillwood Estate, Museum & Gardens.
Airports
Living in Brightwood provides easy access to Ronald Reagan Washington Ntl, located just 20 minutes from The Aspen. Another nearby airport is Washington Dulles International, located 27 miles away.
Local Education
Primary and Secondary Schools

Takoma Elementary School
Grades PK-5
Public
Ida B. Wells Middle School
Grades 6-8
Public

Jewish Primary Day School of the Nation's Capital
Grades PK-8
Private

Coolidge High School
Grades 9-12
Public
Academia de la Recta Porta
Grades PK-12
Private
Data provided by GreatSchools.org © 2026. All rights reserved.

Colleges and Universities
| School | Commute Time (Distance) |
|---|---|
| Montgomery Coll., Takoma Park | Drive: 3 min (1.8 mi) |
| Catholic University | Drive: 7 min (3.7 mi) |
| Univ. District of Columbia | Drive: 9 min (3.8 mi) |
| Trinity Washington University | Drive: 9 min (4.9 mi) |
About The Aspen
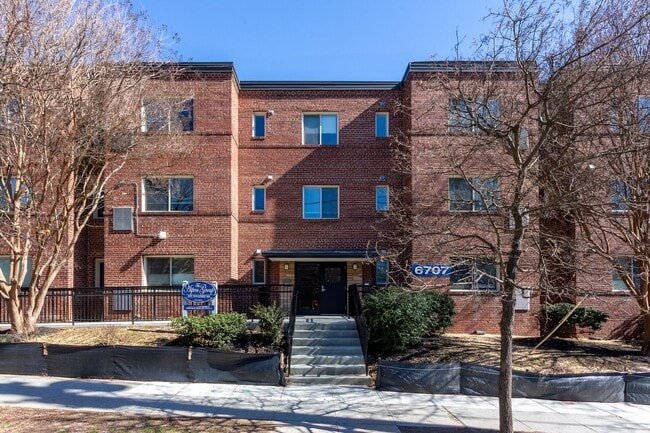
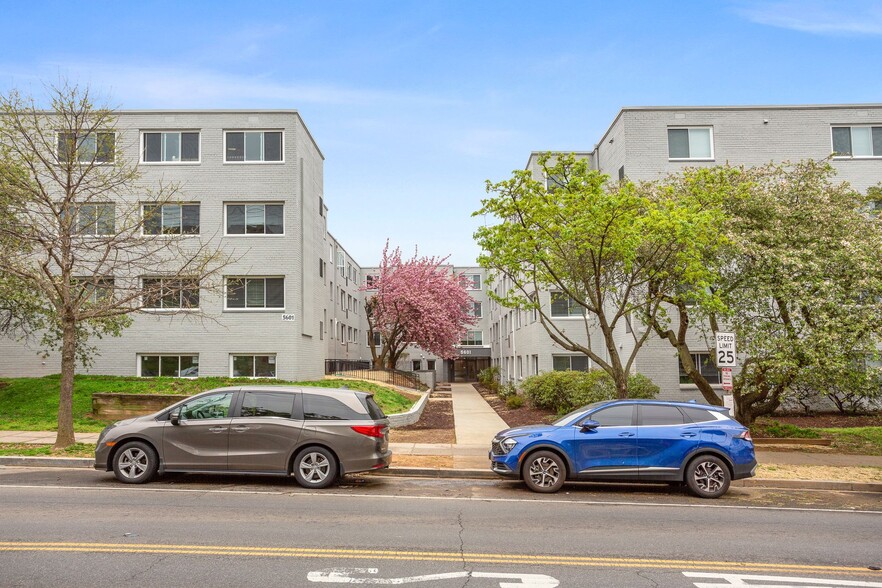
Welcome to The Aspen, a charming apartment community ideally located along 14th Street NW in the heart of Brightwood. Perfectly positioned between 14th Street and Georgia Avenue, The Aspen offers a balance of peaceful residential living and…
convenient city access.
Surrounded by the natural beauty of Rock Creek Park and just minutes from neighborhood shopping, dining, and transit options, residents enjoy both tranquility and connectivity in one of Northwest DC’s most established neighborhoods.
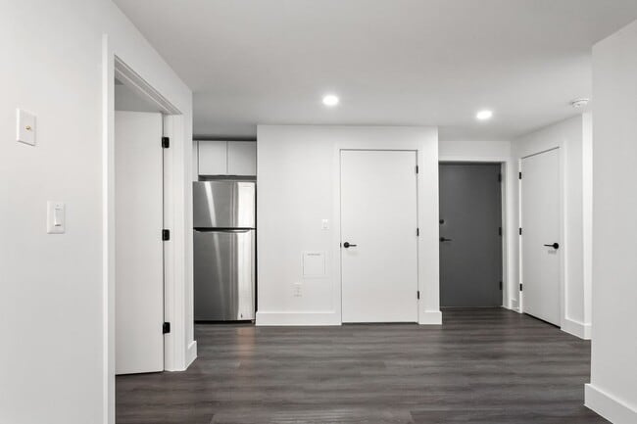
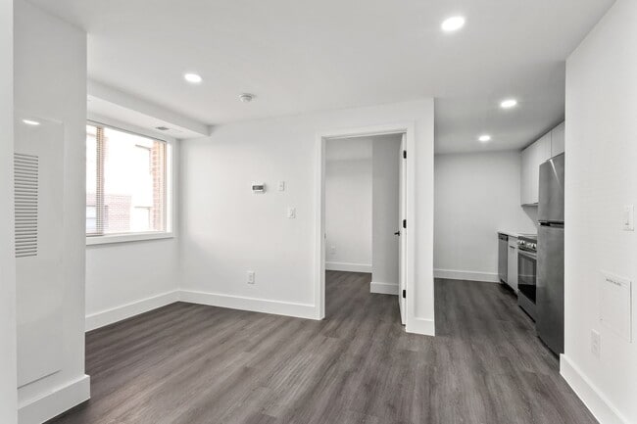
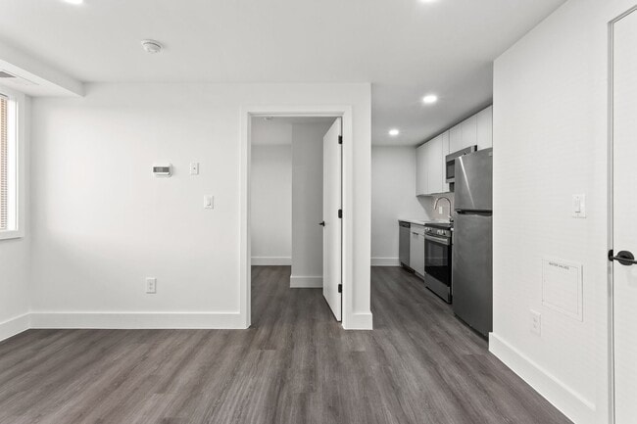
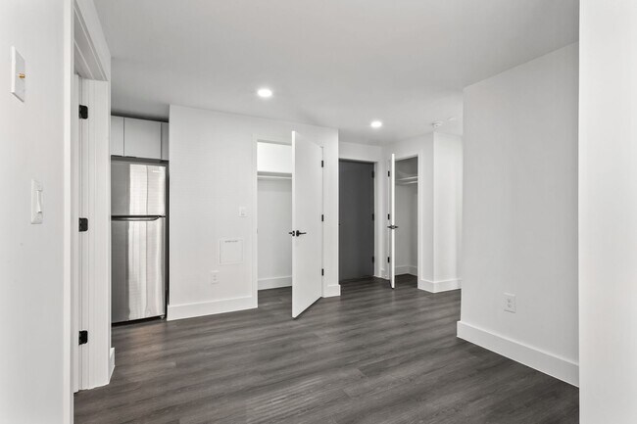
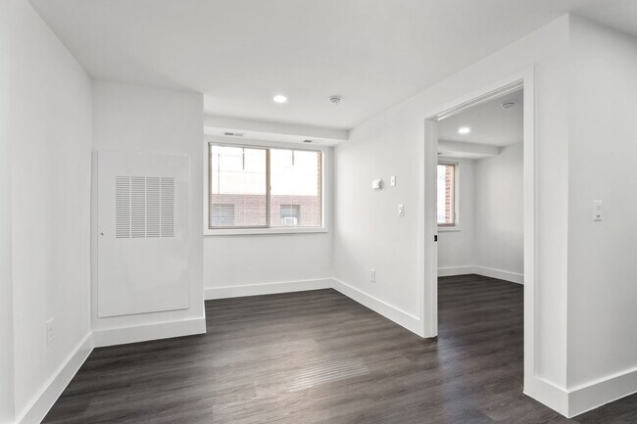
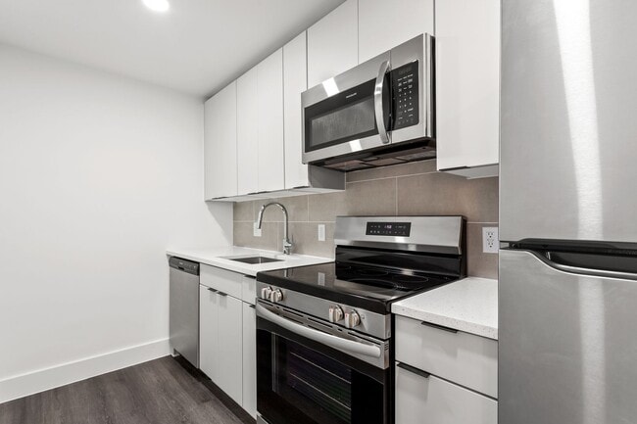
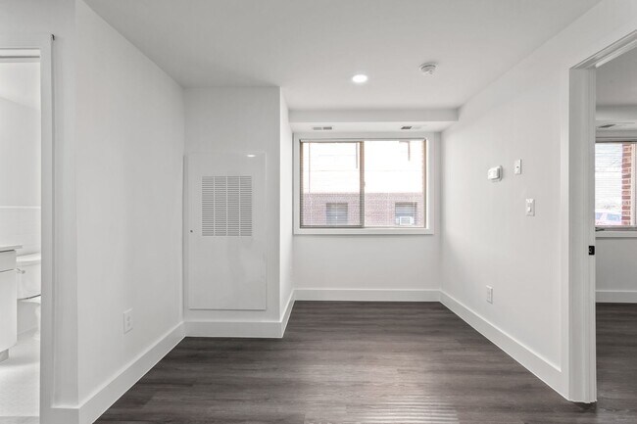
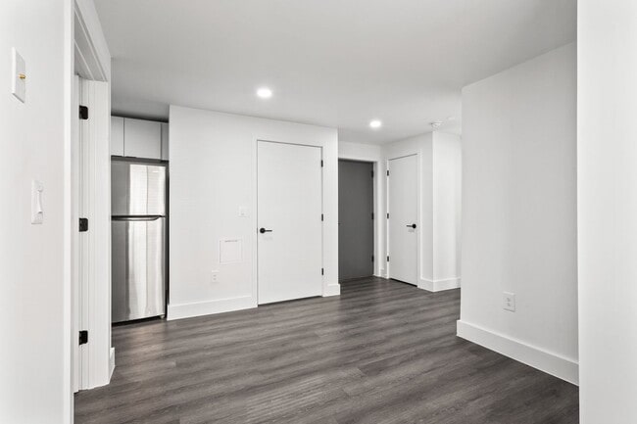
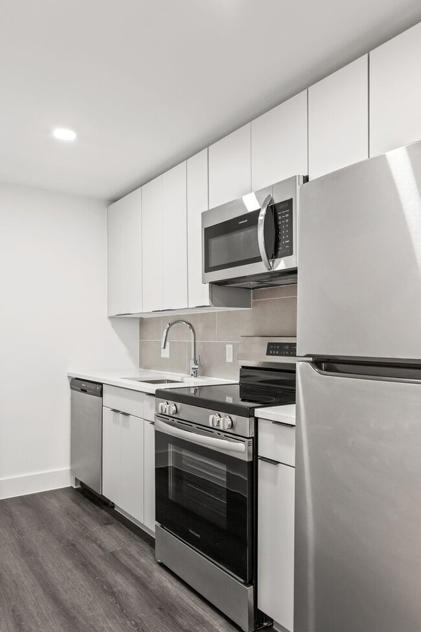
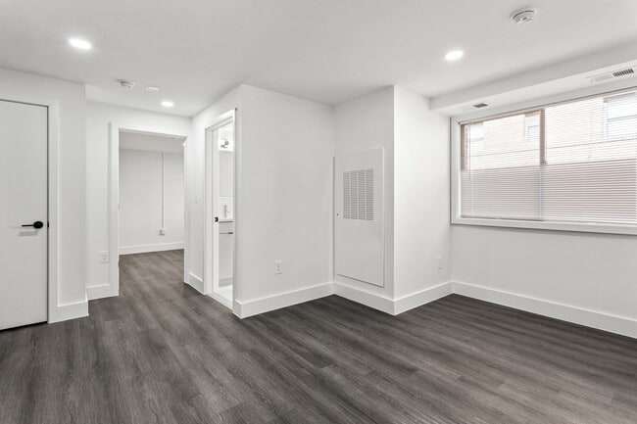
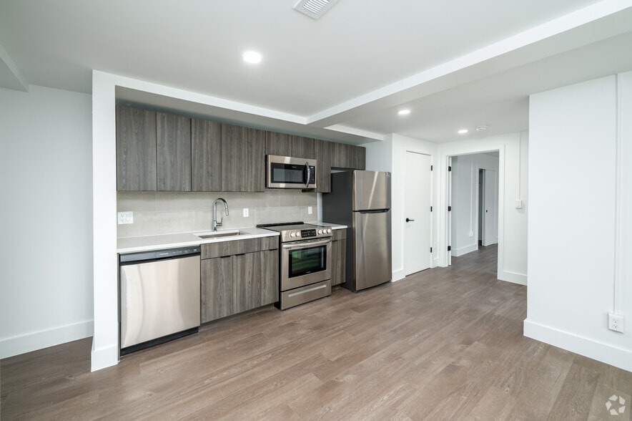
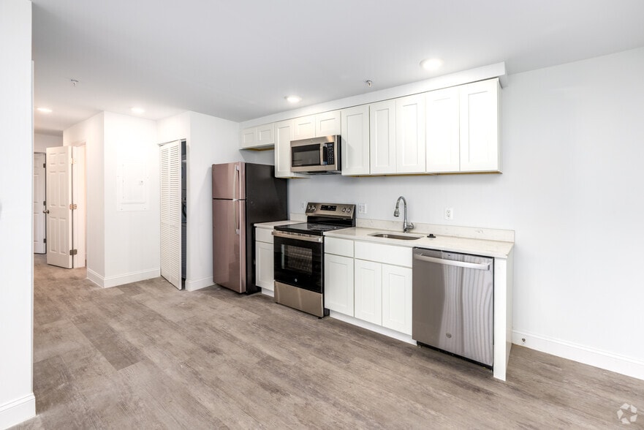
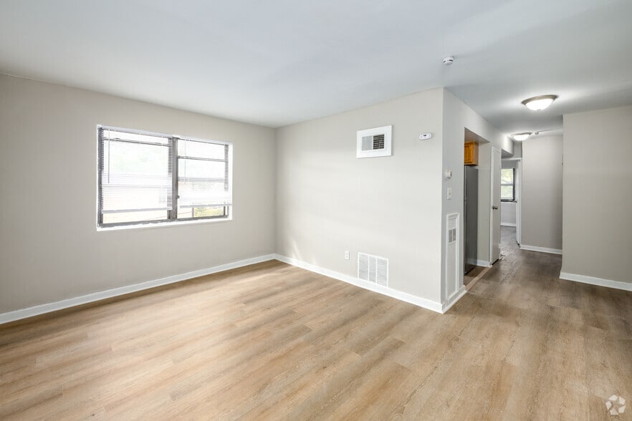
The Aspen features spacious one-, two-, and three-bedroom apartment homes with thoughtfully designed layouts. Interiors include hardwood or plank flooring, modern kitchens with updated appliances, and generous living spaces, with select residences offering in-unit washer and dryer.
Residents benefit from everyday conveniences such as controlled-access entry, on-site laundry facilities, and professional on-site management with 24-hour emergency maintenance.
These rental rates are determined through the District of Columbia Rent Stabilization Program, offering residents added predictability and long-term value in a competitive rental market. Housing Choice Vouchers (Section 8) are proudly accepted.
Please note that photos of the apartment may not reflect the exact layout. We encourage prospective residents to tour the community to confirm specific apartment layouts.
Whether you’re commuting downtown or enjoying the surrounding parks and neighborhood amenities, The Aspen offers a comfortable and practical living experience in a growing Northwest DC corridor.
Welcome to The Aspen, a charming apartment community ideally located along 14th Street NW in the heart of Brightwood. Perfectly positioned between 14th Street and Georgia Avenue, The Aspen offers a balance of peaceful residential living and convenient city access.
Surrounded by the natural beauty of Rock Creek Park and just minutes from neighborhood shopping, dining, and transit options, residents enjoy both tranquility and connectivity in one of Northwest DC’s most established neighborhoods.
The Aspen features spacious one-, two-, and three-bedroom apartment homes with thoughtfully designed layouts. Interiors include hardwood or plank flooring, modern kitchens with updated appliances, and generous living spaces, with select residences offering in-unit washer and dryer.
Residents benefit from everyday conveniences such as controlled-access entry, on-site laundry facilities, and professional on-site management with 24-hour emergency maintenance.
These rental rates are determined through the District of Columbia Rent Stabilization Program, offering residents added predictability and long-term value in a competitive rental market. Housing Choice Vouchers (Section 8) are proudly accepted.
Please note that photos of the apartment may not reflect the exact layout. We encourage prospective residents to tour the community to confirm specific apartment layouts.
Whether you’re commuting downtown or enjoying the surrounding parks and neighborhood amenities, The Aspen offers a comfortable and practical living experience in a growing Northwest DC corridor.
The Aspen is an apartment community in Washington, DC
Contact
Washington, DC 20012
- Sunday By Appointment Only
- Monday By Appointment Only
- Tuesday By Appointment Only
- Wednesday By Appointment Only
- Thursday By Appointment Only
- Friday By Appointment Only
- Saturday By Appointment Only
Renter Reviews
For The Aspen
1 Rating & Review
-
7/22/15
They don't, in fact, build them like they used to
1400 is old 1950s construction, red brick over a solid concrete shell.
When they built this baby, Central Air was what you found in Bing Crosby's lungs, but it was built with all the amenities, steam heat, electricity, AND copper telephone wires.
That said, the building is in remarkable shape, it's been well maintained, rooms are taken out of service and renovated between tenants, and it has been rewired with fiber optic cable.
The heat is still steam, but there is a window AC unit in each… apartment and unlike a lot of new construction, the kitchens all have gas stoves.
The company that owns the building bundles all the utilities except internet/phone/cable into the rent, which is a good deal.
The floors are hardwood and they're gorgeous.
It's a beautiful neighborhood, and there is shopping/restaurants nearby.
There is a bus stop half a block away, and residents can get permits for on street parking for their DC registered vehicles.Review from Apartments.com
30 People Found This Helpful
The Aspen Gallery
Nearby Properties You Might Like
Within 50 Miles of The Aspen
Find More Rentals in Washington
Bedrooms
Other Types of Rentals
Washington Apartments by Amenity
- Pet-Friendly Apartments in Washington
- Furnished Apartments in Washington
- Waterfront Apartments in Washington
- Apartments with a Pool in Washington
- Apartments with Wheelchair Access in Washington
- Apartments with Washer & Dryer in Washington
- Apartments with Utilities Included in Washington
- Apartments with a Garage in Washington
- Apartments with EV Charging in Washington
- Apartments with a Virtual Tour in Washington
Apartment Specialties
Apartments in your Budget
Find More Rentals Nearby…
Cities
Neighborhoods
Contact This Property
(240) 290-8116Languages: English
Open By Appointment Only Today