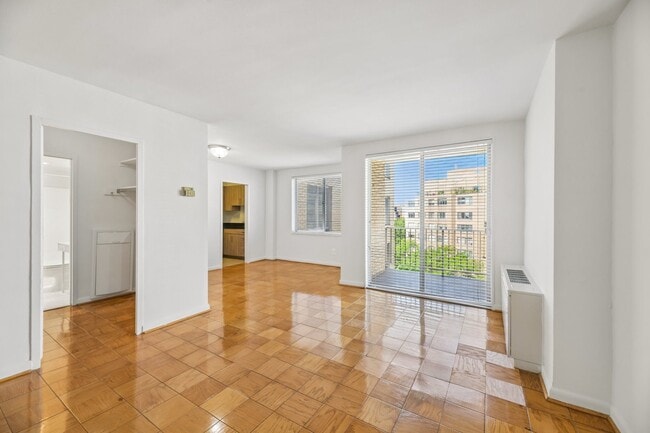
- Bedrooms
- Studio - 2Studio - 2 Beds
- Bathrooms
- 1 - 21 - 2 Baths
- Sq. Ft.
- 514 - 1,270 sq ft
Pricing and Floor Plans
Studio
Show Floor Plan Details Hide Floor Plan Details
Unable to load floor plan details.
0813
$2,320
514 Sq. Ft.
Now
1004
$2,495
514 Sq. Ft.
Now
0921
$2,595
588 Sq. Ft.
Now
1 Bedroom + Den
Show Floor Plan Details Hide Floor Plan Details
Unable to load floor plan details.
0311
$3,650
808 Sq. Ft.
Now
0312
$3,685
803 Sq. Ft.
Now
0220
$3,650
877 Sq. Ft.
Now
1 Bedroom
Show Floor Plan Details Hide Floor Plan Details
Unable to load floor plan details.
0820
$3,840
877 Sq. Ft.
Now
1011
$3,495
808 Sq. Ft.
Now
Junior 1 Bedroom
Show Floor Plan Details Hide Floor Plan Details
Unable to load floor plan details.
0905
$2,725
514 Sq. Ft.
Sep. 30
2 Bedroom 2 Bath
Show Floor Plan Details Hide Floor Plan Details
Unable to load floor plan details.
0402
$5,250
1,270 Sq. Ft.
Now
0802
$5,195
1,270 Sq. Ft.
Now
2 Bedroom + Den
Show Floor Plan Details Hide Floor Plan Details
Unable to load floor plan details.
0702
$5,350
1,270 Sq. Ft.
Now
Details
Lease Term Options
- 12 mo
Property Information
- Built in 1964
- 203 units10 stories
Fees & Policies
The fees below are based on community-supplied data and may exclude additional fees and utilities.
One-Time Basics
Due at Application
-
Application Fee Per Applicant$50
Due at Move-In
-
Administrative Fee$500
-
Surface Lot
-
Garage
Property Fee Disclaimer: Based on community-supplied data and independent market research. Subject to change without notice. May exclude fees for mandatory or optional services and usage-based utilities.
Explore Commute Options
Property Highlights
- 24 Hour Fitness Gym
- 24-hour Front Desk
- Air Conditioner
- All Utilities Included
- Den option available
- Den with door and large closet.
- Enclosed kithchen
- Enterprise CarShare On Site
- Extra large dressing closet
- Kitchen
- Linen closet in bathroom
- Newly Renovated Kitchen Unit #918
- Online payments available
- Renovated kitchen and bathroom options
- Renovated Kitchen with quartz countertop
- Renovated Unit
- Rooftop Deck
- Rooftop Pool/deck (available May-Sept)
- Stainless steel appliances
- Washer/Dryer Combo appliance
Apartment Features
- Air Conditioning
- Balcony
- Cable Ready
- Ceiling Fans
- Deck
- Den
- Dining Room
- Dishwasher
- Disposal
- Granite Countertops
- Handrails
- Hardwood Floors
- Heating
- High Speed Internet Access
- Instant Hot Water
- Kitchen
- Linen Closet
- Microwave
- Oven
- Quartz Countertops
- Range
- Refrigerator
- Satellite TV
- Smoke Free
- Stainless Steel Appliances
- Tile Floors
- Tub/Shower
- Views
- Walk-In Closets
- Washer/Dryer
- Window Coverings
Community Features
- 24 Hour Access
- Bicycle Storage
- Cabana
- Concierge
- Controlled Access
- Disposal Chutes
- Doorman
- Dry Cleaning Service
- Elevator
- Fitness Center
- Garages
- Gated
- Laundry Facilities
- Laundry Service
- Maintenance on site
- Online Services
- Package Service
- Pool
- Property Manager on Site
- Recycling
- Renters Insurance Program
- Utilities Included
- Vintage Building
- Waterfront
Map of The Savoy
Area Scores
Walkability
Exceptionally walkable
Transit
Exceptional public transit
Driveability
Moderately drivable
Bikeability
Very bikeable
Walkability measures the walking distance to day-to-day needs.
Transit measures access to public transportation.
Driveability measures congestion, parking availability, and access to major roads.
Bikeability measures the suitability for cycling.
Soundscore™
Busy
A Sound Score rating aggregates noise caused by vehicle traffic, airplane traffic and local sources.
Transit
Subway
1 min Walk


Subway
1 min Drive
Subway
1 min Drive

Subway
2 min Drive
Subway
2 min Drive
Commuter Rail
5 min Drive

Commuter Rail
6 min Drive
Airport
11 min Drive

Airport
41 min Drive

Airport
49 min Drive

Moving to National Mall, Washington, DC
Shopping Centers
Shoppers will appreciate The Savoy proximity to 2902-2922 M Street NW, The Shops At Georgetown Park, and Cady's Alley. 2902-2922 M Street NW is 0.9 miles away, and The Shops At Georgetown Park is within an 18 minute walk.
Commuting
With top-notch public transportation and a TransitScore of 100, National Mall is exceptional public transit. Within 4.5 miles of The Savoy, you’ll find Foggy Bottom-Gwu, Farragut North, and Farragut West.
Parks and Recreation
Recreational activities near The Savoy are plentiful. Discover 5 parks within 2.5 miles, including National Geographic Museum, Old Stone House, and Mary McLeod Bethune Council House NHS.
Airports
Living in National Mall provides easy access to Ronald Reagan Washington Ntl, located just 11 minutes from The Savoy. Another nearby airport is Washington Dulles International, located 26.5 miles away.
Local Education
Primary and Secondary Schools

Hardy Middle School
Grades 6-8
Public

Owl School
Grades PK-8
Private

John Francis Education Campus
Grades PK-8
Public
School Without Walls High School
Grades 9-12
Public

Cardozo Education Campus
Grades 6-12
Public
IQRA Prep Academy
Grades K-12
Private
Data provided by GreatSchools.org © 2026. All rights reserved.

Colleges and Universities
| School | Commute Time (Distance) |
|---|---|
| GWU, Foggy Bottom | Walk: 8 min (0.5 mi) |
| John Hopkins SAIS | Walk: 12 min (0.7 mi) |
| Johns Hopkins SAIS | Walk: 15 min (0.8 mi) |
| The Chicago School | Drive: 2 min (1.2 mi) |
About The Savoy
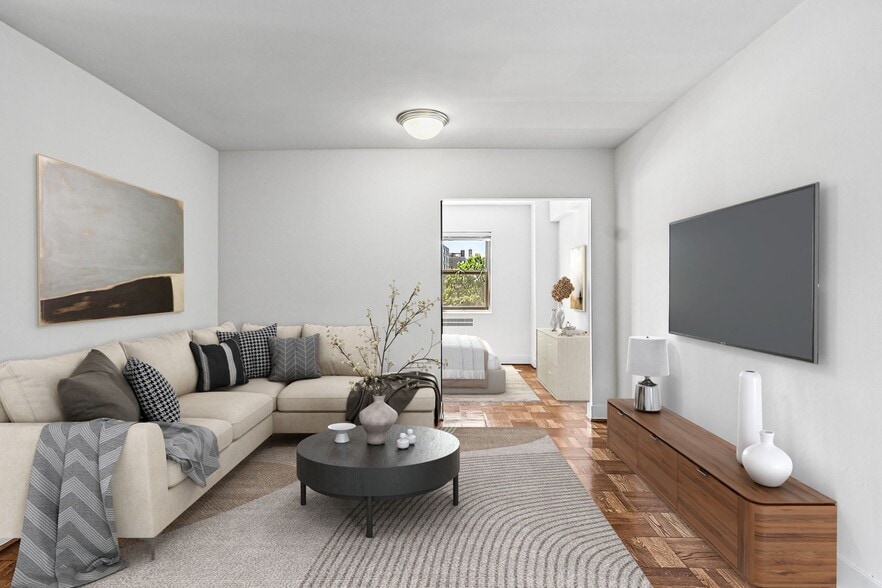
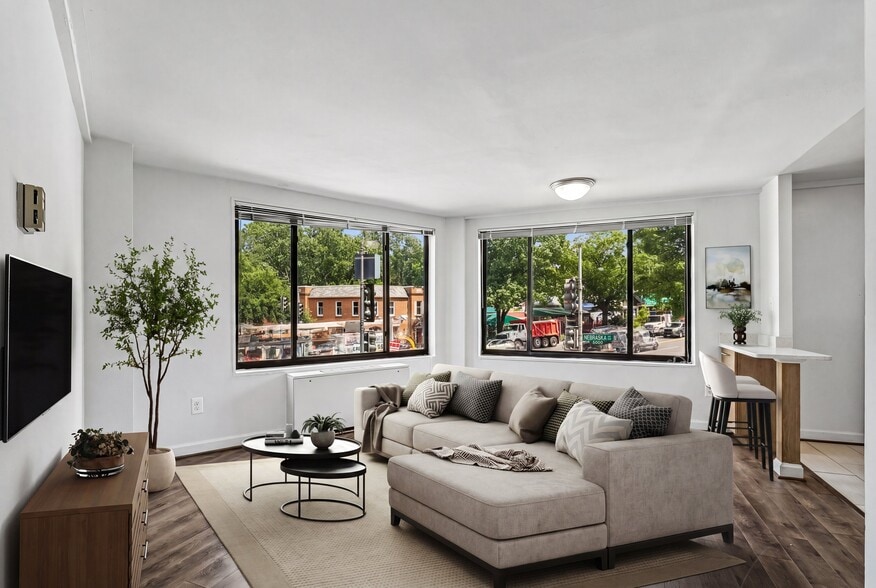
Located Between DuPont Circle and Washington Circle, in the West End the Savoy is 100% walkable to all your needs. We are just a short walk from Georgetown, Foggy Bottom, and the waterfront. Our building features a rooftop pool, 24-hour fitness… center, 24-hour front desk service and 24-hour emergency maintenance service on-site. Parking is available for a monthly fee.
Located Between DuPont Circle and Washington Circle, in the West End the Savoy is 100% walkable to all your needs. We are just a short walk from Georgetown, Foggy Bottom, and the waterfront. Our building features a rooftop pool, 24-hour fitness center, 24-hour front desk service and 24-hour emergency maintenance service on-site. Parking is available for a monthly fee.
The Savoy is an apartment community in Washington, DC
Contact
Washington, DC 20037
- Sunday 1:00 PM – 5:00 PM
- Monday 9:00 AM – 6:00 PM
- Tuesday 9:00 AM – 6:00 PM
- Wednesday 9:00 AM – 6:00 PM
- Thursday 9:00 AM – 6:00 PM
- Friday 9:00 AM – 6:00 PM
- Saturday 10:00 AM – 5:00 PM

Renter Reviews
For The Savoy
25 Ratings & Reviews
-
11/12/21
Love the neighborhood, management, and my unit!
I recently moved to The Savoy and I have absolutely loved it so far! The unit is spacious, comfortable, and was extremely clean when I moved in. The Resident Manager, Amber, is absolutely lovely and extremely helpful, making the move-in process very smooth. I really love the neighborhood and the building, and would definitely recommend it to those looking for a nice, safe, and convenient building!
Review from Apartments.com
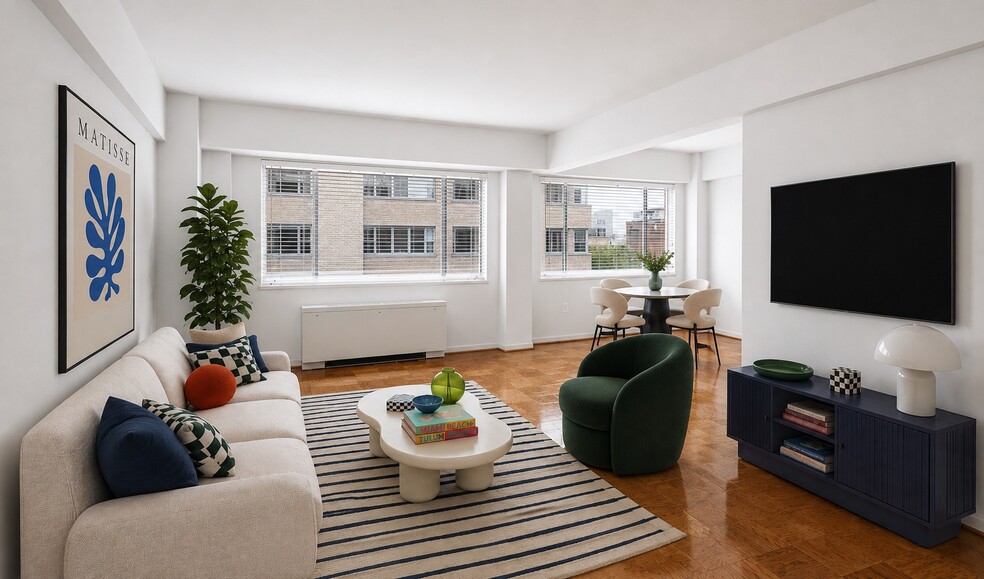
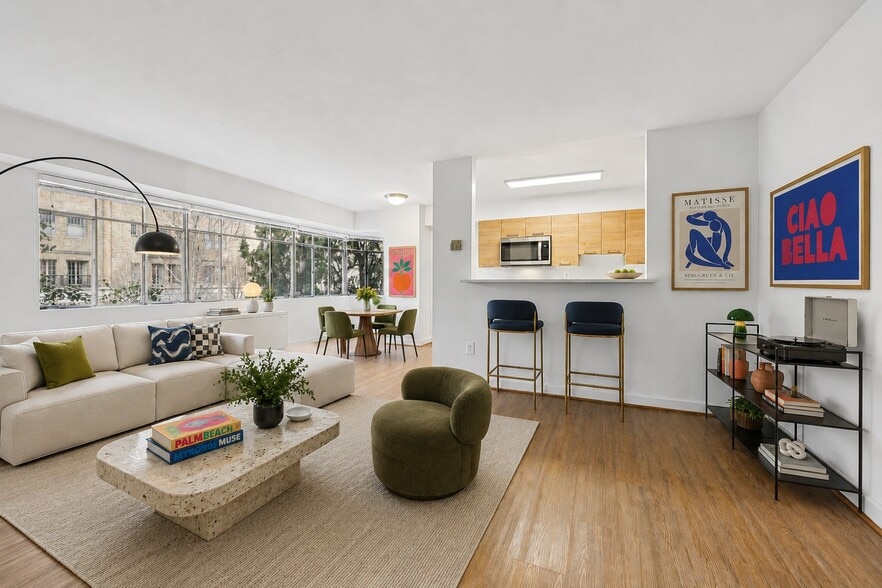
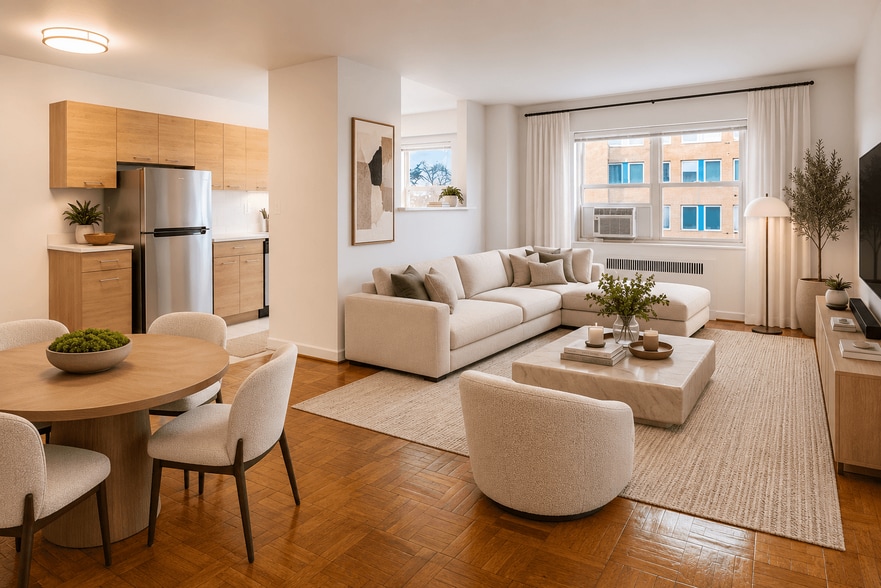
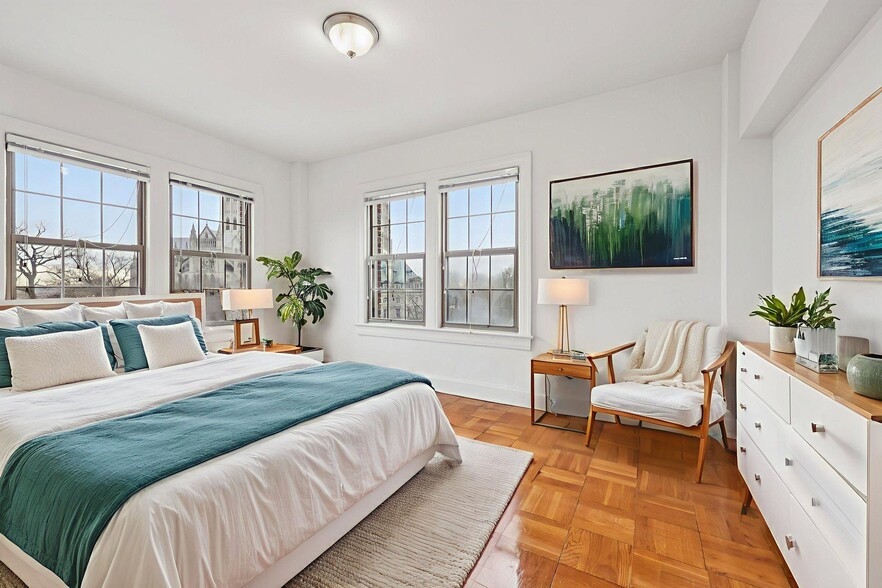
The Savoy Gallery
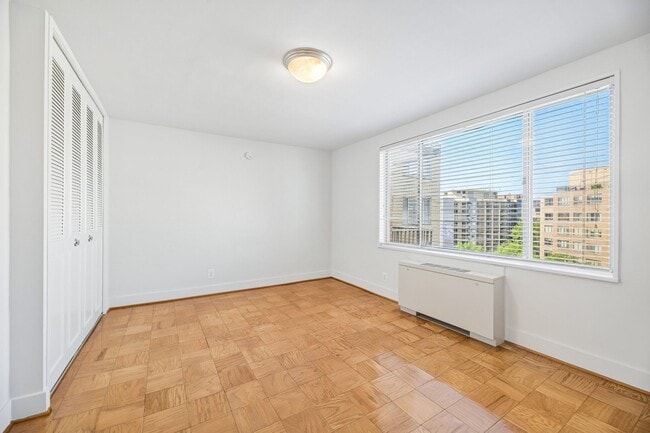
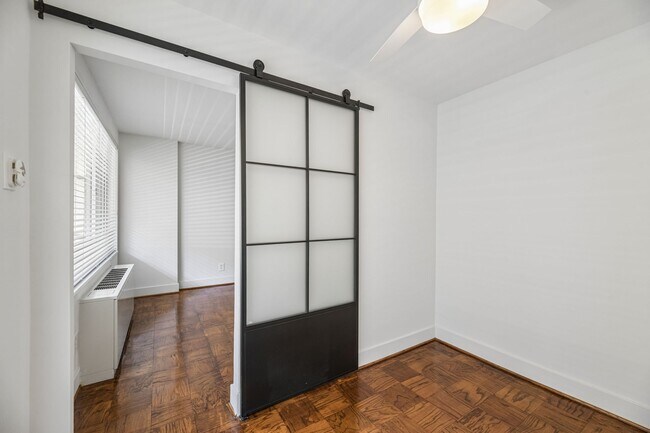
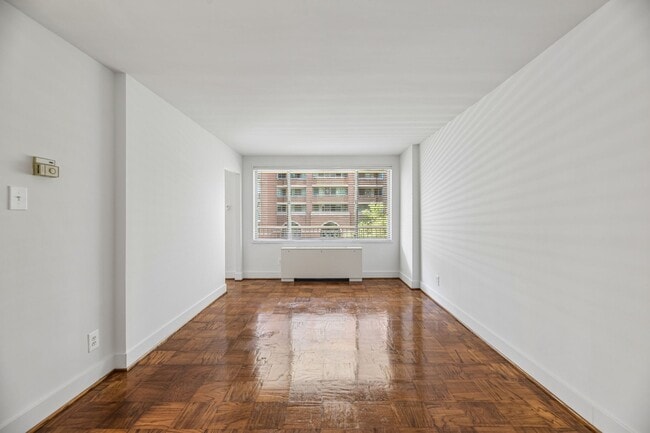
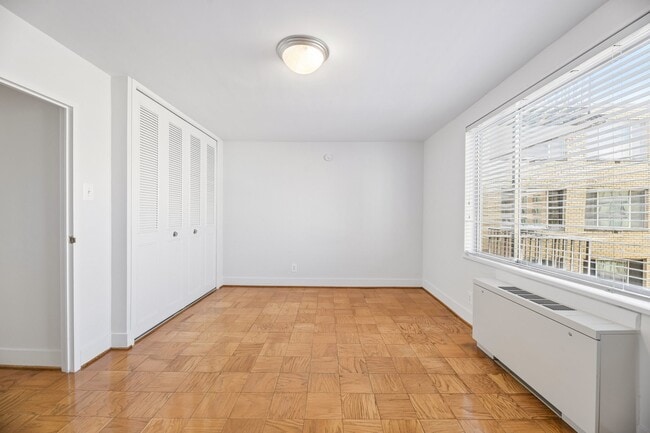
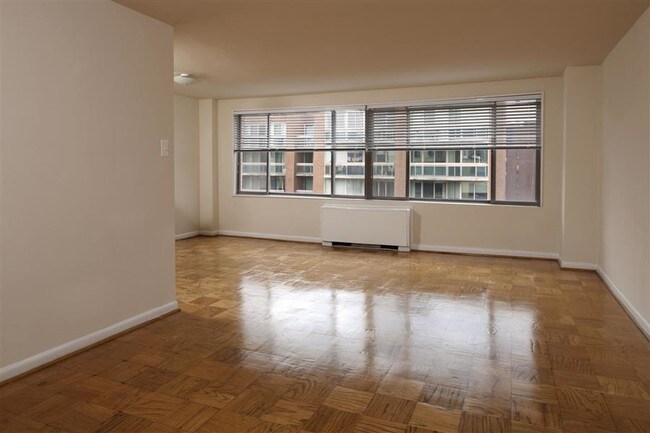
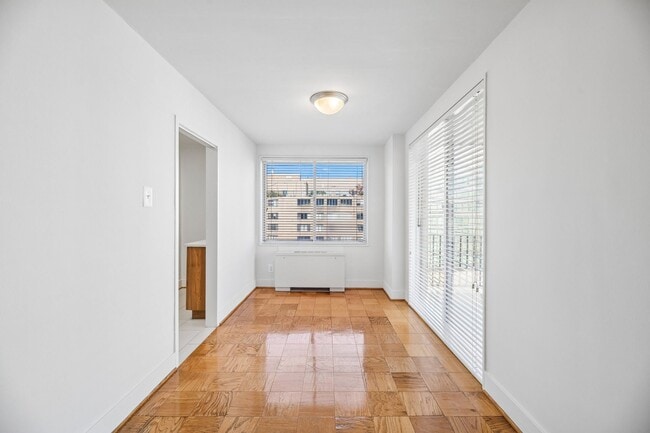
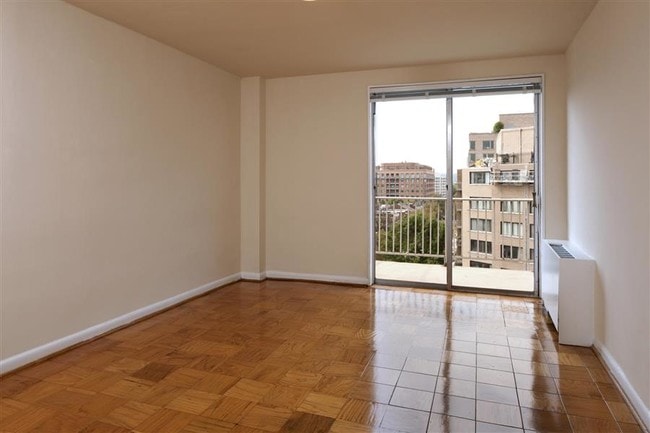
Nearby Properties You Might Like
Within 50 Miles of The Savoy
Find More Rentals in Washington
Bedrooms
Other Types of Rentals
Washington Apartments by Amenity
- Pet-Friendly Apartments in Washington
- Furnished Apartments in Washington
- Waterfront Apartments in Washington
- Apartments with a Pool in Washington
- Apartments with Wheelchair Access in Washington
- Apartments with Washer & Dryer in Washington
- Apartments with Utilities Included in Washington
- Apartments with a Garage in Washington
- Apartments with EV Charging in Washington
- Apartments with a Virtual Tour in Washington
Apartment Specialties
Apartments in your Budget
- Washington Move-in Specials
- Cheap Apartments in Washington
- Luxury Apartments in Washington
- Apartments under $700 in Washington
- Apartments under $900 in Washington
- Apartments under $1000 in Washington
- Apartments under $1500 in Washington
- Apartments under $2000 in Washington
- Apartments under $2500 in Washington
Find More Rentals Nearby…
Cities
Neighborhoods
Contact This Property
(202) 949-4281Languages: English, Spanish
Open 10:00 AM – 5:00 PM Today