

- Total Monthly Price
- $1,792 - $3,267
- Bedrooms
- Studio - 3Studio - 3 Beds
- Bathrooms
- 1 - 21 - 2 Baths
- Sq. Ft.
- 538 - 1,388 sq ft
Pricing and Floor Plans
S3
Show Floor Plan Details Hide Floor Plan Details
Unable to load floor plan details.
145
$1,857
633 Sq. Ft.
Now
345
$1,832
633 Sq. Ft.
Nov. 14
445
$1,832
633 Sq. Ft.
Dec. 2
S1
Show Floor Plan Details Hide Floor Plan Details
Unable to load floor plan details.
269
$1,792
538 Sq. Ft.
Now
New
S2
Show Floor Plan Details Hide Floor Plan Details
Unable to load floor plan details.
213
$1,837
600 Sq. Ft.
Now
A3
Show Floor Plan Details Hide Floor Plan Details
Unable to load floor plan details.
629
$2,042
760 Sq. Ft.
Now
544
$2,042
760 Sq. Ft.
Nov. 1
446
$2,027
760 Sq. Ft.
Nov. 2
A4-A
Show Floor Plan Details Hide Floor Plan Details
Unable to load floor plan details.
438
$2,022
827 Sq. Ft.
Now
538
$2,022
827 Sq. Ft.
Oct. 6
A6-D
Show Floor Plan Details Hide Floor Plan Details
Unable to load floor plan details.
534
$2,277
882 Sq. Ft.
Now
662
$2,312
882 Sq. Ft.
Oct. 27
A3-B
Show Floor Plan Details Hide Floor Plan Details
Unable to load floor plan details.
542
$2,412
918 Sq. Ft.
Now
242
$2,437
918 Sq. Ft.
Now
A7
Show Floor Plan Details Hide Floor Plan Details
Unable to load floor plan details.
268
$2,232
832 Sq. Ft.
Oct. 10
668
$2,257
832 Sq. Ft.
Nov. 4
A4
Show Floor Plan Details Hide Floor Plan Details
Unable to load floor plan details.
423
$2,012
788 Sq. Ft.
Now
A3-A
Show Floor Plan Details Hide Floor Plan Details
Unable to load floor plan details.
656
$2,057
816 Sq. Ft.
Now
A4-B
Show Floor Plan Details Hide Floor Plan Details
Unable to load floor plan details.
A5
Show Floor Plan Details Hide Floor Plan Details
Unable to load floor plan details.
A8
Show Floor Plan Details Hide Floor Plan Details
Unable to load floor plan details.
A6
Show Floor Plan Details Hide Floor Plan Details
Unable to load floor plan details.
A7-A
Show Floor Plan Details Hide Floor Plan Details
Unable to load floor plan details.
A5-D
Show Floor Plan Details Hide Floor Plan Details
Unable to load floor plan details.
B3
Show Floor Plan Details Hide Floor Plan Details
Unable to load floor plan details.
205
$2,467
1,095 Sq. Ft.
Now
251
$2,442
1,095 Sq. Ft.
Oct. 3
521
$2,442
1,095 Sq. Ft.
Oct. 31
B2
Show Floor Plan Details Hide Floor Plan Details
Unable to load floor plan details.
241
$2,557
1,078 Sq. Ft.
Now
517
$2,557
1,078 Sq. Ft.
Now
417
$2,557
1,078 Sq. Ft.
Now
B2-A
Show Floor Plan Details Hide Floor Plan Details
Unable to load floor plan details.
303
$2,557
1,116 Sq. Ft.
Now
355
$2,557
1,116 Sq. Ft.
Now
339
$2,557
1,116 Sq. Ft.
Now
B3-A
Show Floor Plan Details Hide Floor Plan Details
Unable to load floor plan details.
347
$2,582
1,109 Sq. Ft.
Now
447
$2,582
1,109 Sq. Ft.
Now
547
$2,632
1,109 Sq. Ft.
Now
B3-B
Show Floor Plan Details Hide Floor Plan Details
Unable to load floor plan details.
C2
Show Floor Plan Details Hide Floor Plan Details
Unable to load floor plan details.
467
$3,046
1,302 Sq. Ft.
Now
567
$3,046
1,302 Sq. Ft.
Now
667
$3,096
1,302 Sq. Ft.
Oct. 27
C1-A
Show Floor Plan Details Hide Floor Plan Details
Unable to load floor plan details.
311
$3,242
1,388 Sq. Ft.
Now
511
$3,242
1,388 Sq. Ft.
Now
411
$3,242
1,388 Sq. Ft.
Now
C1
Show Floor Plan Details Hide Floor Plan Details
Unable to load floor plan details.
133
$3,267
1,382 Sq. Ft.
Now
153
$3,267
1,382 Sq. Ft.
Now
Property Map
Select a unit to view pricing and availability
Details
Lease Term Options
- 1 - 16 Month Leases
Property Information
- Built in 2025
- 261 units5 stories
Fees & Policies
The fees below are based on community-supplied data and may exclude additional fees and utilities.
Utilities & Essentials
-
Amenity Fee$125 / mo
-
Deposit Waiver Min$22 / mo
One-Time Basics
Due at Application
-
Application Fee$0.02
-
Administrative Fees$99
Other
-
Reserved Covered Parking$25
-
Reserved Parking 50 - Parking$50 / mo
-
Reserved Parking 75 - Parking$75 / mo
Other Pets Allowed
-
Pet Fee$350
-
Pet Rent$25 / mo
Cats Allowed
-
Cats Allowed
Max of 2
Dogs Allowed
-
Dogs Allowed
Max of 2
-
Small Storage - Storage$30 / mo
-
Medium Storage - Storage$40 / mo
-
Large Storage - Storage$50 / mo
-
Parking Garage Storage - Storage$75 / mo
Situational
-
Lease Termination Fee200% of base rent
Property Fee Disclaimer: Based on community-supplied data and independent market research. Subject to change without notice. May exclude fees for mandatory or optional services and usage-based utilities.
Explore Commute Options
Property Highlights
- 24/7 Amenities
- 24-Hour Coffee Bar
- Access Control Building and Parking Garage
- Bike rack or bike storage
- Bike Storage (For rent)
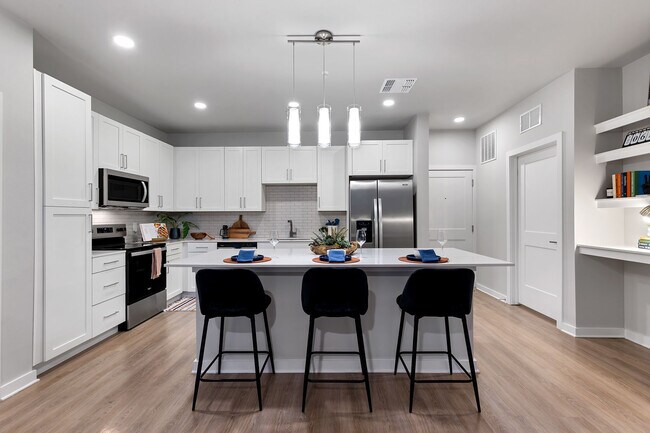
- Brand New, Spacious Units
- Community Kitchen Space
- Co-working space
- Double Sided Outdoor Fireplace
- Double Vanities*
- EV Charging Stations
- Floor To Ceiling Windows*
- Golf Simulator
- Ground Floor
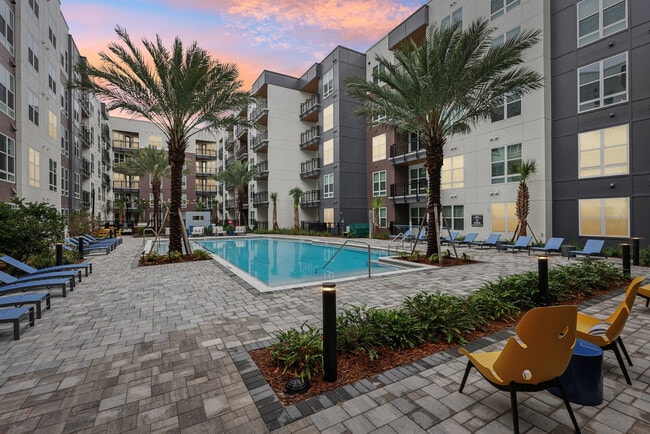
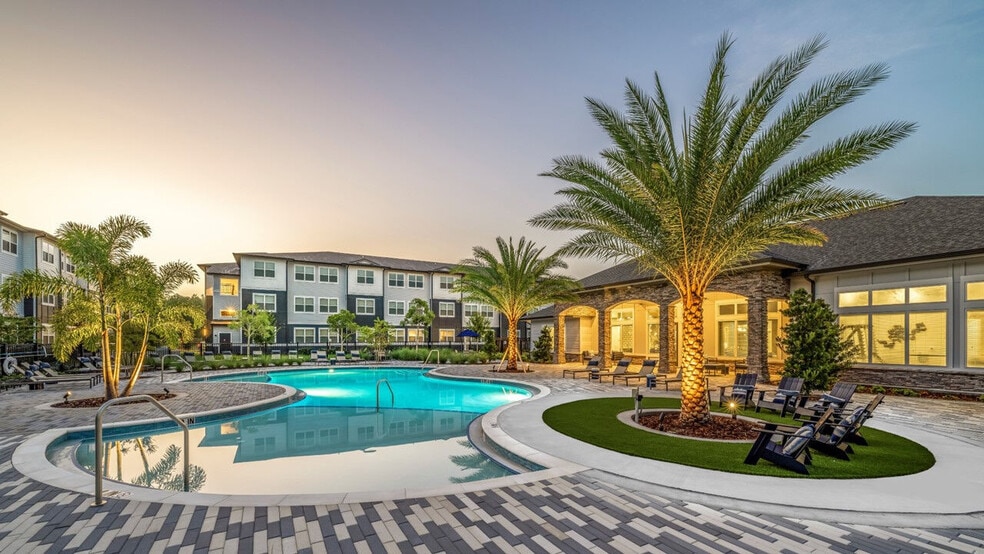
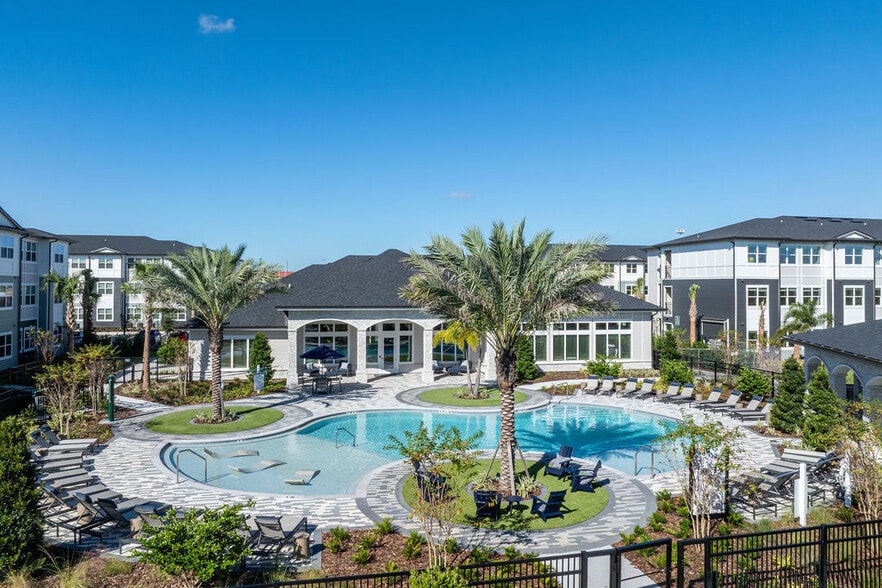
- Heated Pool
- Kitchen Island In Select Units
- Large Kitchen Islands*
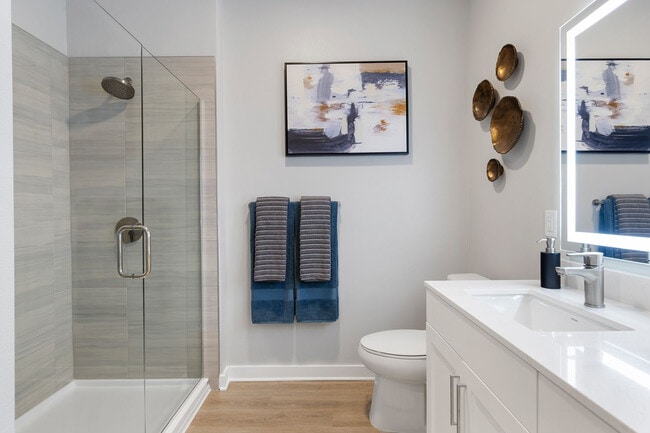
- Lighted Bathroom Mirrors
- Media and Game Lounge
- Patio/Balcony
- Pool view
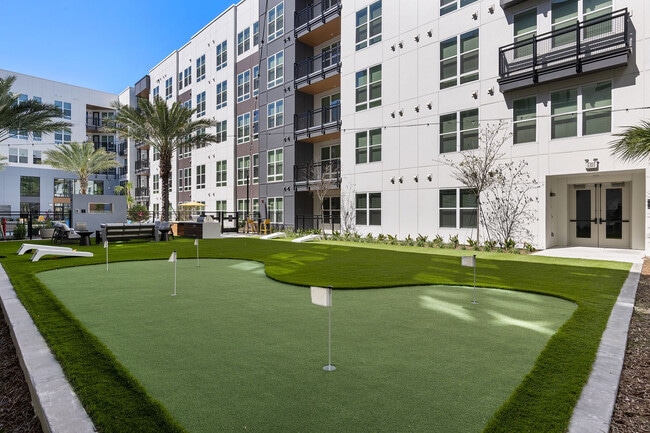
- Putting green
- Smart Nest Thermostat
- Soft Close Cabinets
- Stainless Steel Appliance Suite
- Storage Units available for rent
- Top Floor
- Two-Story Clubroom with Coffee Bar
- View
- Walkable Location
- Washer and Dryer
- White Quartz Countertops in Kitchen and Bath
- Wood Inspired Flooring Through Out*
Apartment Features
- Air Conditioning
- Balcony
- Dishwasher
- Double Vanities
- Fireplace
- Floor to Ceiling Windows
- High Speed Internet Access
- Island Kitchen
- Kitchen
- Patio
- Storage Space
- Views
Community Features
- 24 Hour Access
- Bicycle Storage
- Car Charging Station
- Elevator
- Fitness Center
- Gameroom
- Lounge
- Pool
- Putting Greens
Map of The Aston at Uptown
Area Scores
Walkability
Moderately walkable
Transit
Limited public transit
Driveability
Exceptionally drivable
Bikeability
Fairly bikeable
Walkability measures the walking distance to day-to-day needs.
Transit measures access to public transportation.
Driveability measures congestion, parking availability, and access to major roads.
Bikeability measures the suitability for cycling.
Soundscore™
Busy
A Sound Score rating aggregates noise caused by vehicle traffic, airplane traffic and local sources.
Transit
Commuter Rail
4 min Drive
Commuter Rail
8 min Drive
Airport
26 min Drive

Airport
34 min Drive

Moving to Uptown Altamonte, Altamonte Springs, FL
Shopping Centers
Shoppers will appreciate The Aston at Uptown proximity to Altamonte Mall, Palm Springs Center, and Shoppes at 510. Altamonte Mall is 0.5 miles away, and Palm Springs Center is within a 9 minute walk.
Parks and Recreation
Recreational activities near The Aston at Uptown are plentiful. Discover 2 parks within 2.4 miles, including Cranes Roost Park and Sanlando Park.
Airports
Living in Uptown Altamonte provides easy access to Orlando Sanford International, located just 27 minutes from The Aston at Uptown. Another nearby airport is Orlando International, located 19.4 miles away.
Local Education
Primary and Secondary Schools

Altamonte Elementary School
Grades PK-5
Public
Milwee Middle School
Grades 6-8
Public
Lyman High School
Grades PK-12
Public

Altamonte Christian School
Grades PK-12
Private
Data provided by GreatSchools.org © 2026. All rights reserved.

Colleges and Universities
| School | Commute Time (Distance) |
|---|---|
| Seminole State, Altamonte | Drive: 9 min (4.2 mi) |
| Valencia College, Winter Park | Drive: 13 min (6.1 mi) |
| Rollins College | Drive: 15 min (8.3 mi) |
About The Aston at Uptown
Welcome home to The Aston at Uptown.
Welcome home to The Aston at Uptown.
The Aston at Uptown is an apartment community in Altamonte Springs, FL
Contact
Altamonte Springs, FL 32701
- Sunday 12:00 PM – 5:00 PM
- Monday 9:00 AM – 6:00 PM
- Tuesday 9:00 AM – 6:00 PM
- Wednesday 9:00 AM – 6:00 PM
- Thursday 9:00 AM – 6:00 PM
- Friday 9:00 AM – 6:00 PM
- Saturday 10:00 AM – 5:00 PM

Renter Reviews
For The Aston at Uptown
3 Ratings & Reviews
-
4/29/26
Love to Live here!!
I had the pleasure of living at The Aston at Uptown for nearly a year, and my experience there was nothing short of excellent.
One of the biggest highlights is the location. Being right in the heart of Uptown Altamonte means you’re truly in the middle of everything, within walking distance to great restaurants, shopping, and the scenic Cranes Roost area. It made day-to-day living incredibly convenient and enjoyable.
My two-bedroom apartment was surprisingly spacious and well-designed. There… was more than enough room to live comfortably, entertain guests, and still have a sense of privacy. The layout felt open and modern, with plenty of storage and natural light, which made it feel even larger.
The community itself is clean, well-maintained, and has a welcoming atmosphere. The amenities are top-notch and always kept in great condition. The staff was consistently professional, friendly, and quick to respond whenever anything was needed, which made a big difference during my time there.
Overall, The Aston at Uptown offers a great combination of location, space, and quality living. I would absolutely recommend it to anyone looking for a comfortable and convenient place to call home in Altamonte Springs.Review from Apartments.com
Property Manager at The Aston at Uptown responded to this review
We appreciate your kind words about our Uptown Altamonte location and the roomy, thoughtfully designed apartment homes, and we’re grateful for your recommendation. Thank you, Aston at Uptown
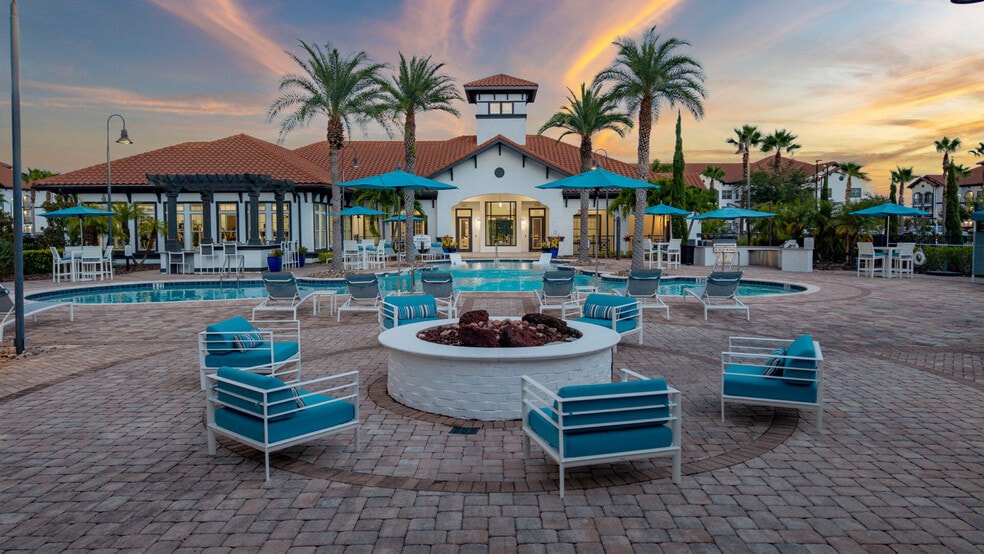
The Aston at Uptown Gallery
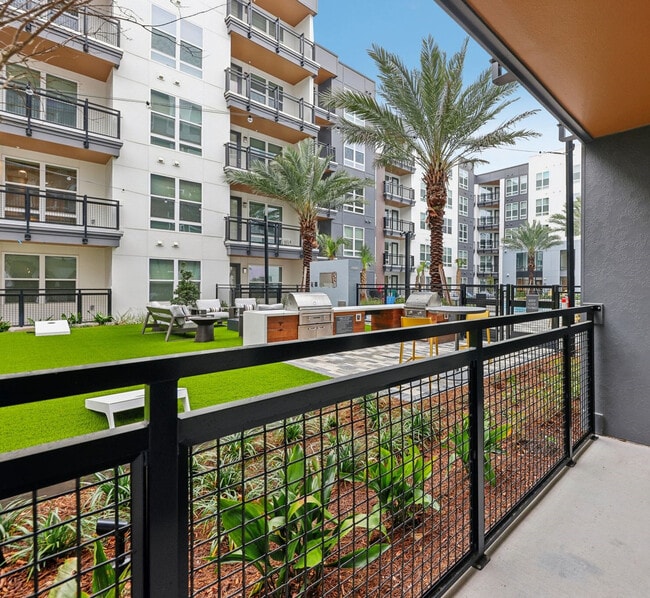
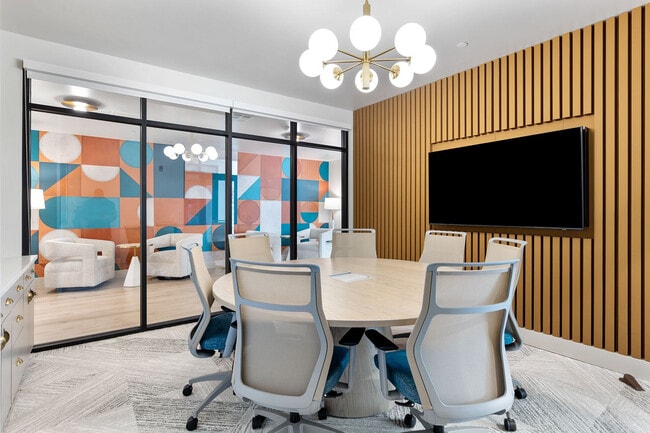
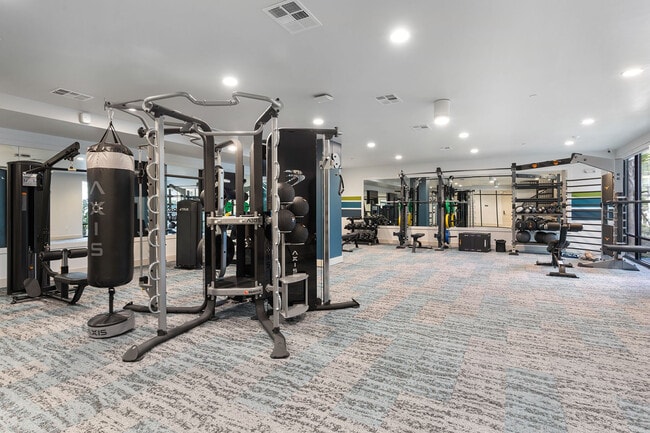
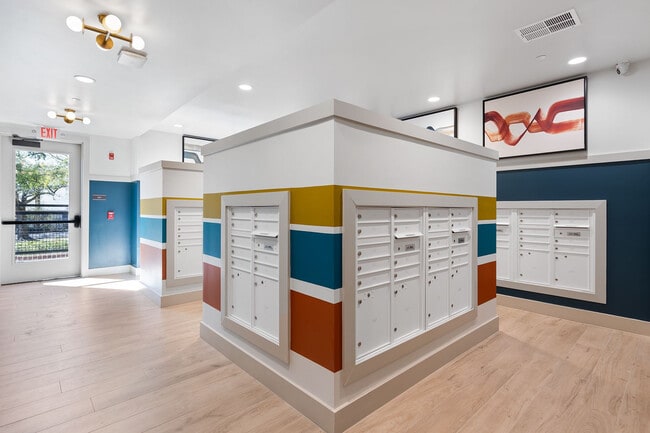

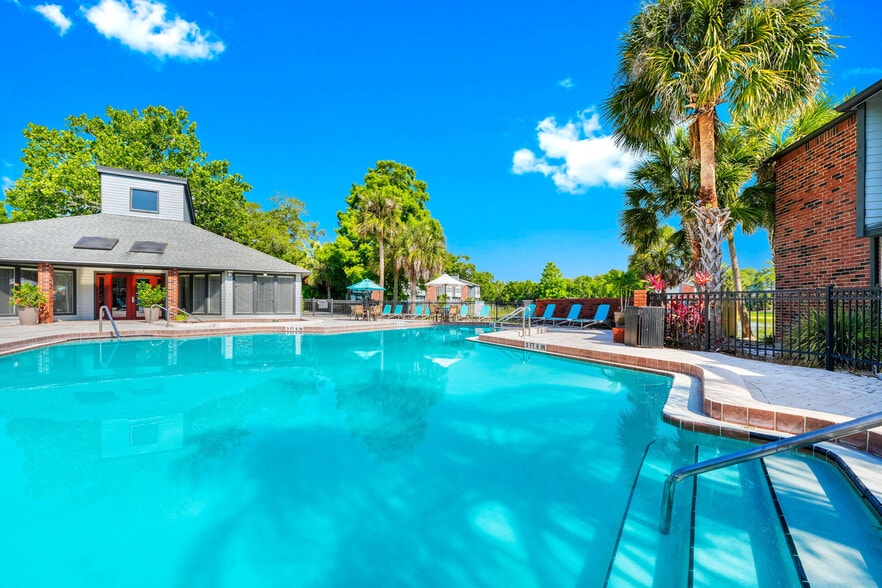
Nearby Properties You Might Like
Within 50 Miles of The Aston at Uptown
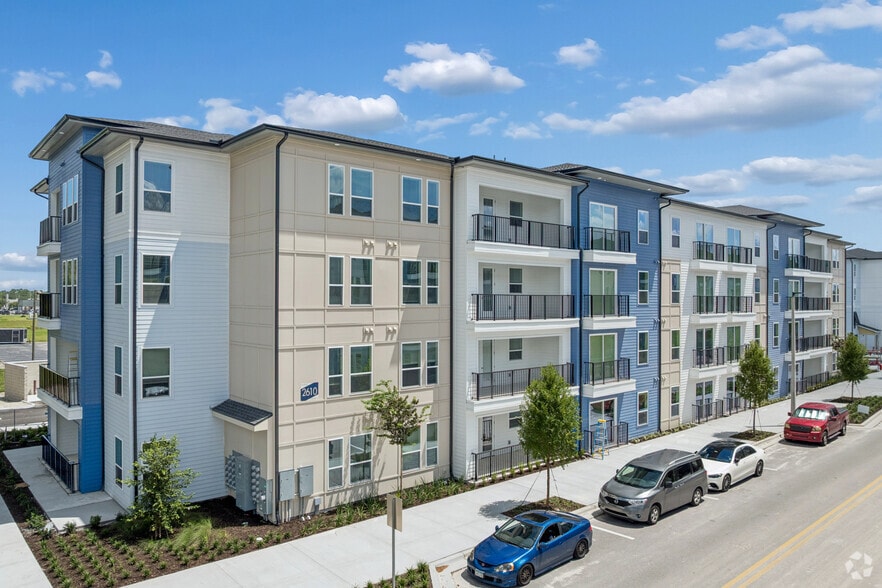
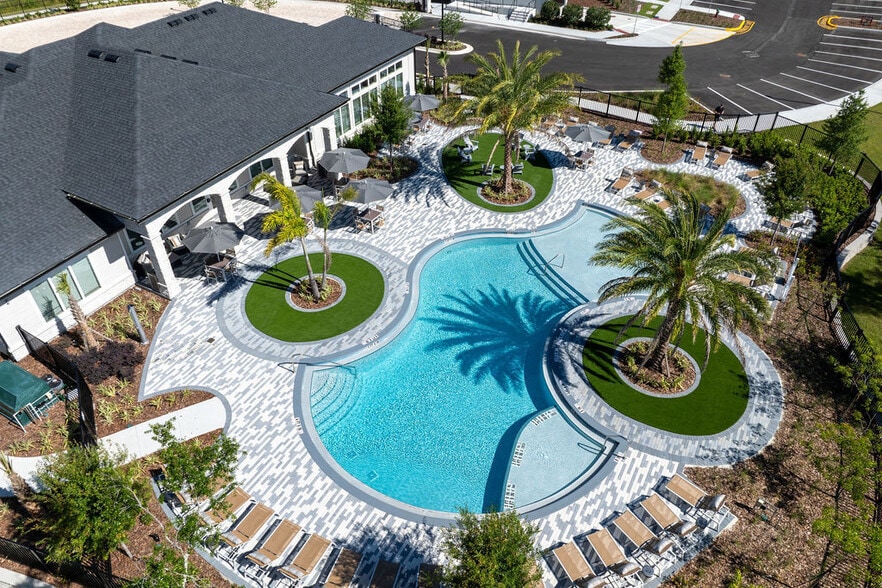
Find More Rentals in Altamonte Springs
Bedrooms
Other Types of Rentals
Altamonte Springs Apartments by Amenity
- Pet-Friendly Apartments in Altamonte Springs
- Furnished Apartments in Altamonte Springs
- Waterfront Apartments in Altamonte Springs
- Apartments with a Pool in Altamonte Springs
- Apartments with Wheelchair Access in Altamonte Springs
- Apartments with Washer & Dryer in Altamonte Springs
- Apartments with Utilities Included in Altamonte Springs
- Apartments with a Garage in Altamonte Springs
- Apartments with EV Charging in Altamonte Springs
- Apartments with a Virtual Tour in Altamonte Springs
Apartment Specialties
Apartments in your Budget
Find More Rentals Nearby…
Cities
Neighborhoods
Contact This Property
(321) 320-6977Languages: English, Spanish
Open 9:00 AM – 6:00 PM Today