Ocoee Village
3 - 4 Beds
$2,386 - $2,699


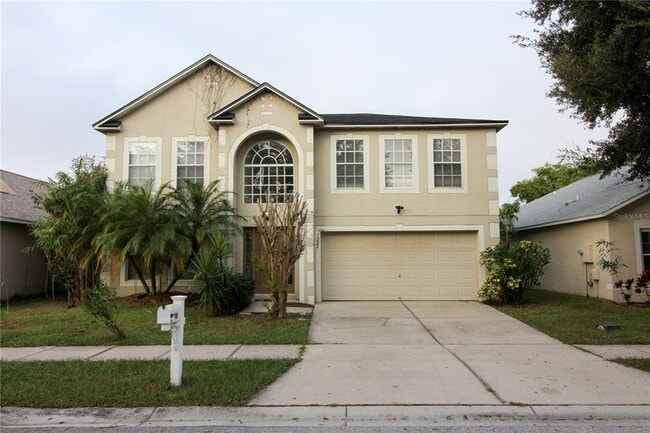
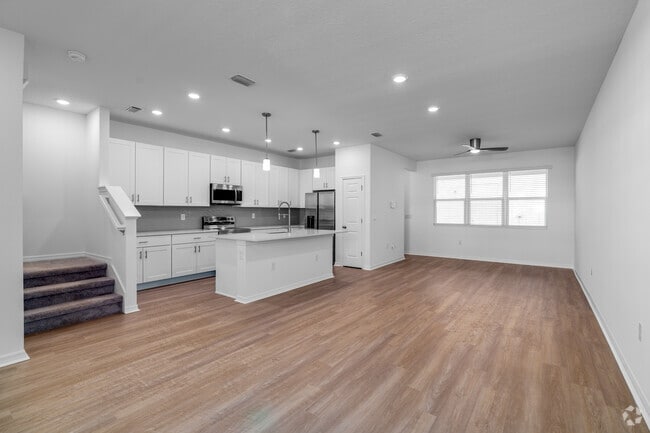
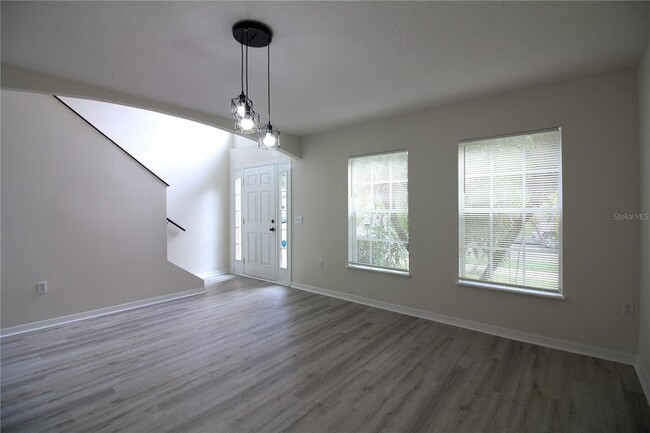
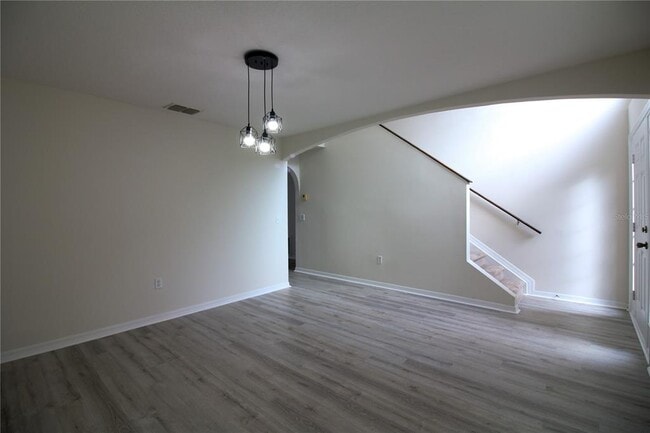
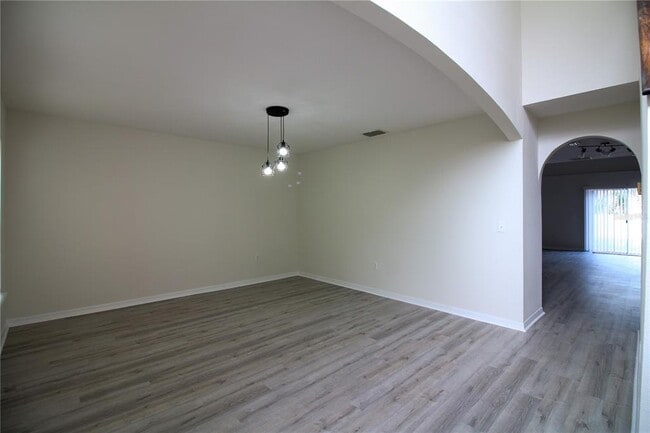

Charming 4 bedroom 3 bath home with loft and tons of space. This home is a must see. As you enter you will notice the new vinyl flooring downstairs,new carpet... upstairs,and fresh paint throughout the house. Just inside you will find the formal living and dining room. Just beyond is the magnificent kitchen. The custom kitchen is a dream for cooking and entertaining featuring 2 full size fridges,2 kitchen sinks (one for dishes and one for food prep),double ovens,and a 5 burner cooktop. The kitchen opens to the family room with 16ft high ceilings. At the back of the house downstairs you will find the laundry room with washer and dryer included,the 3rd bathroom and the large 4th bedroom with double closets. Upstairs you will find the oversized primary bedroom (19X16),with a primary bathroom featuring double sinks,a garden tub,and dual 6x6 walk-in closets. Bedrooms 2 and 3 are located upstairs with access to the hall bathroom. At the end of the hall you will find the large loft/bonus room. This space could be a game room,theatre room,play room or home office. The backyard rounds out the house with a full fence and a storage shed. Just minutes from I-4 with quick access to Tampa and Orlando. Sorry No Pets. MLS# L4963010
1222 Myopia Hunt Club Dr is a single-family home for rent in Auburndale, FL
The fees below are based on community-supplied data and may exclude additional fees and utilities.
Property Fee Disclaimer Based on community-supplied data and independent market research. Subject to change without notice. May exclude fees for mandatory or optional services and usage-based utilities.

Information is provided by My Florida Regional MLS DBA Stellar MLS. Information deemed reliable but not guaranteed. All properties are subject to prior sale, change or withdrawal. Listing(s) information is provided exclusively for consumers' personal, non-commercial use and may not be used for any purpose other than to identify prospective properties consumers may be interested in purchasing. Copyright © 2026 My Florida Regional MLS DBA Stellar MLS. All rights reserved.
Walkability
Not walkable10 / 100
Driveability
Exceptionally drivable90 / 100
Bikeability
Somewhat bikeable30 / 100

Soundscore ™
Active80 / 100

Lena Vista Elementary School
Grades PK-5
Public

Jere L. Stambaugh Middle School
Grades 6-8
Public
Auburndale Senior High School
Grades PK-12
Public

All Hope Christian Academy
Grades K-12
Private
Sonrise Christian School
Grades PK-12
Private
Data provided by GreatSchools.org © 2026. All rights reserved.

School
Commute Time (Distance)
Florida Polytechnic University
Drive: 16 min (8.9 mi)
Polk State Coll, Winter Haven
Drive: 27 min (13.9 mi)
Southeastern University
Drive: 26 min (14.4 mi)
Within 50 Miles of 1222 Myopia Hunt Club Dr