



- Bedrooms
- 1 - 31 - 3 Beds
- Bathrooms
- 1 - 21 - 2 Baths
- Sq. Ft.
- 726 - 1,600 sq ft
Pricing and Floor Plans
A13
Show Floor Plan Details Hide Floor Plan Details
Unable to load floor plan details.
751-116
$1,788
750 Sq. Ft.
Now
751-307
$1,806
726 Sq. Ft.
Now
771-122
$1,973
750 Sq. Ft.
Now
A21
Show Floor Plan Details Hide Floor Plan Details
Unable to load floor plan details.
731-407
$2,147
919 Sq. Ft.
Now
771-415
$2,122
919 Sq. Ft.
Now
771-305
$2,092
919 Sq. Ft.
Now
A11 Studio
Show Floor Plan Details Hide Floor Plan Details
Unable to load floor plan details.
751-308
$1,968
726 Sq. Ft.
Sep. 29
795-412
$1,988
726 Sq. Ft.
Oct. 5
771-411
$1,908
726 Sq. Ft.
Oct. 19
751-309
$1,908
726 Sq. Ft.
Jan. 11
A15
Show Floor Plan Details Hide Floor Plan Details
Unable to load floor plan details.
731-304
$2,010
768 Sq. Ft.
Now
731-222
$2,010
768 Sq. Ft.
Now
771-422
$2,040
768 Sq. Ft.
Nov. 13
A16
Show Floor Plan Details Hide Floor Plan Details
Unable to load floor plan details.
751-212
$1,793
795 Sq. Ft.
Now
795-314
$1,929
795 Sq. Ft.
Oct. 7
A12
Show Floor Plan Details Hide Floor Plan Details
Unable to load floor plan details.
731-112
$2,157
834 Sq. Ft.
Nov. 16
A18
Show Floor Plan Details Hide Floor Plan Details
Unable to load floor plan details.
A17
Show Floor Plan Details Hide Floor Plan Details
Unable to load floor plan details.
A19
Show Floor Plan Details Hide Floor Plan Details
Unable to load floor plan details.
A14
Show Floor Plan Details Hide Floor Plan Details
Unable to load floor plan details.
C42
Show Floor Plan Details Hide Floor Plan Details
Unable to load floor plan details.
795-325
$2,280
1,120 Sq. Ft.
Now
771-202
$2,458
1,120 Sq. Ft.
Now
751-201
$2,428
1,120 Sq. Ft.
Oct. 8
771-424
$2,488
1,120 Sq. Ft.
Oct. 26
C31
Show Floor Plan Details Hide Floor Plan Details
Unable to load floor plan details.
751-214
$2,540
1,204 Sq. Ft.
Now
795-216
$2,560
1,204 Sq. Ft.
Oct. 9
795-420
$2,610
1,204 Sq. Ft.
Oct. 13
795-208
$2,560
1,204 Sq. Ft.
Oct. 19
C21
Show Floor Plan Details Hide Floor Plan Details
Unable to load floor plan details.
771-320
$2,397
1,237 Sq. Ft.
Now
795-321
$2,417
1,237 Sq. Ft.
Oct. 8
751-203
$2,367
1,237 Sq. Ft.
Oct. 16
B11
Show Floor Plan Details Hide Floor Plan Details
Unable to load floor plan details.
771-116
$2,269
1,134 Sq. Ft.
Nov. 3
771-416
$2,259
1,134 Sq. Ft.
Nov. 23
771-316
$2,229
1,134 Sq. Ft.
Nov. 28
C22
Show Floor Plan Details Hide Floor Plan Details
Unable to load floor plan details.
731-420
$2,289
1,128 Sq. Ft.
Now
795-405
$2,508
1,128 Sq. Ft.
Oct. 2
C23
Show Floor Plan Details Hide Floor Plan Details
Unable to load floor plan details.
771-310
$2,397
1,237 Sq. Ft.
Now
795-209
$2,417
1,237 Sq. Ft.
Oct. 9
B12
Show Floor Plan Details Hide Floor Plan Details
Unable to load floor plan details.
C11
Show Floor Plan Details Hide Floor Plan Details
Unable to load floor plan details.
C41
Show Floor Plan Details Hide Floor Plan Details
Unable to load floor plan details.
C13
Show Floor Plan Details Hide Floor Plan Details
Unable to load floor plan details.
C12
Show Floor Plan Details Hide Floor Plan Details
Unable to load floor plan details.
D14
Show Floor Plan Details Hide Floor Plan Details
Unable to load floor plan details.
751-302
$3,022
1,600 Sq. Ft.
Oct. 9
751-318
$3,022
1,600 Sq. Ft.
Oct. 9
D11
Show Floor Plan Details Hide Floor Plan Details
Unable to load floor plan details.
D13
Show Floor Plan Details Hide Floor Plan Details
Unable to load floor plan details.
D12
Show Floor Plan Details Hide Floor Plan Details
Unable to load floor plan details.
Property Map
Select a unit to view pricing and availability
Details
Property Information
- Built in 2022
- 296 units4 stories
Fees & Policies
The fees below are based on community-supplied data and may exclude additional fees and utilities.
One-Time Basics
Due at Application
-
Application Fee Per Applicant$75
-
Other
-
Surface Lot
-
Garage
Dogs Allowed
-
Dog Fee$400
-
Dog Rent$35 / mo
Pet Interview, Spayed/Neutered
Restrictions
See Community Website Amenity Page for Pet Policy Details
Comments
| Restrictions: See Community Website Amenity Page for Pet Policy Details
Cats Allowed
-
Cat Fee$400
-
Cat Rent$35 / mo
Pet Interview, Spayed/Neutered
Restrictions
See Community Website Amenity Page for Pet Policy Details
Comments
| Restrictions: See Community Website Amenity Page for Pet Policy Details
Property Fee Disclaimer: Based on community-supplied data and independent market research. Subject to change without notice. May exclude fees for mandatory or optional services and usage-based utilities.
Matterport 3D Tours
Explore Commute Options
Property Highlights
- $250 Hometown Heroes Move-In Discount
- 100% Smoke-Free Community
- Accelerated Home Internet Connection
- Alpine White Cabinetry Collection
- Amazon Hub Lockers
- Balcony, Patio, & Premium View Options
- Bike Storage
- Cashmere Gray Cabinetry Collection
- Custom, Open-Concept Layouts
- Elevated Ceiling Heights
- EV Charging
- Free, Unassigned Parking
- In-Unit Washer & Dryer
- Leash-Free Pet Park
- Outdoor Event Suite Balcony
- Outdoor Fitness Terrace
- Performance Gym
- Poolside Cabanas
- Scenic On-Site Path
- Smart Lock & Thermostat
- Spacious Walk-In Closets
- Virtual Sports Simulator
Apartment Features
- Air Conditioning
- Dishwasher
- Disposal
- Heating
- High Speed Internet Access
- Kitchen
- Office
- Oven
- Refrigerator
- Smoke Free
- Washer/Dryer
Community Features
- Bicycle Storage
- Cabana
- Car Charging Station
- Clubhouse
- Controlled Access
- Dog Park
- Elevator
- Fitness Center
- Garages
- Lake Access
- Lounge
- Online Services
- Package Service
- Pet Play Area
- Pet Washing Station
- Pool
- Renters Insurance Program
- Sundeck
- Trash Pickup - Door to Door
- Walking/Biking Trails
- Wi-Fi
Map of Ironwood Flats
Area Scores
Walkability
Moderately walkable
Transit
Limited public transit
Driveability
Exceptionally drivable
Bikeability
Somewhat bikeable
Walkability measures the walking distance to day-to-day needs.
Transit measures access to public transportation.
Driveability measures congestion, parking availability, and access to major roads.
Bikeability measures the suitability for cycling.
Soundscore™
Active
A Sound Score rating aggregates noise caused by vehicle traffic, airplane traffic and local sources.
Transit
Airport
33 min Drive

Airport
50 min Drive

Moving to Brandon, Brandon, FL
Shopping Centers
Shoppers will appreciate Ironwood Flats proximity to La Viva Plaza, Oak Park Plaza, and Parkview Point. La Viva Plaza is 0.2 miles away, and Oak Park Plaza is within an 8 minute walk.
Commuting
With a TransitScore of 30, Ironwood Flats has limited public transit, including 8 transit stops within 39.7 miles. Transit options include Centennial Park Station (#1) and Centro Ybor Station (#2).
Airports
Living in Brandon provides easy access to Tampa International, located just 31 minutes from Ironwood Flats. Another nearby airport is St Pete-Clearwater International, located 29.6 miles away.
Local Education
Primary and Secondary Schools

Yates Elementary School
Grades PK-5
Public

Mann Middle School
Grades 6-8
Public

Lighthouse Center For Creative Learning
Grades K-8
Private
Brandon High School
Grades 9-12
Public
Grace Christian School
Grades PK-12
Private
Data provided by GreatSchools.org © 2026. All rights reserved.

Colleges and Universities
| School | Commute Time (Distance) |
|---|---|
| Hillsborough C.C., Brandon | Drive: 12 min (5.6 mi) |
| Southwest Florida Coll., Tampa | Drive: 13 min (7.6 mi) |
| Everest University, Brandon | Drive: 14 min (7.9 mi) |
| Hillsborough C.C., Ybor City | Drive: 18 min (11.3 mi) |
About Ironwood Flats
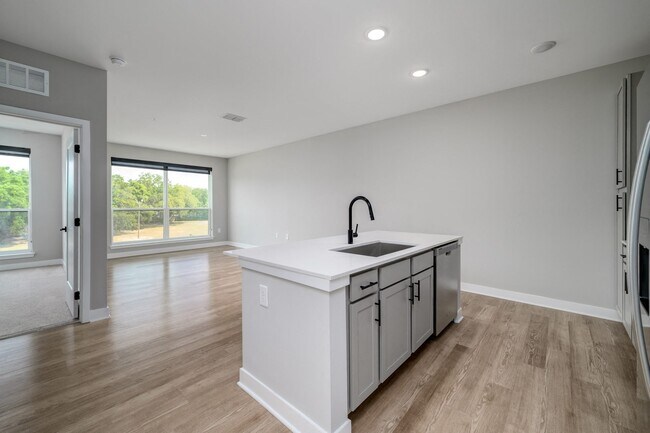
You deserve the ultimate living experience, and Ironwood Flats delivers. Our luxury apartments in Brandon, FL, are a new development built around the city dweller's needs and wishes. Smart features, sophisticated interiors, and a fantastic location…
are just some of the perks you will enjoy—explore our website to find out more!Ironwood Flats has been recognized as one of the top 1%
Best in Tours properties in the Opiniion Resident Choice Awards, demonstrating
our dedication to providing exceptional living experiences and outstanding
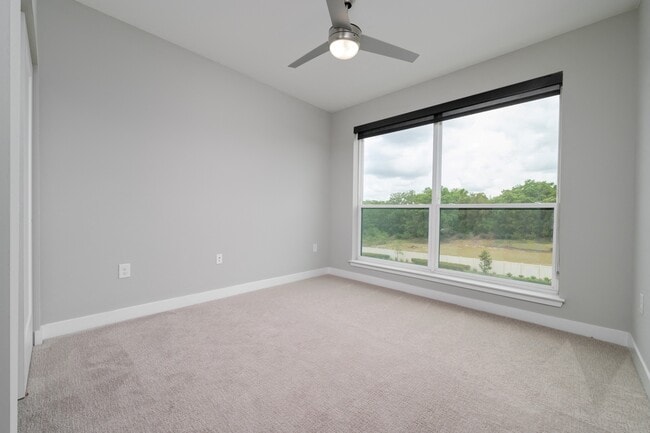
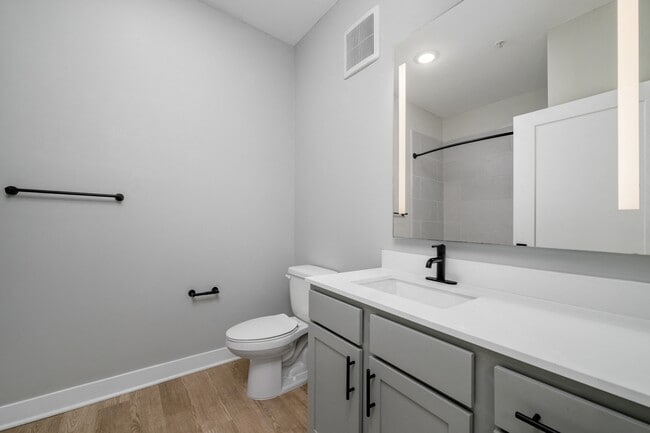
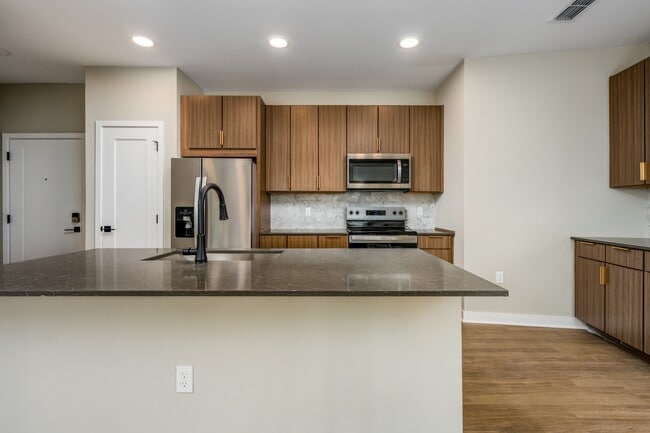
service to our residents.Your next home awaits among our one, two, and three-bedroom layouts. Open-concept and contemporary in design, our new apartments in Brandon, FL, boast a smart Z-Wave technology package that covers everything from door locks to thermostats. The living areas include 9 to 11-foot ceilings that brim with natural light. Fully-equipped kitchens are every chef's dream, featuring amenities such as cashmere gray or alpine white cabinets and white quartz surfaces. According to the apartment you choose, you will enjoy balconies or walk-out patios and views of the lake, pool, or professionally manicured green spaces. Our community amenities cover all the basics—a resort-style heated pool, a top-notch gym, garages & a bike storage area, and the paved walking & jogging trails you would expect from a park-like setting. But there is more. We offer a rentable indoor/outdoor event suite balcony where you can entertain friends. Modern poolside cabanas that shelter you from the Florida sun, luxurious outdoor seating spaces, grilling patio, and work-from-home hubs where you focus on professional endeavors. The fitness terrace is equally exciting, especially if you like to breathe in fresh air during your workout routine. As for convenience, we have electric car stations and 24/7 package pick-up with a hub by Amazon.There are many advantages to being a resident at our apartments in Brandon, FL, and you are a phone call away from knowing all of them—contact us now!
You deserve the ultimate living experience, and Ironwood Flats delivers. Our luxury apartments in Brandon, FL, are a new development built around the city dweller's needs and wishes. Smart features, sophisticated interiors, and a fantastic location are just some of the perks you will enjoy—explore our website to find out more!Ironwood Flats has been recognized as one of the top 1%
Best in Tours properties in the Opiniion Resident Choice Awards, demonstrating
our dedication to providing exceptional living experiences and outstanding
service to our residents.Your next home awaits among our one, two, and three-bedroom layouts. Open-concept and contemporary in design, our new apartments in Brandon, FL, boast a smart Z-Wave technology package that covers everything from door locks to thermostats. The living areas include 9 to 11-foot ceilings that brim with natural light. Fully-equipped kitchens are every chef's dream, featuring amenities such as cashmere gray or alpine white cabinets and white quartz surfaces. According to the apartment you choose, you will enjoy balconies or walk-out patios and views of the lake, pool, or professionally manicured green spaces. Our community amenities cover all the basics—a resort-style heated pool, a top-notch gym, garages & a bike storage area, and the paved walking & jogging trails you would expect from a park-like setting. But there is more. We offer a rentable indoor/outdoor event suite balcony where you can entertain friends. Modern poolside cabanas that shelter you from the Florida sun, luxurious outdoor seating spaces, grilling patio, and work-from-home hubs where you focus on professional endeavors. The fitness terrace is equally exciting, especially if you like to breathe in fresh air during your workout routine. As for convenience, we have electric car stations and 24/7 package pick-up with a hub by Amazon.There are many advantages to being a resident at our apartments in Brandon, FL, and you are a phone call away from knowing all of them—contact us now!
Ironwood Flats is an apartment community in Brandon, FL
Contact
Brandon, FL 33511
- Sunday 12:00 PM – 5:00 PM
- Monday 9:00 AM – 6:00 PM
- Tuesday 9:00 AM – 6:00 PM
- Wednesday 9:00 AM – 6:00 PM
- Thursday 9:00 AM – 6:00 PM
- Friday 9:00 AM – 6:00 PM
- Saturday 9:00 AM – 5:00 PM

Renter Reviews
For Ironwood Flats
10 Ratings & Reviews
-
9/16/26
Verified Renter
Excellent Initially tried to replace a few parts on my dishwasher on Friday but that didn’t do the trick. Only a few days later had a whole new dishwasher and got it installed Tuesday. Fast, friendly, efficient. Excellent service.
Review from Apartments.com
Property Manager at Ironwood Flats responded to this review
There’s nothing better than hearing our customers’ positive feedback! Thanks for sharing your experience with us.
Property Manager at Ironwood Flats responded to this review
Thanks for visiting! It means so much when customers share their positive experiences with us. Thank you for your review.
Ironwood Flats Gallery




Find More Rentals in Brandon
Bedrooms
Other Types of Rentals
Brandon Apartments by Amenity
- Pet-Friendly Apartments in Brandon
- Furnished Apartments in Brandon
- Waterfront Apartments in Brandon
- Apartments with a Pool in Brandon
- Apartments with Wheelchair Access in Brandon
- Apartments with Washer & Dryer in Brandon
- Apartments with Utilities Included in Brandon
- Apartments with a Garage in Brandon
- Apartments with EV Charging in Brandon
- Apartments with a Virtual Tour in Brandon
Apartment Specialties
Find More Rentals Nearby…
Cities
Neighborhoods
Contact This Property
(656) 269-5159Languages: English
Open 12:00 PM – 5:00 PM Today