


Managed By

- Total Monthly Price
- $1,074 - $3,524
- Bedrooms
- Studio - 3Studio - 3 Beds
- Bathrooms
- 1 - 31 - 3 Baths
- Sq. Ft.
- 538 - 1,530 sq ft
Pricing and Floor Plans
S1 - S1
Show Floor Plan Details Hide Floor Plan Details
Unable to load floor plan details.
141
$1,139
538 Sq. Ft.
Now
577
$1,179
538 Sq. Ft.
Now
424
$1,369
538 Sq. Ft.
Now
S3 - S3
Show Floor Plan Details Hide Floor Plan Details
Unable to load floor plan details.
464
$1,289
614 Sq. Ft.
Now
S4 - S4
Show Floor Plan Details Hide Floor Plan Details
Unable to load floor plan details.
S2 - S2
Show Floor Plan Details Hide Floor Plan Details
Unable to load floor plan details.
A11 - A11
Show Floor Plan Details Hide Floor Plan Details
Unable to load floor plan details.
470
$1,384
739 Sq. Ft.
Now
576
$1,394
739 Sq. Ft.
Now
580
$1,394
739 Sq. Ft.
Now
A2 - A2
Show Floor Plan Details Hide Floor Plan Details
Unable to load floor plan details.
469
$1,404
730 Sq. Ft.
Now
473
$1,404
730 Sq. Ft.
Now
569
$1,414
730 Sq. Ft.
Now
A1 - A1
Show Floor Plan Details Hide Floor Plan Details
Unable to load floor plan details.
350
$1,419
765 Sq. Ft.
Now
348
$1,419
765 Sq. Ft.
Now
343
$1,419
765 Sq. Ft.
Now
A9 - A9
Show Floor Plan Details Hide Floor Plan Details
Unable to load floor plan details.
130
$1,654
879 Sq. Ft.
Now
216
$1,664
879 Sq. Ft.
Now
New
444
$1,684
879 Sq. Ft.
Now
A3 - A3
Show Floor Plan Details Hide Floor Plan Details
Unable to load floor plan details.
415
$1,569
834 Sq. Ft.
Now
451
$1,569
834 Sq. Ft.
Oct. 1
A8 - A8
Show Floor Plan Details Hide Floor Plan Details
Unable to load floor plan details.
144
$1,074
637 Sq. Ft.
Oct. 6
New
363
$1,094
637 Sq. Ft.
Nov. 7
New
A10 - A10
Show Floor Plan Details Hide Floor Plan Details
Unable to load floor plan details.
436
$1,234
689 Sq. Ft.
Nov. 6
228
$1,214
689 Sq. Ft.
Dec. 17
New
A5 - A5
Show Floor Plan Details Hide Floor Plan Details
Unable to load floor plan details.
438
$1,589
830 Sq. Ft.
Now
A7 - A7
Show Floor Plan Details Hide Floor Plan Details
Unable to load floor plan details.
331
$1,654
884 Sq. Ft.
Now
A6 - A6
Show Floor Plan Details Hide Floor Plan Details
Unable to load floor plan details.
454
$1,634
895 Sq. Ft.
Sep. 29
New
A4 - A4
Show Floor Plan Details Hide Floor Plan Details
Unable to load floor plan details.
109
$1,204
683 Sq. Ft.
Oct. 9
New
B3 - B3
Show Floor Plan Details Hide Floor Plan Details
Unable to load floor plan details.
143
$1,659
979 Sq. Ft.
Now
201
$1,699
979 Sq. Ft.
Now
203
$1,699
979 Sq. Ft.
Now
B2 - B2
Show Floor Plan Details Hide Floor Plan Details
Unable to load floor plan details.
128
$1,864
1,053 Sq. Ft.
Now
B1 - B1
Show Floor Plan Details Hide Floor Plan Details
Unable to load floor plan details.
447
$1,819
1,011 Sq. Ft.
Dec. 11
New
C1 - C1
Show Floor Plan Details Hide Floor Plan Details
Unable to load floor plan details.
Property Map
Select a unit to view pricing and availability
Details
Lease Term Options
- 7 - 15 Month Leases
Property Information
- Built in 2023
- 327 units5 stories
Fees & Policies
The fees below are based on community-supplied data and may exclude additional fees and utilities.
Utilities & Essentials
-
Liability Insurance$14 / mo
-
Valet Trash$30 / mo
-
High Speed Internet Access$65 / mo
One-Time Basics
Due at Application
-
Application Fee Per Applicant$75
Due at Move-In
-
Administrative Fee$150
-
Security Deposit - Refundable$400
Covered
-
Parking Fee$100 / mo
Cats Allowed
-
Cats Allowed
Max of 2, 0 lbs. Weight Limit
Comments
Our community is a pet-friendly community. All residents are required to complete a pet profile and screening through our designated pet screening portal. All pets are subject to breed restrictions and a complete list of breed restrictions
Dogs Allowed
-
Dogs Allowed
Max of 2, 0 lbs. Weight Limit
Comments
Our community is a pet-friendly community. All residents are required to complete a pet profile and screening through our designated pet screening portal. All pets are subject to breed restrictions and a complete list of breed restrictions
Property Fee Disclaimer: Based on community-supplied data and independent market research. Subject to change without notice. May exclude fees for mandatory or optional services and usage-based utilities.
Explore Commute Options
Property Highlights
- Corner unit
- Co-Working Space
- Firepits
- Large Balcony
- LED Lighting
- North View
- ORI Cloud Bed
- Ori Cloud Bed's Included In Select S1's
- Other
- Pool Courtyard
- Poolside Grilling
- Secured Private Offices
- South View
Apartment Features
- Air Conditioning
- Balcony
- Cable Ready
- Carpet
- Ceiling Fans
- Dishwasher
- Eat-in Kitchen
- Freezer
- Furnished
- Granite Countertops
- Heating
- High Ceilings
- Ice Maker
- Island Kitchen
- Kitchen
- Microwave
- Office
- Oven
- Pantry
- Patio
- Quartz Countertops
- Range
- Refrigerator
- Smoke Free
- Sprinkler System
- Stainless Steel Appliances
- Trash Compactor
- Tub/Shower
- Views
- Vinyl Flooring
- Washer/Dryer
- Wheelchair Accessible (Rooms)
- Wi-Fi
Community Features
- Bicycle Storage
- Business Center
- Cabana
- Car Charging Station
- Clubhouse
- Conference Rooms
- Controlled Access
- Courtyard
- Disposal Chutes
- Dog Park
- Elevator
- Fitness Center
- Furnished Units Available
- Grill
- Key Fob Entry
- Lounge
- Maintenance on site
- Multi Use Room
- Pet Care
- Pet Play Area
- Pet Washing Station
- Planned Social Activities
- Pool
- Property Manager on Site
- Renters Insurance Program
- Roof Terrace
- Spa
- Sundeck
- Trash Pickup - Door to Door
- Walking/Biking Trails
- Waterfront
- Wi-Fi
Map of Cove at 47th
Area Scores
Walkability
Moderately walkable
Transit
Limited public transit
Driveability
Exceptionally drivable
Bikeability
Moderately bikeable
Walkability measures the walking distance to day-to-day needs.
Transit measures access to public transportation.
Driveability measures congestion, parking availability, and access to major roads.
Bikeability measures the suitability for cycling.
Soundscore™
Active
A Sound Score rating aggregates noise caused by vehicle traffic, airplane traffic and local sources.
Transit
Airport
27 min Drive

Airport
48 min Drive
Moving to Caloosahatchee, Cape Coral, FL
Parks and Recreation
Recreational activities near Cove at 47th are plentiful. Discover 3 parks within 4.9 miles, including Jaycee Park, Rotary Park Environmental Center, and Four Mile Cove Ecological Preserve.
Airports
Living in Caloosahatchee provides easy access to Southwest Florida International, located just 27 minutes from Cove at 47th. Another nearby airport is Punta Gorda, located 29.8 miles away.
Local Education
Primary and Secondary Schools

First Baptist Christian School
Grades K-5
Private

Cape Elementary School
Grades PK-5
Public

Pelican Elementary School
Grades PK-5
Public
A Wee Promise Christian Preschool & School
Grades PK-5
Private
Cypress Lake Middle School
Grades 6-8
Public
Gulf Middle School
Grades 6-8
Public
Trafalgar Middle School
Grades 6-8
Public

Cape Coral High School
Grades 9-12
Public

Ida S. Baker High School
Grades 9-12
Public
Belz School - Cape Coral
Grades 6-12
Private
Data provided by GreatSchools.org © 2026. All rights reserved.

Colleges and Universities
| School | Commute Time (Distance) |
|---|---|
| Florida Southwestern State Col | Drive: 11 min (5.2 mi) |
| SW Florida Coll., Ft Myers | Drive: 14 min (6.8 mi) |
| Hodges University, Fort Myers | Drive: 21 min (11.2 mi) |
About Cove at 47th
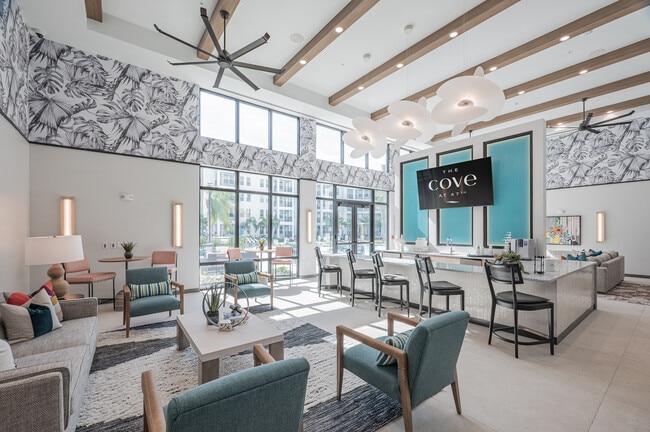
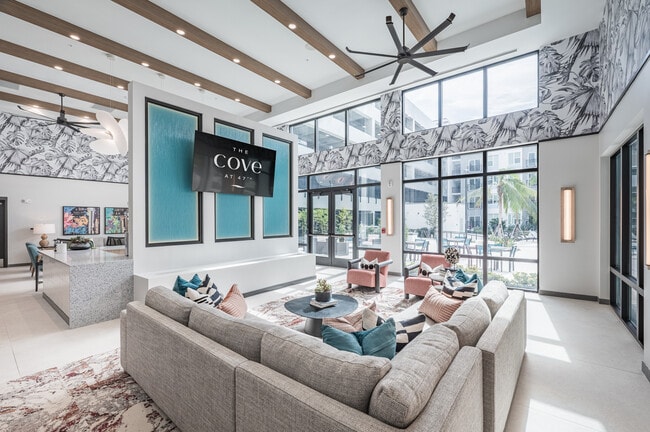
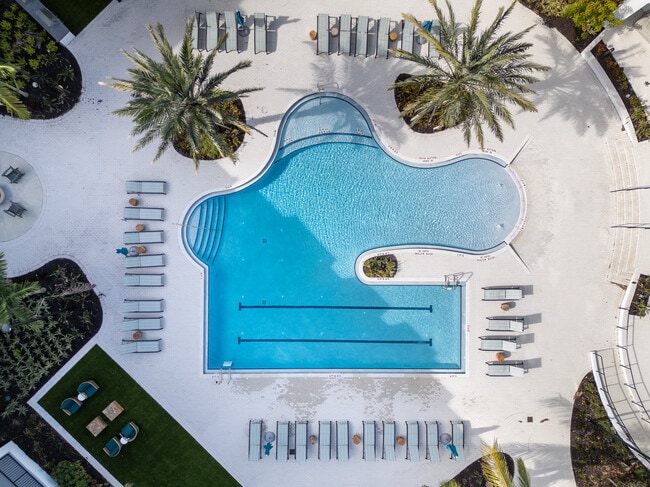
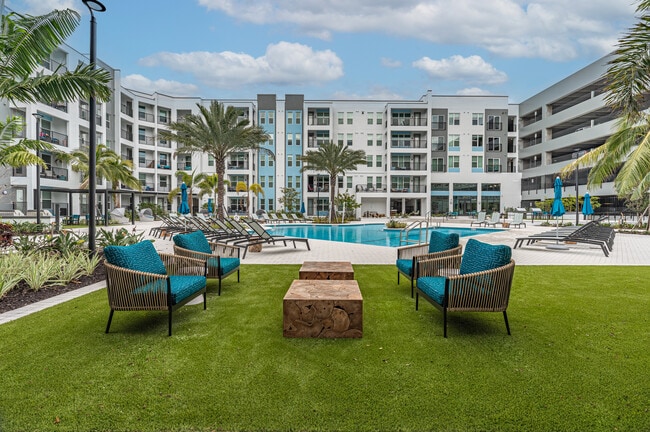
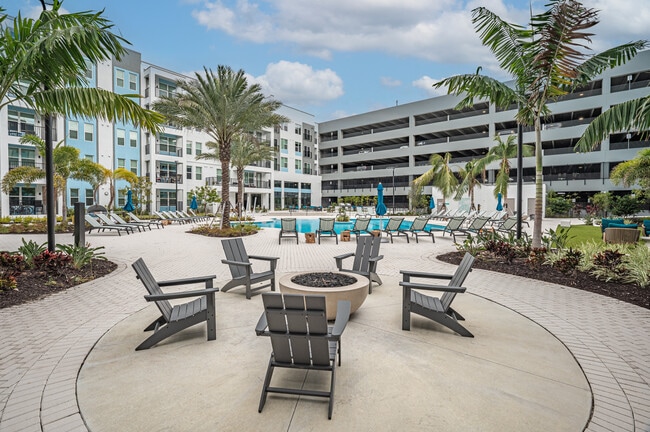
Experience elevated coastal living at The Cove at 47th, a vibrant mixed-use apartment community located in the heart of downtown Cape Coral, Florida. Offering thoughtfully designed studio, one-, two-, and three-bedroom apartment homes, this modern… mid-rise community blends upscale finishes, exceptional amenities, and walkable convenience into one dynamic lifestyle destination. Residents enjoy stylish interiors featuring stainless steel appliances, granite countertops, soft-close cabinetry, tile backsplashes, kitchen islands, oversized windows, in-home washers and dryers, laminate plank flooring, and private balconies in select homes. Beyond your front door, The Cove at 47th delivers an impressive collection of amenities including a resort-inspired pool, rooftop lounge with city views, fitness center, yoga studio, coworking spaces, private offices, community lounge, fire pits, grilling stations, EV charging stations, bike storage, secure package room, and controlled-access entry. Pet-friendly perks include a dog park and pet spa, while the onsite parking garage provides additional convenience. As a mixed-use destination, residents enjoy immediate access to onsite restaurants and retail including Seed and Bean Market, Big Nick's BBQ, Oak & Stone, and Aqua. Located within Cape Coral's bustling entertainment district, The Cove at 47th places shopping, dining, nightlife, waterfront recreation, and local attractions just steps from home, creating a connected lifestyle that balances luxury, convenience, and the charm of Southwest Florida living.
Experience elevated coastal living at The Cove at 47th, a vibrant mixed-use apartment community located in the heart of downtown Cape Coral, Florida. Offering thoughtfully designed studio, one-, two-, and three-bedroom apartment homes, this modern mid-rise community blends upscale finishes, exceptional amenities, and walkable convenience into one dynamic lifestyle destination. Residents enjoy stylish interiors featuring stainless steel appliances, granite countertops, soft-close cabinetry, tile backsplashes, kitchen islands, oversized windows, in-home washers and dryers, laminate plank flooring, and private balconies in select homes. Beyond your front door, The Cove at 47th delivers an impressive collection of amenities including a resort-inspired pool, rooftop lounge with city views, fitness center, yoga studio, coworking spaces, private offices, community lounge, fire pits, grilling stations, EV charging stations, bike storage, secure package room, and controlled-access entry. Pet-friendly perks include a dog park and pet spa, while the onsite parking garage provides additional convenience. As a mixed-use destination, residents enjoy immediate access to onsite restaurants and retail including Seed and Bean Market, Big Nick's BBQ, Oak & Stone, and Aqua. Located within Cape Coral's bustling entertainment district, The Cove at 47th places shopping, dining, nightlife, waterfront recreation, and local attractions just steps from home, creating a connected lifestyle that balances luxury, convenience, and the charm of Southwest Florida living.
Cove at 47th is an apartment community in Cape Coral, FL
Contact
Cape Coral, FL 33904
- Sunday Closed
- Monday 9:00 AM – 6:00 PM
- Tuesday 9:00 AM – 6:00 PM
- Wednesday 10:00 AM – 6:00 PM
- Thursday 9:00 AM – 6:00 PM
- Friday 9:00 AM – 6:00 PM
- Saturday 10:00 AM – 5:00 PM
Renter Reviews
For Cove at 47th
2 Ratings & Reviews
-
9/10/26
MOLD MOLD MOLD
Mold all over the apartment complex hallways, pet urine as well. If you have issues with your apartment they will attempt to blame you.
Review from Apartments.com
1 Person Found This Helpful
Cove at 47th Gallery



Find More Rentals in Cape Coral
Bedrooms
Other Types of Rentals
Cape Coral Apartments by Amenity
- Pet-Friendly Apartments in Cape Coral
- Furnished Apartments in Cape Coral
- Waterfront Apartments in Cape Coral
- Apartments with a Pool in Cape Coral
- Apartments with Wheelchair Access in Cape Coral
- Apartments with Washer & Dryer in Cape Coral
- Apartments with Utilities Included in Cape Coral
- Apartments with a Garage in Cape Coral
- Apartments with EV Charging in Cape Coral
- Apartments with a Virtual Tour in Cape Coral
Apartment Specialties
Apartments in your Budget
- Cape Coral Move-in Specials
- Cheap Apartments in Cape Coral
- Luxury Apartments in Cape Coral
- Apartments under $700 in Cape Coral
- Apartments under $900 in Cape Coral
- Apartments under $1000 in Cape Coral
- Apartments under $1500 in Cape Coral
- Apartments under $2000 in Cape Coral
- Apartments under $2500 in Cape Coral
Find More Rentals Nearby…
Cities
Neighborhoods
Contact This Property
(239) 341-5779Languages: English
Open 9:00 AM – 6:00 PM Today