Lantower Bayside
16485 US Highway 19 N, Clearwater, FL 33764
Managed By

- Total Monthly Price
- $2,135 - $3,442
- 12 Month Lease
- Bedrooms
- Studio - 3Studio - 3 Beds
- Bathrooms
- 1 - 21 - 2 Baths
- Sq. Ft.
- 600 - 1,368 sq ft
Pricing and Floor Plans
E1
Show Floor Plan Details Hide Floor Plan Details
Unable to load floor plan details.
1-238
$2,135
600 Sq. Ft.
Now
1-348
$2,145
600 Sq. Ft.
Now
1-328
$2,145
600 Sq. Ft.
Now
A1
Show Floor Plan Details Hide Floor Plan Details
Unable to load floor plan details.
1-215
$2,241
751 Sq. Ft.
Now
1-217
$2,241
751 Sq. Ft.
Now
1-247
$2,241
751 Sq. Ft.
Now
A2.2
Show Floor Plan Details Hide Floor Plan Details
Unable to load floor plan details.
1-223
$2,306
809 Sq. Ft.
Now
1-241
$2,306
809 Sq. Ft.
Now
1-205
$2,311
809 Sq. Ft.
Now
A2
Show Floor Plan Details Hide Floor Plan Details
Unable to load floor plan details.
1-257
$2,268
809 Sq. Ft.
Now
1-369
$2,278
809 Sq. Ft.
Now
1-307
$2,278
809 Sq. Ft.
Now
A2.1
Show Floor Plan Details Hide Floor Plan Details
Unable to load floor plan details.
1-301
$2,380
798 Sq. Ft.
Now
1-334
$2,405
798 Sq. Ft.
Now
1-401
$2,410
798 Sq. Ft.
Now
B1
Show Floor Plan Details Hide Floor Plan Details
Unable to load floor plan details.
1-212
$2,874
1,137 Sq. Ft.
Now
1-213
$2,874
1,137 Sq. Ft.
Now
1-219
$2,874
1,137 Sq. Ft.
Now
B2
Show Floor Plan Details Hide Floor Plan Details
Unable to load floor plan details.
1-242
$3,111
1,352 Sq. Ft.
Now
1-256
$3,111
1,352 Sq. Ft.
Now
1-310
$3,121
1,352 Sq. Ft.
Now
B3
Show Floor Plan Details Hide Floor Plan Details
Unable to load floor plan details.
1-254
$3,301
1,368 Sq. Ft.
Now
1-312
$3,311
1,368 Sq. Ft.
Now
1-365
$3,311
1,368 Sq. Ft.
Now
C1
Show Floor Plan Details Hide Floor Plan Details
Unable to load floor plan details.
1-255
$3,352
1,361 Sq. Ft.
Now
1-209
$3,352
1,361 Sq. Ft.
Now
1-366
$3,362
1,361 Sq. Ft.
Now
Property Map
Select a unit to view pricing and availability
Details
Lease Term Options
- 12 - 13 Month Leases
Property Information
- Built in 2026
- 271 units4 stories
Fees & Policies
The fees below are based on community-supplied data and may exclude additional fees and utilities.
Utilities & Essentials
-
Package Services$19 / mo
-
Trash Services - Doorstep$25 / mo
-
Internet Services$85 / mo
-
Trash Services - HaulingVaries / moDisclaimer: Utility apportionment is allocation: divided eq per unit.
-
Utility - Water/SewerVaries / moDisclaimer: Utility apportionment is allocation: ratio occupancy formula.
-
Utility - Electric - Third PartyVaries / moDisclaimer: Utility apportionment is direct metered.
-
Renters Liability Insurance - Third PartyVaries / moDisclaimer: Price varies based on amount of coverage.
-
Administrative Fee$25 / lease
One-Time Basics
Due at Application
-
Administrative Fee$225
-
Application Fee$80
Due at Move-In
-
Security Deposit (Refundable)$750
Garage
-
Parking Fee$175 / mo
Comments
Max of 1
Other Pets Allowed
-
Pet Fee$300 - $500Disclaimer: Price varies based on pet type.
-
Pet Rent$25 / mo
Cats Allowed
-
Cats Allowed
Max of 3, 0 lbs. Weight Limit
Dogs Allowed
-
Dogs Allowed
Max of 3, 0 lbs. Weight Limit
Storage Unit
-
Storage Fee$30 - $100 / moMax chargeable amount: $100Disclaimer: Price varies based on rentable item size.
Situational
-
Express Move Out$165 - $265Max chargeable amount: $265Disclaimer: Price varies based on floor plan type/size.
-
Returned Payment Fee (NSF)$100 / occurrence
-
Lease Violation - Trash$25 / occurrence
-
Resident Change Fee$285 / occurrence
-
Intra-Community Transfer Fee$350 - $750 / occurrenceDisclaimer: Price varies based on length of lease.
-
Utility - Vacant Cost Recovery$50 / occurrence
-
Renters Liability Only - Non-Compliance$65 / occurrence
-
Late Fee10% of base rent / occurrence
-
Early Lease Termination/Cancellation200% of base rent / occurrence
Property Fee Disclaimer: Total Monthly Leasing Price includes base rent, all monthly mandatory and any user-selected optional fees. Excludes variable, usage-based, and required charges due at or prior to move-in or at move-out. Security Deposit may change based on screening results, but total will not exceed legal maximums. Some items may be taxed under applicable law. Some fees may not apply to rental homes subject to an affordable program. All fees are subject to application and/or lease terms. Prices and availability subject to change. Resident is responsible for damages beyond ordinary wear and tear. Resident may need to maintain insurance and to activate and maintain utility services, including but not limited to electricity, water, gas, and internet, per the lease. Additional fees may apply as detailed in the application and/or lease agreement, which can be requested prior to applying. Pets: Pet breed and other pet restrictions apply. Rentable Items: All Parking, storage, and other rentable items are subject to availability. Final pricing and availability will be determined during lease agreement. See Leasing Agent for details.
Explore Commute Options
Property Highlights
- 10'+ Ceilings
- 100% Smoke Free Community
- 17,000+ SQFT of Amenity Space
- 1st Floor Direct Access to Parking
- 1st Floor Location
- 2nd Floor Location
- 3rd Floor Location
- 4th Floor Location
- All-inclusive Pricing, No Hidden Fees
- Amenity Proximity
- Bayside Market + Convenience Onsite
- Between the Shores - Close to Old Tampa Bay & Clearwater Beach
- Biophillic Design & Natural Finishes
- Built in Shelving
- Built-in Mud Bench*
- Convenience Market
- Co-working Space
- Detached Garages and EV-Charging Spots
- Dry Bar with Floating Shelves*
- Elevator Proximity
- Expansive Courtyard with Hammocks, Grills, & Fireside Lounge
- GE Energy Star Rated Appliance Package
- Green-certified + Energy-efficient Systems
- HardSurfaceCounterTops
- In-home, Full-size Washer & Dryer
- In-home, High-speed WiFi Included
- Integrated Smart Home Technology with App & Remote Access
- Large patio/balcony
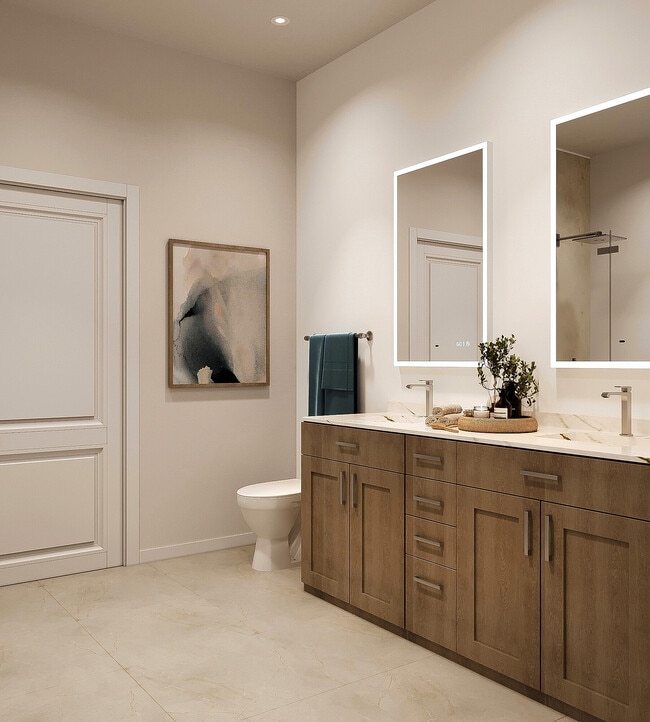
- LED Edge-lit Bathroom Vanity
- Linen-inspired, Natural Palettes for Organic Texture
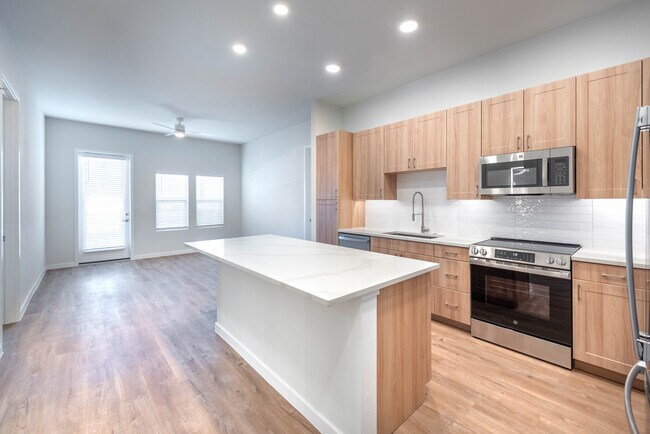
- Lux Plank Flooring
- Modern Lighting Package
- Multi-level Fitness Studio with Recovery Zones
- Pet-centric Community with Pet Spa + Park
- Privacy Roller Shades
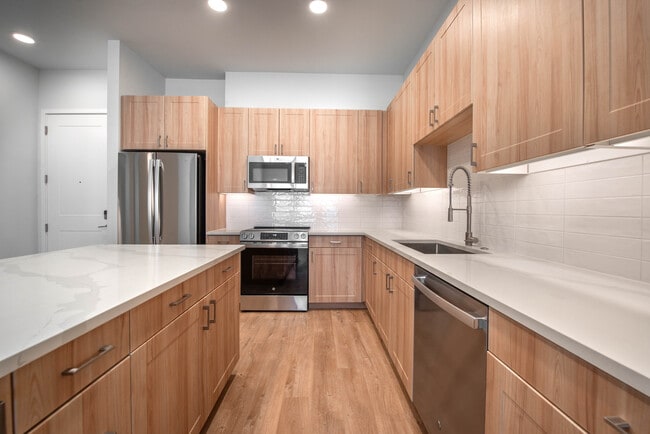
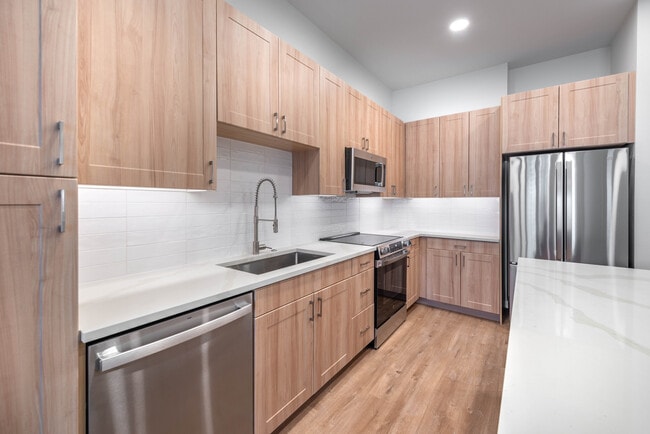
- Quartz Countertops (Kitchen & Bath)
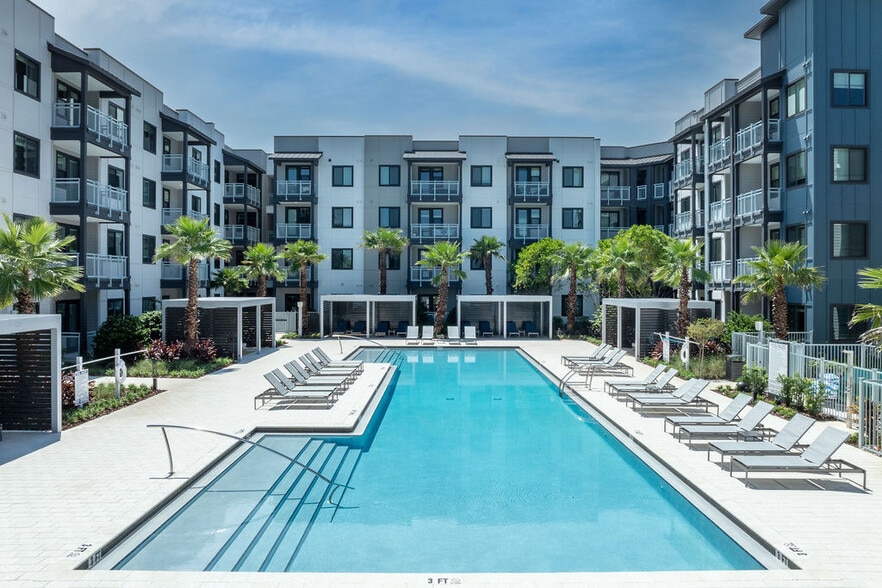
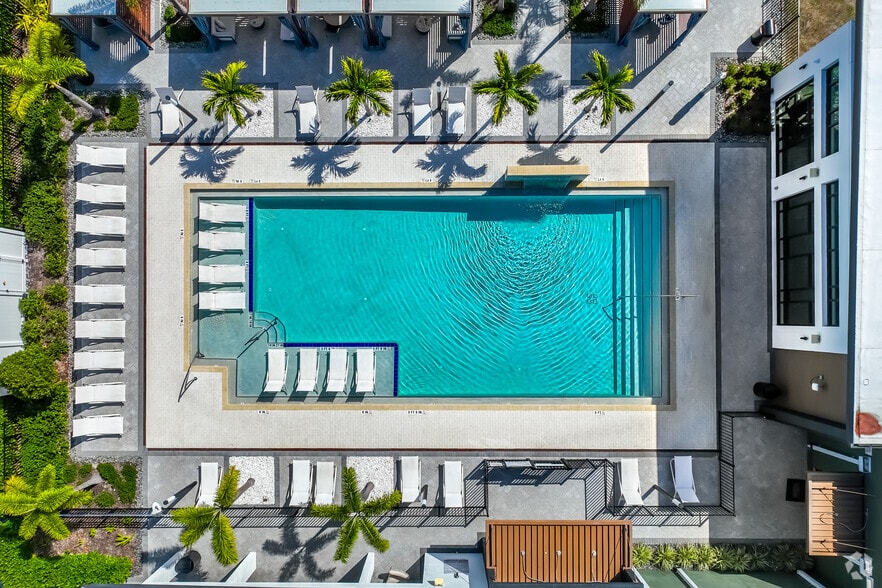
- Refreshing Pool with Private Cabanas & Lounges
- Relaxing Soaker Tubs & Walk-In Showers
- Soft-close Cabinetry + Modern Hardware
- Sound Mitigation Technology
- Spacious Patios & Balconies*
- Table Tap, Self-serve Kombucha & Coffee Bar
- Tech-forward Social Gaming Lounge with Billiards
- Wine Bar + Lounge
- Wine Fridge
- Yoga + Spin Studio
Apartment Features
- Air Conditioning
- Balcony
- Built-In Bookshelves
- Cable Ready
- Ceiling Fans
- Dishwasher
- Disposal
- Double Vanities
- Freezer
- Heating
- High Ceilings
- High Speed Internet Access
- Ice Maker
- Island Kitchen
- Kitchen
- Microwave
- Oven
- Pantry
- Patio
- Quartz Countertops
- Range
- Refrigerator
- Stainless Steel Appliances
- Storage Space
- Trash Compactor
- Tub/Shower
- Vaulted Ceiling
- Views
- Vinyl Flooring
- Walk-In Closets
- Washer/Dryer
- Wet Bar
- Wi-Fi
- Window Coverings
Community Features
- 24 Hour Access
- Business Center
- Car Charging Station
- Clubhouse
- Community-Wide WiFi
- Conference Rooms
- Controlled Access
- Courtyard
- Dog Park
- Elevator
- Fenced Lot
- Garages
- Gated
- Grill
- Key Fob Entry
- Lounge
- Maintenance on site
- Package Service
- Pet Washing Station
- Pool
- Property Manager on Site
- Spa
- Trash Pickup - Door to Door
- Walking/Biking Trails
- Wi-Fi
Map of Lantower Bayside
Area Scores
Walkability
Fairly walkable
Transit
Some public transit
Driveability
Exceptionally drivable
Bikeability
Fairly bikeable
Walkability measures the walking distance to day-to-day needs.
Transit measures access to public transportation.
Driveability measures congestion, parking availability, and access to major roads.
Bikeability measures the suitability for cycling.
Soundscore™
Busy
A Sound Score rating aggregates noise caused by vehicle traffic, airplane traffic and local sources.
Transit
Airport
20 min Drive

Airport
27 min Drive

Moving to Upper Largo, Clearwater, FL
Shopping Centers
Shoppers will appreciate Lantower Bayside proximity to 19th & East Bay Retail, Tri-City Plaza, and 2683-2699 Roosevelt Blvd. 19th & East Bay Retail is 0.7 miles away, and Tri-City Plaza is within a 12 minute walk.
Commuting
With a TransitScore of 50, Lantower Bayside has some public transit, including 1 transit stop within 20.2 miles. Transit options include Tampa.
Parks and Recreation
Recreational activities near Lantower Bayside are plentiful. Discover 1 park within 4.2 miles, including Moccasin Lake Nature Park.
Airports
Living in Upper Largo provides easy access to St Pete-Clearwater International, located just 17 minutes from Lantower Bayside. Another nearby airport is Tampa International, located 16.3 miles away.
Local Education
Primary and Secondary Schools

Frontier Elementary School
Grades PK-5
Public

Oak Grove Middle School
Grades 6-8
Public

Tampa Bay International School
Grades K-8
Private
St Pauls School
Grades PK-8
Private

Pinellas Park High School
Grades 9-12
Public
Clearwater Central Catholic High School
Grades 9-12
Private
Data provided by GreatSchools.org © 2026. All rights reserved.

Colleges and Universities
| School | Commute Time (Distance) |
|---|---|
| St Petersburg Coll., EpiCenter | Drive: 6 min (3.2 mi) |
| St Petersburg, Clearwater | Drive: 6 min (3.3 mi) |
| St Petersburg Coll, Health Ctr | Drive: 12 min (6.1 mi) |
| St Petersburg Coll., Seminole | Drive: 18 min (9.1 mi) |
About Lantower Bayside
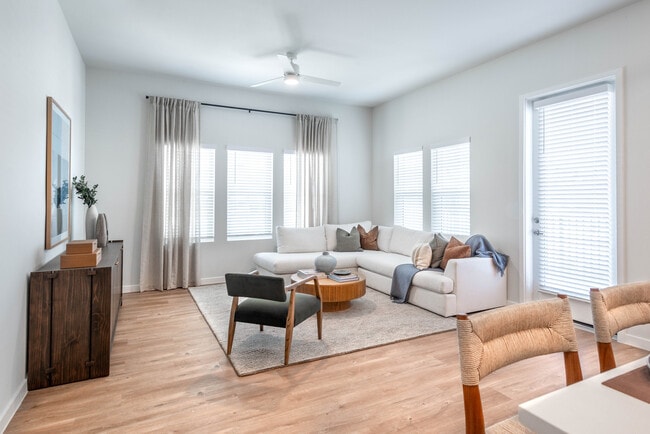
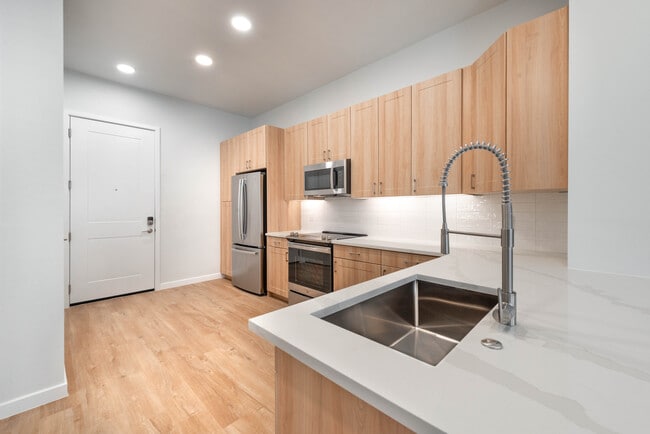
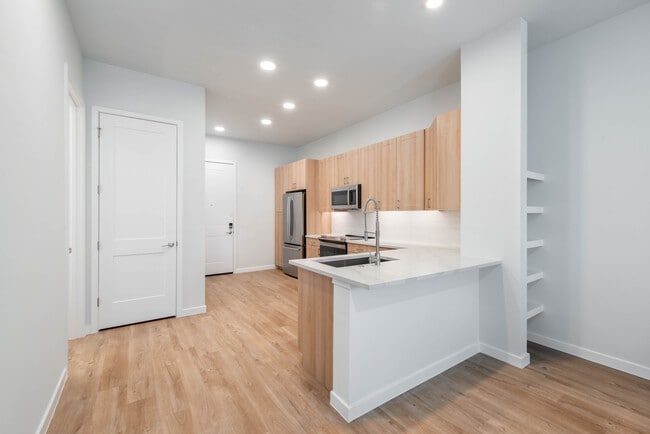
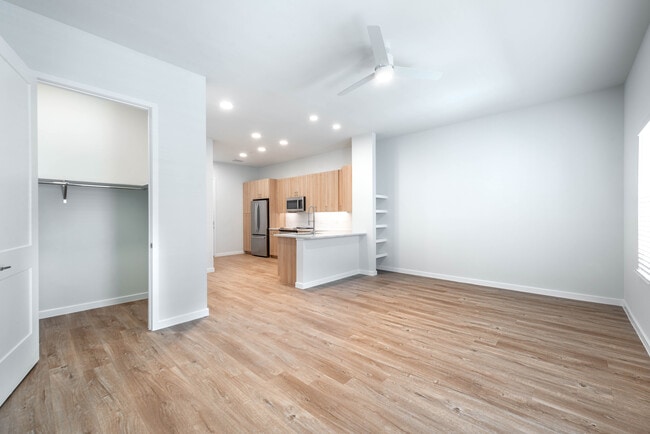
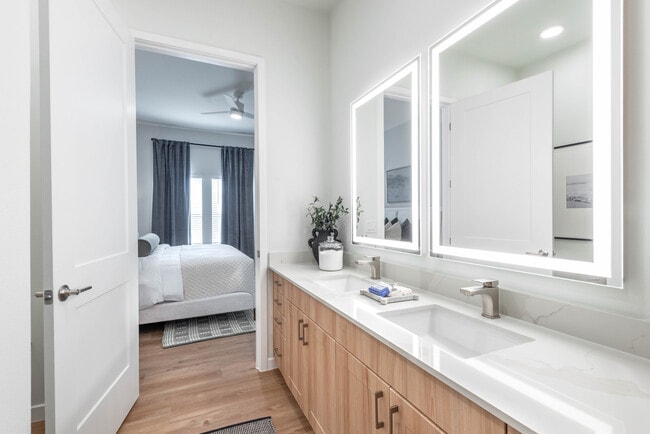
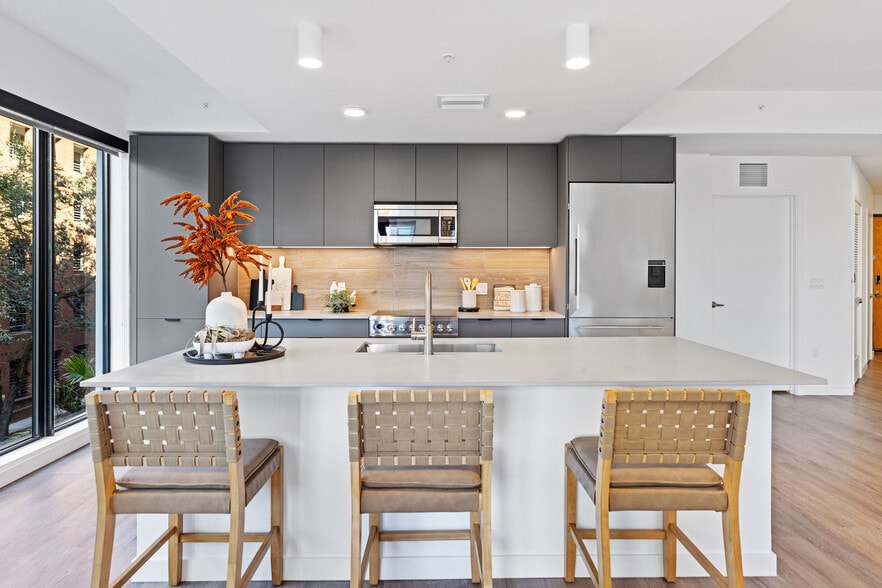
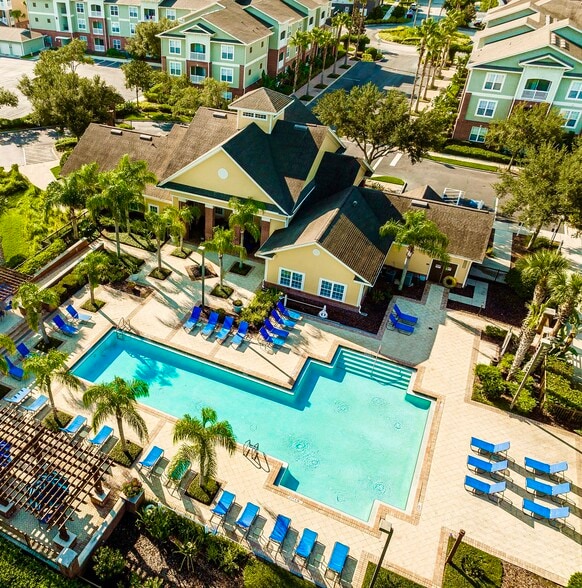
Lantower Bayside offers a new vision for luxury apartments in Clearwater, FL. Our sophisticated community presents studio, one, two, and three-bedroom homes defined by organic textures and a refined coastal aesthetic. Inside every residence, you will… enjoy premium quartz countertops and integrated smart home technology. Our pet-friendly community serves as an extension of your home, featuring an exclusive pet park and spa for your companions. You can unwind in the resort-inspired pool courtyard, socialize in the chic wine lounge, or pursue your wellness goals in the double-volume fitness center. We invite you to experience a new standard of luxury living on the coast. Contact our leasing team.
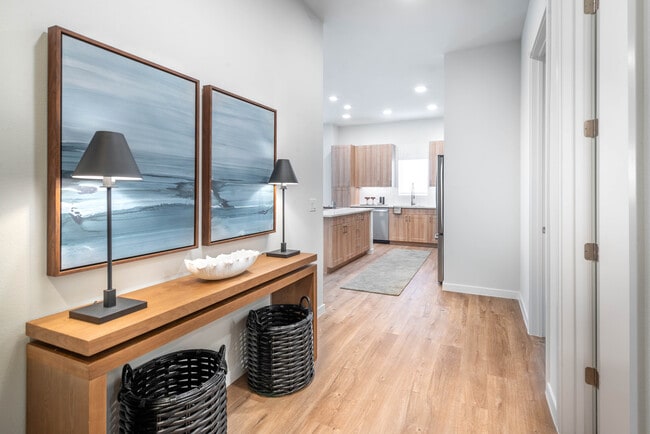
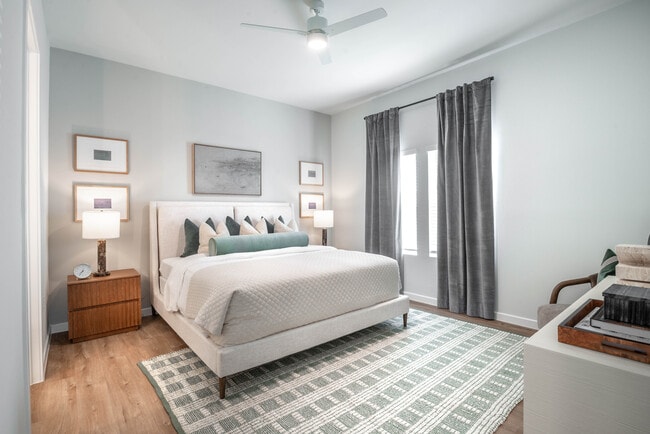
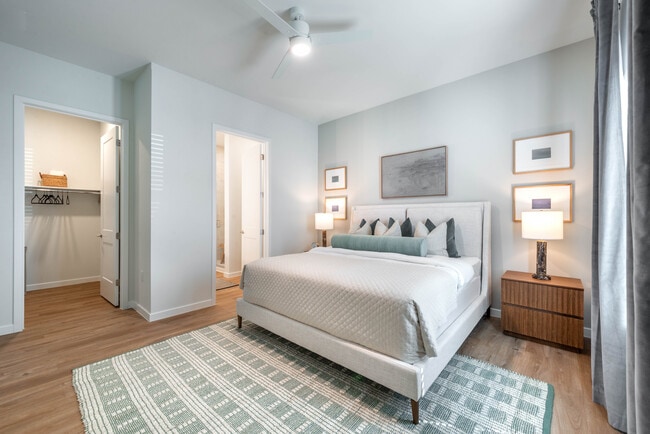
Lantower Bayside offers a new vision for luxury apartments in Clearwater, FL. Our sophisticated community presents studio, one, two, and three-bedroom homes defined by organic textures and a refined coastal aesthetic. Inside every residence, you will enjoy premium quartz countertops and integrated smart home technology. Our pet-friendly community serves as an extension of your home, featuring an exclusive pet park and spa for your companions. You can unwind in the resort-inspired pool courtyard, socialize in the chic wine lounge, or pursue your wellness goals in the double-volume fitness center. We invite you to experience a new standard of luxury living on the coast. Contact our leasing team.
Lantower Bayside is an apartment community in Clearwater, FL
Contact
Clearwater, FL 33764
- Sunday 12:00 PM – 5:00 PM
- Monday 9:00 AM – 6:00 PM
- Tuesday 9:00 AM – 6:00 PM
- Wednesday 9:00 AM – 6:00 PM
- Thursday 9:00 AM – 6:00 PM
- Friday 9:00 AM – 6:00 PM
- Saturday 10:00 AM – 5:00 PM
Lantower Bayside Gallery
Nearby Properties You Might Like
Within 50 Miles of Lantower Bayside
Find More Rentals in Clearwater
Bedrooms
Other Types of Rentals
Clearwater Apartments by Amenity
- Pet-Friendly Apartments in Clearwater
- Furnished Apartments in Clearwater
- Waterfront Apartments in Clearwater
- Apartments with a Pool in Clearwater
- Apartments with Wheelchair Access in Clearwater
- Apartments with Washer & Dryer in Clearwater
- Apartments with Utilities Included in Clearwater
- Apartments with a Garage in Clearwater
- Apartments with EV Charging in Clearwater
- Apartments with a Virtual Tour in Clearwater
Apartment Specialties
Apartments in your Budget
- Clearwater Move-in Specials
- Cheap Apartments in Clearwater
- Luxury Apartments in Clearwater
- Apartments under $700 in Clearwater
- Apartments under $900 in Clearwater
- Apartments under $1000 in Clearwater
- Apartments under $1500 in Clearwater
- Apartments under $2000 in Clearwater
- Apartments under $2500 in Clearwater
Find More Rentals Nearby…
Cities
Neighborhoods
Contact this Property
(469) 436-2977Languages: English
Open 12:00 PM – 5:00 PM Today