
- Total Monthly Price
- $3,815 - $9,408
- Bedrooms
- Studio - 3Studio - 3 Beds
- Bathrooms
- 1 - 21 - 2 Baths
- Sq. Ft.
- 516 - 1,581 sq ft
Pricing and Floor Plans
SA2
Show Floor Plan Details Hide Floor Plan Details
Unable to load floor plan details.
0616
$3,815
587 Sq. Ft.
Now
PH SA1
Show Floor Plan Details Hide Floor Plan Details
Unable to load floor plan details.
SA1
Show Floor Plan Details Hide Floor Plan Details
Unable to load floor plan details.
PH SB
Show Floor Plan Details Hide Floor Plan Details
Unable to load floor plan details.
SB
Show Floor Plan Details Hide Floor Plan Details
Unable to load floor plan details.
PH SA2
Show Floor Plan Details Hide Floor Plan Details
Unable to load floor plan details.
1D
Show Floor Plan Details Hide Floor Plan Details
Unable to load floor plan details.
0931
$4,678
803 Sq. Ft.
Oct. 5
0929
$4,678
803 Sq. Ft.
Oct. 14
1C
Show Floor Plan Details Hide Floor Plan Details
Unable to load floor plan details.
1C1
Show Floor Plan Details Hide Floor Plan Details
Unable to load floor plan details.
PH 1C
Show Floor Plan Details Hide Floor Plan Details
Unable to load floor plan details.
PH 1D
Show Floor Plan Details Hide Floor Plan Details
Unable to load floor plan details.
PH 1B
Show Floor Plan Details Hide Floor Plan Details
Unable to load floor plan details.
1B
Show Floor Plan Details Hide Floor Plan Details
Unable to load floor plan details.
1A
Show Floor Plan Details Hide Floor Plan Details
Unable to load floor plan details.
PH 1A
Show Floor Plan Details Hide Floor Plan Details
Unable to load floor plan details.
2B
Show Floor Plan Details Hide Floor Plan Details
Unable to load floor plan details.
0629
$6,882
1,187 Sq. Ft.
Now
2C
Show Floor Plan Details Hide Floor Plan Details
Unable to load floor plan details.
PH 2C
Show Floor Plan Details Hide Floor Plan Details
Unable to load floor plan details.
2A
Show Floor Plan Details Hide Floor Plan Details
Unable to load floor plan details.
PH 2B
Show Floor Plan Details Hide Floor Plan Details
Unable to load floor plan details.
2D
Show Floor Plan Details Hide Floor Plan Details
Unable to load floor plan details.
PH 2D
Show Floor Plan Details Hide Floor Plan Details
Unable to load floor plan details.
2E
Show Floor Plan Details Hide Floor Plan Details
Unable to load floor plan details.
3B
Show Floor Plan Details Hide Floor Plan Details
Unable to load floor plan details.
0601
$9,408
1,503 Sq. Ft.
Dec. 20
3C
Show Floor Plan Details Hide Floor Plan Details
Unable to load floor plan details.
3E
Show Floor Plan Details Hide Floor Plan Details
Unable to load floor plan details.
PH 3C
Show Floor Plan Details Hide Floor Plan Details
Unable to load floor plan details.
3D
Show Floor Plan Details Hide Floor Plan Details
Unable to load floor plan details.
PH 3D
Show Floor Plan Details Hide Floor Plan Details
Unable to load floor plan details.
3F
Show Floor Plan Details Hide Floor Plan Details
Unable to load floor plan details.
PH 3F
Show Floor Plan Details Hide Floor Plan Details
Unable to load floor plan details.
3G
Show Floor Plan Details Hide Floor Plan Details
Unable to load floor plan details.
PH 3G
Show Floor Plan Details Hide Floor Plan Details
Unable to load floor plan details.
3A
Show Floor Plan Details Hide Floor Plan Details
Unable to load floor plan details.
PH 3A
Show Floor Plan Details Hide Floor Plan Details
Unable to load floor plan details.
Property Map
Select a unit to view pricing and availability
Details
Property Information
- Built in 2020
- 204 units11 stories
Fees & Policies
The fees below are based on community-supplied data and may exclude additional fees and utilities.
Utilities & Essentials
-
Trash Administration Fee$2.85 / mo
-
Trash$25 / mo
-
Pest Control$3 / mo
-
Internet$50 / mo
-
SewerVaries / mo
-
WaterVaries / mo
-
StormwaterVaries / mo
-
ElectricVaries / mo
-
Liability InsuranceVaries / mo
One-Time Basics
Due at Application
-
Application Deposit$1,400 - $3,200
-
Application Fee$125
-
Administrative Fee$400
Due at Move-In
-
Package Management Service$25
-
Security DepositVaries one-time
Parking
-
Unreserved Parking$150 / mo
-
Reserved Parking$250 / mo
Comments
Max of 1
Additional Parking Options
-
Garage
Other Pets Allowed
-
Pet Fee$500
-
Pet Rent$35 / mo
Cats Allowed
-
Cats Allowed
Max of 2
Restrictions
None
Comments
| Restrictions: None
Dogs Allowed
-
Dogs Allowed
Max of 2, 75 lbs. Weight Limit
Restrictions
We do have breed restrictions and a 75lb weight limit, and invite you to contact our leasing office to learn more!
Comments
| Restrictions: We do have breed restrictions and a 75lb weight limit, and invite you to contact our leasing office to learn more!
Property Fee Disclaimer: Based on community-supplied data and independent market research. Subject to change without notice. May exclude fees for mandatory or optional services and usage-based utilities.
Matterport 3D Tours
Explore Commute Options
Property Highlights
- Air Conditioner
- Bike To Campus (<2 Miles)
- Captivating Skyline Views
- Close To Public Transportation
- Co-working Environments
- Dead-Bolt Locks
- Decorator-Selected Tile and Luxury Plank Flooring
- Designer Quartz Countertops
- Exterior Lighting
- Gated Community
- International Student Friendly
- LEED Certified Building
- LGBT - Friendly
- Near Bus Stop
- Near MetroRail Station
- On-site THesis Hotel for Guests
- Penthouse Homes Available
- Pool
- Public Art Installation
- Security Guard
- Spacious Balconies with Inspiring Views
- Two Restaurants On Property
- Video Intercom
- Video Surveillance
- Walk To Campus (< 1 Mile)
Apartment Features
- Air Conditioning
- Balcony
- Cable Ready
- Ceiling Fans
- Dishwasher
- Disposal
- Framed Mirrors
- Granite Countertops
- Heating
- High Speed Internet Access
- Ice Maker
- Intercom
- Kitchen
- Microwave
- Oven
- Quartz Countertops
- Range
- Refrigerator
- Stainless Steel Appliances
- Tile Floors
- Views
- Vinyl Flooring
- Walk-In Closets
- Washer/Dryer
Community Features
- Business Center
- Clubhouse
- Concierge
- Courtyard
- Elevator
- Fitness Center
- Garages
- Gated
- Grill
- Lounge
- Package Service
- Picnic Area
- Pool
- Public Transportation
- Recycling
- Video Patrol
Map of The Residences at Thesis
Area Scores
Walkability
Moderately walkable
Transit
Exceptional public transit
Driveability
Very drivable
Bikeability
Moderately bikeable
Walkability measures the walking distance to day-to-day needs.
Transit measures access to public transportation.
Driveability measures congestion, parking availability, and access to major roads.
Bikeability measures the suitability for cycling.
Soundscore™
Active
A Sound Score rating aggregates noise caused by vehicle traffic, airplane traffic and local sources.
Transit
Commuter Rail
1 min Drive

Commuter Rail
1 min Drive
Airport
22 min Drive

Airport
44 min Drive

Moving to Lower Riviera, Coral Gables, FL
Shopping Centers
Shoppers will appreciate The Residences at Thesis proximity to University Center. University Center is 0.2 miles away.
Commuting
With top-notch public transportation and a TransitScore of 100, Lower Riviera is exceptional public transit. Within 7.8 miles of The Residences at Thesis, you’ll find Financial District, Brickell (Metromover), and Tenth Street/Promenade.
Parks and Recreation
Recreational activities near The Residences at Thesis are plentiful. Discover 5 parks within 4.3 miles, including Gifford Arboretum, The Kampong, and The Barnacle Historic State Park.
Airports
Living in Lower Riviera provides easy access to Miami International, located just 22 minutes from The Residences at Thesis. Another nearby airport is Fort Lauderdale/Hollywood International, located 30 miles away.
Local Education
Primary and Secondary Schools

George W. Carver Elementary School
Grades PK-5
Public

Alexander Montessori School
Grades PK-5
Private

Ponce De Leon Middle School
Grades 6-8
Public

International Studies Preparatory Academy
Grades 9-12
Public

Coral Gables Senior High School
Grades PK-12
Public
Riviera Schools
Grades PK-12
Private
Data provided by GreatSchools.org © 2026. All rights reserved.

Colleges and Universities
| School | Commute Time (Distance) |
|---|---|
| Univ. of Miami, Coral Gables | Walk: 9 min (0.5 mi) |
| USAHS | Drive: 8 min (4.4 mi) |
| Miami Dade Coll., InterAm. | Drive: 9 min (5.1 mi) |
| Miami Dade College, Kendall | Drive: 15 min (8.5 mi) |
About The Residences at Thesis
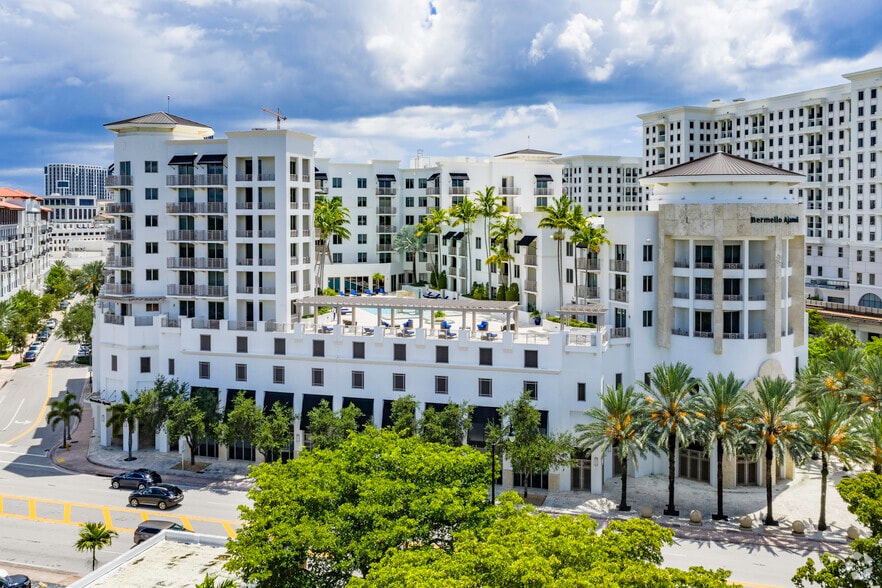
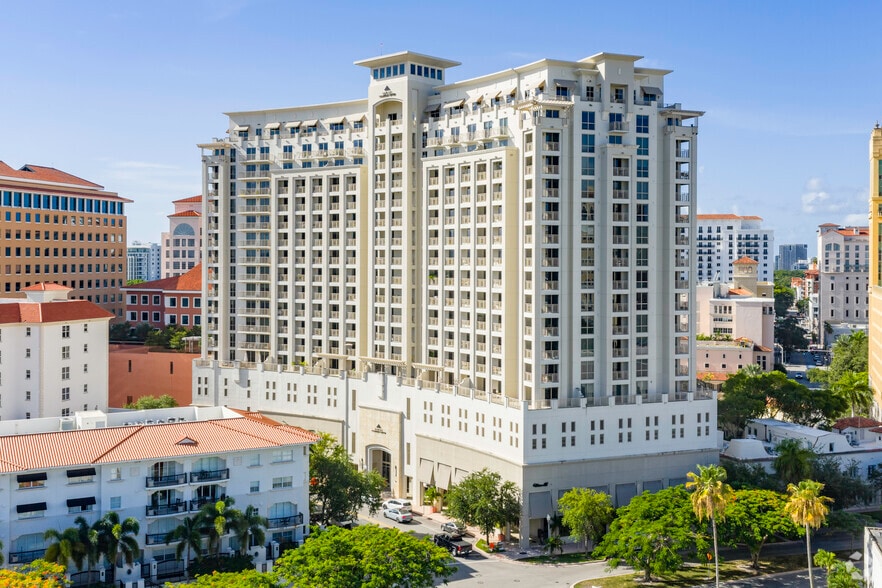
Located at the intersection of Coral Gables, South Miami, and the University of Miami, The Residences at THesis redefines connected living with a vibrant blend of residences, hospitality, dining, transit, and culture. Offering studio, one-, two-, and…
three-bedroom apartment homes, this landmark mixed-use destination provides direct access to Metrorail, The Underline, and the energy of one of South Florida's most dynamic neighborhoods.
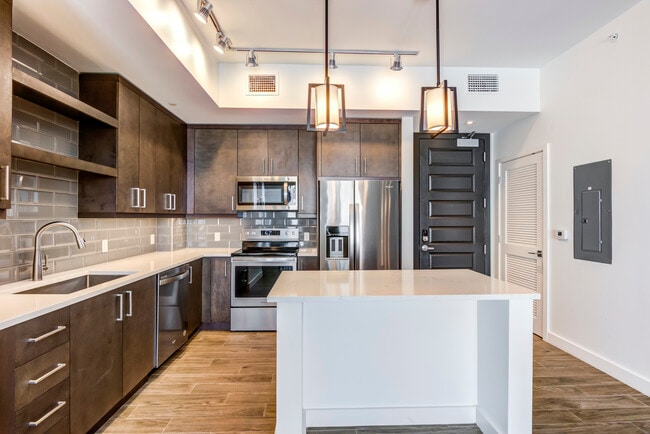
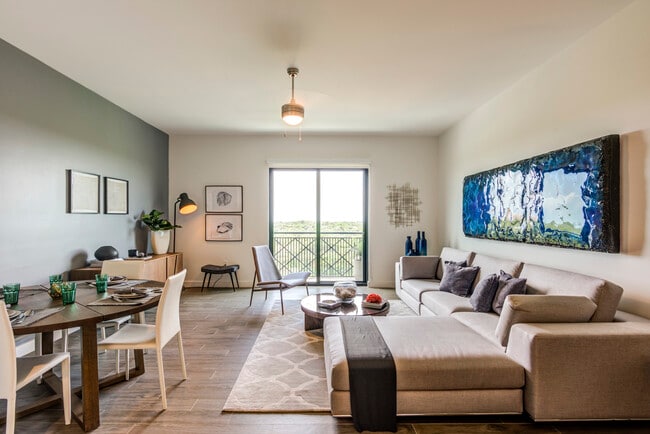
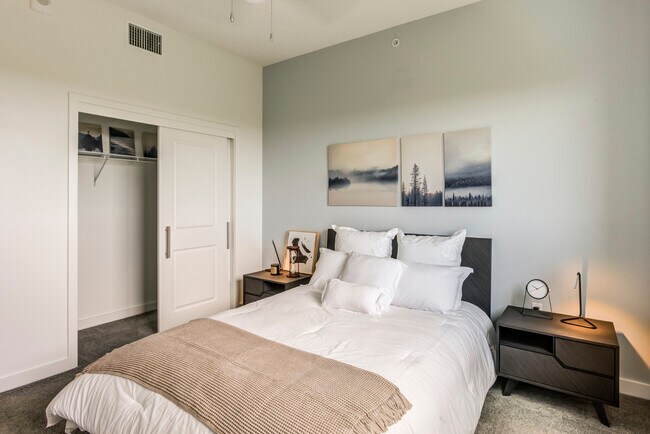
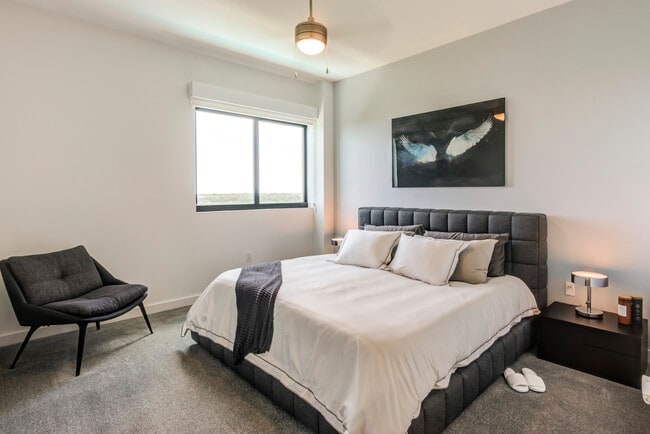
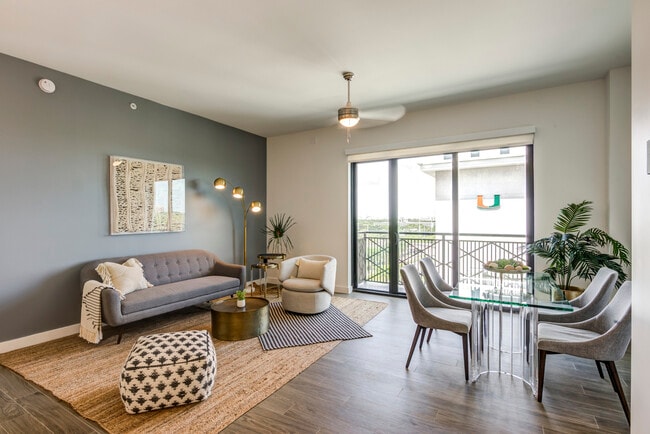
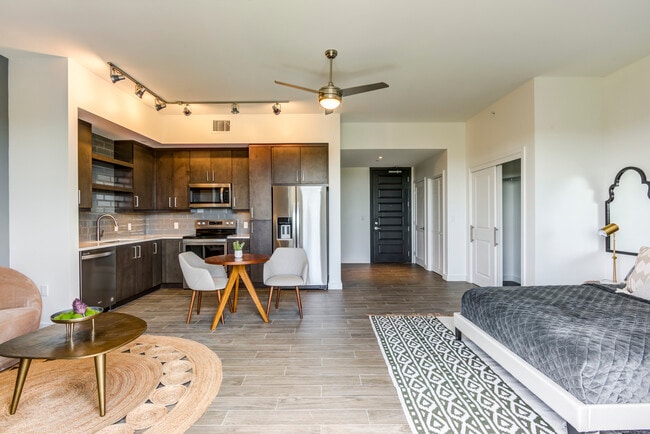
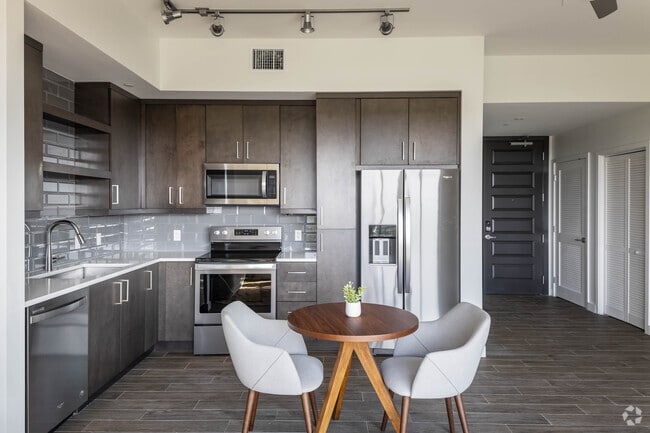
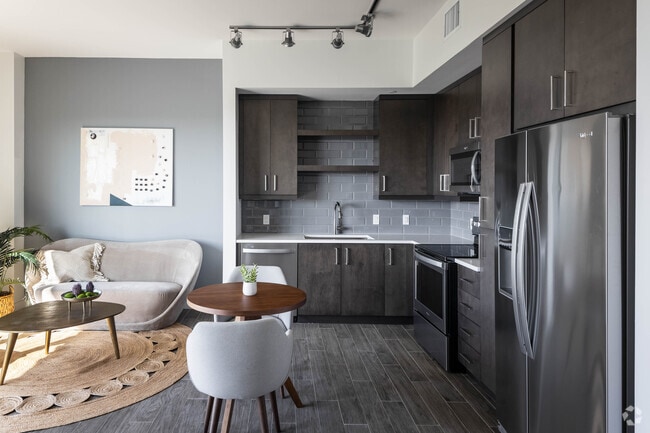
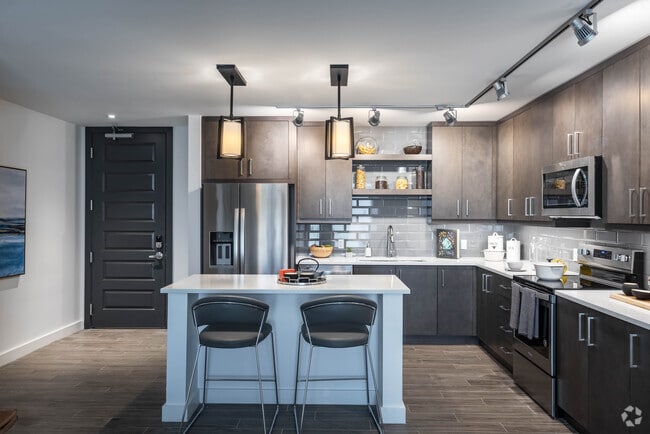
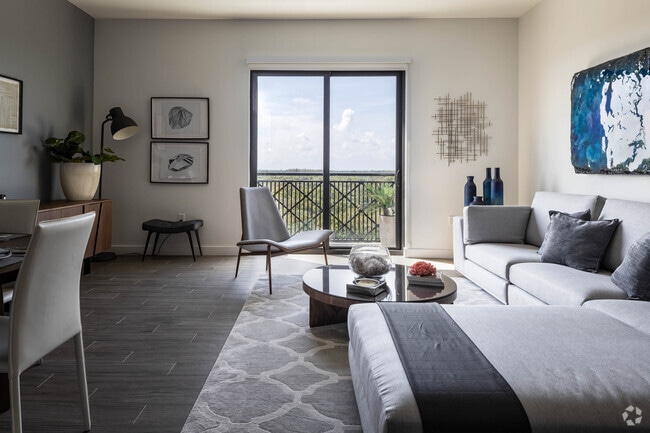
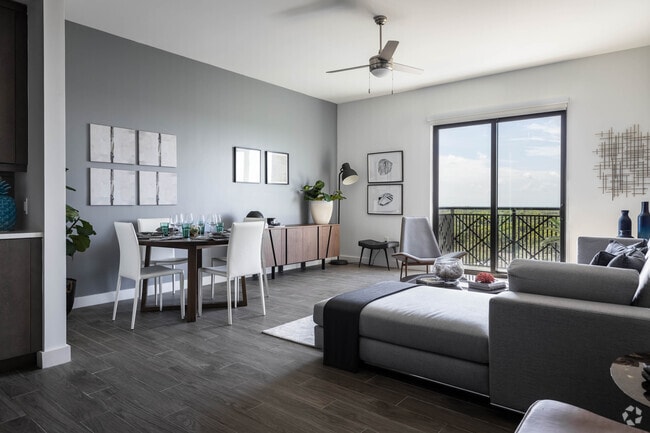
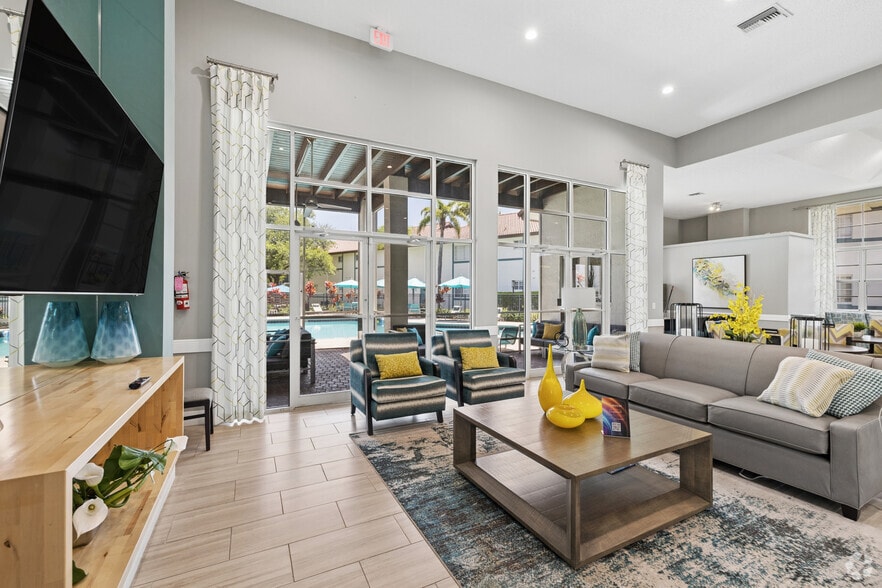
Residents enjoy an elevated pool deck with skyline views, 24-hour concierge services, coworking spaces, a fitness center, public art installations, and access to acclaimed on-site dining destinations including ORNO and Mamey. Apartment homes feature designer finishes, spa-inspired baths, quartz countertops, premium appliances, spacious balconies, and captivating views of Coral Gables and Downtown Miami, creating an experience-driven lifestyle unlike any other along the US-1 corridor.
Located at the intersection of Coral Gables, South Miami, and the University of Miami, The Residences at THesis redefines connected living with a vibrant blend of residences, hospitality, dining, transit, and culture. Offering studio, one-, two-, and three-bedroom apartment homes, this landmark mixed-use destination provides direct access to Metrorail, The Underline, and the energy of one of South Florida's most dynamic neighborhoods.
Residents enjoy an elevated pool deck with skyline views, 24-hour concierge services, coworking spaces, a fitness center, public art installations, and access to acclaimed on-site dining destinations including ORNO and Mamey. Apartment homes feature designer finishes, spa-inspired baths, quartz countertops, premium appliances, spacious balconies, and captivating views of Coral Gables and Downtown Miami, creating an experience-driven lifestyle unlike any other along the US-1 corridor.
The Residences at Thesis is an apartment community in Coral Gables, FL
Contact
Coral Gables, FL 33146
- Sunday Closed
- Monday 9:00 AM – 6:00 PM
- Tuesday 10:00 AM – 6:00 PM
- Wednesday 9:00 AM – 6:00 PM
- Thursday 10:00 AM – 6:00 PM
- Friday 9:00 AM – 6:00 PM
- Saturday 10:00 AM – 5:00 PM

Renter Reviews
For The Residences at Thesis
19 Ratings & Reviews
-
12/10/23
Verified Renter
Submitted by a verified resident of the apartment community. Participating residents may receive reward points in exchange for posting a review during their lease term, regardless of the nature of the review.I loved living here I had such a great time. It was in the perfect location and I had so many friends that lived in the building. It was right across from campus which made my commute a breeze.
Review from Apartments.com
The Residences at Thesis Gallery
Nearby Properties You Might Like
Within 50 Miles of The Residences at Thesis
Find More Rentals in Coral Gables
Bedrooms
Other Types of Rentals
Coral Gables Apartments by Amenity
- Pet-Friendly Apartments in Coral Gables
- Furnished Apartments in Coral Gables
- Waterfront Apartments in Coral Gables
- Apartments with a Pool in Coral Gables
- Apartments with Wheelchair Access in Coral Gables
- Apartments with Washer & Dryer in Coral Gables
- Apartments with Utilities Included in Coral Gables
- Apartments with a Garage in Coral Gables
- Apartments with EV Charging in Coral Gables
- Apartments with a Virtual Tour in Coral Gables
Apartment Specialties
Find More Rentals Nearby…
Cities
Neighborhoods
Contact This Property
(786) 460-2578Languages: English, Spanish
Open 9:00 AM – 6:00 PM Today