

3175 Border Creek Dr, Crestview, FL 32539
What This House Offers
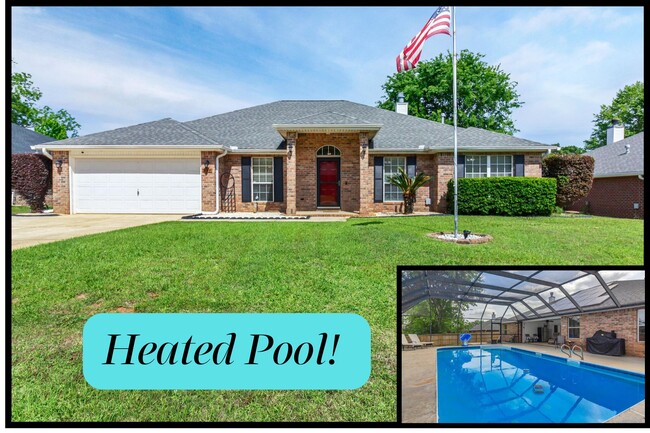
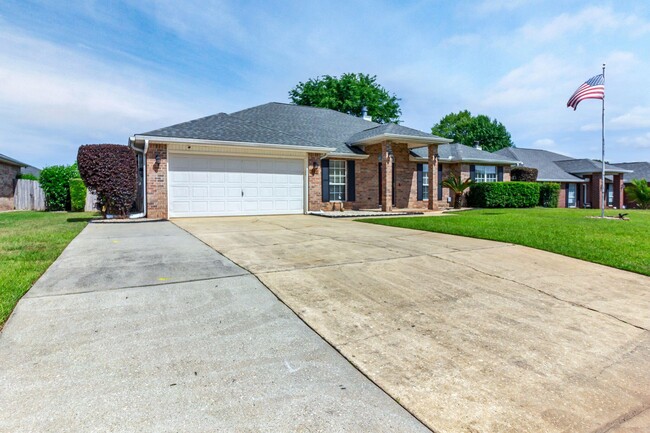
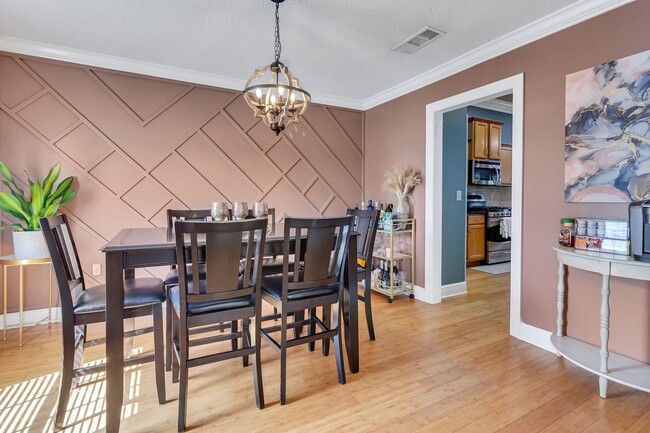
SOLAR SAVINGS, A HEATED POOL, AND THREE FULL BATHROOMS! That's right--lower power bills, a longer swimming season, and enough bathrooms to make busy mornings considerably less dramatic.Welcome to 3175 Border Creek Road, a spacious four-bedroom, three-full-bath home offering 2,288 square feet of comfort, character, and room to spread out. Rooftop solar panels help significantly reduce electricity costs, so running the air conditioner doesn't have to feel like a second mortgage. Out back, the heated in-ground pool lets you enjoy your private oasis well beyond the summer months.Inside, real hardwood and tile flooring run throughout--no carpet hiding questionable life choices from tenants past. Crown molding, decorative wall details, built-in shelving, and cheerful splashes of color give the home personality you won't find in a cookie-cutter rental.The great room features a cozy gas fireplace and built-in entertainment center, creating the perfect spot for movie nights, game days, or curling up with a good book. Formal living and dining rooms provide even more flexibility--use them for entertaining, a home office, playroom, hobby space, or that beautifully decorated room everyone admires but is mysteriously forbidden to enter.The kitchen features stainless steel appliances, a gas range, breakfast bar, and sunny breakfast nook. Whether you're preparing a full Sunday dinner or calling cereal a meal, you'll have plenty of space to do it.The primary suite is designed for a
Unit
Home Features
- Air Conditioning
- Breakfast Nook
- Ceiling Fans
- Crown Molding
- Dishwasher
- Fireplace
- Hardwood Floors
- Heating
- Microwave
- Oven
- Pantry
- Patio
- Range
- Refrigerator
- Tile Floors
Community Features
- Fenced Lot
- Garages
- Pool
- Tennis Court
3175 Border Creek Dr is a single-family home for rent in Crestview, FL
Fees & Policies
The fees below are based on community-supplied data and may exclude additional fees and utilities.
-
Garage
Property Fee Disclaimer: Based on community-supplied data and independent market research. Subject to change without notice. May exclude fees for mandatory or optional services and usage-based utilities.
Home Details
Home Design
- Built in 2003
- Brick Exterior Construction
- Single Family Detached Home
- Vinyl Trim
Interior Spaces
- Cathedral Ceiling
- Fireplace
- Crown Molding
- Ceiling Fan
- Family Room
- 2288 Sq Ft Home
- 1-Story Property
Kitchen
- Breakfast Area or Nook
- Walk-In Pantry
- Breakfast Bar
- Microwave
- Dishwasher
Flooring
- Wood
- Tile
Bedrooms and Bathrooms
- Primary Bedroom Suite
- Primary Bathroom includes a Walk-In Shower
- Soaking Tub
- Walk-In Closet
- Garden Bath
- 3 Full Bathrooms
- 4 Bedrooms | 3 Bathrooms
- 4 Bedrooms
- Dual Vanity Sinks in Primary Bathroom
Laundry
- Laundry Room
Parking
- Attached Garage
- Garage Door Opener
Pool
- Screened Pool
- In Ground Pool
Outdoor Features
- Covered Patio or Porch
Lot Details
- 10890 Sq Ft Lot
- Interior Lot
- Privacy Fence
- Level Lot
Schools
- Walker Elementary School
- Davidson Middle School
- Crestview High School
Utilities
- Central Heating and Cooling System
- Gas Water Heater
- Heating System Uses Natural Gas
Listing and Financial Details
- 12 Month Lease Term
- Assessor Parcel Number 33-4N-23-1000-000C-0240
Community Details
Overview
- Brooke Estates Ph I Subdivision
Recreation
- Community Pool
- Tennis Courts
Pet Policy
- Pets allowed on a case-by-case basis
Explore Commute Options
What's nearby 3175 Border Creek Dr
Get In Touch
Crestview, FL 32539

Area Scores
Walkability
Somewhat walkable
Driveability
Exceptionally drivable
Bikeability
Fairly bikeable
Walkability measures the walking distance to day-to-day needs.
Driveability measures congestion, parking availability, and access to major roads.
Bikeability measures the suitability for cycling.
Soundscore™
Calm
A Sound Score rating aggregates noise caused by vehicle traffic, airplane traffic and local sources.
Travel and Transit
Airport
54 min Drive
Local Education
Primary and Secondary Schools

Walker Elementary School
Grades PK-5
Public
Davidson Middle School
Grades 6-8
Public

Crestview High School
Grades 9-12
Public
Data provided by GreatSchools.org © 2026. All rights reserved.

Discover Crestview, FL
Shopping Centers
Shoppers will appreciate 3175 Border Creek Dr proximity to Crestview Market Place. Crestview Market Place is 1.2 miles away.
Airports
Living in Crestview provides easy access to Eglin AFB/Destin-Ft Walton Beach, located just 54 minutes from 3175 Border Creek Dr.
Avoid Scams
Protect yourself from fraud. Do not send money to anyone you don't know.
Nearby Properties You Might Like
Within 50 Miles of 3175 Border Creek Dr
Find More Rentals in Crestview
Bedrooms
Other Types of Rentals
Crestview Houses for Rent by Amenity
- Houses with Pets Allowed in Crestview
- Affordable Houses for Rent in Crestview
- Fully Furnished Homes for Rent in Crestview
- Modern Homes for Rent in Crestview
- Houses for Rent with a Pool in Crestview
- Houses for Rent with a Yard in Crestview
- Homes for Rent with a Garage in Crestview
- Houses for Rent with Fireplace in Crestview
- Houses for Rent with Washer and Dryer in Crestview
- Houses for Rent with Utilities Paid in Crestview