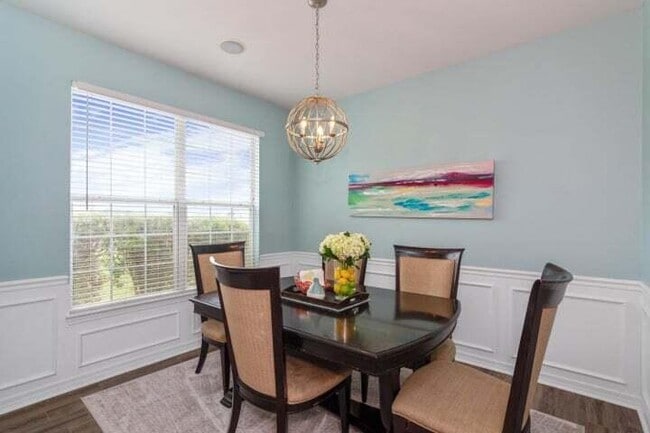
401 Peoria Blvd, Crestview, FL 32536
What This House Offers
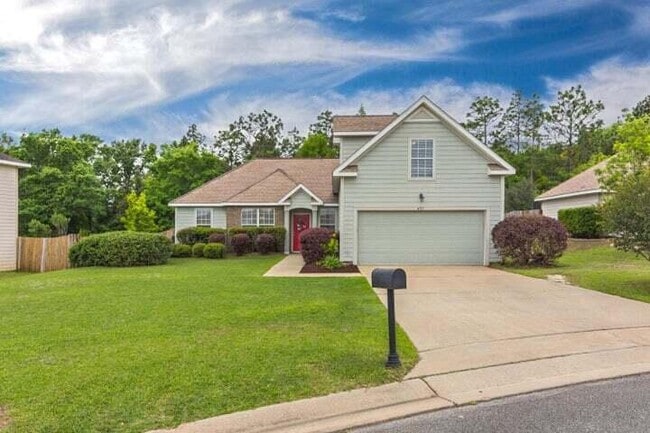
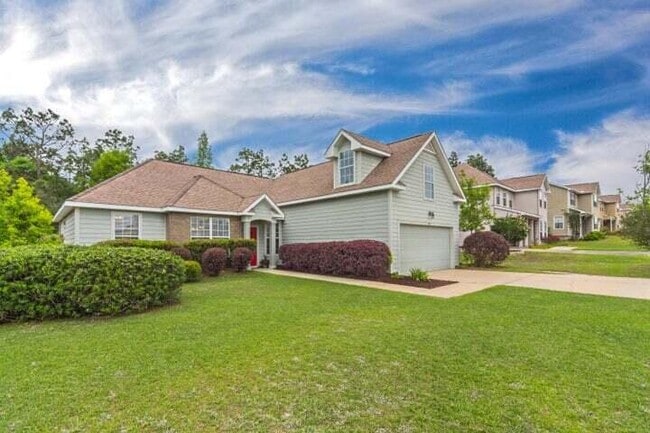
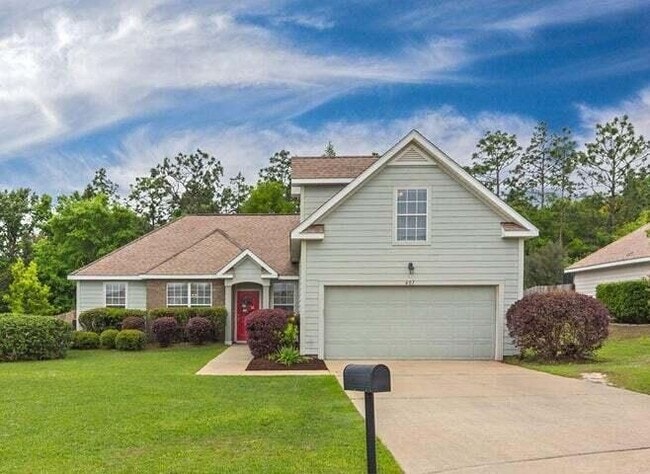
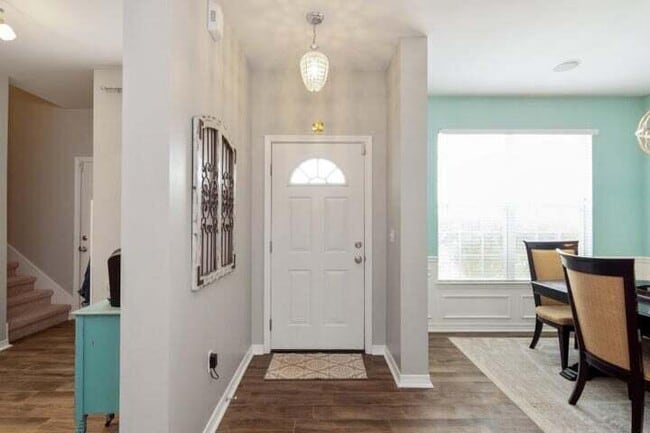
Looking for a quick commute & a home that checks off ALL the boxes? Available Aug 12th in Sandy Ridge just off Highway 85 in Crestview! Located just off Antioch… Rd. This well appointed 3 bed, 2 bath home with UPSTAIRS BONUS ROOM features an open/split bedroom floor plan, with full size kitchen featuring bar and stainless steel appliances; over-sized 2 car garage and fully fenced backyard. Owners are leaving washer/dryer for tenant use (not warrantied). Pets available with breed restrictions and non-refundable pet deposit of $250.00 per pet. Sandy Ridge features a Community Playground just down the street from the home. Call today for your showing!
Unit
Home Features
- Air Conditioning
- Breakfast Nook
- Carpet
- Dishwasher
- Disposal
- Microwave
- Oven
- Pantry
- Patio
- Range
- Refrigerator
- Vinyl Flooring
- Washer/Dryer
- Yard
Community Features
- Garages
- Playground
401 Peoria Blvd is a single-family home for rent in Crestview, FL
Fees & Policies
The fees below are based on community-supplied data and may exclude additional fees and utilities.
-
Garage
Dogs Allowed
-
Dogs Allowed
Cats Allowed
-
Cats Allowed
Property Fee Disclaimer: Based on community-supplied data and independent market research. Subject to change without notice. May exclude fees for mandatory or optional services and usage-based utilities.
Home Details
Home Design
- Built in 2006
- Traditional Architecture
- Dimensional Roof
- Single Family Detached Home
- Cement Board or Planked
Interior Spaces
- Living Room
- 1795 Sq Ft Home
- 2-Story Property
Kitchen
- Walk-In Pantry
- Breakfast Bar
- Electric Oven or Range
- Ice Maker
- Microwave
- Dishwasher
- Self-Cleaning Oven
- Induction Cooktop
- Disposal
Flooring
- Wall to Wall Carpet
- Laminate
Bedrooms and Bathrooms
- Primary Bedroom Suite
- Primary Bedroom on Main
- Split Bedroom Floorplan
- Separate Shower in Primary Bathroom
- Garden Bath
- 2 Full Bathrooms
- 3 Bedrooms | 2 Bathrooms
- 3 Bedrooms
- Dual Vanity Sinks in Primary Bathroom
Laundry
- Dryer
- Washer
Home Security
- Fire and Smoke Detector
Parking
- 2 Car Attached Garage
- Automatic Garage Door Opener
Outdoor Features
- Open Patio
- Rain Gutters
Lot Details
- 8712 Sq Ft Lot
- Back Yard Fenced
Schools
- Antioch Elementary School
- Shoal River Middle School
- Crestview High School
Utilities
- Central Air
- Fiber Cement
Listing and Financial Details
- 12 Month Lease Term
- Assessor Parcel Number 06-2N-23-1150-000A-0140
Community Details
Overview
- The community has rules related to covenants
- Sandy Ridge Estates Subdivision
Recreation
- Community Playground
Explore Commute Options
What's nearby 401 Peoria Blvd
Get In Touch
Crestview, FL 32536

Area Scores
Walkability
Somewhat walkable
Driveability
Exceptionally drivable
Bikeability
Somewhat bikeable
Walkability measures the walking distance to day-to-day needs.
Driveability measures congestion, parking availability, and access to major roads.
Bikeability measures the suitability for cycling.
Soundscore™
Active
A Sound Score rating aggregates noise caused by vehicle traffic, airplane traffic and local sources.
Travel and Transit
Airport
42 min Drive
Local Education
Primary and Secondary Schools

Antioch Elementary School
Grades PK-5
Public

Shoal River Middle School
Grades 6-8
Public

Crestview High School
Grades 9-12
Public

Tall Pines Christian Academy
Grades PK-12
Private
Data provided by GreatSchools.org © 2026. All rights reserved.

Discover Crestview, FL
Airports
Living in Crestview provides easy access to Eglin AFB/Destin-Ft Walton Beach, located just 41 minutes from 401 Peoria Blvd.
Avoid Scams
Protect yourself from fraud. Do not send money to anyone you don't know.
Nearby Properties You Might Like
Within 50 Miles of 401 Peoria Blvd
Find More Rentals in Crestview
Bedrooms
Other Types of Rentals
Crestview Houses for Rent by Amenity
- Houses with Pets Allowed in Crestview
- Affordable Houses for Rent in Crestview
- Fully Furnished Homes for Rent in Crestview
- Modern Homes for Rent in Crestview
- Houses for Rent with a Pool in Crestview
- Houses for Rent with a Yard in Crestview
- Homes for Rent with a Garage in Crestview
- Houses for Rent with Fireplace in Crestview
- Houses for Rent with Washer and Dryer in Crestview
- Houses for Rent with Utilities Paid in Crestview