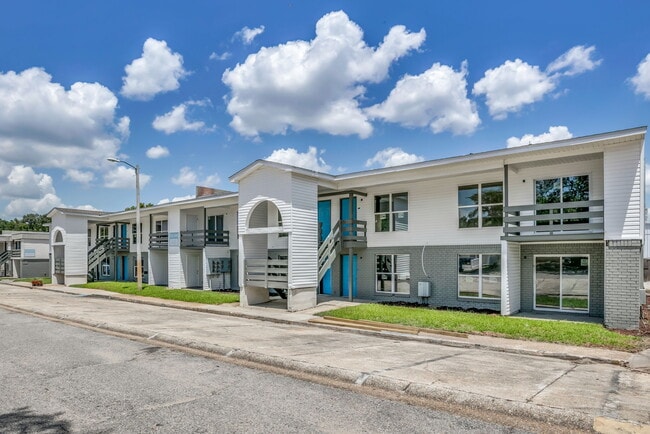
The Exchange at Crestview
1 - 3 Beds
$1,295 - $2,295


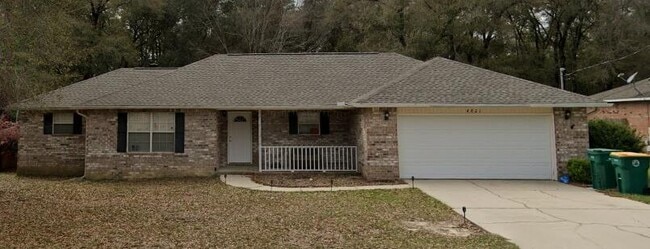
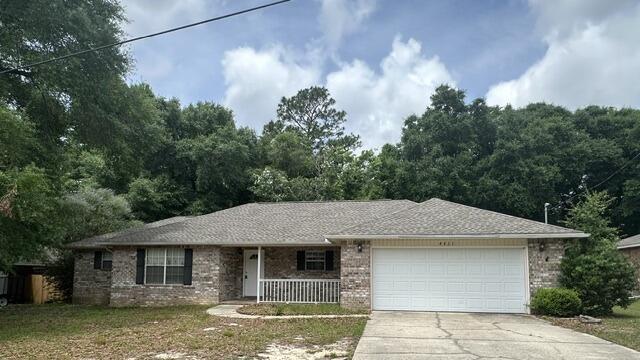
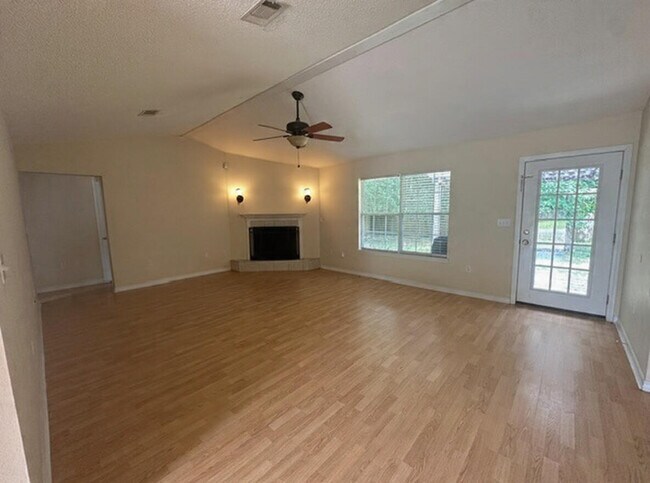
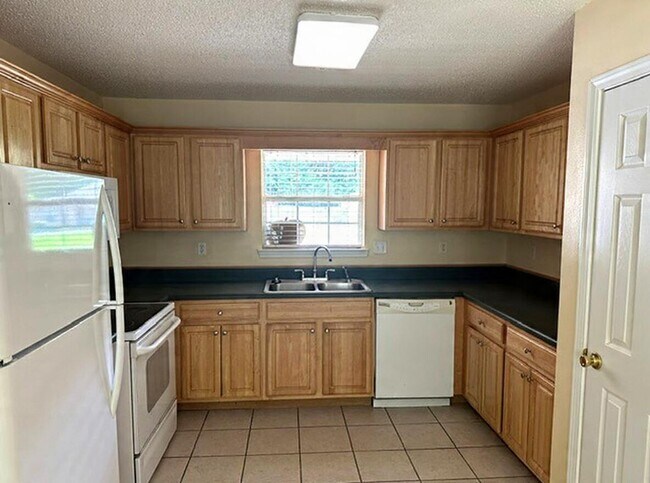
This all brick 3 bed, 2 bath home offers 1,705 sq ft on a quiet cul-de-sac just outside Crestview. Less than five minutes from I-10 and downtown, it blends... country peace with city convenience.Inside, cathedral ceilings and laminate wood floors create a spacious living room. The split floor plan ensures privacy, with a large primary suite featuring a tray ceiling, garden tub, dual vanities, shower, and walk-in closet. Tile floors in the kitchen, dining, baths, and laundry make upkeep easy.Outside, enjoy a fenced backyard with no rear neighbors, an arbor-covered patio, and a storage building. The two-car garage includes an extra storage closet.Step inside through the oversized foyer into a massive living room featuring soaring cathedral ceilings and upgraded laminate wood flooring. The kitchen and dining areas showcase elegant tile flooring, which also extends into the bathrooms and laundry room for easy maintenance.The thoughtfully designed split floor plan provides added privacy, with the secondary bedrooms located on the opposite side of the home from the primary suite. The spacious primary bedroom features a tray ceiling and plenty of room for a sitting area. The en-suite bathroom includes dual vanities, a relaxing garden tub, separate shower, and an oversized walk-in closet.Enjoy cooking and entertaining in the open kitchen that flows seamlessly into the dining area. Outside, the fenced backyard offers excellent privacy with no rear neighbors, plus an arbor-covere
4821 Acorn Dr is a single-family home for rent in Crestview, FL
The fees below are based on community-supplied data and may exclude additional fees and utilities.
Property Fee Disclaimer Based on community-supplied data and independent market research. Subject to change without notice. May exclude fees for mandatory or optional services and usage-based utilities.
Walkability
Somewhat walkable30 / 100
Driveability
Exceptionally drivable90 / 100
Bikeability
Somewhat bikeable30 / 100

Soundscore ™
Calm84 / 100

Riverside Elementary School
Grades PK-5
Public

Montessori Children's House
Grades PK-5
Private

Shoal River Middle School
Grades 6-8
Public
Crestview High School
Grades 9-12
Public
Rocky Bayou Christian School Crestview
Grades PK-12
Private
Data provided by GreatSchools.org © 2026. All rights reserved.

Shoppers will appreciate 4821 Acorn Dr proximity to Bent Creek Plaza. Bent Creek Plaza is 2 miles away.
Living in Crestview provides easy access to Eglin AFB/Destin-Ft Walton Beach, located just 48 minutes from 4821 Acorn Dr.
Within 50 Miles of 4821 Acorn Dr