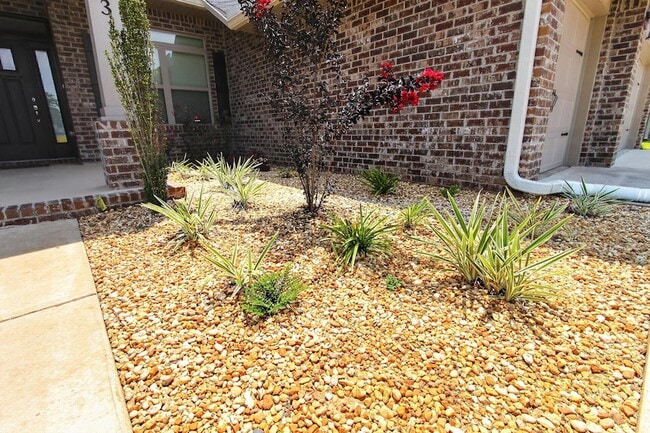
5823 Crestlake Dr, Crestview, FL 32536
What This House Offers
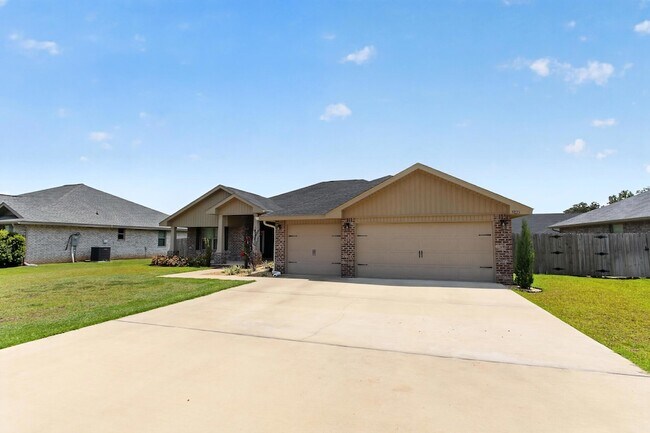
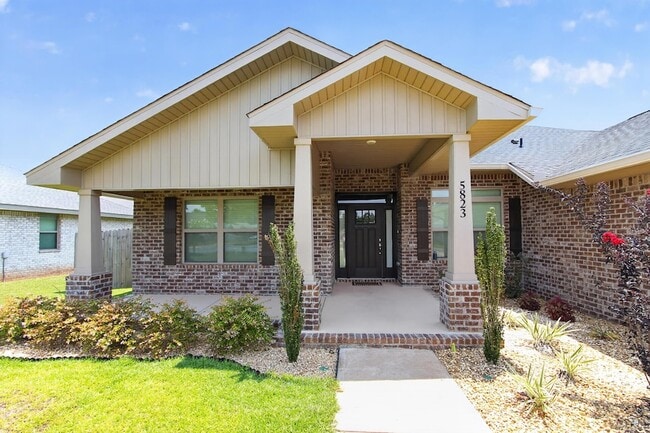
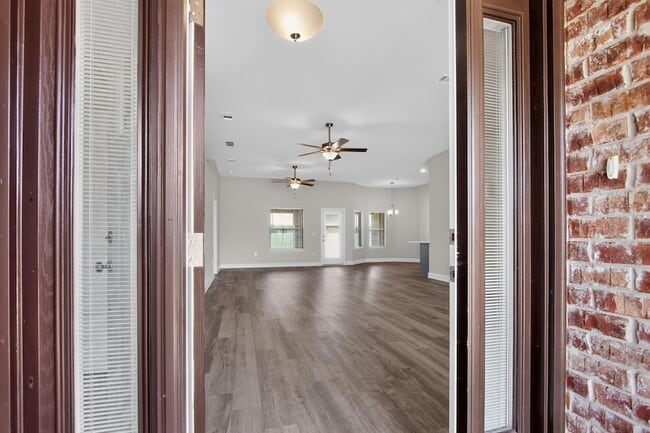
Now available for rent! Don't miss this incredible opportunity to rent this beautifully maintained 2,502 sq. ft. home featuring 4 bedrooms, 3 bathrooms, a bonus room/office, and a highly sought-after 3-car garage.Designed with comfort and functionality in mind, the home offers an open-concept layout that is perfect for everyday living and entertaining. It is conveniently located just minutes from shopping, dining, and Publix, with an easy commute to Duke Field and Eglin Air Force Base.Just off the main living area, double French doors open to a versatile bonus room that would be perfect for a home office, playroom, media room, or additional flex space. The spacious kitchen serves as the heart of the home and features upgraded quartz countertops, abundant cabinetry, a large center island with bar seating, a breakfast nook, and a separate formal dining area.The kitchen includes a range, built-in microwave, dishwasher, and refrigerator. The washer and dryer will also remain for added convenience. The open floor plan creates a seamless flow between the kitchen, dining, and living areas, making it ideal for entertaining or spending time with family. Durable Coretec luxury vinyl plank flooring flows throughout the main living areas.
Unit
12 Month Lease
Home Features
- Air Conditioning
- Carpet
- Ceiling Fans
- Dining Room
- Dishwasher
- Double Pane Windows
- Family Room
- Heating
- Kitchen
- Microwave
- Patio
- Porch
- Refrigerator
- Sprinkler System
- Vinyl Flooring
- Walk-In Closets
- Washer/Dryer Hookup
- Yard
Community Features
- Garages
5823 Crestlake Dr is a single-family home for rent in Crestview, FL
Fees & Policies
The fees below are based on community-supplied data and may exclude additional fees and utilities.
-
Garage Attached
-
Garage
Property Fee Disclaimer: Based on community-supplied data and independent market research. Subject to change without notice. May exclude fees for mandatory or optional services and usage-based utilities.
Home Details
Home Design
- Built in 2024
- Craftsman Architecture
- Shingle Roof
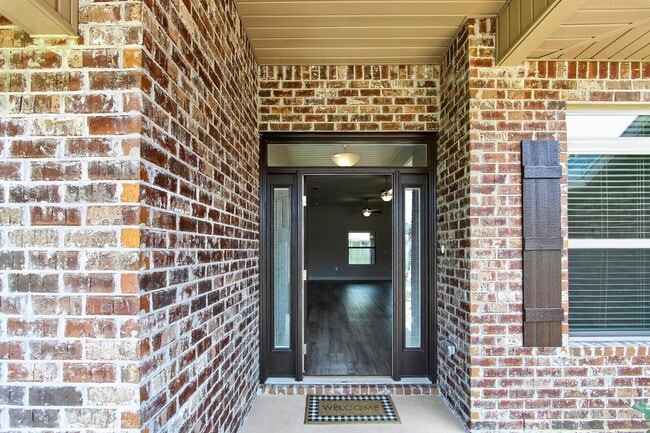
- Brick Exterior Construction
- Single Family Detached Home
- Vinyl Trim
- Exterior Columns
- Slab Foundation
Interior Spaces
- Tray Ceiling
- Double Pane Windows
- Living Room
- Recessed Lighting
- Dining Room
- Ceiling Fan
- Family Room
- 2478 Sq Ft Home
- 1-Story Property
Kitchen
- Breakfast Area or Nook
- Walk-In Pantry
- Breakfast Bar
- Microwave
- Dishwasher
Flooring
- Wall to Wall Carpet
- Vinyl
Bedrooms and Bathrooms
- Primary Bedroom Suite
- Split Bedroom Floorplan
- Primary Bathroom includes a Walk-In Shower
- Walk-In Closet
- Garden Bath
- 3 Full Bathrooms
- 4 Bedrooms | 3 Bathrooms
- 4 Bedrooms
- Dual Vanity Sinks in Primary Bathroom
Laundry
- Dryer
- Washer
Home Security
- Fire and Smoke Detector
Parking
- 3 Car Attached Garage
- Garage Door Opener
Outdoor Features
- Covered Patio or Porch
- Rain Gutters
Lot Details
- Private Yard
- Level Lot
- Lot Dimensions are 80x132
- Property is zoned City, City, Resid Single Family
- Sprinkler System
- Cleared Lot
Schools
- Bob Sikes Elementary School
- Davidson Middle School
- Crestview High School
Utilities
- Central Heating and Cooling System
- Electric Water Heater
Listing and Financial Details
- 12 Month Lease Term
- Assessor Parcel Number 32-4N-23-1500-000E-0150
Community Details
Overview
- The community has rules related to covenants
- Silvercrest Subdivision
Pet Policy
- Pets allowed on a case-by-case basis
Explore Commute Options
What's nearby 5823 Crestlake Dr
About the Listing Agent

I moved to Flordia and the Crestview area when I was in the 3rd grade. So as long as I can remember I have called the Emerald Coast home. I am a graduate of Crestview and an alumni of The Big Red Machine (Band). I've always had a passion for helping others. For me, real estate is more than just a transaction—it's about discovering a place where you can truly feel at home. My deep commitment to serving others is what drives me every day, and I’m proud to be affiliated with Homes For Heroes. This partnership allows me to give back to those who dedicate their lives to our communities. If you're a hero—whether you're in the military, law enforcement, medical field, firefighting, or education—you’ll recive a check after closing. As your Realtor, my goal is to make your real estate experience seamless and fulfilling. With a strong grasp of the market and a genuine desire to help, I’m here to ensure that your next house becomes the place you’ll love to call home.
Area Scores
Walkability
Somewhat walkable
Driveability
Exceptionally drivable
Bikeability
Somewhat bikeable
Walkability measures the walking distance to day-to-day needs.
Driveability measures congestion, parking availability, and access to major roads.
Bikeability measures the suitability for cycling.
Soundscore™
Calm
A Sound Score rating aggregates noise caused by vehicle traffic, airplane traffic and local sources.
Travel and Transit
Airport
54 min Drive
Local Education
Primary and Secondary Schools

Bob Sikes Elementary School
Grades PK-5
Public

Davidson Middle School
Grades 6-8
Public

Lakewood Christian School
Grades PK-8
Private

Crestview High School
Grades 9-12
Public
Data provided by GreatSchools.org © 2026. All rights reserved.

Discover Crestview, FL
Shopping Centers
Shoppers will appreciate 5823 Crestlake Dr proximity to Crestview Market Place. Crestview Market Place is 1.8 miles away.
Airports
Living in Crestview provides easy access to Eglin AFB/Destin-Ft Walton Beach, located just 55 minutes from 5823 Crestlake Dr.
Avoid Scams
Protect yourself from fraud. Do not send money to anyone you don't know.
Nearby Properties You Might Like
Within 50 Miles of 5823 Crestlake Dr
Find More Rentals in Crestview
Bedrooms
Other Types of Rentals
Crestview Houses for Rent by Amenity
- Houses with Pets Allowed in Crestview
- Affordable Houses for Rent in Crestview
- Fully Furnished Homes for Rent in Crestview
- Modern Homes for Rent in Crestview
- Houses for Rent with a Pool in Crestview
- Houses for Rent with a Yard in Crestview
- Homes for Rent with a Garage in Crestview
- Houses for Rent with Fireplace in Crestview
- Houses for Rent with Washer and Dryer in Crestview
- Houses for Rent with Utilities Paid in Crestview
Find More Rentals Nearby…