Managed By

- Total Monthly Price
- $1,385 - $2,032
- Bedrooms
- 1 - 31 - 3 Beds
- Bathrooms
- 1 - 21 - 2 Baths
- Sq. Ft.
- 638 - 1,303 sq ft
Pricing and Floor Plans
Design 1D
Show Floor Plan Details Hide Floor Plan Details
Unable to load floor plan details.
04-406
$1,586
857 Sq. Ft.
Now
Design 1C
Show Floor Plan Details Hide Floor Plan Details
Unable to load floor plan details.
09-305
$1,496
764 Sq. Ft.
Oct. 5
Design 1A
Show Floor Plan Details Hide Floor Plan Details
Unable to load floor plan details.
09-303
$1,385
638 Sq. Ft.
Jan. 3
Design 1B
Show Floor Plan Details Hide Floor Plan Details
Unable to load floor plan details.
Design 2A
Show Floor Plan Details Hide Floor Plan Details
Unable to load floor plan details.
01-312
$1,699
1,088 Sq. Ft.
Now
06-403
$1,704
1,088 Sq. Ft.
Now
03-403
$1,704
1,088 Sq. Ft.
Now
03-404
$1,729
1,088 Sq. Ft.
Oct. 9
Design 2B
Show Floor Plan Details Hide Floor Plan Details
Unable to load floor plan details.
03-201
$1,724
1,139 Sq. Ft.
Now
10-202
$1,739
1,139 Sq. Ft.
Sep. 30
04-301
$1,724
1,139 Sq. Ft.
Oct. 23
10-201
$1,724
1,139 Sq. Ft.
Oct. 29
Design 3A
Show Floor Plan Details Hide Floor Plan Details
Unable to load floor plan details.
01-314
$1,976
1,303 Sq. Ft.
Now
06-302
$2,026
1,303 Sq. Ft.
Now
01-402
$1,976
1,303 Sq. Ft.
Sep. 22
Details
Property Information
- Built in 2017
- 264 units4 stories
Fees & Policies
The fees below are based on community-supplied data and may exclude additional fees and utilities.
Utilities & Essentials
-
Account Setup Fee$30
-
Move Out Service Fee$30
-
Monthly Service Fee$1 - $6.30 / mo
-
Trash Valet Service$30 / mo
-
Pest Control$6 / mo
-
Internet and Technology Service$60 / mo
-
ElectricVaries / mo
-
WaterVaries / mo
-
SewerVaries / mo
One-Time Basics
Due at Application
-
Application Fee (per applicant)$100
Due at Move-In
-
Admin Fee$250
Parking
-
Parking$125 - $200 / mo
-
Parking FeeN/A
Dogs Allowed
-
Pet Rent - Dog$30 / mo
Cats Allowed
-
Pet Rent - Cat$30 / mo
Other Pets Allowed
-
Pet Fee$400
Storage Unit
-
Storage Space$30 / mo
Personalized Add-Ons
-
Minimum Liability Insurance$15 / mo
-
Short Term Renewal Fee25% of base rent / mo
-
Notice Fee3% of base rent
Situational
-
Returned Check Fee$75
-
Late Charges10% of base rent
-
Termination Fee300% of base rent
-
Transfer Fee50% of base rent
Property Fee Disclaimer: Based on community-supplied data and independent market research. Subject to change without notice. May exclude fees for mandatory or optional services and usage-based utilities.
Matterport 3D Tours
Explore Commute Options
Property Highlights
- Appliances Stainless Steel
- Cat Friendly
- Countertops Granite
- Dog Friendly
- Flooring Full 1-Bed Legacy
- Flooring Full 2-Bed Legacy
- Flooring Full 3-Bed Legacy
- Gate
- Grilling Station
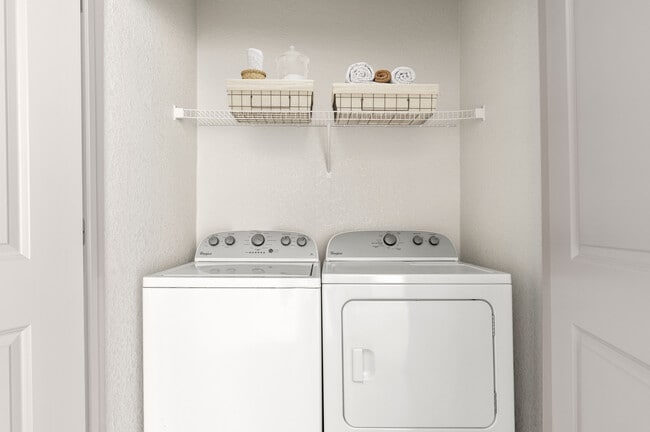
- In-unit Washer and Dryer
- Outdoor Fireplace Lounge
- Pond View
- Pool View
- Tech Lounge
- Top Floor
- Valet Trash Service
- View Pond
- View Pool
- Wood Style Flooring
- Wooded View
Apartment Features
- Air Conditioning
- Balcony
- Carpet
- Ceiling Fans
- Dishwasher
- Eat-in Kitchen
- Fireplace
- Freezer
- Granite Countertops
- Hardwood Floors
- Heating
- High Ceilings
- Kitchen
- Microwave
- Oven
- Pantry
- Patio
- Refrigerator
- Smoke Free
- Stainless Steel Appliances
- Tub/Shower
- Vaulted Ceiling
- Vinyl Flooring
- Washer/Dryer
- Wheelchair Accessible (Rooms)
Community Features
- Basketball Court
- Business Center
- Car Wash Area
- Clubhouse
- Controlled Access
- Dog Park
- Fitness Center
- Gameroom
- Grill
- Key Fob Entry
- Lounge
- Maintenance on site
- Package Service
- Pet Play Area
- Playground
- Pond
- Pool
- Property Manager on Site
- Short Term Lease
- Sundeck
- Tennis Court
Map of Sands Parc
Area Scores
Walkability
Fairly walkable
Transit
Limited public transit
Driveability
Exceptionally drivable
Bikeability
Fairly bikeable
Walkability measures the walking distance to day-to-day needs.
Transit measures access to public transportation.
Driveability measures congestion, parking availability, and access to major roads.
Bikeability measures the suitability for cycling.
Soundscore™
Active
A Sound Score rating aggregates noise caused by vehicle traffic, airplane traffic and local sources.
Transit
Airport
14 min Drive

Moving to Greater Daytona, Daytona Beach, FL
Shopping Centers
Shoppers will appreciate Sands Parc proximity to Shoppes at Williamson Crossing, 1646 Technology Blvd, and Tanger Outlets - Daytona Beach. Shoppes at Williamson Crossing is 0.7 miles away, and 1646 Technology Blvd is within a 12 minute walk.
Commuting
With a TransitScore of 30, Sands Parc has limited public transit, including 4 transit stops within 38.2 miles. Transit options include Deland and Debary.
Airports
Living in Greater Daytona provides easy access to Daytona Beach International, located just 14 minutes from Sands Parc. Another nearby airport is Orlando Sanford International, located 43.3 miles away.
Local Education
Primary and Secondary Schools

Champion Elementary School
Grades PK-5
Public

David C Hinson Sr Middle School
Grades 6-8
Public
Mainland High School
Grades 9-12
Public

Ubic Academy
Grades K-12
Private
Reign Homeschooling Academy
Grades PK-12
Private
Data provided by GreatSchools.org © 2026. All rights reserved.

Colleges and Universities
| School | Commute Time (Distance) |
|---|---|
| Keiser University | Drive: 7 min (2.8 mi) |
| Daytona State College | Drive: 10 min (4.5 mi) |
| Embry Riddle, Daytona Beach | Drive: 9 min (4.5 mi) |
| Bethune-Cookman University | Drive: 12 min (5.6 mi) |
About Sands Parc
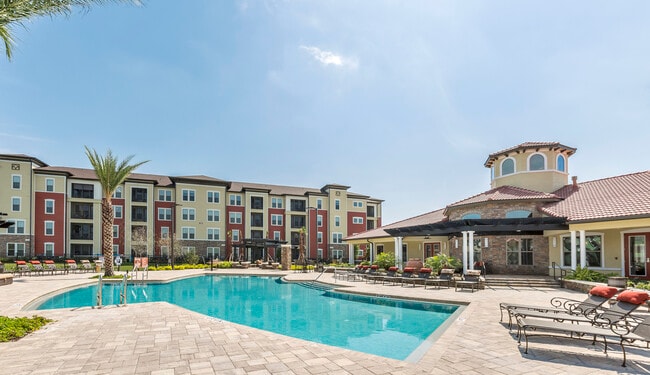
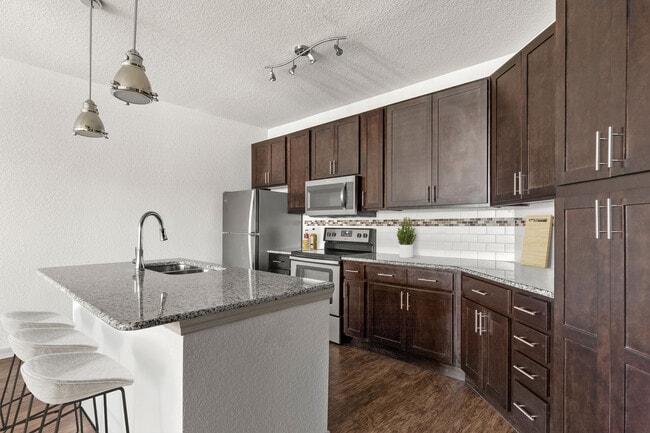
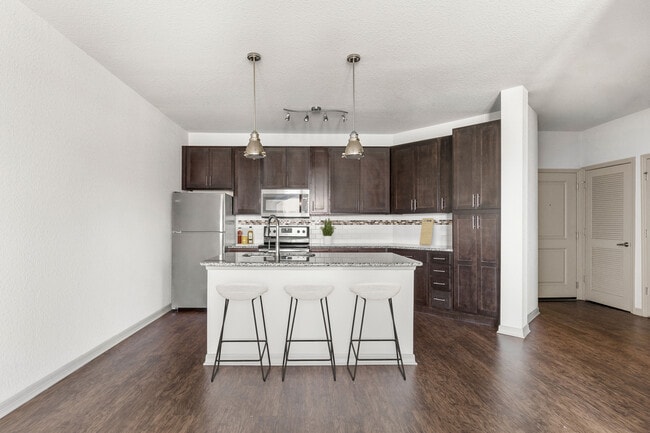
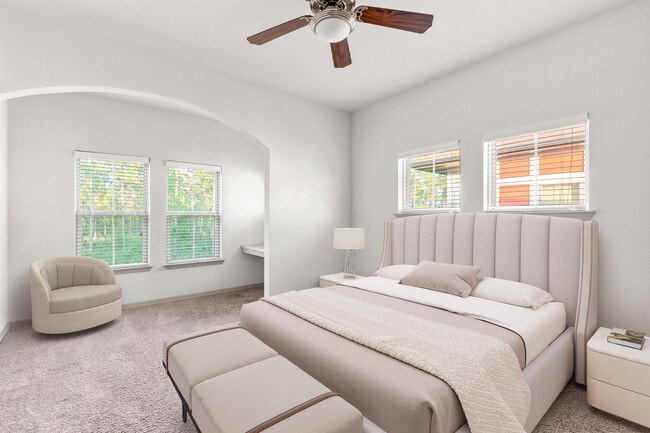
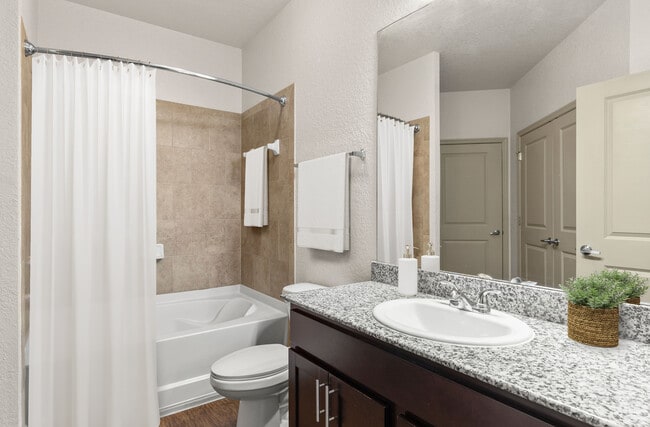
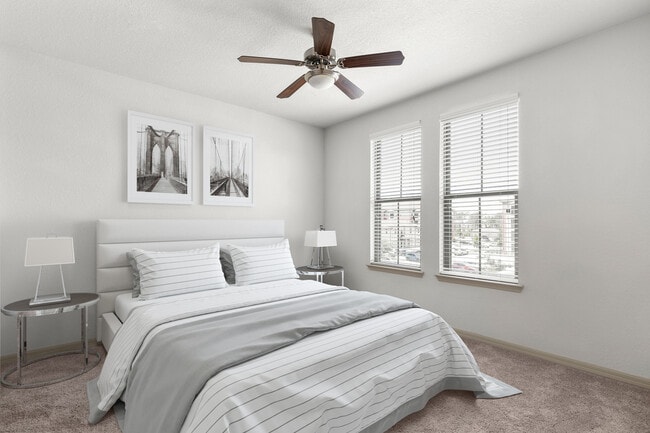
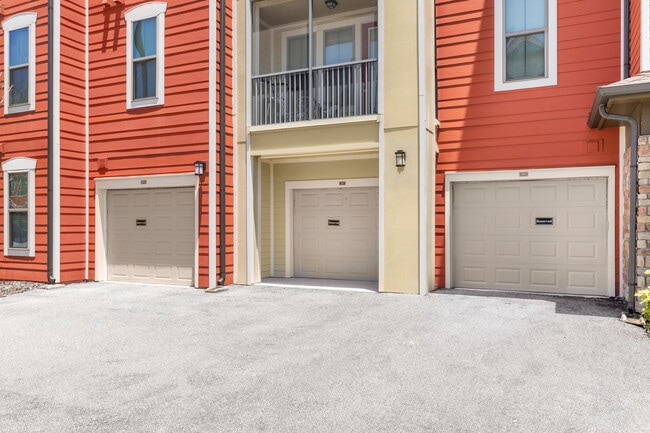
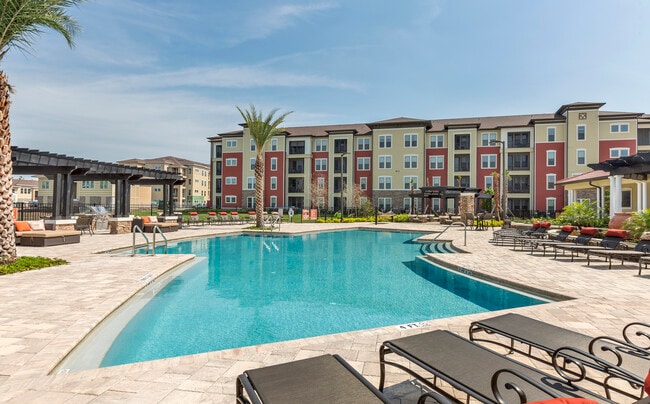
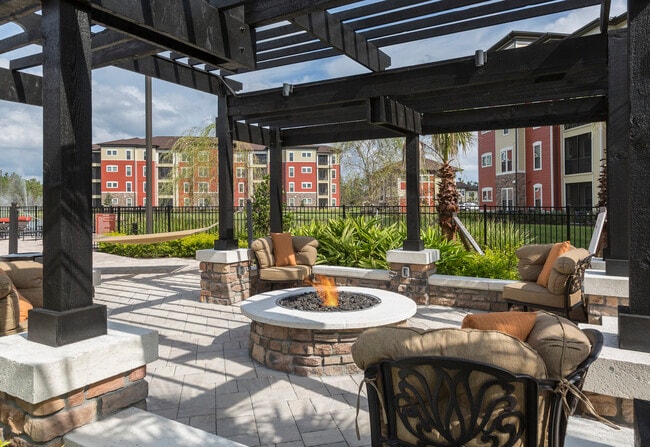
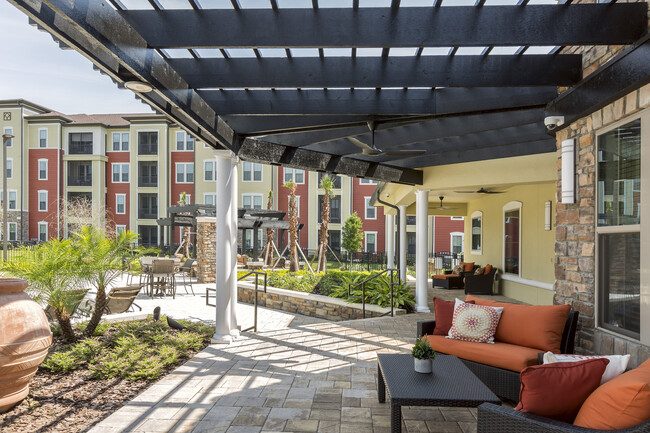
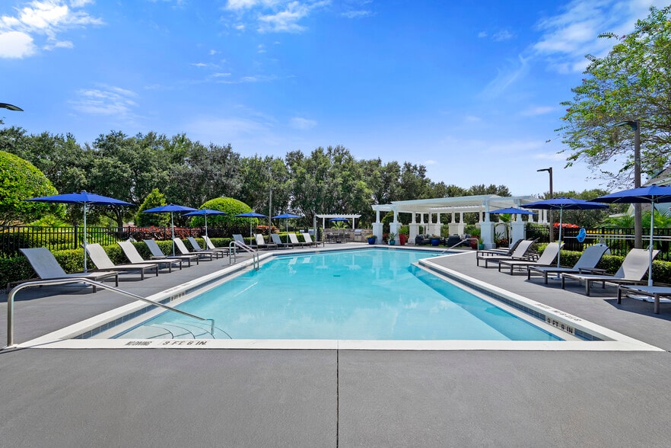
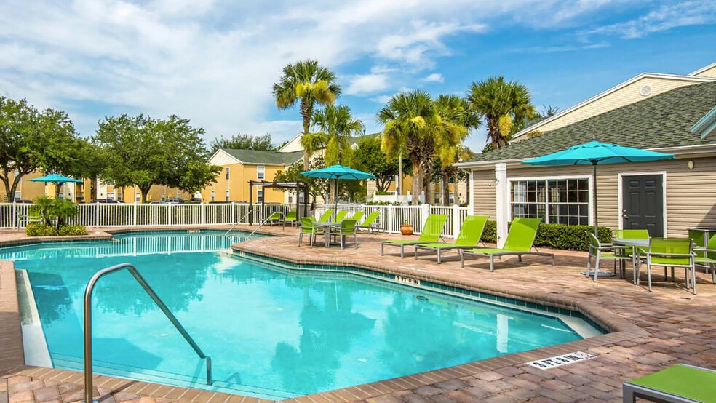
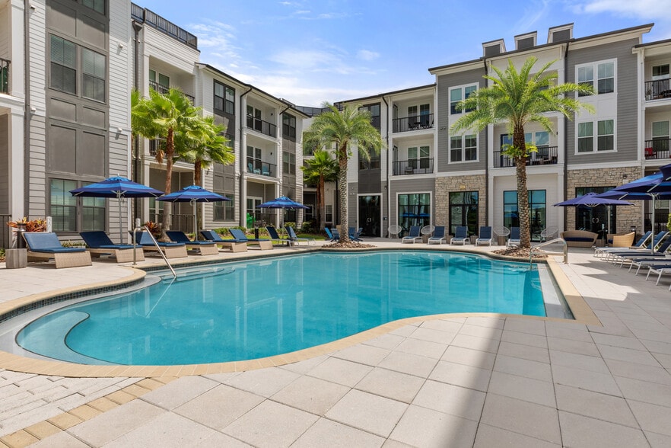
Sands Parc delivers refined coastal living with spacious one , two , and three bedroom apartment homes designed around open layouts, chef inspired kitchens with stainless steel appliances, granite countertops, custom cabinetry, soaking tubs, and… screened private patios or balconies, with select homes offering vaulted ceilings, luxury plank flooring, and attached garages. The community offers a resort inspired lifestyle with a central saltwater pool and sundeck overlooking the lake, a state of the art fitness center with CrossFit equipment, a clubhouse and outdoor lounge with fire pit, plus features like a golf simulator and fenced dog park for added recreation and convenience. Located just minutes from Daytona Beach and local shopping, dining, and entertainment, Sands Parc blends modern luxury with relaxed Florida living.
Sands Parc delivers refined coastal living with spacious one , two , and three bedroom apartment homes designed around open layouts, chef inspired kitchens with stainless steel appliances, granite countertops, custom cabinetry, soaking tubs, and screened private patios or balconies, with select homes offering vaulted ceilings, luxury plank flooring, and attached garages. The community offers a resort inspired lifestyle with a central saltwater pool and sundeck overlooking the lake, a state of the art fitness center with CrossFit equipment, a clubhouse and outdoor lounge with fire pit, plus features like a golf simulator and fenced dog park for added recreation and convenience. Located just minutes from Daytona Beach and local shopping, dining, and entertainment, Sands Parc blends modern luxury with relaxed Florida living.
Sands Parc is an apartment community in Daytona Beach, FL
Contact
Daytona Beach, FL 32117
- Sunday Closed
- Monday 10:00 AM – 6:00 PM
- Tuesday 10:00 AM – 6:00 PM
- Wednesday 10:00 AM – 6:00 PM
- Thursday 10:00 AM – 6:00 PM
- Friday 10:00 AM – 6:00 PM
- Saturday 10:00 AM – 5:00 PM
Renter Reviews
For Sands Parc
28 Ratings & Reviews
-
3/25/23
Beautiful Apartment
The apartments are very nice! The pool & club house is also very nice. They also have game room and a fire pit for their residence. Very close to shopping, restaurants and the highway.
Review from Apartments.com
Property Manager at Sands Parc responded to this review
Hi Pamela,
Thank you for your review, we are happy to hear you love your home.
Sands Parc Gallery
Nearby Properties You Might Like
Within 50 Miles of Sands Parc
Find More Rentals in Daytona Beach
Bedrooms
Other Types of Rentals
Daytona Beach Apartments by Amenity
- Pet-Friendly Apartments in Daytona Beach
- Furnished Apartments in Daytona Beach
- Waterfront Apartments in Daytona Beach
- Apartments with a Pool in Daytona Beach
- Apartments with Wheelchair Access in Daytona Beach
- Apartments with Washer & Dryer in Daytona Beach
- Apartments with Utilities Included in Daytona Beach
- Apartments with a Garage in Daytona Beach
- Apartments with EV Charging in Daytona Beach
- Apartments with a Virtual Tour in Daytona Beach
Apartment Specialties
Apartments in your Budget
- Daytona Beach Move-in Specials
- Cheap Apartments in Daytona Beach
- Luxury Apartments in Daytona Beach
- Apartments under $700 in Daytona Beach
- Apartments under $900 in Daytona Beach
- Apartments under $1000 in Daytona Beach
- Apartments under $1500 in Daytona Beach
- Apartments under $2000 in Daytona Beach
- Apartments under $2500 in Daytona Beach
Find More Rentals Nearby…
Cities
Contact This Property
(386) 559-6706Languages: English
Closed Today