124 Pritchard Rd, Destin, FL 32550
What This House Offers
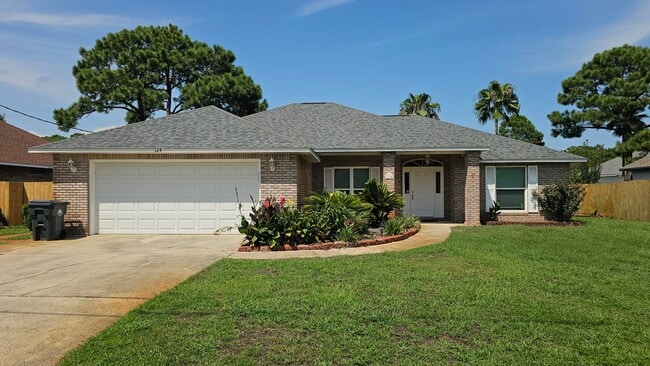
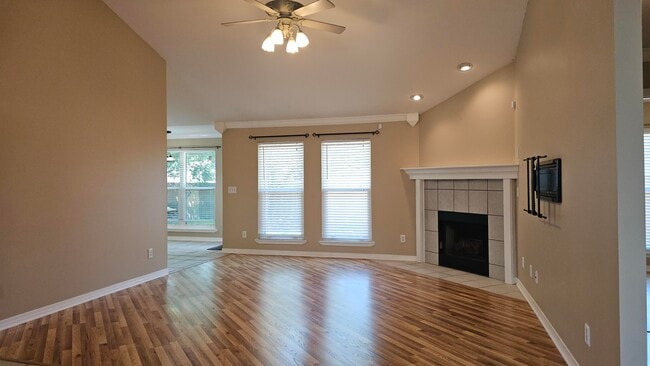
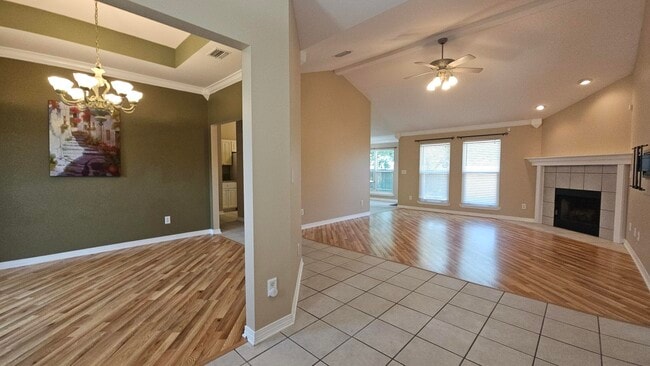
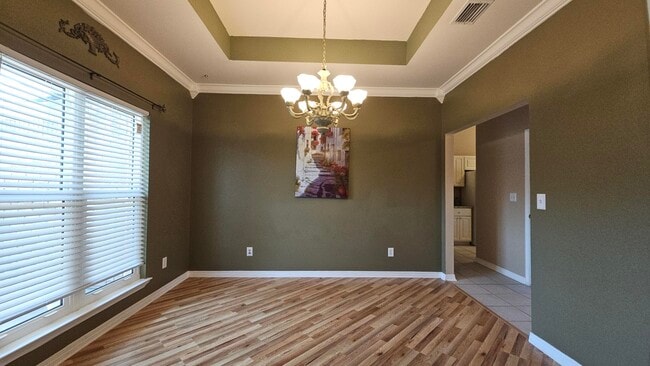
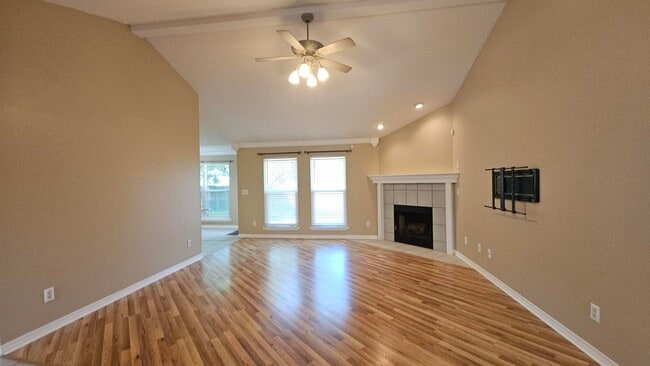
Welcome to 124 Pritchard Rd in Miramar Beach, Florida, a well-maintained 3-bedroom, 2-bath single-family home offering approximately 1,699 square feet of living… space, a 2-car garage, fenced backyard, fireplace, and desirable split-bedroom floor plan. The spacious main living area features a vaulted ceiling, fireplace, abundant natural light, and hard-surface flooring, creating an open and comfortable space for everyday living. The split-bedroom design provides separation between the primary bedroom and additional bedrooms.The kitchen offers generous cabinet and counter space with an adjoining dining area. The home also provides a dedicated laundry area and additional storage. Outside, the fenced backyard provides usable private outdoor space, while the attached 2-car garage offers convenient parking and additional storage. Located in Miramar Beach by Choctawhatchee Bay, this home provides convenient access to public bay access, boating and fishing opportunities, as well as the beaches of the Emerald Coast, Destin, Sandestin, shopping, restaurants, entertainment and major area roadways. This 3-bedroom home combines location, space, outdoor living and garage parking in one property. All leases through PMOTP are enrolled in the Resident Benefits Package for $50/mo, including insurance, credit building, air filter delivery, pest control & more. $50 app fee. per adult 18+, $75 leasing fee. per adult 18+, $75 leasing fee.
Unit
Home Features
- Air Conditioning
- Ceiling Fans
- Crown Molding
- Dishwasher
- Disposal
- Fireplace
- Heating
- Microwave
- Oven
- Pantry
- Patio
- Range
- Refrigerator
- Security System
- Sprinkler System
- Tile Floors
- Vinyl Flooring
- Washer/Dryer
- Yard
Community Features
- Garages
- Utilities Included
124 Pritchard Rd is a single-family home for rent in Destin, FL
Fees & Policies
The fees below are based on community-supplied data and may exclude additional fees and utilities.
-
Garage
Property Fee Disclaimer: Based on community-supplied data and independent market research. Subject to change without notice. May exclude fees for mandatory or optional services and usage-based utilities.
Home Details
Home Design
- Built in 2002
- Newly Painted Property
- Traditional Architecture
- Shingle Roof
- Brick Exterior Construction
- Single Family Detached Home
- Ridge Vents on the Roof
Interior Spaces
- Vaulted Ceiling
- Great Room
- Fireplace
- Tray Ceiling
- Woodwork
- Crown Molding
- Dining Room
- Ceiling Fan
- 1699 Sq Ft Home
- 1-Story Property
Kitchen
- Walk-In Pantry
- Microwave
- Dishwasher
- Disposal
Flooring
- Painted or Stained Flooring
- Tile
- Laminate
Bedrooms and Bathrooms
- Primary Bedroom Suite
- Split Bedroom Floorplan
- Primary Bathroom includes a Walk-In Shower
- Walk-In Closet
- Garden Bath
- Bathtub Includes Tile Surround
- 2 Full Bathrooms
- 3 Bedrooms | 2 Bathrooms
- 3 Bedrooms
- Dual Vanity Sinks in Primary Bathroom
- Cultured Marble Bathroom Countertops
Laundry
- Laundry Room
- Dryer
- Washer
Attic
- Pull Down Stairs to Attic
Home Security
- Hurricane or Storm Shutters
- Storm Windows
- Home Security System
- Storm Doors
Parking
- Parking available for a boat
- 2 Car Attached Garage
- Garage Door Opener
Outdoor Features
- Open Patio
- Shed
Lot Details
- 9583 Sq Ft Lot
- Private Yard
- Level Lot
- Street terminates at a dead end
- Lot Dimensions are 80 x 120
- Sprinkler System
- Lawn Pump
Schools
- Destin Elementary School
- Emerald Coast Middle School
- South Walton High School
Utilities
- High Efficiency Air Conditioning
- Central Heating and Cooling System
- High Efficiency Heating System
- Electric Water Heater
Listing and Financial Details
- No Short Term Rentals Allowed
- 12 Month Lease Term
- Assessor Parcel Number 29-2S-21-42930-00A-0050
Community Details
Overview
- Dorothy Bowen Estates Subdivision
Pet Policy
- No Pets Allowed
Explore Commute Options
What's nearby 124 Pritchard Rd
Get In Touch
Destin, FL 32550

Area Scores
Walkability
Somewhat walkable
Driveability
Very drivable
Bikeability
Fairly bikeable
Walkability measures the walking distance to day-to-day needs.
Driveability measures congestion, parking availability, and access to major roads.
Bikeability measures the suitability for cycling.
Soundscore™
Active
A Sound Score rating aggregates noise caused by vehicle traffic, airplane traffic and local sources.
Travel and Transit
Airport
51 min Drive
Local Education
Primary and Secondary Schools

Van R. Butler Elementary School
Grades K-5
Public

Destin Elementary School
Grades PK-5
Public

Emerald Coast Middle School
Grades 6-8
Public

Gateway Academy
Grades PK-8
Private
South Walton High School
Grades 9-12
Public
South Walton Academy
Grades PK-12
Private
Data provided by GreatSchools.org © 2026. All rights reserved.

Discover Destin, FL
Shopping Centers
Shoppers will appreciate 124 Pritchard Rd proximity to Seascape Towne Centre, 50 S Holiday Rd, and North Beach Centre. Seascape Towne Centre is 0.8 miles away, and 50 S Holiday Rd is within a 17 minute walk.
Parks and Recreation
Recreational activities near 124 Pritchard Rd are plentiful. Discover 1 park within 5 miles, including Topsail Hill State Preserve.
Airports
Living in Destin provides easy access to Eglin AFB/Destin-Ft Walton Beach, located just 52 minutes from 124 Pritchard Rd. Another nearby airport is Northwest Florida Beaches International, located 44.8 miles away.
Avoid Scams
Protect yourself from fraud. Do not send money to anyone you don't know.
Nearby Properties You Might Like
Within 50 Miles of 124 Pritchard Rd
Find More Rentals in Destin
Bedrooms
Other Types of Rentals
Destin Houses for Rent by Amenity
- Houses with Pets Allowed in Destin
- Affordable Houses for Rent in Destin
- Fully Furnished Homes for Rent in Destin
- Modern Homes for Rent in Destin
- Houses for Rent with a Pool in Destin
- Houses for Rent with a Yard in Destin
- Homes for Rent with a Garage in Destin
- Houses for Rent with Fireplace in Destin
- Houses for Rent with a Patio in Destin
- Houses for Rent with Washer and Dryer in Destin
- Houses for Rent with Utilities Paid in Destin