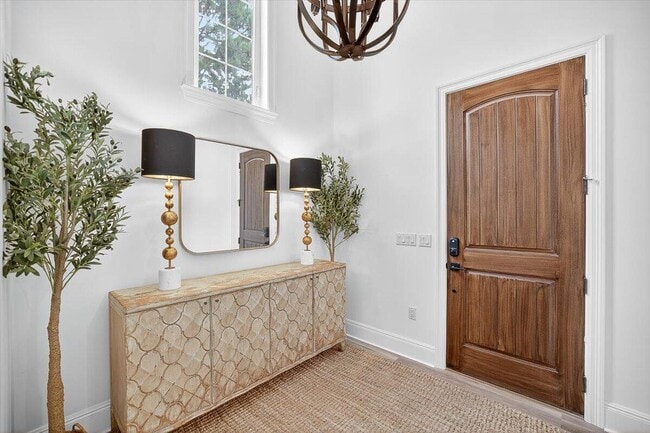
3161 Club Dr, Destin, FL 32550
What This House Offers
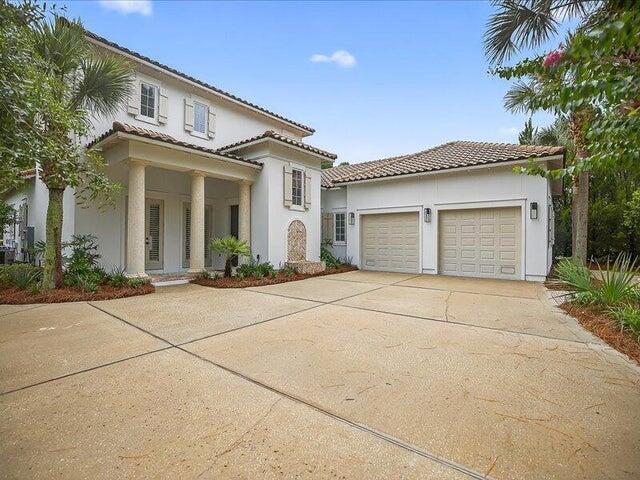
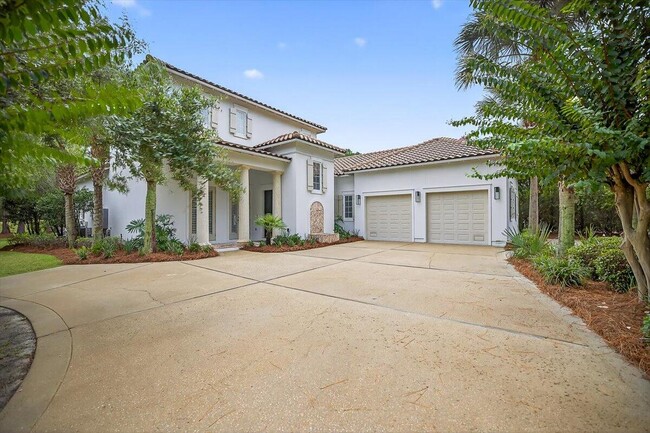
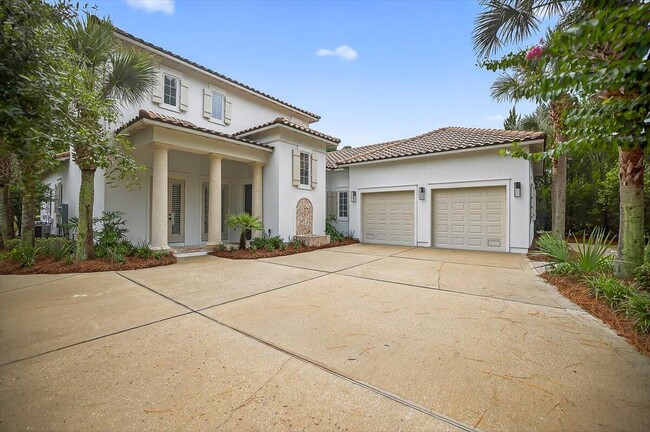
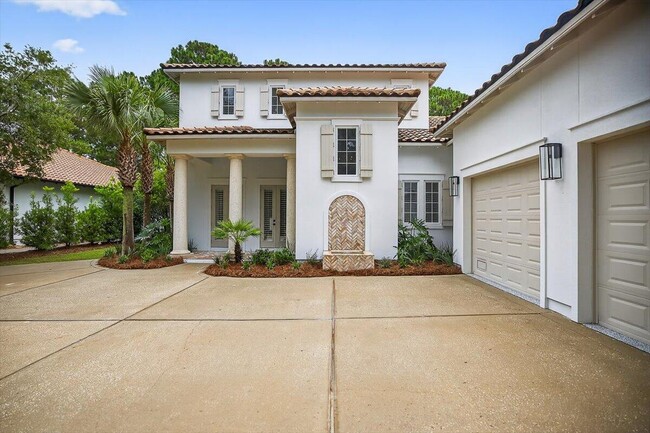
A rare long-term leasing opportunity in Burnt Pine, Sandestin's premier double-gated enclave. Overlooking the golf course, this sophisticated residence perfectly captures the resort lifestyle--from championship golf and social club nights to marina outings and scenic golf-cart rides to the beach. The thoughtfully designed floor plan flows beautifully from the gourmet kitchen into the living and dining spaces, all capturing views of the private, heated pool. Exceptional versatility is provided by two bedrooms downstairs and two upstairs. Complete with an oversized garage featuring rear golf-cart entry, generous driveway parking, a freshly painted exterior, and pristine outdoor updates, this home delivers an unparalleled Sandestin living experience.
Unit
Home Features
- Air Conditioning
- Breakfast Nook
- Cable Ready
- Carpet
- Ceiling Fans
- Crown Molding
- Dishwasher
- Dock
- Double Pane Windows
- Fireplace
- Hardwood Floors
- Heating
- Microwave
- Oven
- Pantry
- Patio
- Porch
- Range
- Refrigerator
- Security System
- Sprinkler System
- Tile Floors
- Washer/Dryer Hookup
Community Features
- Fitness Center
- Gameroom
- Garages
- Gated
- Playground
- Pool
- Sauna
- Tennis Court
3161 Club Dr is a single-family home for rent in Destin, FL
Fees & Policies
The fees below are based on community-supplied data and may exclude additional fees and utilities.
-
Garage
Property Fee Disclaimer: Based on community-supplied data and independent market research. Subject to change without notice. May exclude fees for mandatory or optional services and usage-based utilities.
Home Details
Home Design
- Built in 2008
- Mediterranean Architecture
- Slate Roof
- Single Family Detached Home
- Wood Trim
- Stucco
- Exterior Columns
- Slab Foundation
Interior Spaces
- Screened Porch
- Tray Ceiling
- Double Pane Windows
- Built-in Bookshelves
- Crown Molding
- Dining Room
- Ceiling Fan
- Bookcases
- Gas Fireplace
- 3577 Sq Ft Home
- 2-Story Property
Kitchen
- Walk-In Pantry
- Breakfast Bar
- Cooktop with Range Hood
- Microwave
- Dishwasher
Flooring
- Wood
- Tile
- Wall to Wall Carpet
Bedrooms and Bathrooms
- Primary Bedroom Suite
- Sitting Area In Primary Bedroom
- Primary Bedroom on Main
- Whirlpool Bathtub
- Primary Bathroom includes a Walk-In Shower
- Walk-In Closet
- Dressing Area
- Garden Bath
- Bathtub Includes Tile Surround
- 4.5 Bathrooms
- 4 Bedrooms | 5 Bathrooms
- 4 Bedrooms
- Dual Vanity Sinks in Primary Bathroom
Laundry
- Laundry Room
- Washer and Dryer Hookup
Home Security
- Hurricane or Storm Shutters
- Home Security System
- Fire and Smoke Detector
Parking
- 2 Car Attached Garage
- Garage Door Opener
Pool
- Heated Pool
Outdoor Features
- Open Patio
Lot Details
- 16553 Sq Ft Lot
- Property fronts a private road
- Lot Dimensions are 83x65
- Sprinkler System
Schools
- Van R Butler Elementary School
- Emerald Coast Middle School
- South Walton High School
Utilities
- Cooling System Powered By Gas
- Two cooling system units
- Multiple Heating Units
- Central Heating and Cooling System
- Gas Water Heater
- Heating System Uses Natural Gas
- Cable TV Available
Listing and Financial Details
- 6 Month Lease Term
- Assessor Parcel Number 23-2S-21-42430-000-3161
Community Details
Overview
- Burnt Pine Subdivision
Amenities
- Sauna
- Game Room
- Meeting Room
Recreation
- Marina
- Community Boat Dock
- Beach
- Golf Course Community
- Fitness Center
- Fishing
- Community Pool
- Tennis Courts
- Exercise Course
- Community Playground
Pet Policy
- Pets allowed on a case-by-case basis
Security
- Gated Community
- Controlled Access
Explore Commute Options
What's nearby 3161 Club Dr
Get In Touch
Destin, FL 32550

Area Scores
Walkability
Somewhat walkable
Driveability
Exceptionally drivable
Bikeability
Very bikeable
Walkability measures the walking distance to day-to-day needs.
Driveability measures congestion, parking availability, and access to major roads.
Bikeability measures the suitability for cycling.
Soundscore™
Calm
A Sound Score rating aggregates noise caused by vehicle traffic, airplane traffic and local sources.
Travel and Transit
Airport
62 min Drive
Local Education
Primary and Secondary Schools

Van R. Butler Elementary School
Grades K-5
Public

Bluewater Elementary School
Grades PK-5
Public
Emerald Coast Middle School
Grades 6-8
Public
South Walton High School
Grades 9-12
Public

South Walton Academy
Grades PK-12
Private
Data provided by GreatSchools.org © 2026. All rights reserved.

Discover Destin, FL
Shopping Centers
Shoppers will appreciate 3161 Club Dr proximity to The Village Of Baytowne Wharf. The Village Of Baytowne Wharf is 1.1 miles away.
Parks and Recreation
Recreational activities near 3161 Club Dr are plentiful. Discover 1 park within 3.2 miles, including Topsail Hill State Preserve.
Airports
Living in Destin provides easy access to Eglin AFB/Destin-Ft Walton Beach, located just 62 minutes from 3161 Club Dr. Another nearby airport is Northwest Florida Beaches International, located 43 miles away.
Avoid Scams
Protect yourself from fraud. Do not send money to anyone you don't know.
Nearby Properties You Might Like
Within 50 Miles of 3161 Club Dr
Find More Rentals in Destin
Other Types of Rentals
Destin Houses for Rent by Amenity
- Houses with Pets Allowed in Destin
- Affordable Houses for Rent in Destin
- Fully Furnished Homes for Rent in Destin
- Modern Homes for Rent in Destin
- Houses for Rent with a Pool in Destin
- Houses for Rent with a Yard in Destin
- Homes for Rent with a Garage in Destin
- Houses for Rent with Fireplace in Destin
- Houses for Rent with a Patio in Destin
- Houses for Rent with Washer and Dryer in Destin
- Houses for Rent with Utilities Paid in Destin