Managed By

- Bedrooms
- 1 - 31 - 3 Beds
- Bathrooms
- 1 - 21 - 2 Baths
- Sq. Ft.
- 594 - 1,270 sq ft
Pricing and Floor Plans
1 Bed/1 Bath-2A3
Show Floor Plan Details Hide Floor Plan Details
Unable to load floor plan details.
2-1508
$2,776
737 Sq. Ft.
Now
2-1408
$2,751
737 Sq. Ft.
Now
2-2008
$2,826
737 Sq. Ft.
Now
2-0608
$2,646
737 Sq. Ft.
Nov. 6
1 Bed/1 Bath-1A3
Show Floor Plan Details Hide Floor Plan Details
Unable to load floor plan details.
1-1210
$2,695
736 Sq. Ft.
Now
1-1908
$2,726
736 Sq. Ft.
Nov. 8
1 Bed/1 Bath-2A2
Show Floor Plan Details Hide Floor Plan Details
Unable to load floor plan details.
2-1409
$2,856
689 Sq. Ft.
Now
2-PH09
$3,126
689 Sq. Ft.
Nov. 23
1 Bed/1 Bath Penthouse-1A3PH
Show Floor Plan Details Hide Floor Plan Details
Unable to load floor plan details.
1-2010
$2,884
736 Sq. Ft.
Now
1 Bed/1 Bath-2A4
Show Floor Plan Details Hide Floor Plan Details
Unable to load floor plan details.
2-0303
$2,788
822 Sq. Ft.
Oct. 12
1 Bed/1 Bath-1A1
Show Floor Plan Details Hide Floor Plan Details
Unable to load floor plan details.
1-1604
$2,694
716 Sq. Ft.
Nov. 29
1 Bed/1 Bath-2A1
Show Floor Plan Details Hide Floor Plan Details
Unable to load floor plan details.
2 Bed/2 Bath-1B1
Show Floor Plan Details Hide Floor Plan Details
Unable to load floor plan details.
1-1209
$3,392
1,064 Sq. Ft.
Now
1-1812
$3,480
1,064 Sq. Ft.
Now
1-0912
$3,418
1,064 Sq. Ft.
Now
2 Bed/2 Bath-1B2A
Show Floor Plan Details Hide Floor Plan Details
Unable to load floor plan details.
1-1902
$3,771
1,069 Sq. Ft.
Now
1-1202
$3,740
1,069 Sq. Ft.
Now
1-0702
$3,740
1,069 Sq. Ft.
Now
1-1102
$3,730
1,069 Sq. Ft.
Oct. 7
2 Bed/2 Bath-2B2
Show Floor Plan Details Hide Floor Plan Details
Unable to load floor plan details.
2-0502
$3,597
1,173 Sq. Ft.
Now
2-0302
$3,190
1,173 Sq. Ft.
Now
2-2002
$3,712
1,173 Sq. Ft.
Nov. 9
2 Bed/2 Bath-2B3.4
Show Floor Plan Details Hide Floor Plan Details
Unable to load floor plan details.
2-0412
$3,528
1,174 Sq. Ft.
Now
2-1212
$3,608
1,174 Sq. Ft.
Now
2 Bed/2 Bath-2B1
Show Floor Plan Details Hide Floor Plan Details
Unable to load floor plan details.
2-1104
$3,699
1,097 Sq. Ft.
Now
2-1504
$3,729
1,097 Sq. Ft.
Nov. 9
2 Bed/2 Bath-2B1.1
Show Floor Plan Details Hide Floor Plan Details
Unable to load floor plan details.
2-0304
$3,406
1,121 Sq. Ft.
Now
2 Bed/2 Bath-2B3
Show Floor Plan Details Hide Floor Plan Details
Unable to load floor plan details.
2-1407
$3,708
1,174 Sq. Ft.
Now
2 Bed/2 Bath Penthouse-1B2APH
Show Floor Plan Details Hide Floor Plan Details
Unable to load floor plan details.
1-2002
$3,996
1,069 Sq. Ft.
Now
2 Bed/2 Bath-2B3.2
Show Floor Plan Details Hide Floor Plan Details
Unable to load floor plan details.
2-PH06
$4,073
1,196 Sq. Ft.
Now
2 Bed/2 Bath-2B2.1
Show Floor Plan Details Hide Floor Plan Details
Unable to load floor plan details.
2-0105
$3,603
1,200 Sq. Ft.
Oct. 11
2 Bed/2 Bath-1B2
Show Floor Plan Details Hide Floor Plan Details
Unable to load floor plan details.
1-1901
$3,585
1,116 Sq. Ft.
Dec. 28
3 Bed/2 Bath-1C1
Show Floor Plan Details Hide Floor Plan Details
Unable to load floor plan details.
1-1213
$4,116
1,270 Sq. Ft.
Now
Details
Property Information
- Built in 2019
- 231 units19 stories
Fees & Policies
The fees below are based on community-supplied data and may exclude additional fees and utilities.
One-Time Basics
Due at Application
-
Application Fee Per Applicant$150
Due at Move-In
-
Administrative Fee$350
-
Other
-
Surface Lot
Dogs Allowed
-
Dog Fee$500
-
Dog Rent$20 / mo
75 lbs. Weight Limit
Restrictions
Yes
Comments
Breed restrictions apply
Cats Allowed
-
Cat Fee$500
-
Cat Rent$20 / mo
75 lbs. Weight Limit
Restrictions
None
Comments
| Restrictions: None
Storage Unit
-
Storage DepositN/A
-
Storage Rent$75 / mo
Property Fee Disclaimer: Based on community-supplied data and independent market research. Subject to change without notice. May exclude fees for mandatory or optional services and usage-based utilities.
Matterport 3D Tours
Explore Commute Options
Property Highlights
- 1- 2- & 3- Bedroom Floor Plans
- Bocce ball court
- Children’s Play Area
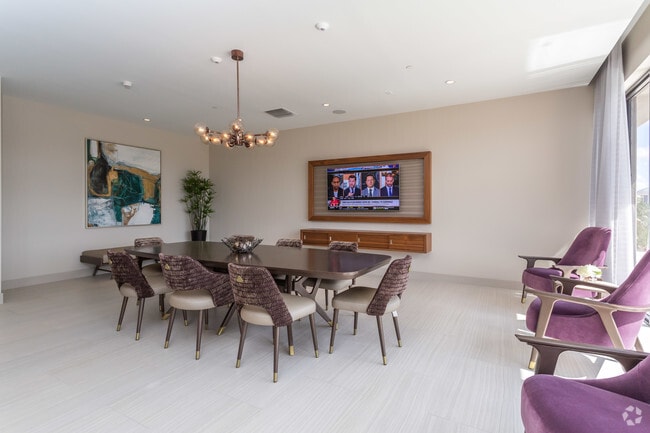
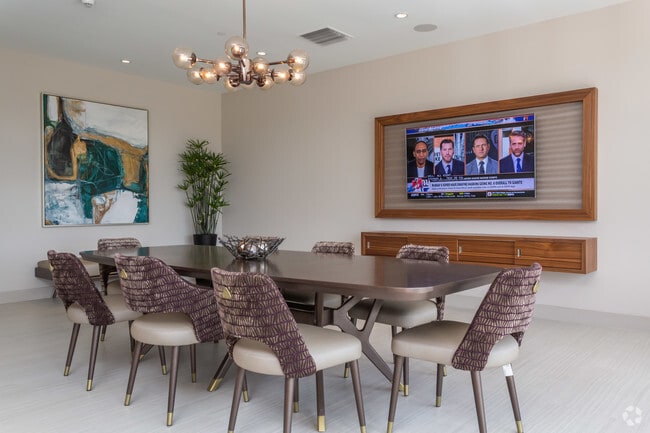
- Conference Room and Rentable Workspaces
- Designer Bathrooms
- Event and Meeting Spaces
- Full Size Washer & Dryer
- Guest Parking
- Hair Salon
- High-end features
- Outdoor Lounge
- Putting Green
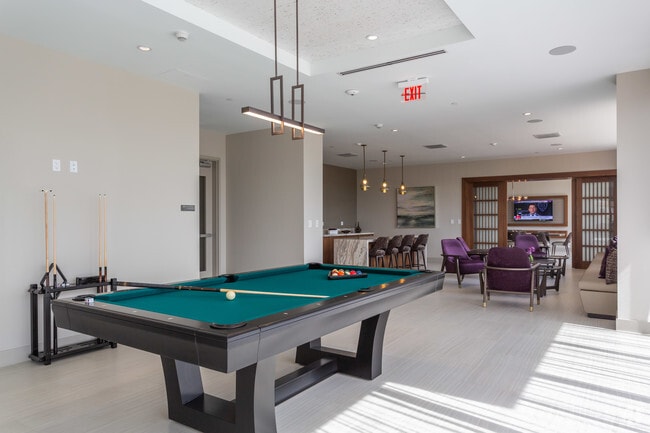
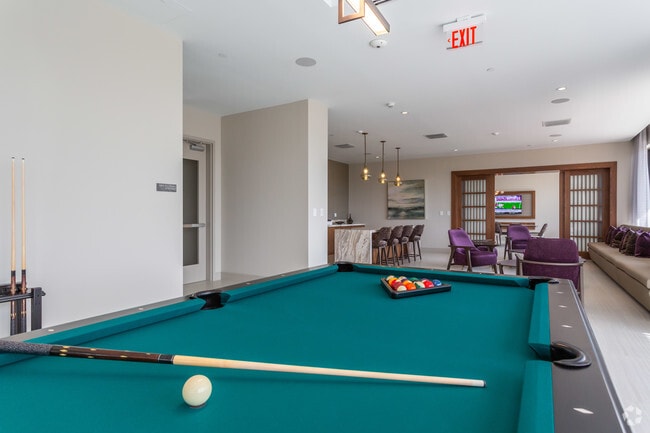
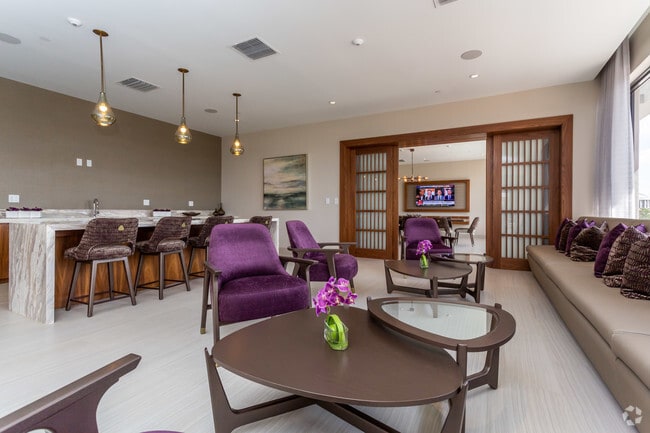
- Resident Lounge & Game Room
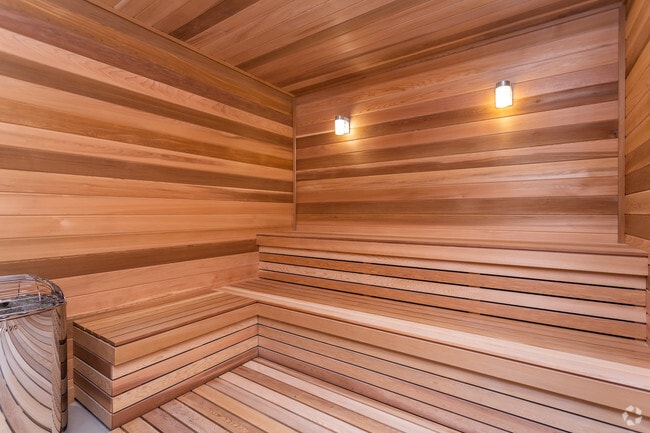
- Sauna
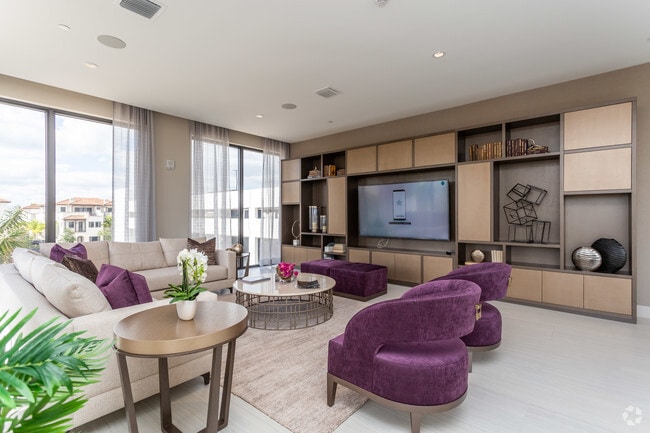
- Theater Room
Apartment Features
- Air Conditioning
- Balcony
- Dishwasher
Community Features
- Business Center
- Cabana
- Clubhouse
- Concierge
- Conference Rooms
- Corporate Suites
- Dog Park
- Fitness Center
- Gameroom
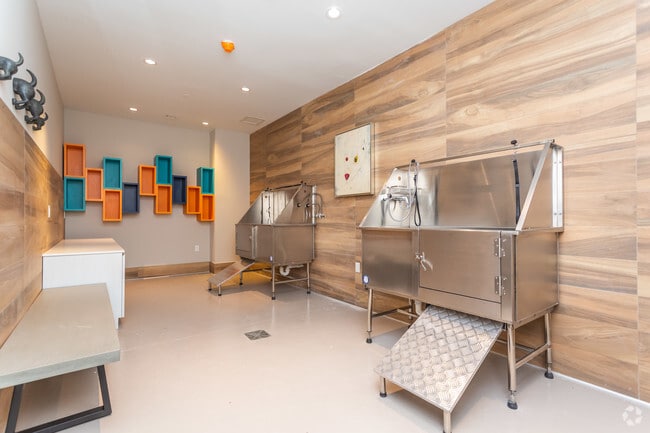
- Pet Washing Station
- Playground
- Pool
- Racquetball Court
- Sauna
Map of The Palma at Downtown Doral
Area Scores
Walkability
Moderately walkable
Transit
Limited public transit
Driveability
Moderately drivable
Bikeability
Moderately bikeable
Walkability measures the walking distance to day-to-day needs.
Transit measures access to public transportation.
Driveability measures congestion, parking availability, and access to major roads.
Bikeability measures the suitability for cycling.
Soundscore™
Active
A Sound Score rating aggregates noise caused by vehicle traffic, airplane traffic and local sources.
Transit
Commuter Rail
7 min Drive

Commuter Rail
8 min Drive
Airport
13 min Drive

Airport
41 min Drive

Moving to Doral, Doral, FL
Shopping Centers
Shoppers will appreciate The Palma at Downtown Doral proximity to Downtown Doral Retail, Airport Gardens, and Doral Place 87. Downtown Doral Retail is 0.4 miles away, and Airport Gardens is within a 13 minute walk.
Commuting
With a TransitScore of 30, The Palma at Downtown Doral has limited public transit, including 10 transit stops within 12.1 miles. Transit options include Airport Station and Miami Intl Airport Ground Level.
Airports
Living in Doral provides easy access to Miami International, located just 12 minutes from The Palma at Downtown Doral. Another nearby airport is Fort Lauderdale/Hollywood International, located 27.8 miles away.
Local Education
Primary and Secondary Schools

Downtown Doral Charter Elementary School
Grades K-5
Public
Doral Academy
Grades K-5
Public

Renaissance Elementary Charter School
Grades K-5
Public

Ruben Dario Middle School
Grades 6-8
Public
Doral Academy Charter Middle School
Grades 6-8
Public

Renaissance Middle Charter School
Grades K-8
Public

John I. Smith K-8 Center
Grades PK-8
Public

Shelton Academy
Grades PK-8
Private

Eugenia B. Thomas K-8 Center
Grades PK-8
Public
Dr. Rolando Espinosa K-8 Center
Grades PK-8
Public
Ronald W. Reagan/Doral Senior High School
Grades 6-12
Public
Divine Savior Lutheran Academy
Grades PK-12
Private
Data provided by GreatSchools.org © 2026. All rights reserved.

Colleges and Universities
| School | Commute Time (Distance) |
|---|---|
| Miami Dade College, West | Drive: 8 min (4 mi) |
| Florida National College | Drive: 9 min (4.5 mi) |
| Miami Dade College, Hialeah | Drive: 8 min (4.5 mi) |
| FIU, Modesto Maidique | Drive: 16 min (7.4 mi) |
About The Palma at Downtown Doral

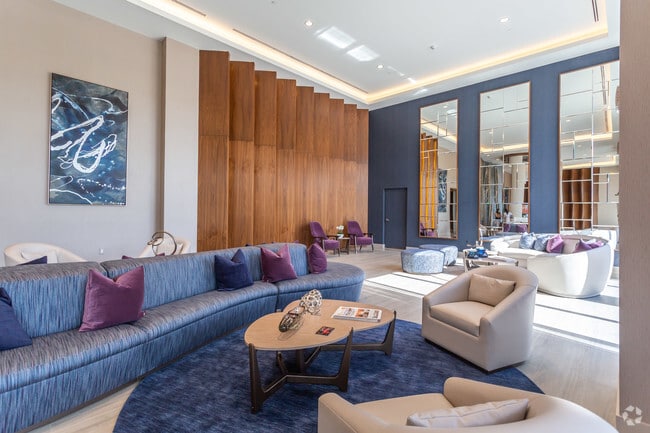
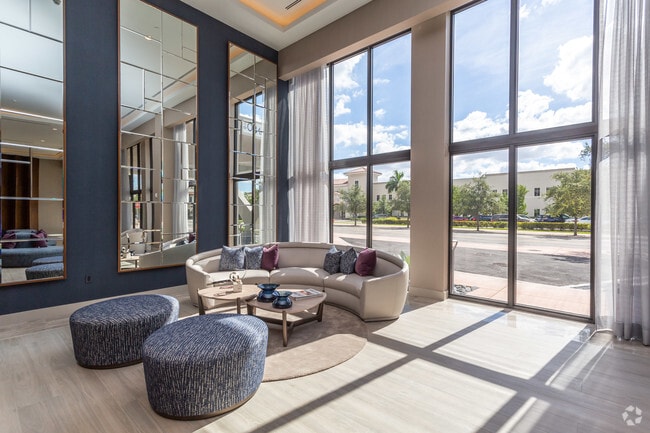
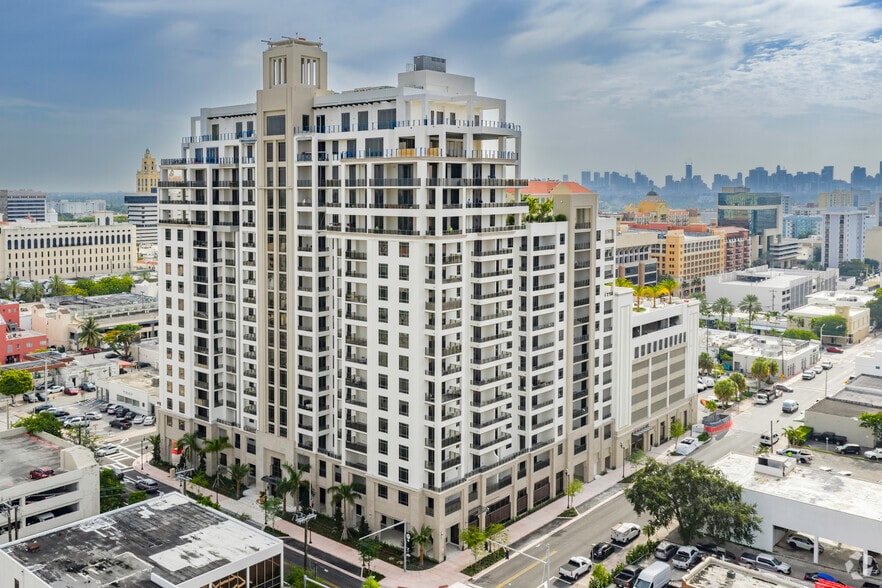
The Palma at Downtown Doral is a luxury residential community featuring two elegant towers rising 20 stories, with a total of 459 upscale apartments. Offering spacious one-, two-, and three-bedroom layouts, each residence is designed with modern… finishes like quartz countertops, stainless steel appliances, porcelain tile flooring, floor-to-ceiling windows, and soaring 10- to 12-foot ceilings. Residents enjoy over 17,000 square feet of resort-style amenities, including a rooftop pool deck with cabanas, a state-of-the-art fitness center, spa and sauna, co-working spaces, a theater room, and more. Perfectly situated in the heart of Downtown Doral, The Palma offers walkable access to dining, shopping, green spaces, and top-rated schools, with easy connectivity to major highways. It's a dynamic blend of elevated living and urban convenience in one of Miami's most vibrant neighborhoods.
The Palma at Downtown Doral is a luxury residential community featuring two elegant towers rising 20 stories, with a total of 459 upscale apartments. Offering spacious one-, two-, and three-bedroom layouts, each residence is designed with modern finishes like quartz countertops, stainless steel appliances, porcelain tile flooring, floor-to-ceiling windows, and soaring 10- to 12-foot ceilings. Residents enjoy over 17,000 square feet of resort-style amenities, including a rooftop pool deck with cabanas, a state-of-the-art fitness center, spa and sauna, co-working spaces, a theater room, and more. Perfectly situated in the heart of Downtown Doral, The Palma offers walkable access to dining, shopping, green spaces, and top-rated schools, with easy connectivity to major highways. It's a dynamic blend of elevated living and urban convenience in one of Miami's most vibrant neighborhoods.
The Palma at Downtown Doral is an apartment community in Doral, FL
Contact
Doral, FL 33166
- Sunday Closed
- Monday 9:00 AM – 6:00 PM
- Tuesday 9:00 AM – 6:00 PM
- Wednesday 11:00 AM – 6:00 PM
- Thursday 9:00 AM – 6:00 PM
- Friday 8:00 AM – 5:00 PM
- Saturday 10:00 AM – 5:00 PM
Renter Reviews
For The Palma at Downtown Doral
130 Ratings & Reviews
-
8/21/26
True luxury experience in Doral
Have been living at Palma 2 for exactly one year and have loved it. No issues with leasing office, Maintenance is great, quick and efficient. Building is clean and well kept.
Review from Apartments.com
The Palma at Downtown Doral Gallery
Nearby Properties You Might Like
Within 50 Miles of The Palma at Downtown Doral
Find More Rentals in Doral
Bedrooms
Other Types of Rentals
Doral Apartments by Amenity
- Pet-Friendly Apartments in Doral
- Furnished Apartments in Doral
- Waterfront Apartments in Doral
- Apartments with a Pool in Doral
- Apartments with Wheelchair Access in Doral
- Apartments with Washer & Dryer in Doral
- Apartments with Utilities Included in Doral
- Apartments with a Garage in Doral
- Apartments with EV Charging in Doral
- Apartments with a Virtual Tour in Doral
Apartment Specialties
Find More Rentals Nearby…
Cities
Neighborhoods
Contact This Property
(786) 789-3067Languages: English
Open 11:00 AM – 6:00 PM Today