

640 N 8th St, Eagle Lake, FL 33839
What This House Offers
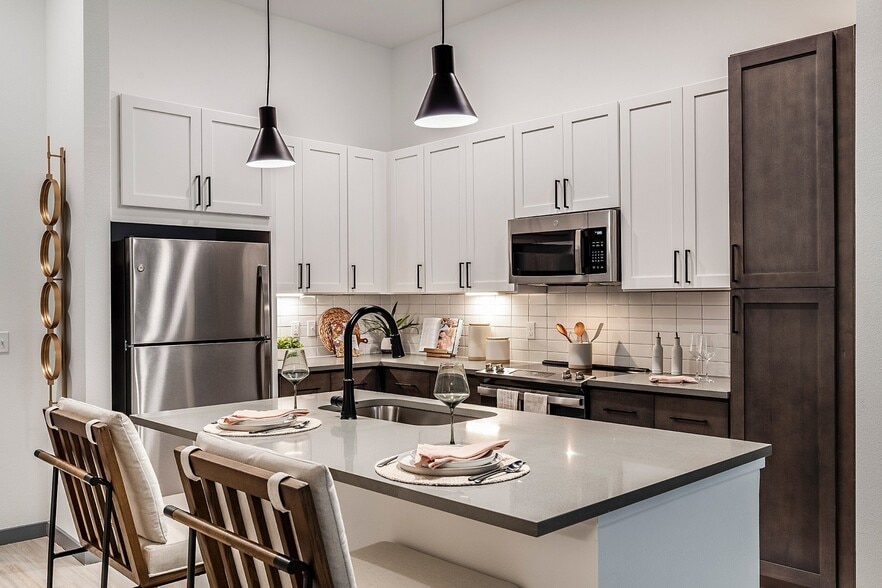
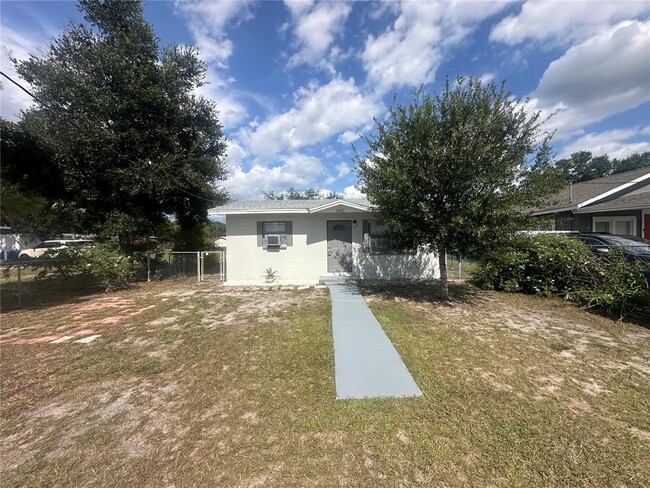
**Remodeled 3-Bedroom Home with Fenced Yard – $1,450/Month** Move-in ready and beautifully remodeled! This **3-bedroom,1-bathroom home offers 952 sq. ft. of living space** with extensive updates throughout,a fully fenced yard,inside laundry,and no HOA. Step inside to find **brand-new LVP flooring and baseboards**,fresh interior and exterior paint,and a completely updated kitchen featuring **new cabinets,granite countertops,tile backsplash,and stainless steel appliances**. The bathroom has been completely updated with a **new shower,vanity,and toilet**. Major improvements include a **brand-new roof** and **new PEX plumbing throughout**. A **washer and dryer are included** and conveniently located inside the home. Outside,the **fully fenced yard** provides additional privacy and outdoor space. **Property Features:** • 3 Bedrooms / 1 Bathroom • 952 Sq. Ft. • $1,450/Month • Brand-New Roof • New PEX Plumbing Throughout • New LVP Flooring & Baseboards • Fresh Interior & Exterior Paint • New Kitchen Cabinets • Granite Countertops & Tile Backsplash • Stainless Steel Appliances • Completely Updated Bathroom • Inside Laundry • Washer & Dryer Included • Fully Fenced Yard • No HOA • Not Located in a Flood Zone • Cats Allowed – Maximum of 2 A clean,updated home with major improvements already completed and ready for its next resident. **Schedule your showing today!** MLS# TB8543981
Unit
640 N 8th St is a single-family home for rent in Eagle Lake, FL
Fees & Policies
The fees below are based on community-supplied data and may exclude additional fees and utilities.
One-Time Basics
Due at Application
-
Application Fee Per Applicant$35
Due at Move-In
-
Security Deposit - Refundable$1,450
Cats Allowed
-
Cats Allowed
Property Fee Disclaimer: Based on community-supplied data and independent market research. Subject to change without notice. May exclude fees for mandatory or optional services and usage-based utilities.
Home Details
Home Design
- Built in 1958
- Single Family Detached Home
Interior Spaces
- Separate Formal Living Room
- Formal Dining Room
- Crown Molding
- Inside Utility
- Ceiling Fan
- 952 Sq Ft Home
- 1-Story Property
- Blinds
Kitchen
- Stone Countertops
- Built-In Oven
- Microwave
- Dishwasher
Flooring
- Luxury Vinyl Tile Flooring
Bedrooms and Bathrooms
- Bathtub with Shower
- Single Vanity
- 1 Full Bathroom
- 3 Bedrooms | 1 Bathroom
- 3 Bedrooms
Laundry
- Laundry Room
- Dryer
- Washer
Home Security
- Fire and Smoke Detector
Eco-Friendly Details
- Smoke Free Home
Outdoor Features
- Front Porch
- Rain Gutters
- Private Mailbox
Lot Details
- 6700 Sq Ft Lot
- Landscaped
- Level Lot
- Back Yard Fenced
- Lot Dimensions are 47x143
Utilities
- Heating Available
- Public Water Source
- Electricity Connected
- Sewer Connected
- Water Connected
- Electric Water Heater
- Ductless Heating Or Cooling System
- Public Sewer
- Vented Exhaust Fan
- Cooling System Mounted To A Wall/Window
Listing and Financial Details
- Security Deposit $1,450
- Property Available on 2026-09-01
- 12-Month Minimum Lease Term
- $35 Application Fee
- Assessor Parcel Number 26-29-07-678500-006140
- The owner pays for taxes, trash collection
- 8 to 12-Month Minimum Lease Term
- Residential Lease
Community Details
Overview
- No Home Owners Association
- Mann & Creels Sub Subdivision
- Total HOA Annual Fees
- Total HOA Monthly Fees
Pet Policy
- Cats Allowed
- Pet Deposit $500
- 2 Pets Allowed
Explore Commute Options
What's nearby 640 N 8th St
Get In Touch
Eagle Lake, FL 33839

Information is provided by My Florida Regional MLS DBA Stellar MLS. Information deemed reliable but not guaranteed. All properties are subject to prior sale, change or withdrawal. Listing(s) information is provided exclusively for consumers' personal, non-commercial use and may not be used for any purpose other than to identify prospective properties consumers may be interested in purchasing. Copyright © 2026 My Florida Regional MLS DBA Stellar MLS. All rights reserved.
Area Scores
Walkability
Somewhat walkable
Driveability
Very drivable
Bikeability
Somewhat bikeable
Walkability measures the walking distance to day-to-day needs.
Driveability measures congestion, parking availability, and access to major roads.
Bikeability measures the suitability for cycling.
Soundscore™
Active
A Sound Score rating aggregates noise caused by vehicle traffic, airplane traffic and local sources.
Travel and Transit
Commuter Rail
5 min Drive

Local Education
Primary and Secondary Schools

Pinewood Elementary School
Grades PK-5
Public

Westwood Middle School
Grades 6-8
Public

Lake Region High School
Grades 9-12
Public

Spirit Christian Academy
Grades K-12
Private
Eagle Lake Christian Day Care
Grades PK-12
Private
Data provided by GreatSchools.org © 2026. All rights reserved.

Colleges and Universities
| School | Commute Time (Distance) |
|---|---|
| Polk State Coll, Winter Haven | Drive: 11 min (5.1 mi) |
| Polk State College, Lakeland | Drive: 18 min (10.7 mi) |
| Southeastern University | Drive: 23 min (13.6 mi) |
| Florida Southern College | Drive: 24 min (14.4 mi) |
Avoid Scams
Protect yourself from fraud. Do not send money to anyone you don't know.
Nearby Properties You Might Like
Within 50 Miles of 640 N 8th St