
1195 Cathridge Trce, Fort Walton Beach, FL 32547
What This House Offers
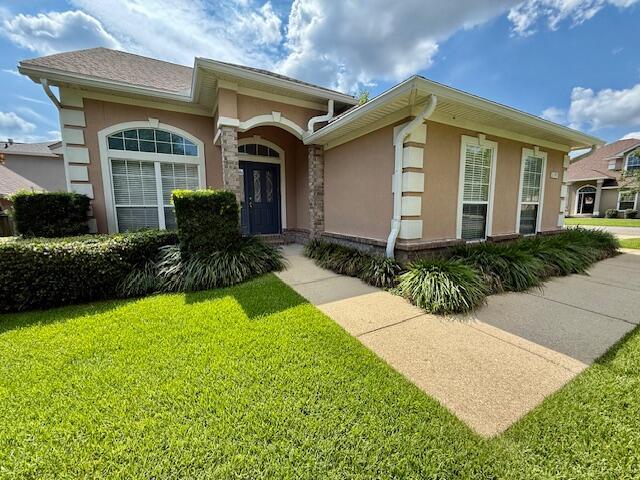
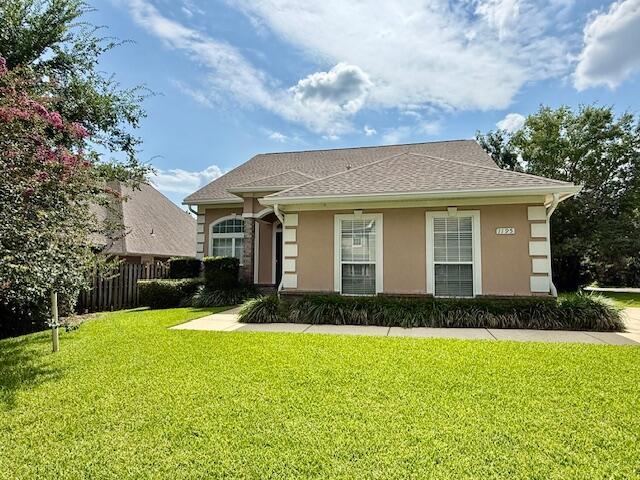
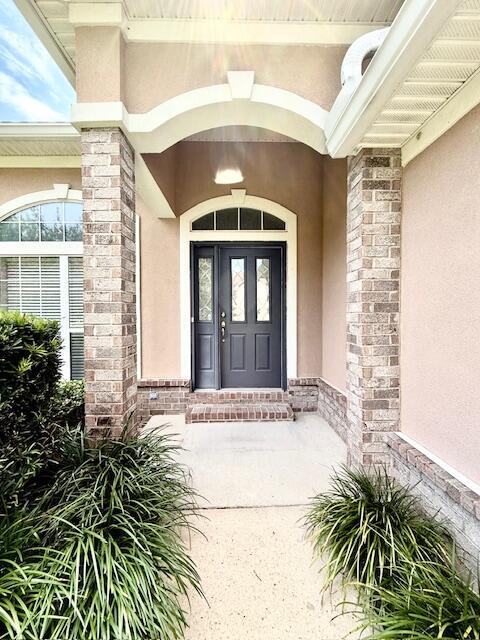
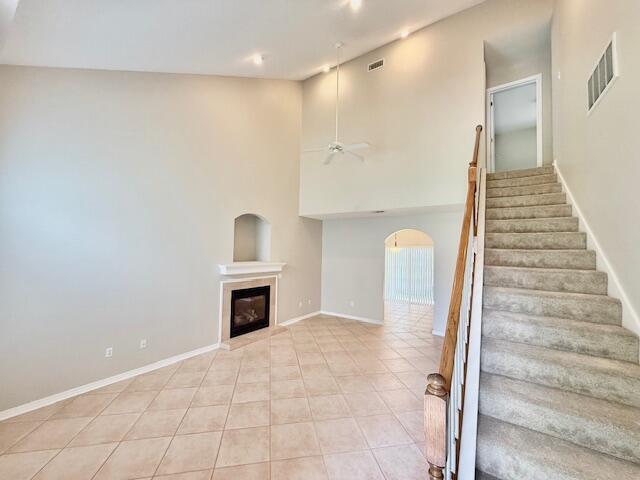
AVAIL: 8/15. SEC DEP = $2350. YARD SERVICE INCLUDED IN THE RENT! ONE SMALL DOG FRIENDLY W/ OWNERS APPROVAL & W/ A NON-REFUNDABLE PET FEE, 25 LBS OR LESS. GORGEOUS 2 STORY BRICK/STUCCO HOME! CORNER/CUL-DE-SAC LOT! Newer interior paint & carpet! Home features a split bedroom plan for extra privacy. Living room has recessed lighting, gas fireplace & vaulted ceilings. Eat in kitchen features a dining area, breakfast bar, lots of cabinetry w/ lazy Susan's, recessed lighting, pantry, garbage disposal & all stainless steel appliances in place. Master suite downstairs; bathroom has cultured marble, separate shower, whirlpool tub, double vanity sinks & a walk in closet. Inside utility room w/ shelving. 1/2 bathroom downstairs for guests. Upstairs you will find 3 bedrooms (2 w/ walk in closets) & a full bathroom. Ceiling fans in all rooms except for wet areas. Side entry 2 car garage w/ auto garage door opener, shelving & attic storage. Outside you will find a privacy fenced backyard, lawn pump & sprinkler system on timer for easy lawn care & a covered back patio w/ recessed lighting & ceiling fans great for relaxing/entertaining. Close & convenient to both bases, schools, shopping, hospital, restaurants & the beautiful white sandy beach! Sorry, no smoking allowed anywhere on the property inside or out by Tenants or guests. Tenants required to view the property in person before applying & abide by the HOA rules. Only 2 vehicles allowed due to limited parking space.
Unit
Home Features
- Air Conditioning
- Breakfast Nook
- Carpet
- Ceiling Fans
- Dishwasher
- Disposal
- Double Pane Windows
- Fireplace
- Hardwood Floors
- Heating
- Microwave
- Oven
- Pantry
- Patio
- Porch
- Range
- Refrigerator
- Sprinkler System
- Tile Floors
- Vaulted Ceiling
- Washer/Dryer Hookup
- Yard
Community Features
- Fenced Lot
- Garages
1195 Cathridge Trce is a single-family home for rent in Fort Walton Beach, FL
Fees & Policies
The fees below are based on community-supplied data and may exclude additional fees and utilities.
-
Garage
Property Fee Disclaimer: Based on community-supplied data and independent market research. Subject to change without notice. May exclude fees for mandatory or optional services and usage-based utilities.
Home Details
Home Design
- Built in 2004
- Contemporary Architecture
- Three Sided Brick Exterior Elevation
- Single Family Detached Home
- Vinyl Trim
- Composition Shingle Roof
- Stucco
- Slab Foundation
Interior Spaces
- Vaulted Ceiling
- Double Pane Windows
- Woodwork
- Living Room
- Recessed Lighting
- Dining Room
- Ceiling Fan
- Gas Fireplace
- 1709 Sq Ft Home
- 2-Story Property
Kitchen
- Walk-In Pantry
- Breakfast Bar
- Microwave
- Dishwasher
- Disposal
Flooring
- Wood
- Painted or Stained Flooring
- Tile
- Wall to Wall Carpet
Bedrooms and Bathrooms
- Primary Bedroom Suite
- Primary Bedroom on Main
- Whirlpool Bathtub
- Split Bedroom Floorplan
- Primary Bathroom includes a Walk-In Shower
- Walk-In Closet
- Garden Bath
- Bathtub Includes Tile Surround
- 2.5 Bathrooms
- 4 Bedrooms | 3 Bathrooms
- 4 Bedrooms
- Dual Vanity Sinks in Primary Bathroom
- Cultured Marble Bathroom Countertops
Laundry
- Washer and Dryer Hookup
Attic
- Pull Down Stairs to Attic
Home Security
- Fire and Smoke Detector
Parking
- 2 Car Attached Garage
- Garage Door Opener
Outdoor Features
- Covered Patio or Porch
Lot Details
- 10454 Sq Ft Lot
- Corner Lot
- Private Yard
- Cul-De-Sac
- Level Lot
- Property fronts a county road
- Lot Dimensions are 65x90
- Property is zoned County, County, Resid Single Family
- Sprinkler System
- Lawn Pump
Schools
- Longwood Elementary School
- Pryor Middle School
- Choctawhatchee High School
Utilities
- Two cooling system units
- Central Heating and Cooling System
- Gas Water Heater
- Heating System Uses Natural Gas
Listing and Financial Details
- 12 Month Lease Term
- Assessor Parcel Number 34-1S-24-1886-0000-0040
Community Details
Overview
- The community has rules related to covenants
- North Ridge Creek S/D Subdivision
Amenities
- Community Pavilion
Pet Policy
- Pets allowed on a case-by-case basis
Explore Commute Options
What's nearby 1195 Cathridge Trce
Get In Touch
Fort Walton Beach, FL 32547

Area Scores
Walkability
Fairly walkable
Transit
Limited public transit
Driveability
Very drivable
Bikeability
Fairly bikeable
Walkability measures the walking distance to day-to-day needs.
Transit measures access to public transportation.
Driveability measures congestion, parking availability, and access to major roads.
Bikeability measures the suitability for cycling.
Soundscore™
Active
A Sound Score rating aggregates noise caused by vehicle traffic, airplane traffic and local sources.
Travel and Transit
Airport
24 min Drive
Local Education
Primary and Secondary Schools

Longwood Elementary School
Grades PK-5
Public

W. C. Pryor Middle School
Grades 6-8
Public

Choctawhatchee Senior High School
Grades 9-12
Public

Lotus Learning & Arts Center
Grades K-12
Private
Calvary Christian Academy
Grades PK-12
Private
Data provided by GreatSchools.org © 2026. All rights reserved.

Colleges and Universities
| School | Commute Time (Distance) |
|---|---|
| Northwest Florida State | Drive: 24 min (13.7 mi) |
Discover Wright, Fort Walton Beach, FL
Shopping Centers
Shoppers will appreciate 1195 Cathridge Trce proximity to Wright Plaza, Oakmonte, and FWB Commons. Wright Plaza is 1.2 miles away, and Oakmonte is within a 25 minute walk.
Airports
Living in Wright provides easy access to Eglin AFB/Destin-Ft Walton Beach, located just 25 minutes from 1195 Cathridge Trce. Another nearby airport is Pensacola International, located 46.6 miles away.
Avoid Scams
Protect yourself from fraud. Do not send money to anyone you don't know.
Nearby Properties You Might Like
Within 50 Miles of 1195 Cathridge Trce
Find More Rentals in Fort Walton Beach
Bedrooms
Other Types of Rentals
Fort Walton Beach Houses for Rent by Amenity
- Houses with Pets Allowed in Fort Walton Beach
- Affordable Houses for Rent in Fort Walton Beach
- Fully Furnished Homes for Rent in Fort Walton Beach
- Modern Homes for Rent in Fort Walton Beach
- Houses for Rent with a Pool in Fort Walton Beach
- Houses for Rent with a Yard in Fort Walton Beach
- Homes for Rent with a Garage in Fort Walton Beach
- Houses for Rent with Fireplace in Fort Walton Beach
- Houses for Rent with a Patio in Fort Walton Beach
- Houses for Rent with Washer and Dryer in Fort Walton Beach