
636 Emerald Ln, Fort Walton Beach, FL 32547
What This Townhouse Offers
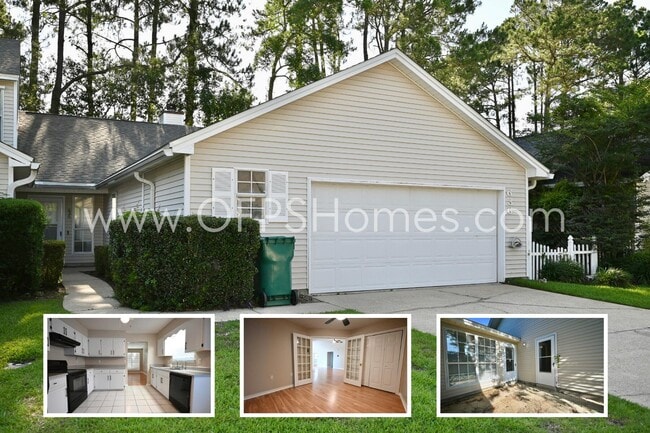
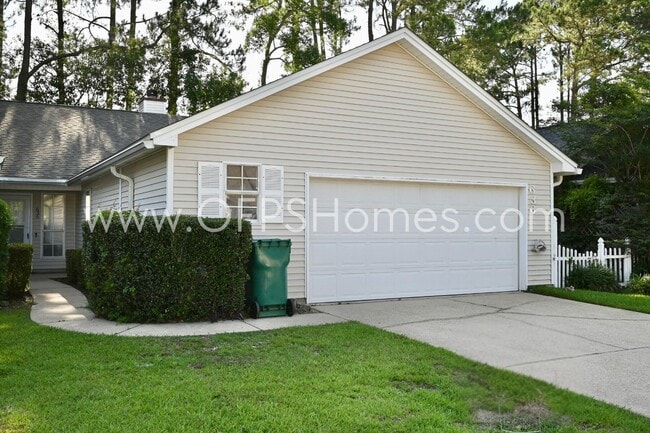
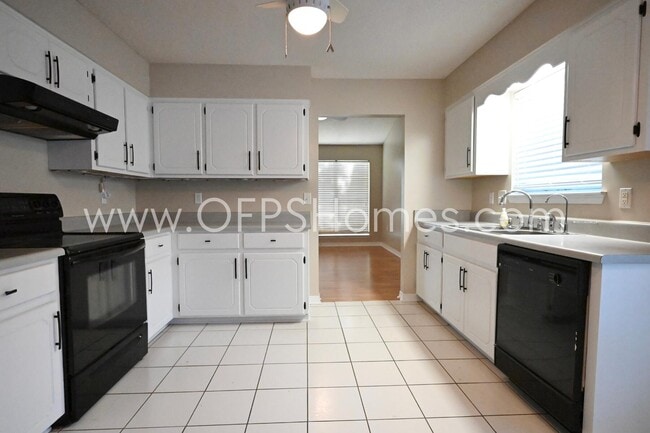
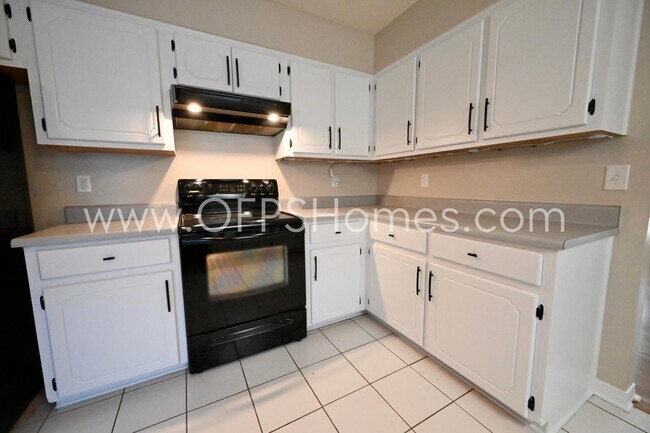
AVAILABLE NOW! Welcome home to this spacious and well-maintained townhome offering a flexible floor plan, generous living spaces, and a convenient location in the heart of Fort Walton Beach.Step inside to find soaring cathedral ceilings, warm wood-look flooring, and a large living room anchored by a cozy fireplace. Natural light fills the home, creating an inviting atmosphere throughout the main living areas.The versatile floor plan includes two primary suites, providing excellent privacy and comfort. A separate bonus room with French doors and a closet offers the flexibility to serve as a home office, guest room, playroom, or additional living space to fit your lifestyle.The kitchen features abundant cabinet storage, ample counter space, and a functional layout that opens to the dining area, making everyday living and entertaining easy. The oversized two-car garage provides plenty of room for parking, storage, and hobbies.Enjoy outdoor living on the private patio, perfect for relaxing with your morning coffee or unwinding at the end of the day. Lawn care for the front yard is included through the homeowners association, allowing for low-maintenance living.Located in a quiet community between Eglin Air Force Base and Hurlburt Field, this home offers quick access to shopping, dining, schools, beaches, and military installations. Residents also enjoy access to the community pool located just across the street.NO smoking and NO pets allowed.
Unit
Townhome Features
- Air Conditioning
- Carpet
- Ceiling Fans
- Dishwasher
- Disposal
- Double Pane Windows
- Fireplace
- Heating
- Oven
- Pantry
- Patio
- Range
- Refrigerator
- Sprinkler System
- Tile Floors
- Vinyl Flooring
- Washer/Dryer
- Washer/Dryer Hookup
Community Features
- Garages
- Pool
636 Emerald Ln is a townhome for rent in Fort Walton Beach, FL
Fees & Policies
The fees below are based on community-supplied data and may exclude additional fees and utilities.
-
Garage
Property Fee Disclaimer: Based on community-supplied data and independent market research. Subject to change without notice. May exclude fees for mandatory or optional services and usage-based utilities.
Townhome Details
Home Design
- Built in 1989
- Pitched Roof
- Townhome
- Vinyl Siding
- Vinyl Trim
- Ridge Vents on the Roof
- Fiberglass Roof
- Slab Foundation
- Frame Construction
Interior Spaces
- Cathedral Ceiling
- Fireplace
- Double Pane Windows
- Woodwork
- Entrance Foyer
- Dining Room
- Ceiling Fan
- Insulated Doors
- 1335 Sq Ft Home
- 1-Story Property
- Window Treatments
Kitchen
- Walk-In Pantry
- Dishwasher
- Disposal
Flooring
- Painted or Stained Flooring
- Tile
- Wall to Wall Carpet
- Vinyl
Bedrooms and Bathrooms
- Primary Bedroom Suite
- Window or Skylight in Bathroom
- Split Bedroom Floorplan
- Walk-In Closet
- Garden Bath
- 2 Full Bathrooms
- 3 Bedrooms | 2 Bathrooms
- 3 Bedrooms
- Cultured Marble Bathroom Countertops
Laundry
- Dryer
- Washer
Attic
- Pull Down Stairs to Attic
Home Security
- Fire and Smoke Detector
Parking
- 2 Car Attached Garage
- Garage Door Opener
Eco-Friendly Details
- Energy-Efficient Doors
Outdoor Features
- Open Patio
Lot Details
- 3049 Sq Ft Lot
- Level Lot
- Property fronts a county road
- Sprinkler System
- Lawn Pump
Schools
- Kenwood Elementary School
- Pryor Middle School
- Choctawhatchee High School
Utilities
- Central Heating and Cooling System
- Air Source Heat Pump
- Electric Water Heater
Listing and Financial Details
- 12 Month Lease Term
- Assessor Parcel Number 33-1S-24-1018-0000-0380
Community Details
Overview
- The community has rules related to covenants
- Emerald Gardens Subdivision
Recreation
- Community Pool
Pet Policy
- No Pets Allowed
Explore Commute Options
What's nearby 636 Emerald Ln
Get In Touch
Fort Walton Beach, FL 32547

Area Scores
Walkability
Fairly walkable
Driveability
Very drivable
Bikeability
Fairly bikeable
Walkability measures the walking distance to day-to-day needs.
Driveability measures congestion, parking availability, and access to major roads.
Bikeability measures the suitability for cycling.
Soundscore™
Active
A Sound Score rating aggregates noise caused by vehicle traffic, airplane traffic and local sources.
Travel and Transit
Airport
27 min Drive
Local Education
Primary and Secondary Schools

Longwood Elementary School
Grades PK-5
Public

W. C. Pryor Middle School
Grades 6-8
Public

Choctawhatchee Senior High School
Grades 9-12
Public

Oak Tree Prim/Small WNDRS CDC
Grades K-12
Private
Calvary Christian Academy
Grades PK-12
Private
Data provided by GreatSchools.org © 2026. All rights reserved.

Colleges and Universities
| School | Commute Time (Distance) |
|---|---|
| Northwest Florida State | Drive: 26 min (15 mi) |
Discover Wright, Fort Walton Beach, FL
Shopping Centers
Shoppers will appreciate 636 Emerald Ln proximity to FWB Commons, Oakmonte, and Wright Plaza. FWB Commons is 0.5 miles away, and Oakmonte is within a 14 minute walk.
Airports
Living in Wright provides easy access to Eglin AFB/Destin-Ft Walton Beach, located just 27 minutes from 636 Emerald Ln. Another nearby airport is Pensacola International, located 45.5 miles away.
Avoid Scams
Protect yourself from fraud. Do not send money to anyone you don't know.
Nearby Properties You Might Like
Within 50 Miles of 636 Emerald Ln