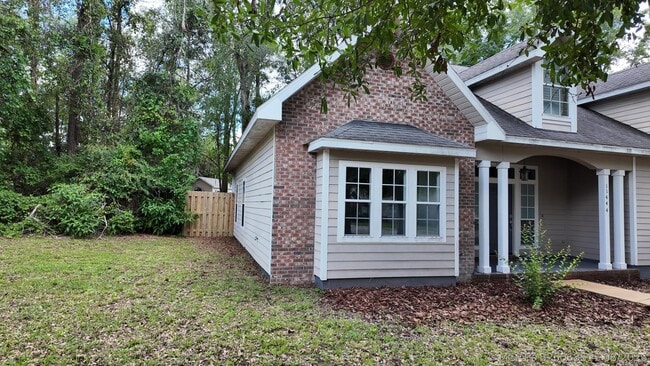
11444 NW 18th Ln, Gainesville, FL 32606
What This House Offers
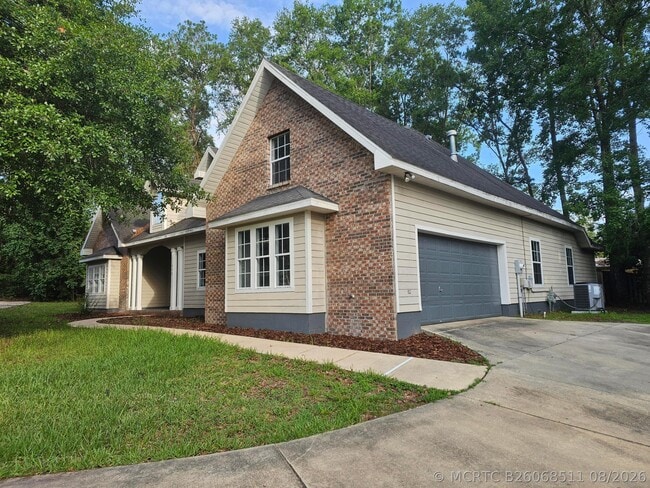
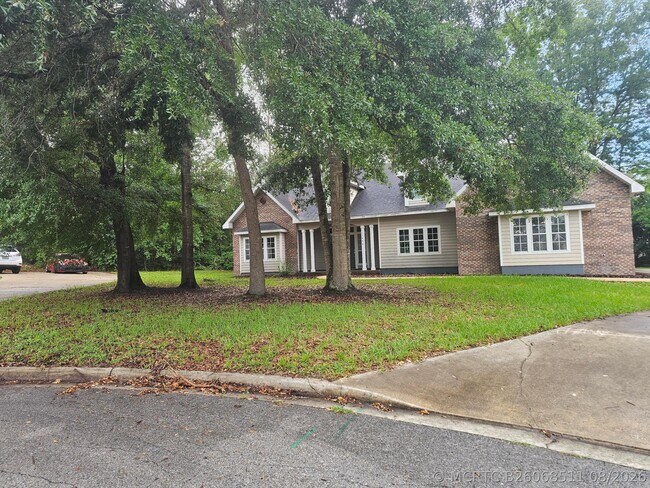
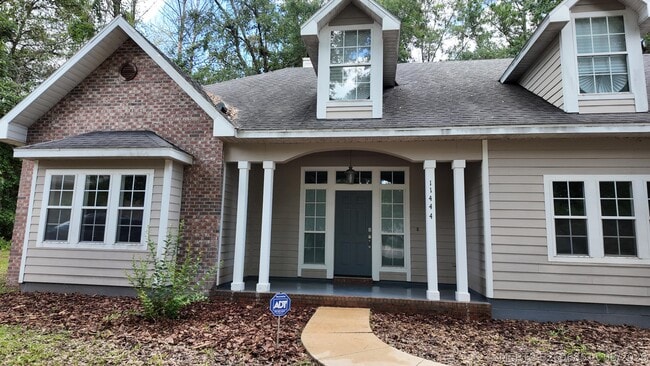
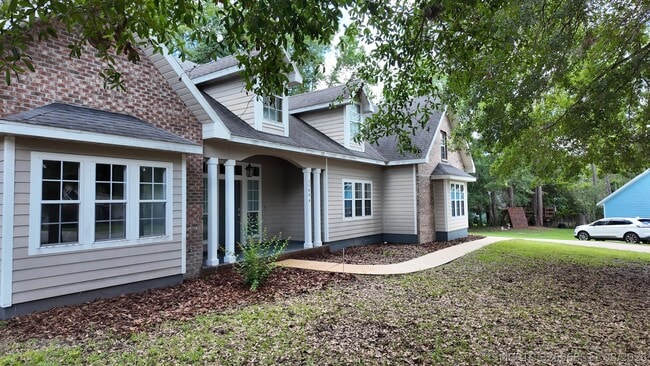
Totally renovated home inside! Everything is brand new:appliances,A/C system,lighting,switches,outlets. Perfect for pet owners-completely fenced back yard. Possible rent to own,see Broker for info. Tenant will be moving into a brand new place and screening/background checks will be thorough. MLS# B26068511
Unit
11444 NW 18th Ln is a single-family home for rent in Gainesville, FL
Fees & Policies
The fees below are based on community-supplied data and may exclude additional fees and utilities.
Dogs Allowed
-
Dogs Allowed
Cats Allowed
-
Cats Allowed
Property Fee Disclaimer: Based on community-supplied data and independent market research. Subject to change without notice. May exclude fees for mandatory or optional services and usage-based utilities.
Home Details
Views
- Views of Preserve
Home Design
- Built in 2003
- Shingle Roof
- Wood Roof
- Brick Exterior Construction
- Single Family Detached Home
- Ridge Vents on the Roof
- Composition Roof
- Frame Construction
- Entry on the 1st floor
Interior Spaces
- Vaulted Ceiling
- Formal Dining Room
- Custom Mirrors
- Entrance Foyer
- Storage
- French Doors
- Open Floorplan
- Ceiling Fan
- Wood Burning Fireplace
- 2450 Sq Ft Home
- 2-Story Property
- Single Hung Metal Windows
Kitchen
- Breakfast Area or Nook
- Electric Cooktop
- Eat-In Kitchen
- ENERGY STAR Qualified Dishwasher
- ENERGY STAR Qualified Refrigerator
- Kitchen Island
- Oven
- Ice Maker
- Microwave
- Disposal
Flooring
- Tile
- Carpet
Bedrooms and Bathrooms
- Roman Tub
- 5 Bedrooms | 4 Main Level Bedrooms
- Primary Bedroom on Main
- Split Bedroom Floorplan
- Separate Shower in Primary Bathroom
- Soaking Tub
- Walk-In Closet
- Dual Sinks
- 3 Full Bathrooms
- 5 Bedrooms | 3 Bathrooms
Laundry
- Laundry Room
- ENERGY STAR Qualified Dryer
- Dryer
- Laundry on lower level
- ENERGY STAR Qualified Washer
- 220 Volts In Laundry
Attic
- Attic or Crawl Hatchway Insulated
Home Security
- Security System Owned
- Carbon Monoxide Detectors
- Fire and Smoke Detector
- Security Lights
Parking
- RV Access or Parking
- 2 Car Attached Garage
- 8 Open Parking Spaces
- Garage Door Opener
- Driveway
Eco-Friendly Details
- ENERGY STAR Qualified Equipment
Pool
- Room in yard for a pool
Outdoor Features
- Outdoor Living Area
- Porch
Lot Details
- 14810 Sq Ft Lot
- Oversized Lot
- Cul-De-Sac
- East Facing Home
- Many Trees
- Paved or Partially Paved Lot
- Back Yard Fenced
- Irregular Lot
Utilities
- Ducts Professionally Air-Sealed
- Central Heating and Cooling System
- Water Purifier
- Water Purifier is Owned
- Gas Water Heater
- Heat Pump System
- Cable TV Available
- Phone Available
- Underground Utilities
- Water Available
- Natural Gas Connected
- Sewer Connected
- 100 Amp Service
- Circuit Breakers
- Public Sewer
- Vented Exhaust Fan
Listing and Financial Details
- Security Deposit $5,000
- Property Available on 2026-09-30
- Assessor Parcel Number 04321501024
- Tenant pays for cable TV, electricity, gas, grounds care, internet, pest control, water
- The owner pays for association fees, repairs, taxes, trash collection
Community Details
Overview
- Property has a Home Owners Association
- Maintained Community
- Oak Glen Ph 2 At Fletcher Subdivision
Pet Policy
- Pets Allowed
- Pet Deposit $300
Explore Commute Options
What's nearby 11444 NW 18th Ln
Get In Touch
Gainesville, FL 32606

Copyright © 2026 Realtor Association of Martin County. All rights reserved. All information provided by the listing agent/broker is deemed reliable but is not guaranteed and should be independently verified.
Area Scores
Walkability
Somewhat walkable
Driveability
Exceptionally drivable
Bikeability
Somewhat bikeable
Walkability measures the walking distance to day-to-day needs.
Driveability measures congestion, parking availability, and access to major roads.
Bikeability measures the suitability for cycling.
Soundscore™
Calm
A Sound Score rating aggregates noise caused by vehicle traffic, airplane traffic and local sources.
Travel and Transit
Airport
32 min Drive

Local Education
Primary and Secondary Schools

Hidden Oak Elementary School
Grades PK-5
Public

Fort Clarke Middle School
Grades 6-8
Public

Millhopper Montessori School
Grades PK-8
Private

F. W. Buchholz High School
Grades 9-12
Public
Countryside Christian School
Grades K-12
Private
Data provided by GreatSchools.org © 2026. All rights reserved.

Colleges and Universities
| School | Commute Time (Distance) |
|---|---|
| Santa Fe College | Drive: 13 min (4.7 mi) |
| University of Florida | Drive: 19 min (10 mi) |
| UF College of Pharmacy | Drive: 22 min (10.9 mi) |
Discover Gainesville, FL
Shopping Centers
Shoppers will appreciate 11444 NW 18th Ln proximity to Tioga Town Center. Tioga Town Center is 1.9 miles away.
Parks and Recreation
Recreational activities near 11444 NW 18th Ln are plentiful. Discover 1 park within 4.3 miles, including Santa Fe Community College Teaching Zoo.
Airports
Living in Gainesville provides easy access to Gainesville Regional, located just 32 minutes from 11444 NW 18th Ln.
Avoid Scams
Protect yourself from fraud. Do not send money to anyone you don't know.
Nearby Properties You Might Like
Within 50 Miles of 11444 NW 18th Ln
Find More Rentals in Gainesville
Bedrooms
Other Types of Rentals
Gainesville Houses for Rent by Amenity
- Houses with Pets Allowed in Gainesville
- Affordable Houses for Rent in Gainesville
- Fully Furnished Homes for Rent in Gainesville
- Modern Homes for Rent in Gainesville
- Houses for Rent with a Pool in Gainesville
- Houses for Rent with a Yard in Gainesville
- Homes for Rent with a Garage in Gainesville
- Houses for Rent with Fireplace in Gainesville
- Houses for Rent with a Patio in Gainesville
- Houses for Rent with Washer and Dryer in Gainesville
- Houses for Rent with Utilities Paid in Gainesville