


- Bedrooms
- 1 - 31 - 3 Beds
- Bathrooms
- 1 - 31 - 3 Baths
- Sq. Ft.
- 632 - 1,473 sq ft
Pricing and Floor Plans
A8 (1 Bed+Den / 1.5 Bath)
Show Floor Plan Details Hide Floor Plan Details
Unable to load floor plan details.
1314
$1,625
958 Sq. Ft.
Now
2243
$1,575
958 Sq. Ft.
Now
2423
$1,625
958 Sq. Ft.
Now
A1 LL (1 Bedroom)
Show Floor Plan Details Hide Floor Plan Details
Unable to load floor plan details.
2131
$1,349
632 Sq. Ft.
Now
2137
$1,349
632 Sq. Ft.
Now
2405
$1,349
632 Sq. Ft.
Now
A3 LL (1 Bedroom)
Show Floor Plan Details Hide Floor Plan Details
Unable to load floor plan details.
1317
$1,499
796 Sq. Ft.
Now
1113
$1,549
796 Sq. Ft.
Now
2109
$1,599
796 Sq. Ft.
Now
A3 (1 Bedroom)
Show Floor Plan Details Hide Floor Plan Details
Unable to load floor plan details.
1219
$1,499
796 Sq. Ft.
Now
2339
$1,499
796 Sq. Ft.
Oct. 21
2415
$1,599
796 Sq. Ft.
Oct. 26
1411
$1,549
796 Sq. Ft.
Nov. 26
A1 (1 Bedroom)
Show Floor Plan Details Hide Floor Plan Details
Unable to load floor plan details.
1309
$1,399
632 Sq. Ft.
Now
2133
$1,449
632 Sq. Ft.
Now
2337
$1,399
632 Sq. Ft.
Now
A4 LL (1 Bedroom)
Show Floor Plan Details Hide Floor Plan Details
Unable to load floor plan details.
2214
$1,509
789 Sq. Ft.
Now
2208
$1,509
789 Sq. Ft.
Now
2404
$1,559
789 Sq. Ft.
Now
A2 LL (1 Bedroom)
Show Floor Plan Details Hide Floor Plan Details
Unable to load floor plan details.
1206
$1,549
768 Sq. Ft.
Now
A4 (1 Bedroom)
Show Floor Plan Details Hide Floor Plan Details
Unable to load floor plan details.
2104
$1,559
789 Sq. Ft.
Now
A8.1 (1 Bed+Den)
Show Floor Plan Details Hide Floor Plan Details
Unable to load floor plan details.
2225
$1,575
915 Sq. Ft.
Now
A8A (1 Bed+Den / 1.5 Bath)
Show Floor Plan Details Hide Floor Plan Details
Unable to load floor plan details.
2127
$1,599
945 Sq. Ft.
Now
A2 (1 Bedroom)
Show Floor Plan Details Hide Floor Plan Details
Unable to load floor plan details.
A8 LL (1 Bed+Den/1.5 Bath)
Show Floor Plan Details Hide Floor Plan Details
Unable to load floor plan details.
A7 LL (1 Bedroom)
Show Floor Plan Details Hide Floor Plan Details
Unable to load floor plan details.
A6 LL (1 Bedroom)
Show Floor Plan Details Hide Floor Plan Details
Unable to load floor plan details.
A5 (1 Bedroom)
Show Floor Plan Details Hide Floor Plan Details
Unable to load floor plan details.
B2 (2 Bedroom)
Show Floor Plan Details Hide Floor Plan Details
Unable to load floor plan details.
1304
$1,649
1,156 Sq. Ft.
Now
1320
$1,649
1,156 Sq. Ft.
Now
1403
$1,649
1,156 Sq. Ft.
Now
B4 (2 Bedroom)
Show Floor Plan Details Hide Floor Plan Details
Unable to load floor plan details.
2420
$1,859
1,179 Sq. Ft.
Now
2110
$1,859
1,179 Sq. Ft.
Now
2112
$1,859
1,179 Sq. Ft.
Now
2102
$1,859
1,179 Sq. Ft.
Now
B5 (2 Bedroom)
Show Floor Plan Details Hide Floor Plan Details
Unable to load floor plan details.
2216
$1,909
1,293 Sq. Ft.
Now
2206
$1,909
1,293 Sq. Ft.
Oct. 12
B1 (2 Bedroom)
Show Floor Plan Details Hide Floor Plan Details
Unable to load floor plan details.
2221
$1,799
1,101 Sq. Ft.
Now
B3 (2 Bedroom)
Show Floor Plan Details Hide Floor Plan Details
Unable to load floor plan details.
1307
$1,799
1,167 Sq. Ft.
Now
B2A (2 Bedroom)
Show Floor Plan Details Hide Floor Plan Details
Unable to load floor plan details.
1427
$1,849
1,097 Sq. Ft.
Now
C1 (3 Bedroom)
Show Floor Plan Details Hide Floor Plan Details
Unable to load floor plan details.
1401
$2,549
1,473 Sq. Ft.
Now
C1 LL (3 Bedroom)
Show Floor Plan Details Hide Floor Plan Details
Unable to load floor plan details.
Details
Lease Term Options
- 7 - 14 Month Leases
Property Information
- Built in 2023
- 226 units4 stories
Fees & Policies
The fees below are based on community-supplied data and may exclude additional fees and utilities.
Utilities & Essentials
-
Hospitality Fee$125 / mo
One-Time Basics
Due at Application
-
Application Fee Per Applicant$75
Due at Move-In
-
Administrative FeeN/A
Surface Lot
-
Parking Fee$65
-
Parking DepositN/A
Comments
Reserved Parking Available
Dogs Allowed
-
Monthly Pet Fee$25
-
One-Time Pet Fee$250 - $250
Restrictions
The following breeds are restricted from this community - Pit Bull Terriers /Staffordshire Terriers Rottweilers, Doberman Pinschers, Chows, Presa Canarios, Akitas, Alaskan Malamutes and Wolf-hybrids
Cats Allowed
-
Monthly Pet Fee$25
-
One-Time Pet Fee$250 - $250
Restrictions
The following breeds are restricted from this community - Pit Bull Terriers /Staffordshire Terriers Rottweilers, Doberman Pinschers, Chows, Presa Canarios, Akitas, Alaskan Malamutes and Wolf-hybrids
Property Fee Disclaimer: Based on community-supplied data and independent market research. Subject to change without notice. May exclude fees for mandatory or optional services and usage-based utilities.
Matterport 3D Tours
Explore Commute Options
Property Highlights
- 1st Floor
- 4th Floor
- View
Apartment Features
- Air Conditioning
- Balcony
- Walk-In Closets
- Washer/Dryer Hookup
Community Features
- Business Center
- Controlled Access
- Courtyard
- Elevator
- Fitness Center
- Gated
- Laundry Facilities
- Package Service
- Pool
- Property Manager on Site
Map of Eastborough
Area Scores
Walkability
Moderately walkable
Transit
Limited public transit
Driveability
Exceptionally drivable
Bikeability
Somewhat bikeable
Walkability measures the walking distance to day-to-day needs.
Transit measures access to public transportation.
Driveability measures congestion, parking availability, and access to major roads.
Bikeability measures the suitability for cycling.
Soundscore™
Busy
A Sound Score rating aggregates noise caused by vehicle traffic, airplane traffic and local sources.
Transit
Commuter Rail
16 min Drive

Airport
27 min Drive

Moving to San Marco, Jacksonville, FL
Shopping Centers
Shoppers will appreciate Eastborough proximity to JAR Plaza, San Marco Corners, and East San Marco. JAR Plaza is 0.4 miles away, and San Marco Corners is within an 18 minute walk.
Commuting
With a TransitScore of 30, Eastborough has limited public transit, including 6 transit stops within 8.8 miles. Transit options include Kings Ave Station and Riverplace.
Parks and Recreation
Recreational activities near Eastborough are plentiful. Discover 5 parks within 4.6 miles, including Jessie Ball DuPont Park, MOSH - Museum of Science & History, and Cuba Hunter Park.
Airports
Living in San Marco provides easy access to Jacksonville International, located just 27 minutes from Eastborough.
Local Education
Primary and Secondary Schools

Hendricks Avenue Elementary School
Grades PK-5
Public

Spring Park Elementary School
Grades PK-5
Public

Academie De Montessori
Grades PK-5
Private

Julia Landon College Prepartory & Leadership Development School
Grades 6-8
Public

Alfred I. Dupont Middle School
Grades 6-8
Public
Assumption Catholic School
Grades K-8
Private
Terry Parker High School
Grades 9-12
Public

Douglas Anderson School Of The Arts
Grades 9-12
Public
Bishop Kenny High School
Grades 9-12
Private
Data provided by GreatSchools.org © 2026. All rights reserved.

Colleges and Universities
| School | Commute Time (Distance) |
|---|---|
| Fla. State Coll. Jacksonville | Drive: 8 min (3.5 mi) |
| UF College of Pharmacy | Drive: 8 min (4.1 mi) |
| Florida Coastal School of Law | Drive: 13 min (6.6 mi) |
| Jacksonville University | Drive: 17 min (7.1 mi) |
About Eastborough
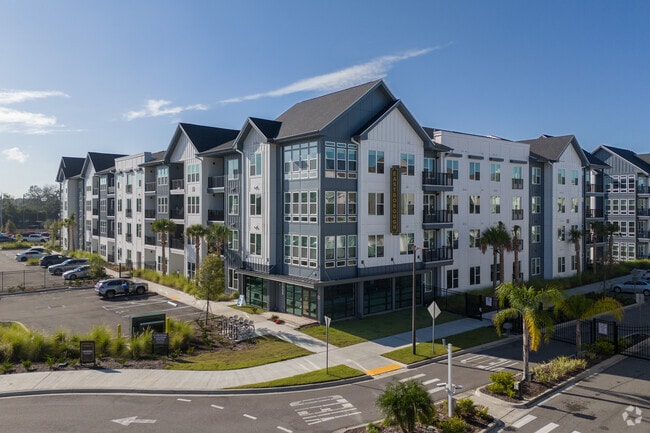
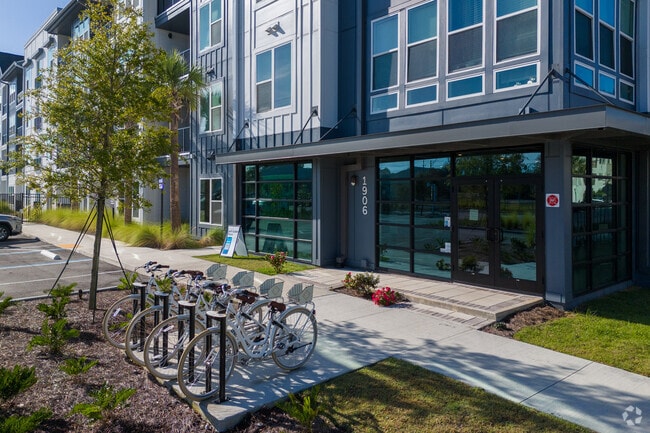
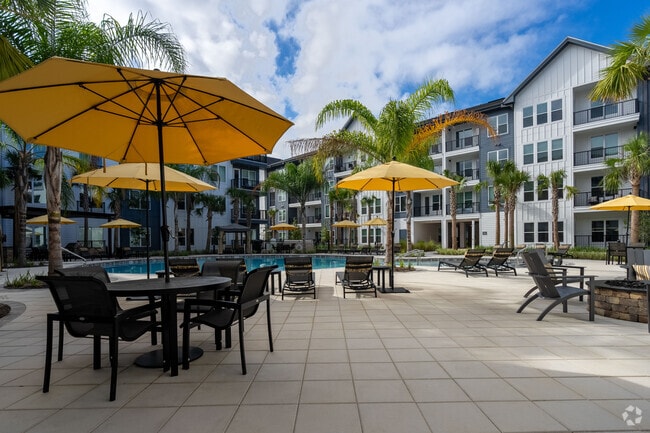
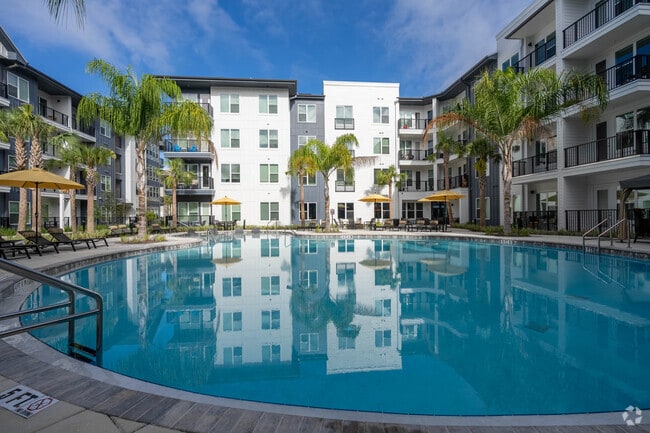
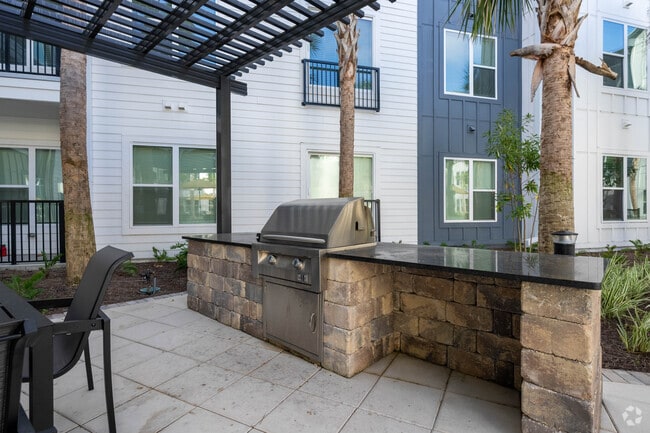
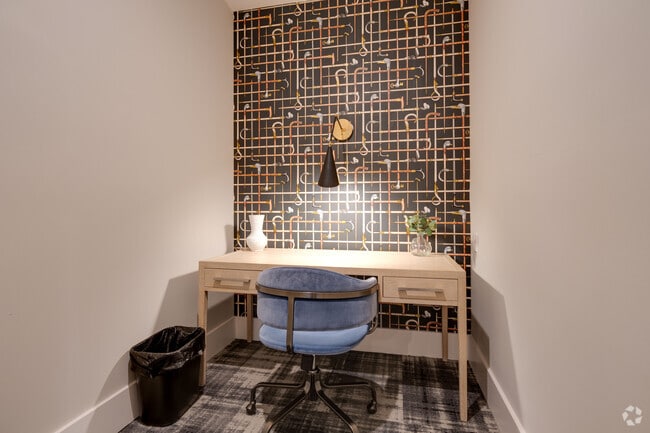
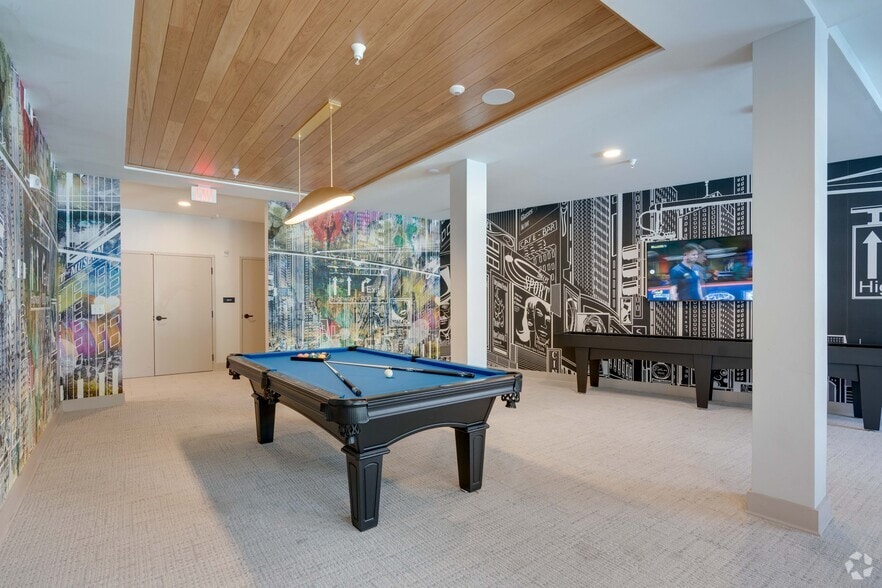
Welcome home to Eastborough, where convenience meets upscale living. Our San Marco Jacksonville apartments offer finishes and amenities that will enhance any resident's day-to-day life. With one bedroom, two bedroom, and three bedroom floor plans,… every resident can find their home here and explore our community. From spaces like the resort-inspired pool where you can host guests and enjoy the idyllic Florida weather to thoughtfully designed interiors, our community will offer everything you may want or need for a life of ease.
Welcome home to Eastborough, where convenience meets upscale living. Our San Marco Jacksonville apartments offer finishes and amenities that will enhance any resident's day-to-day life. With one bedroom, two bedroom, and three bedroom floor plans, every resident can find their home here and explore our community. From spaces like the resort-inspired pool where you can host guests and enjoy the idyllic Florida weather to thoughtfully designed interiors, our community will offer everything you may want or need for a life of ease.
Eastborough is an apartment community in Jacksonville, FL
Contact
Jacksonville, FL 32207
- Sunday 1:00 PM – 5:00 PM
- Monday 9:00 AM – 6:00 PM
- Tuesday 9:00 AM – 6:00 PM
- Wednesday 9:00 AM – 6:00 PM
- Thursday 9:00 AM – 6:00 PM
- Friday 9:00 AM – 6:00 PM
- Saturday 10:00 AM – 5:00 PM

Renter Reviews
For Eastborough
1 Rating & Review
-
7/20/26
BANG FOR YOUR BUCK
Great apartment complex, new office staff is amazing and rent is great value, renewal has only gone up $30. bang for your buck
Review from Apartments.com
Eastborough Gallery



Nearby Properties You Might Like
Within 50 Miles of Eastborough
Find More Rentals in Jacksonville
Bedrooms
Other Types of Rentals
Jacksonville Apartments by Amenity
- Pet-Friendly Apartments in Jacksonville
- Furnished Apartments in Jacksonville
- Waterfront Apartments in Jacksonville
- Apartments with a Pool in Jacksonville
- Apartments with Wheelchair Access in Jacksonville
- Apartments with Washer & Dryer in Jacksonville
- Apartments with Utilities Included in Jacksonville
- Apartments with a Garage in Jacksonville
- Apartments with EV Charging in Jacksonville
- Apartments with a Virtual Tour in Jacksonville
Apartment Specialties
Apartments in your Budget
- Jacksonville Move-in Specials
- Cheap Apartments in Jacksonville
- Luxury Apartments in Jacksonville
- Apartments under $700 in Jacksonville
- Apartments under $900 in Jacksonville
- Apartments under $1000 in Jacksonville
- Apartments under $1500 in Jacksonville
- Apartments under $2000 in Jacksonville
- Apartments under $2500 in Jacksonville
Find More Rentals Nearby…
Cities
Neighborhoods
Contact This Property
(904) 513-1528Languages: English
Open 9:00 AM – 6:00 PM Today