


Exchange at Cedar Creek
14105 Epply Dr, Jacksonville, FL 32218
Managed By

- Bedrooms
- 1 - 31 - 3 Beds
- Bathrooms
- 1 - 21 - 2 Baths
- Sq. Ft.
- 598 - 1,886 sq ft
Pricing and Floor Plans
A2
Show Floor Plan Details Hide Floor Plan Details
Unable to load floor plan details.
2101
$1,395
737 Sq. Ft.
Now
3101
$1,395
737 Sq. Ft.
Now
4102
$1,395
737 Sq. Ft.
Now
A3B
Show Floor Plan Details Hide Floor Plan Details
Unable to load floor plan details.
12203
$1,435
806 Sq. Ft.
Oct. 7
12108
$1,435
806 Sq. Ft.
Oct. 7
12308
$1,435
806 Sq. Ft.
Oct. 7
A1
Show Floor Plan Details Hide Floor Plan Details
Unable to load floor plan details.
6112
$1,315
598 Sq. Ft.
Oct. 14
6101
$1,365
598 Sq. Ft.
Oct. 14
6110
$1,365
598 Sq. Ft.
Oct. 14
A2B
Show Floor Plan Details Hide Floor Plan Details
Unable to load floor plan details.
B1
Show Floor Plan Details Hide Floor Plan Details
Unable to load floor plan details.
1206
$1,623
974 Sq. Ft.
Now
1205
$1,623
974 Sq. Ft.
Now
1305
$1,638
974 Sq. Ft.
Now
B1B
Show Floor Plan Details Hide Floor Plan Details
Unable to load floor plan details.
4207
$1,658
1,054 Sq. Ft.
Now
4308
$1,673
1,054 Sq. Ft.
Now
4307
$1,673
1,054 Sq. Ft.
Now
B4
Show Floor Plan Details Hide Floor Plan Details
Unable to load floor plan details.
2307
$1,670
1,168 Sq. Ft.
Now
13206
$1,705
1,168 Sq. Ft.
Sep. 30
13301
$1,705
1,168 Sq. Ft.
Sep. 30
B1 Townhome
Show Floor Plan Details Hide Floor Plan Details
Unable to load floor plan details.
21103
$1,969
1,515 Sq. Ft.
Now
21105
$1,969
1,515 Sq. Ft.
Now
20102
$1,969
1,515 Sq. Ft.
Now
B4B
Show Floor Plan Details Hide Floor Plan Details
Unable to load floor plan details.
13203
$1,867
1,266 Sq. Ft.
Sep. 30
13208
$1,867
1,266 Sq. Ft.
Sep. 30
13303
$1,867
1,266 Sq. Ft.
Sep. 30
B5
Show Floor Plan Details Hide Floor Plan Details
Unable to load floor plan details.
C2
Show Floor Plan Details Hide Floor Plan Details
Unable to load floor plan details.
11201
$1,959
1,264 Sq. Ft.
Nov. 18
New
11101
$2,009
1,264 Sq. Ft.
Nov. 18
New
11106
$2,009
1,264 Sq. Ft.
Nov. 18
New
C1 Townhome
Show Floor Plan Details Hide Floor Plan Details
Unable to load floor plan details.
14104
$2,255
1,729 Sq. Ft.
Now
20104
$2,255
1,729 Sq. Ft.
Now
C2 Townhome
Show Floor Plan Details Hide Floor Plan Details
Unable to load floor plan details.
17101
$2,455
1,886 Sq. Ft.
Now
New
Details
Property Information
- Built in 2026
- 388 units3 stories
Fees & Policies
The fees below are based on community-supplied data and may exclude additional fees and utilities.
Utilities & Essentials
-
Amenity Fee$10 / mo
-
Pest Control$10 / mo
-
Valet Trash$30 / mo
-
High Speed Internet Access$50 / mo
One-Time Basics
Due at Application
-
Administrative Fee$225
-
Application Fee Per Applicant$75
Due at Move-In
-
Security Deposit - Refundable$300
-
Utility Set Up Fee$35
-
Additional Security Deposit - Refundable$600Max chargeable amount: $1,200
-
Garage
-
Surface Lot
Dogs Allowed
-
Pet Fee - Additional Pet$150
-
Pet Fee$350
-
Monthly Pet Fee$25 / mo
3 lbs. Weight Limit, Pet Interview, Spayed/Neutered
Restrictions
None
Cats Allowed
-
Pet Fee - Additional Pet$150
-
Pet Fee$350
-
Monthly Pet Fee$25 / mo
0 lbs. Weight Limit, Pet Interview, Spayed/Neutered
Restrictions
None
Property Fee Disclaimer: Based on community-supplied data and independent market research. Subject to change without notice. May exclude fees for mandatory or optional services and usage-based utilities.
Explore Commute Options
Property Highlights
- Air Conditioner
- BBQ/Picnic Area
- Bike Racks
- Carpeting
- Ceiling Fan
- Large Closets
- Off Street Parking
- Patio/Balcony
- View
- Wheelchair Access
Apartment Features
- Air Conditioning
- Balcony
- Carpet
- Ceiling Fans
- Dining Room
- Dishwasher
- Disposal
- Freezer
- Granite Countertops
- Hardwood Floors
- Heating
- High Speed Internet Access
- Ice Maker
- Island Kitchen
- Kitchen
- Microwave
- Oven
- Pantry
- Patio
- Range
- Refrigerator
- Smoke Free
- Sprinkler System
- Stainless Steel Appliances
- Sunroom
- Tub/Shower
- Vinyl Flooring
- Walk-In Closets
- Washer/Dryer
- Wheelchair Accessible (Rooms)
- Wi-Fi
- Window Coverings
Community Features
- 24 Hour Access
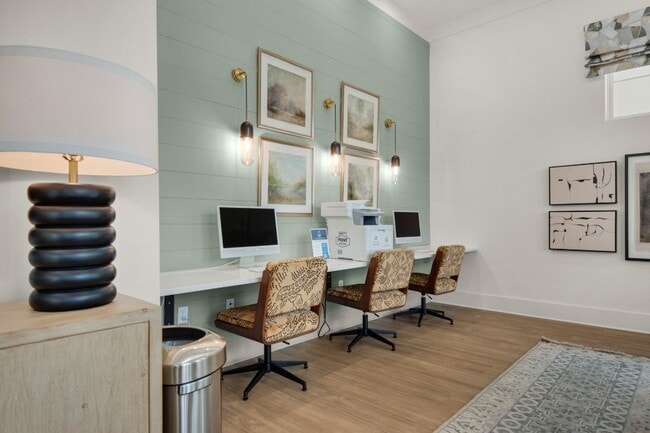
- Business Center
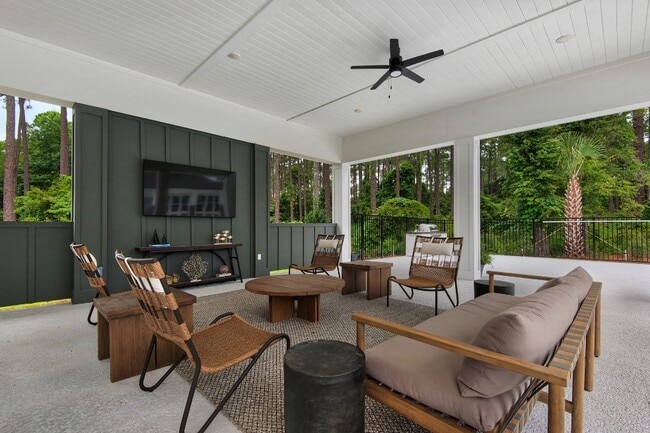
- Cabana
- Car Charging Station
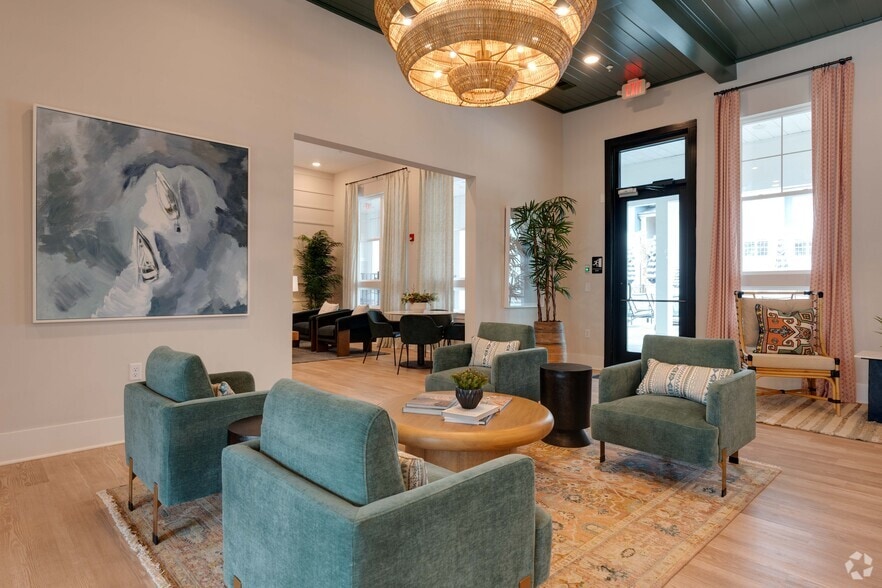
- Clubhouse
- Courtyard
- Dog Park
- Fitness Center
- Garages
- Grill
- Guest Apartment
- Hearing Impaired Accessible
- Lounge
- Maintenance on site
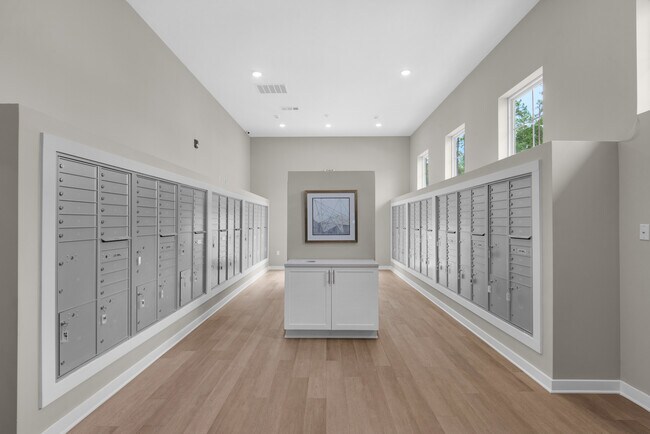
- Package Service
- Pet Washing Station
- Picnic Area
- Playground
- Pool
- Property Manager on Site
- Renters Insurance Program
- Trash Pickup - Door to Door
- Vision Impaired Accessible
- Wheelchair Accessible
Map of Exchange at Cedar Creek
Area Scores
Walkability
Somewhat walkable
Driveability
Exceptionally drivable
Walkability measures the walking distance to day-to-day needs.
Driveability measures congestion, parking availability, and access to major roads.
Soundscore™
Active
A Sound Score rating aggregates noise caused by vehicle traffic, airplane traffic and local sources.
Transit
Airport
8 min Drive

Moving to Outer North Side, Jacksonville, FL
Shopping Centers
Shoppers will appreciate Exchange at Cedar Creek proximity to River City Marketplace. River City Marketplace is 1.7 miles away.
Airports
Living in Outer North Side provides easy access to Jacksonville International, located just 8 minutes from Exchange at Cedar Creek.
Local Education
Primary and Secondary Schools

Biscayne Elementary School
Grades PK-5
Public

Highlands Middle School
Grades 6-8
Public

Oceanway School
Grades 6-8
Public

Saint Patricks
Grades PK-8
Private

First Coast High School
Grades 9-12
Public
Data provided by GreatSchools.org © 2026. All rights reserved.

Colleges and Universities
| School | Commute Time (Distance) |
|---|---|
| FSCJ North Campus | Drive: 15 min (9.6 mi) |
| UF College of Pharmacy | Drive: 14 min (11.2 mi) |
| Fla. State Coll. Jacksonville | Drive: 17 min (12.5 mi) |
About Exchange at Cedar Creek
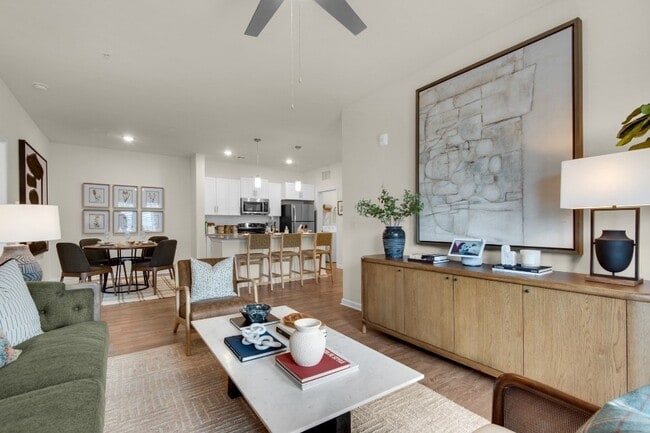
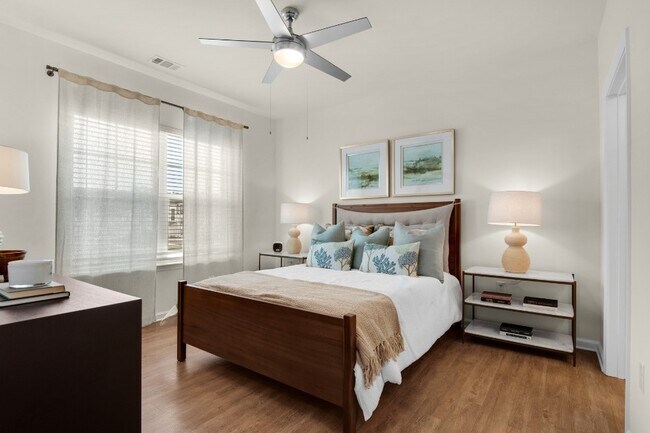
Exchange at Cedar Creek delivers modern living in North Jacksonville. Tour today and experience luxury apartments in Jacksonville FL with open layouts, elevated finishes, and contemporary design.
Choose from one, two, and three bedroom apartments…
and townhomes for rent. Each home features stainless steel appliances, designer details, and spacious living areas. You get a refined space built for comfort, work, and entertaining.
Exchange at Cedar Creek delivers modern living in North Jacksonville. Tour today and experience luxury apartments in Jacksonville FL with open layouts, elevated finishes, and contemporary design.
Choose from one, two, and three bedroom apartments and townhomes for rent. Each home features stainless steel appliances, designer details, and spacious living areas. You get a refined space built for comfort, work, and entertaining.
Exchange at Cedar Creek is an apartment community in Jacksonville, FL
Contact
Jacksonville, FL 32218
- Sunday Closed
- Monday 9:00 AM – 6:00 PM
- Tuesday 9:00 AM – 6:00 PM
- Wednesday 9:00 AM – 6:00 PM
- Thursday 9:00 AM – 6:00 PM
- Friday 9:00 AM – 6:00 PM
- Saturday 10:00 AM – 5:00 PM
Exchange at Cedar Creek Gallery


Nearby Properties You Might Like
Within 50 Miles of Exchange at Cedar Creek
Find More Rentals in Jacksonville
Bedrooms
Other Types of Rentals
Jacksonville Apartments by Amenity
- Pet-Friendly Apartments in Jacksonville
- Furnished Apartments in Jacksonville
- Waterfront Apartments in Jacksonville
- Apartments with a Pool in Jacksonville
- Apartments with Wheelchair Access in Jacksonville
- Apartments with Washer & Dryer in Jacksonville
- Apartments with Utilities Included in Jacksonville
- Apartments with a Garage in Jacksonville
- Apartments with EV Charging in Jacksonville
- Apartments with a Virtual Tour in Jacksonville
Apartment Specialties
Apartments in your Budget
- Jacksonville Move-in Specials
- Cheap Apartments in Jacksonville
- Luxury Apartments in Jacksonville
- Apartments under $700 in Jacksonville
- Apartments under $900 in Jacksonville
- Apartments under $1000 in Jacksonville
- Apartments under $1500 in Jacksonville
- Apartments under $2000 in Jacksonville
- Apartments under $2500 in Jacksonville
Find More Rentals Nearby…
Cities
Neighborhoods
Contact This Property
(470) 380-0540Languages: English
Closed Today