Managed By

- Total Monthly Price
- $1,462 - $1,988
- Bedrooms
- 1 - 31 - 3 Beds
- Bathrooms
- 1 - 21 - 2 Baths
- Sq. Ft.
- 678 - 1,360 sq ft
Pricing and Floor Plans
Design 1D
Show Floor Plan Details Hide Floor Plan Details
Unable to load floor plan details.
6000-6306
$1,517
748 Sq. Ft.
Now
6000-6103
$1,522
748 Sq. Ft.
Now
4000-4303
$1,527
748 Sq. Ft.
Now
7000-7212
$1,517
748 Sq. Ft.
Dec. 16
Design 1A
Show Floor Plan Details Hide Floor Plan Details
Unable to load floor plan details.
2000-2303
$1,532
678 Sq. Ft.
Now
2000-2418
$1,462
678 Sq. Ft.
Oct. 10
2000-2208
$1,492
678 Sq. Ft.
Nov. 2
Design 1B
Show Floor Plan Details Hide Floor Plan Details
Unable to load floor plan details.
2000-2117
$1,528
717 Sq. Ft.
Now
Design 1C
Show Floor Plan Details Hide Floor Plan Details
Unable to load floor plan details.
1000-1208
$1,555
735 Sq. Ft.
Now
Design 1F
Show Floor Plan Details Hide Floor Plan Details
Unable to load floor plan details.
2000-2115
$1,598
780 Sq. Ft.
Now
New
Design 1G
Show Floor Plan Details Hide Floor Plan Details
Unable to load floor plan details.
4000-4307
$1,657
912 Sq. Ft.
Oct. 13
Design 2A
Show Floor Plan Details Hide Floor Plan Details
Unable to load floor plan details.
7000-7107
$1,752
959 Sq. Ft.
Now
6000-6105
$1,752
959 Sq. Ft.
Now
3000-3305
$1,757
959 Sq. Ft.
Now
Design 2C
Show Floor Plan Details Hide Floor Plan Details
Unable to load floor plan details.
4000-4201
$1,908
1,149 Sq. Ft.
Now
2000-2112
$1,933
1,149 Sq. Ft.
Now
6000-6201
$1,958
1,149 Sq. Ft.
Sep. 30
4000-4309
$1,988
1,149 Sq. Ft.
Dec. 14
Design 2B
Show Floor Plan Details Hide Floor Plan Details
Unable to load floor plan details.
2000-2222
$1,854
1,072 Sq. Ft.
Now
1000-1216
$1,929
1,072 Sq. Ft.
Now
Design 3A
Show Floor Plan Details Hide Floor Plan Details
Unable to load floor plan details.
Details
Property Information
- Built in 2020
- 332 units4 stories
Fees & Policies
The fees below are based on community-supplied data and may exclude additional fees and utilities.
Utilities & Essentials
-
Move Out Service Fee$30
-
Account Setup Fee$30
-
Trash Valet Service$30 / mo
-
Pest Control$6 / mo
-
Internet and Technology Service$60 / mo
-
Package Locker Charge$7 / mo
-
ElectricVaries / mo
-
SewerVaries / mo
-
WaterVaries / mo
One-Time Basics
Due at Application
-
Application Fee (per applicant)$75
Due at Move-In
-
Admin Fee$200
Parking
-
Parking$50 - $205 / mo
Other Pets Allowed
-
Pet Fee$400
-
Pet Rent$25 / mo
Dogs Allowed
-
Dogs Allowed
Cats Allowed
-
Cats Allowed
Storage Unit
-
Storage Space$75 / mo
Personalized Add-Ons
-
Notice Fee3% of base rent
-
Minimum Liability Insurance$15 / mo
-
Short Term Renewal Fee25% of base rent / mo
Situational
-
Returned Check Fee$50
-
Late Charges10% of base rent
-
Termination Fee300% of base rent
-
Transfer Fee50% of base rent
Property Fee Disclaimer: Based on community-supplied data and independent market research. Subject to change without notice. May exclude fees for mandatory or optional services and usage-based utilities.
Matterport 3D Tours
Explore Commute Options
Property Highlights
- Appliances Stainless Steel
- Billiards Table
- Cat Friendly
- Controlled Access Building
- Countertops Quartz
- Coworking Space
- Dog Friendly
- Elevator Access
- Gourmet Kitchens with Two-Tone Cabinetry
- Grilling Station
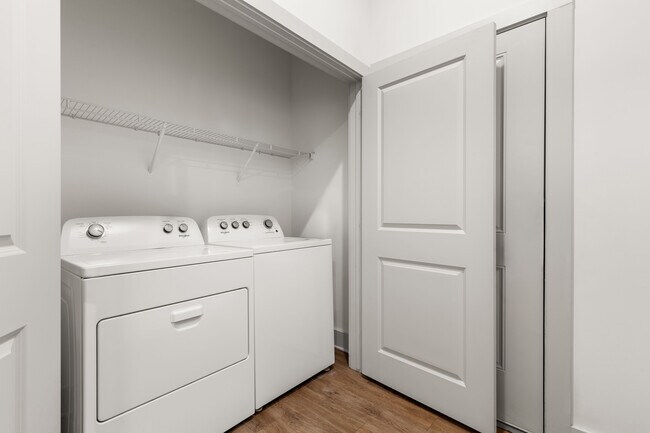
- In-unit Washer and Dryer
- Lake View
- Matte Black Faucets and Brushed Brass Hardware
- Outdoor Fireplace Lounge
- Pet Spa
- Pool View
- Quartz Countertops with Herringbone Tile Backsplash
- Shower Walk-In
- Side by Side Refrigerators with Ice & Water Dispenser
- Smart Home Features
- SmartHome Tech: Door Locks, Thermostat, and Lighting Controls. Expandable with Amazon Alexa 1000s
- Stainless Steel Whirlpool®️ Appliances
- Table-Sized Islands
- Top Floor
- Valet Trash Service
- View Pool
- Walk-in Showers
- Wi-Fi in Common Areas
- Wood Style Flooring
- Wooded View
- Wood-Inspired Plank Flooring
Apartment Features
- Air Conditioning
- Balcony
- Cable Ready
- Ceiling Fans
- Dishwasher
- Disposal
- Double Pane Windows
- Double Vanities
- Eat-in Kitchen
- Fireplace
- Freezer
- Granite Countertops
- Hardwood Floors
- Heating
- High Speed Internet Access
- Ice Maker
- Island Kitchen
- Kitchen
- Microwave
- Oven
- Pantry
- Patio
- Quartz Countertops
- Range
- Refrigerator
- Sprinkler System
- Stainless Steel Appliances
- Views
- Vinyl Flooring
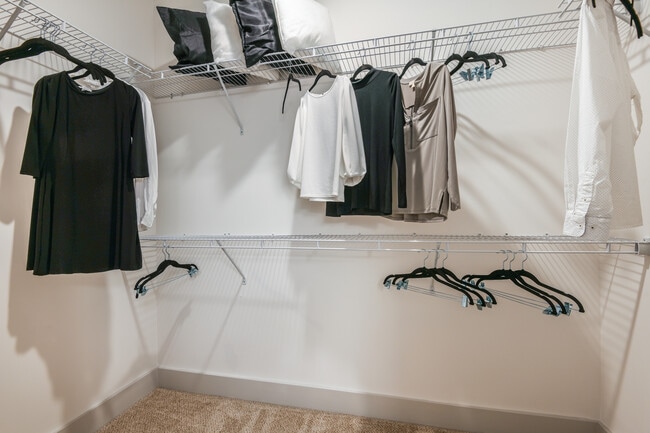
- Walk-In Closets
- Washer/Dryer
- Wi-Fi
- Window Coverings
Community Features
- Basketball Court
- Business Center
- Cabana
- Car Charging Station
- Clubhouse
- Concierge
- Controlled Access
- Dog Park
- Elevator
- Fitness Center
- Gameroom
- Lounge
- Maintenance on site
- Online Services
- Pet Play Area
- Pet Washing Station
- Picnic Area
- Pool
- Property Manager on Site
- Spa
- Sundeck
- Trash Pickup - Door to Door
- Walking/Biking Trails
- Waterfront
- Wi-Fi
Map of The Menlo
Area Scores
Walkability
Somewhat walkable
Driveability
Exceptionally drivable
Bikeability
Somewhat bikeable
Walkability measures the walking distance to day-to-day needs.
Driveability measures congestion, parking availability, and access to major roads.
Bikeability measures the suitability for cycling.
Soundscore™
Active
A Sound Score rating aggregates noise caused by vehicle traffic, airplane traffic and local sources.
Transit
Airport
44 min Drive

Moving to Deercreek, Jacksonville, FL
Airports
Living in Deercreek provides easy access to Jacksonville International, located just 40 minutes from The Menlo.
Local Education
Primary and Secondary Schools

Reynolds Lane Elementary School
Grades PK-5
Public

Mandarin Oaks Elementary School
Grades PK-5
Public

Jacksonville Country Day School
Grades PK-5
Private
Twin Lakes Academy Middle School
Grades 6-8
Public
Conservative Christian Academy
Grades K-8
Private
Atlantic Coast High School
Grades 9-12
Public
Citi Family Center
Grades K-12
Private
Data provided by GreatSchools.org © 2026. All rights reserved.

Colleges and Universities
| School | Commute Time (Distance) |
|---|---|
| University of North Florida | Drive: 13 min (9 mi) |
| Florida Coastal School of Law | Drive: 18 min (9.1 mi) |
About The Menlo
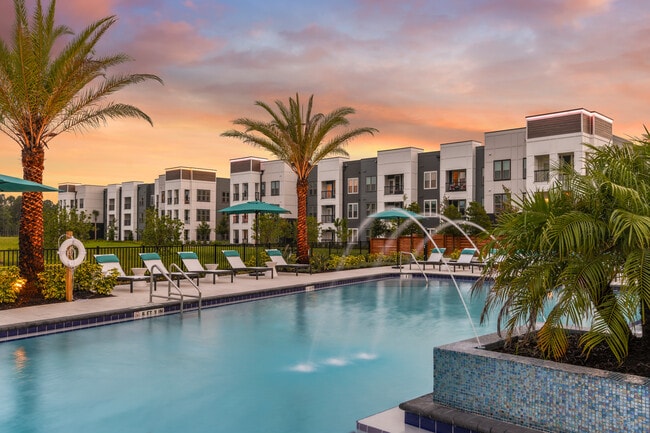
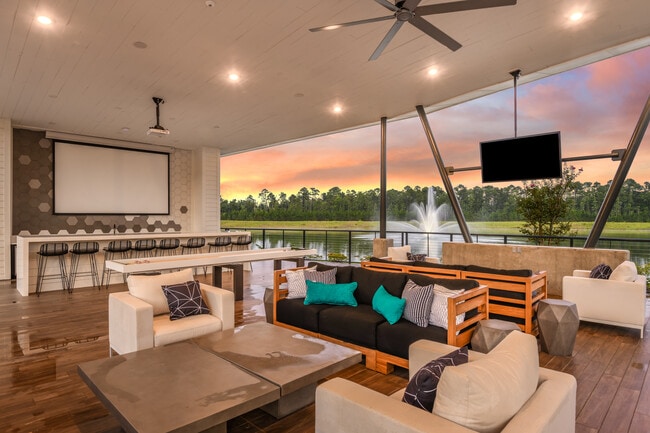
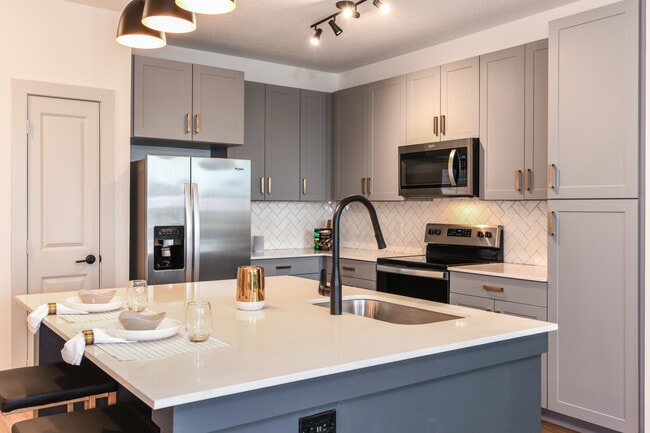
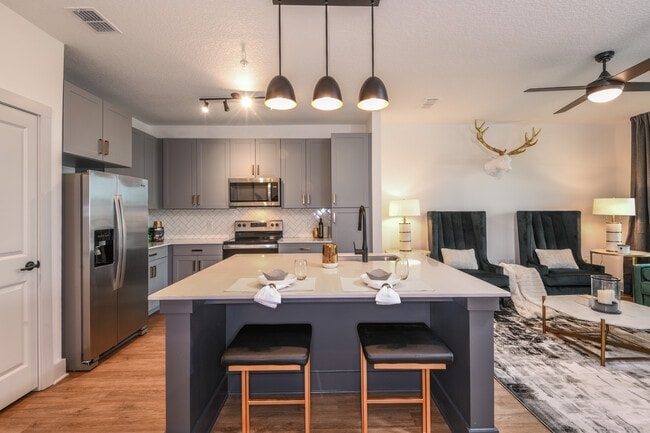
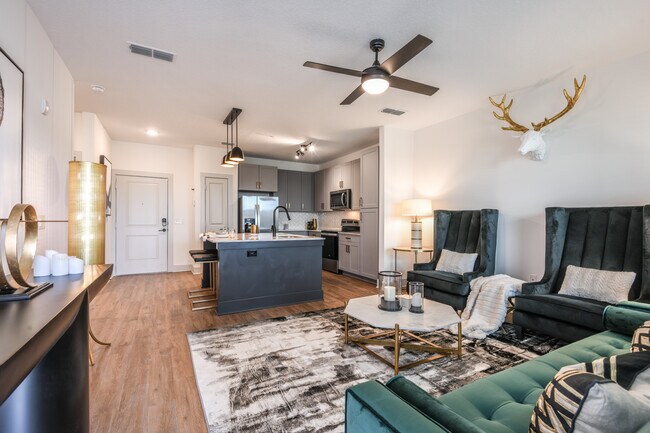
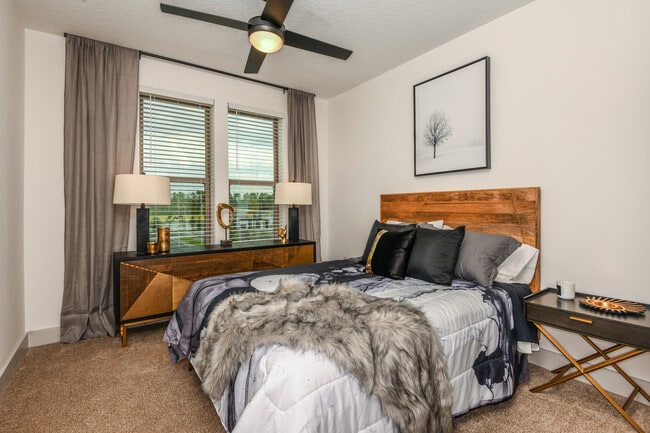
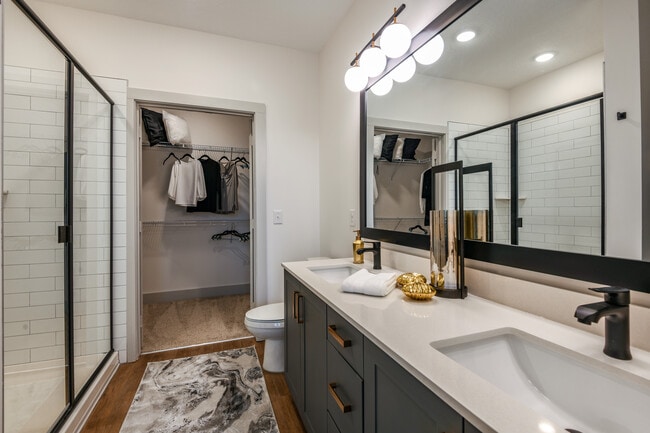
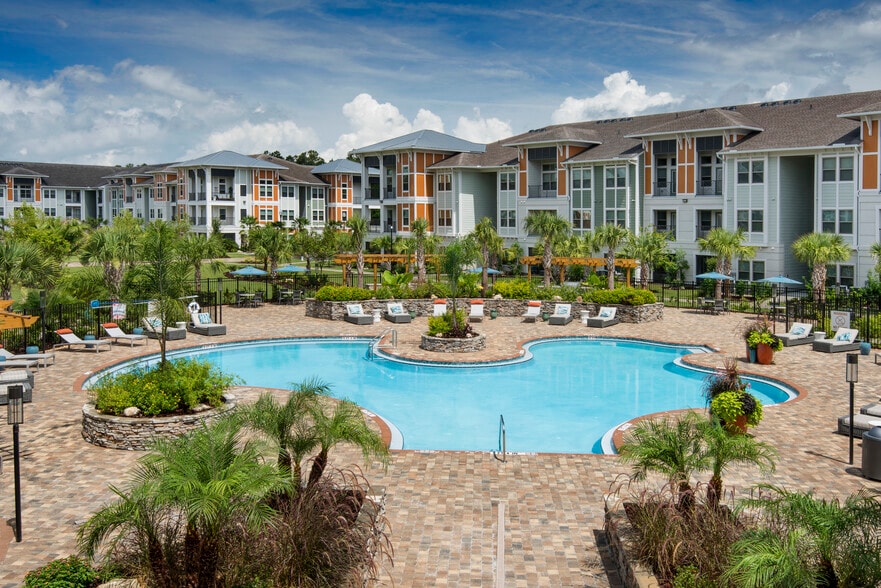
The Menlo delivers innovative, modern living with SmartHome apartment homes featuring open layouts, quartz countertops with designer backsplashes, stainless steel Whirlpool appliances, two tone cabinetry, wood inspired flooring, in home washers and… dryers, and private patios or balconies, along with tech features like smart locks, lighting, and thermostat controls. The community offers a highly amenitized lifestyle with a resort style pool with cabanas, 24 hour fitness center with HIIT studio and boxing/TRX zone, coworking spaces, resident lounge with gaming and media areas, coffee bar, outdoor lounges with fire pits, sport court, and pet friendly perks including a bark park and pet spa, plus conveniences like EV charging and package concierge services. Located in Jacksonville s eTown area, The Menlo provides easy access to shopping, dining, and entertainment, creating a connected and forward thinking lifestyle.
The Menlo delivers innovative, modern living with SmartHome apartment homes featuring open layouts, quartz countertops with designer backsplashes, stainless steel Whirlpool appliances, two tone cabinetry, wood inspired flooring, in home washers and dryers, and private patios or balconies, along with tech features like smart locks, lighting, and thermostat controls. The community offers a highly amenitized lifestyle with a resort style pool with cabanas, 24 hour fitness center with HIIT studio and boxing/TRX zone, coworking spaces, resident lounge with gaming and media areas, coffee bar, outdoor lounges with fire pits, sport court, and pet friendly perks including a bark park and pet spa, plus conveniences like EV charging and package concierge services. Located in Jacksonville s eTown area, The Menlo provides easy access to shopping, dining, and entertainment, creating a connected and forward thinking lifestyle.
The Menlo is an apartment community in Jacksonville, FL
Contact
Jacksonville, FL 32256
- Sunday Closed
- Monday Closed
- Tuesday 10:00 AM – 6:00 PM
- Wednesday 10:00 AM – 6:00 PM
- Thursday 10:00 AM – 6:00 PM
- Friday 10:00 AM – 6:00 PM
- Saturday 10:00 AM – 5:00 PM
Renter Reviews
For The Menlo
9 Ratings & Reviews
-
9/27/24
Love it!
I have lived here for about 2 months and have loved every minute! I moved from across the country and wasn’t able to tour before moving. Miranda was AMAZING. She answered every email and phone call immediately and was incredibly sweet. I am so happy with my choice to live here!
Review from Apartments.com
Property Manager at The Menlo responded to this review
We know how important choosing a new home is, so it is exciting to know Miranda was able to help you with your cross-country move and that you have been delighted with the experience. Welcome home!
The Menlo Gallery



Nearby Properties You Might Like
Within 50 Miles of The Menlo
Find More Rentals in Jacksonville
Bedrooms
Other Types of Rentals
Jacksonville Apartments by Amenity
- Pet-Friendly Apartments in Jacksonville
- Furnished Apartments in Jacksonville
- Waterfront Apartments in Jacksonville
- Apartments with a Pool in Jacksonville
- Apartments with Wheelchair Access in Jacksonville
- Apartments with Washer & Dryer in Jacksonville
- Apartments with Utilities Included in Jacksonville
- Apartments with a Garage in Jacksonville
- Apartments with EV Charging in Jacksonville
- Apartments with a Virtual Tour in Jacksonville
Apartment Specialties
Apartments in your Budget
- Jacksonville Move-in Specials
- Cheap Apartments in Jacksonville
- Luxury Apartments in Jacksonville
- Apartments under $700 in Jacksonville
- Apartments under $900 in Jacksonville
- Apartments under $1000 in Jacksonville
- Apartments under $1500 in Jacksonville
- Apartments under $2000 in Jacksonville
- Apartments under $2500 in Jacksonville
Find More Rentals Nearby…
Cities
Neighborhoods
Contact This Property
(855) 467-9001Languages: English
Closed Today