
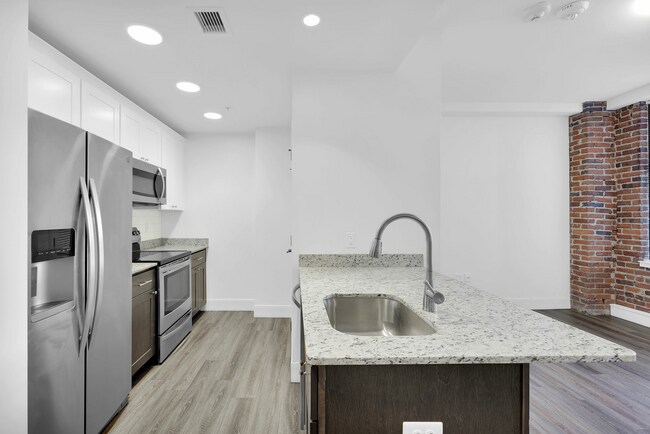
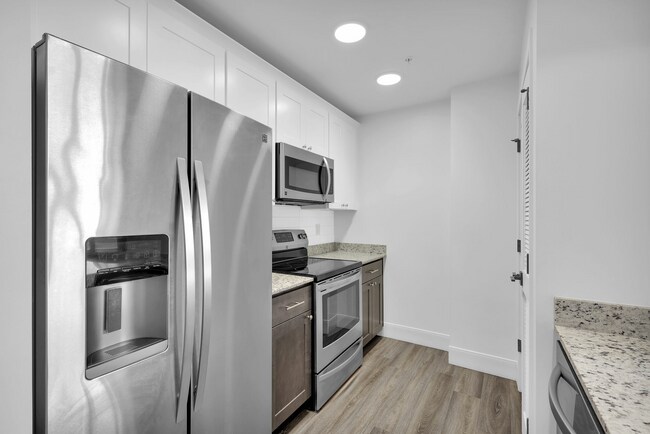
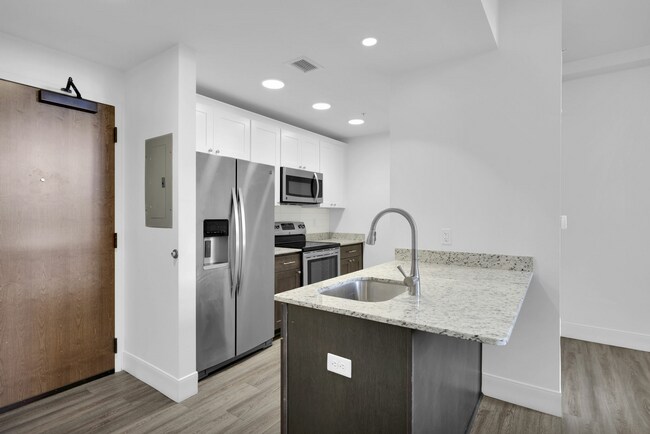

The Residences at Barnett
112 W Adams St, Jacksonville, FL 32202
Managed By

- Bedrooms
- 1 - 21 - 2 Beds
- Bathrooms
- 1 - 2.51 - 2.5 Baths
- Sq. Ft.
- 520 - 1,634 sq ft
Pricing and Floor Plans
The Hemming - 1 Bedroom, 1 Bath
Show Floor Plan Details Hide Floor Plan Details
Unable to load floor plan details.
1604
$1,444
610 Sq. Ft.
Now
1004
$1,369
610 Sq. Ft.
Oct. 31
1804
$1,494
610 Sq. Ft.
Nov. 8
The Forsyth - 1 Bedroom, 1 Bath
Show Floor Plan Details Hide Floor Plan Details
Unable to load floor plan details.
1105
$1,379
593 Sq. Ft.
Now
1605
$1,599
593 Sq. Ft.
Now
1205
$1,379
593 Sq. Ft.
Now
The Springfield - 1 Bedroom, 1 Bath
Show Floor Plan Details Hide Floor Plan Details
Unable to load floor plan details.
0902
$1,399
665 Sq. Ft.
Now
1402
$1,474
665 Sq. Ft.
Now
1502
$1,474
665 Sq. Ft.
Now
The Jackson - 1 Bedroom, 1 Bath
Show Floor Plan Details Hide Floor Plan Details
Unable to load floor plan details.
1309
$1,454
578 Sq. Ft.
Now
1509
$1,454
578 Sq. Ft.
Now
The St. John - 1 Bedroom, 1.5 Bath
Show Floor Plan Details Hide Floor Plan Details
Unable to load floor plan details.
1310
$1,700
867 Sq. Ft.
Now
New
The Riverside - 1 Bedroom, 1 Bath
Show Floor Plan Details Hide Floor Plan Details
Unable to load floor plan details.
The Hart - 1 Bedroom, 1 Bath
Show Floor Plan Details Hide Floor Plan Details
Unable to load floor plan details.
The Laura - 1 Bedroom, 1 Bath
Show Floor Plan Details Hide Floor Plan Details
Unable to load floor plan details.
The LaVilla - 1 Bedroom, 1 Bath
Show Floor Plan Details Hide Floor Plan Details
Unable to load floor plan details.
The Adams - 1 Bedroom, 1 Bath
Show Floor Plan Details Hide Floor Plan Details
Unable to load floor plan details.
The Ortega - 2 Bedroom, 2 Bath
Show Floor Plan Details Hide Floor Plan Details
Unable to load floor plan details.
The Avondale - 2 Bedroom, 2 Bath
Show Floor Plan Details Hide Floor Plan Details
Unable to load floor plan details.
The Atlantic - 2 Bedroom, 2 Bath
Show Floor Plan Details Hide Floor Plan Details
Unable to load floor plan details.
2 Bedroom, 2.5 Bath
Show Floor Plan Details Hide Floor Plan Details
Unable to load floor plan details.
Property Map
Select a unit to view pricing and availability
Details
Property Information
- Built in 1926
- 107 units18 stories
Fees & Policies
The fees below are based on community-supplied data and may exclude additional fees and utilities.
One-Time Basics
Due at Application
-
Application Fee Per Applicant$75
Due at Move-In
-
Administrative Fee$199
Surface Lot
-
Parking FeeN/A
-
Parking DepositN/A
Pet policies are negotiable.
Dogs Allowed
-
Monthly Pet Fee$30
-
One-Time Pet Fee$300 - $300
Pet Interview, Spayed/Neutered
Restrictions
Breed restrictions.
Comments
Animals Welcome *One-time animal fee and rent are per animal
Cats Allowed
-
Monthly Pet Fee$30
-
One-Time Pet Fee$300 - $300
Pet Interview, Spayed/Neutered
Restrictions
Breed restrictions.
Comments
Animals Welcome *One-time animal fee and rent are per animal
Personalized Add-Ons
-
Reservation/Holding Fee$100
Property Fee Disclaimer: Based on community-supplied data and independent market research. Subject to change without notice. May exclude fees for mandatory or optional services and usage-based utilities.
Matterport 3D Tours
Explore Commute Options
Apartment Features
- Dishwasher
- Eat-in Kitchen
- Freezer
- Hardwood Floors
- High Ceilings
- Island Kitchen
- Oven
- Refrigerator
- Views
Community Features
- Elevator
- Maintenance on site
- Package Service
- Property Manager on Site
Map of The Residences at Barnett
Area Scores
Walkability
Very walkable
Transit
Good public transit
Driveability
Very drivable
Bikeability
Fairly bikeable
Walkability measures the walking distance to day-to-day needs.
Transit measures access to public transportation.
Driveability measures congestion, parking availability, and access to major roads.
Bikeability measures the suitability for cycling.
Soundscore™
Busy
A Sound Score rating aggregates noise caused by vehicle traffic, airplane traffic and local sources.
Transit
Subway
2 min Drive

Subway
2 min Drive
Subway
2 min Drive
Subway
2 min Drive
Subway
3 min Drive
Commuter Rail
12 min Drive
Airport
24 min Drive

Moving to Northbank, Jacksonville, FL
Shopping Centers
Shoppers will appreciate The Residences at Barnett proximity to 112 & 120 E FORSYTH ST JACKSONVILLE and One Riverside. 112 & 120 E FORSYTH ST JACKSONVILLE is 0.2 miles away, and One Riverside is within a 17 minute walk.
Commuting
With a TransitScore of 70, The Residences at Barnett has good public transit, including 6 transit stops within 6.5 miles. Transit options include Hemming Plaza and Central.
Parks and Recreation
Recreational activities near The Residences at Barnett are plentiful. Discover 5 parks within 4.3 miles, including MOSH - Museum of Science & History, Jessie Ball DuPont Park, and The Cummer Museum of Art and Gardens.
Airports
Living in Northbank provides easy access to Jacksonville International, located just 23 minutes from The Residences at Barnett.
Local Education
Primary and Secondary Schools

Becoming Collegiate Academy
Grades K-5
Public

St Stephen Child Care & Learning Center
Grades PK-5
Private

Matthew W. Gilbert Middle School
Grades 6-8
Public

Lavilla School Of The Arts
Grades 6-8
Public

John E. Ford K-8 School
Grades PK-8
Public

William M. Raines High School
Grades 9-12
Public
First Baptist Academy of Jacksonville
Grades K-12
Private
Data provided by GreatSchools.org © 2026. All rights reserved.

Colleges and Universities
| School | Commute Time (Distance) |
|---|---|
| Fla. State Coll. Jacksonville | Walk: 13 min (0.7 mi) |
| UF College of Pharmacy | Drive: 4 min (1.8 mi) |
| Jacksonville University | Drive: 13 min (5.8 mi) |
| FSCJ North Campus | Drive: 20 min (10.1 mi) |
About The Residences at Barnett
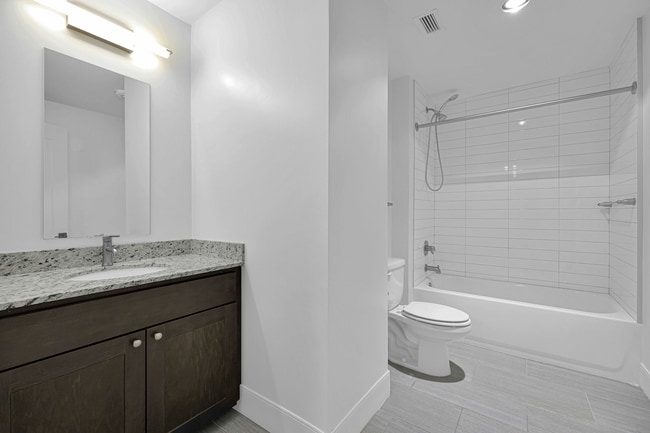
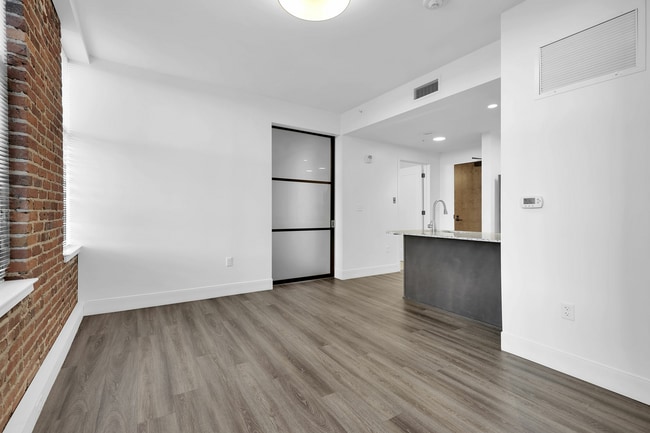
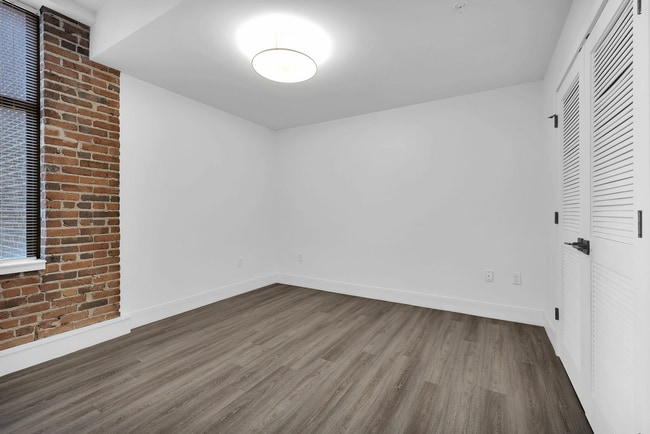
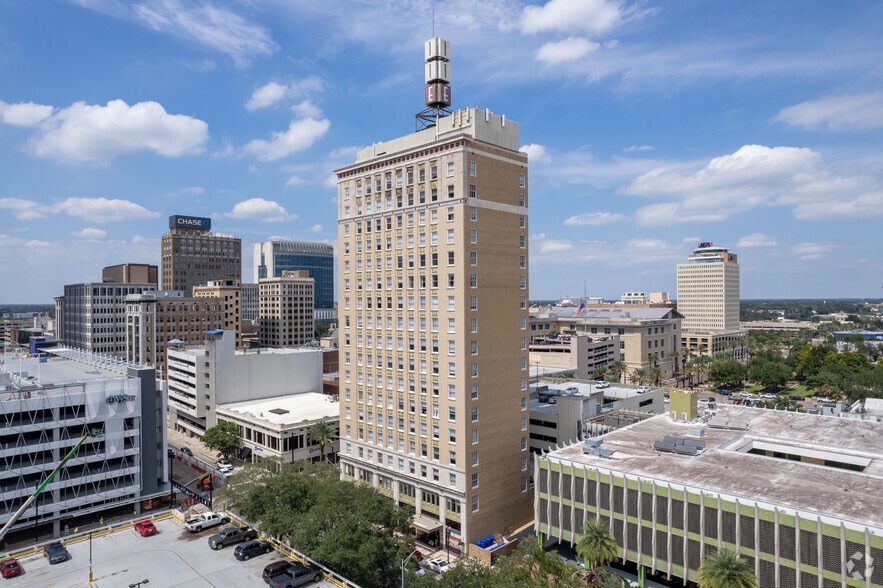
Everything old is new again at the historic Barnett Building following a two-year restoration of one of Jacksonville’s most prestigious addresses. The 18-story tower now features 107 loft-style residential apartments overlooking downtown Jacksonville… and the St. Johns River. 14 unique 1- and 2-bedroom floor plans marry an urban character with the latest in contemporary living. Handsome finishes, spectacular views - both inside and out.
Everything old is new again at the historic Barnett Building following a two-year restoration of one of Jacksonville’s most prestigious addresses. The 18-story tower now features 107 loft-style residential apartments overlooking downtown Jacksonville and the St. Johns River. 14 unique 1- and 2-bedroom floor plans marry an urban character with the latest in contemporary living. Handsome finishes, spectacular views - both inside and out.
The Residences at Barnett is an apartment community in Jacksonville, FL
Contact
Jacksonville, FL 32202
- Sunday Closed
- Monday 9:00 AM – 6:00 PM
- Tuesday 9:00 AM – 6:00 PM
- Wednesday 9:00 AM – 6:00 PM
- Thursday 9:00 AM – 6:00 PM
- Friday 9:00 AM – 6:00 PM
- Saturday 11:00 AM – 5:00 PM
The Residences at Barnett Gallery




Nearby Properties You Might Like
Within 50 Miles of The Residences at Barnett

Find More Rentals in Jacksonville
Bedrooms
Other Types of Rentals
Jacksonville Apartments by Amenity
- Pet-Friendly Apartments in Jacksonville
- Furnished Apartments in Jacksonville
- Waterfront Apartments in Jacksonville
- Apartments with a Pool in Jacksonville
- Apartments with Wheelchair Access in Jacksonville
- Apartments with Washer & Dryer in Jacksonville
- Apartments with Utilities Included in Jacksonville
- Apartments with a Garage in Jacksonville
- Apartments with EV Charging in Jacksonville
- Apartments with a Virtual Tour in Jacksonville
Apartment Specialties
Apartments in your Budget
- Jacksonville Move-in Specials
- Cheap Apartments in Jacksonville
- Luxury Apartments in Jacksonville
- Apartments under $700 in Jacksonville
- Apartments under $900 in Jacksonville
- Apartments under $1000 in Jacksonville
- Apartments under $1500 in Jacksonville
- Apartments under $2000 in Jacksonville
- Apartments under $2500 in Jacksonville
Find More Rentals Nearby…
Cities
Neighborhoods
Contact This Property
(904) 944-9422Languages: English
Open 9:00 AM – 6:00 PM Today