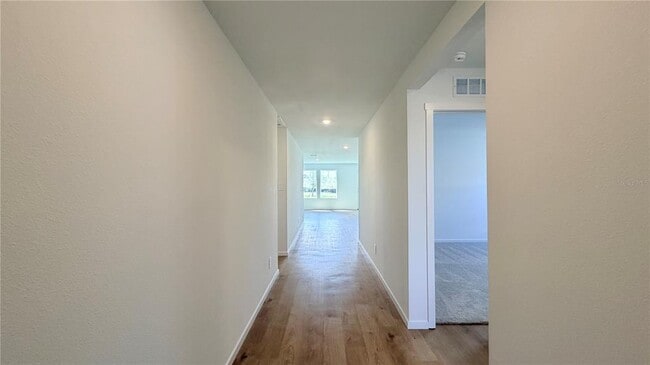
615 ARTEMIS St, Lake Wales, FL 33859
What This House Offers
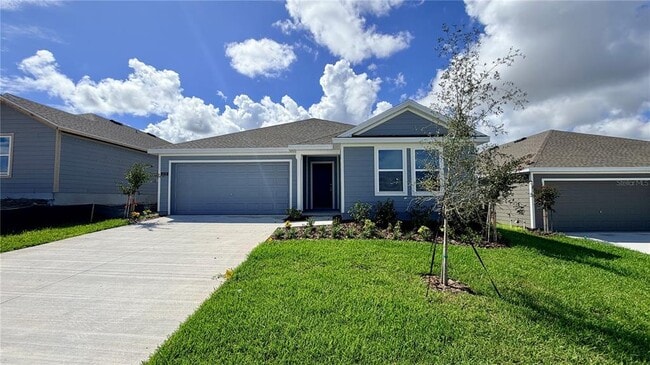
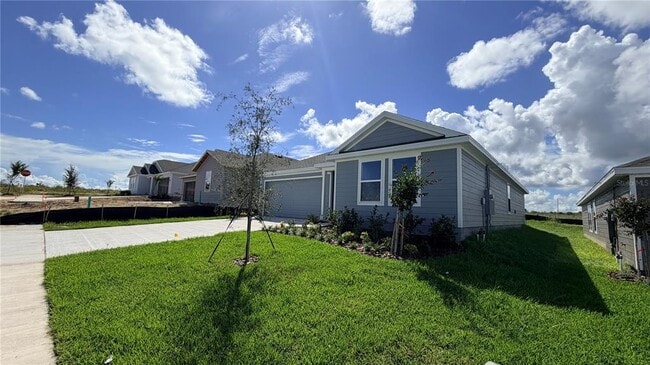
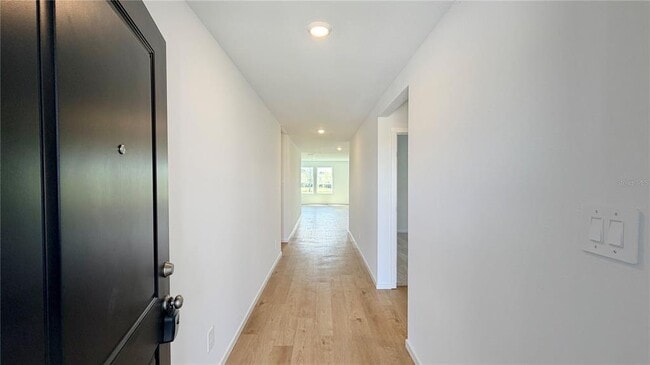
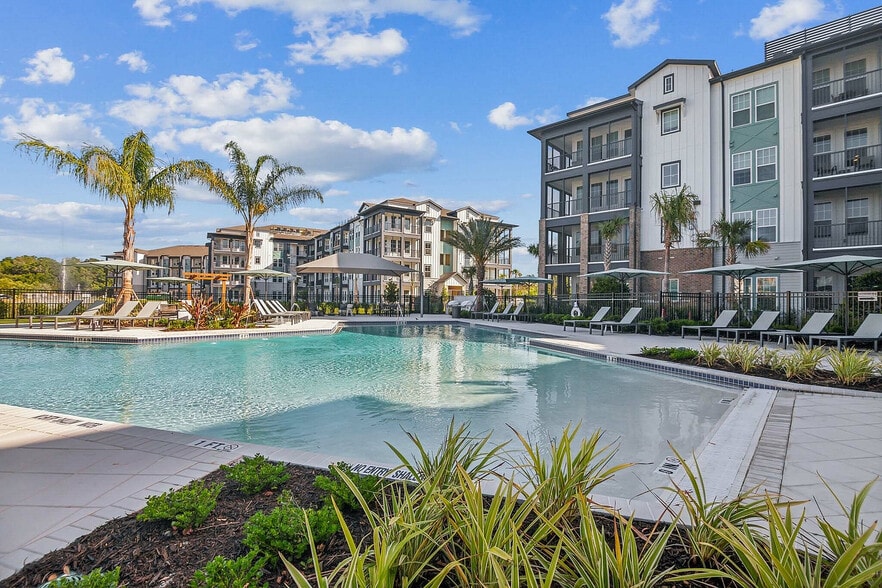
Welcome to 615 Artemis St,a brand-new 2026 home in the desirable Hunt Club Groves community of Lake Wales. This single-story Gehrig floor plan offers 4 bedrooms,2 bathrooms,and approximately 1,733 square feet of thoughtfully designed living space. Three secondary bedrooms are conveniently located near the front of the home,while the private primary suite is positioned at the rear. The open-concept kitchen,dining,and family areas flow seamlessly together,creating an inviting space for everyday living and entertaining. Interior highlights include quartz countertops,oversized tile flooring in the main living areas,comfortable carpeting in the bedrooms,and energy-efficient appliances. Residents can enjoy resort-style amenities including a swimming pool,fitness center,pickleball and basketball courts,a soccer field,and fiber-optic high-speed internet. The community is conveniently located near shopping,dining,historic downtown Lake Wales,Lake Wales Country Club,and beautiful Bok Tower Gardens. The application process is simple and convenient,so contact us today to schedule your tour and make this beautiful new home yours. MLS# O6440009
Unit
Community Features
- Garages
615 ARTEMIS St is a single-family home for rent in Lake Wales, FL
Fees & Policies
The fees below are based on community-supplied data and may exclude additional fees and utilities.
One-Time Basics
-
Security Deposit - Refundable$2,199
Due at Application
-
Application Fee Per Applicant$50
-
Garage
Dogs Allowed
-
Dogs Allowed
Cats Allowed
-
Cats Allowed
Property Fee Disclaimer: Based on community-supplied data and independent market research. Subject to change without notice. May exclude fees for mandatory or optional services and usage-based utilities.
Home Details
Home Design
- Built in 2026 | New Construction
- Single Family Detached Home
- Home is estimated to be completed on 2026-09-18
Interior Spaces
- Open Floorplan
- Great Room
- Family Room Off Kitchen
- Thermal Windows
- Inside Utility
- Dining Room
- 1733 Sq Ft Home
- Blinds
Kitchen
- Solid Surface Countertops
- Range
- Microwave
- Dishwasher
- Disposal
Flooring
- Ceramic Tile
- Luxury Vinyl Tile
- Carpet
Bedrooms and Bathrooms
- Primary Bedroom on Main
- Walk-In Closet
- 2 Full Bathrooms
- 4 Bedrooms | 2 Bathrooms
- 4 Bedrooms
Laundry
- Dryer
- Laundry in unit
- Washer
Home Security
- Security System Owned
- Fire and Smoke Detector
- Pest Guard System
Parking
- 2 Car Attached Garage
- Garage Door Opener
- Driveway
Outdoor Features
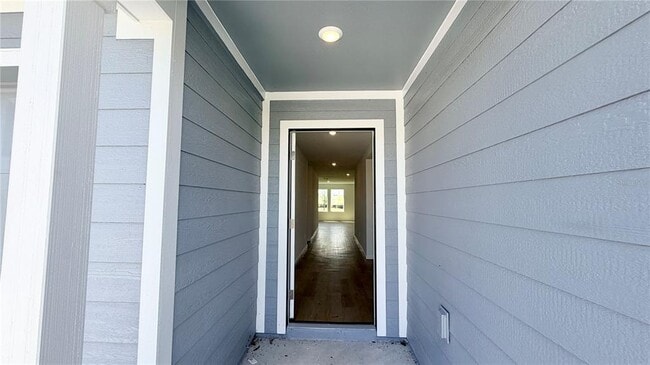
- Porch
- Patio
Lot Details
- 5662 Sq Ft Lot
- Private Lot
- North Facing Home
- Irrigation Equipment
Schools
- Spook Hill Elementary School
- Mclaughlin Academy Of Excellence Middle School
- Lake Wales Senior High School
Utilities
- Thermostat
- Central Heating and Cooling System
- Cable TV Available
- Electricity Connected
- Underground Utilities
- Public Water Source
- Water Available
- Public Sewer
Listing and Financial Details
- Security Deposit $2,199
- Property Available on 2026-09-18
- $50 Application Fee
- Assessor Parcel Number 28-30-07-940857-000570
- 3-Month Minimum Lease Term
- Residential Lease
Community Details
Overview
- Property has a Home Owners Association
- Triad Association Mgmt. / Manny Trinidad Association
- Built by Lennar Homes
- Hunt Club Groves 50S Gc Subdivision, Gehrig Floorplan
- Total HOA Annual Fees
- Total HOA Monthly Fees
Recreation
- Fitness Center
- Community Pool
- Pickleball Courts
- Trails
Pet Policy
- Dogs and Cats Allowed
- Pet Deposit $175
- $175 Pet Fee
Explore Commute Options
What's nearby 615 ARTEMIS St
Get In Touch
Lake Wales, FL 33859

Information is provided by My Florida Regional MLS DBA Stellar MLS. Information deemed reliable but not guaranteed. All properties are subject to prior sale, change or withdrawal. Listing(s) information is provided exclusively for consumers' personal, non-commercial use and may not be used for any purpose other than to identify prospective properties consumers may be interested in purchasing. Copyright © 2026 My Florida Regional MLS DBA Stellar MLS. All rights reserved.
Area Scores
Walkability
Somewhat walkable
Driveability
Exceptionally drivable
Bikeability
Somewhat bikeable
Walkability measures the walking distance to day-to-day needs.
Driveability measures congestion, parking availability, and access to major roads.
Bikeability measures the suitability for cycling.
Soundscore™
Calm
A Sound Score rating aggregates noise caused by vehicle traffic, airplane traffic and local sources.
Local Education
Primary and Secondary Schools

Spook Hill Elementary School
Grades PK-5
Public

Bartow Senior High School
Grades 9-12
Public
Mclaughlin Middle School And Fine Arts Academy
Grades 6-12
Public
Data provided by GreatSchools.org © 2026. All rights reserved.

Colleges and Universities
| School | Commute Time (Distance) |
|---|---|
| Webber International Univ. | Drive: 12 min (6.3 mi) |
Discover Southeast Polk, Lake Wales, FL
Shopping Centers
Shoppers will appreciate 615 ARTEMIS St proximity to East Gate Plaza, Best Lake Wales Plaza, and Orange Grove Shopping Center. East Gate Plaza is 1.1 miles away, and Best Lake Wales Plaza is within a 22 minute walk.
Parks and Recreation
Recreational activities near 615 ARTEMIS St are plentiful. Discover 1 park within 3.4 miles, including Bok Tower Gardens.
Avoid Scams
Protect yourself from fraud. Do not send money to anyone you don't know.
Nearby Properties You Might Like
Within 50 Miles of 615 ARTEMIS St
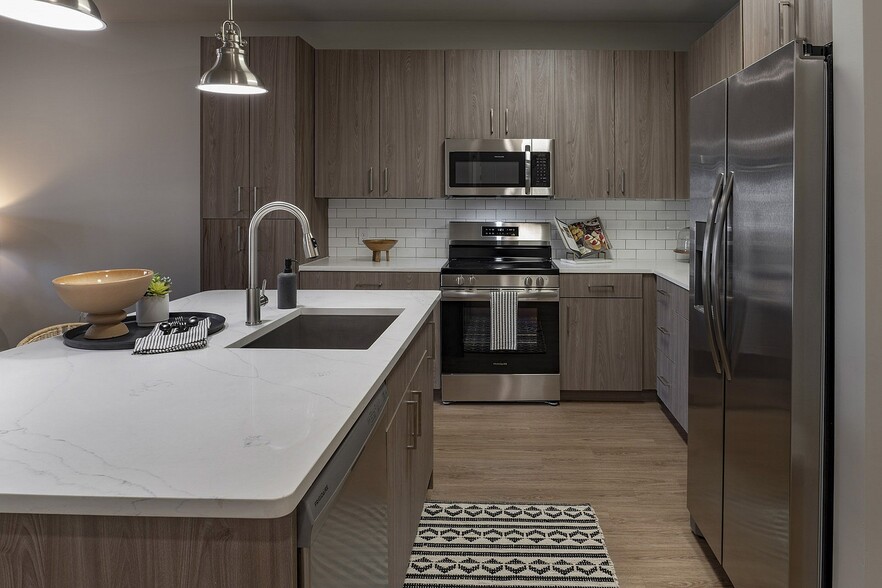
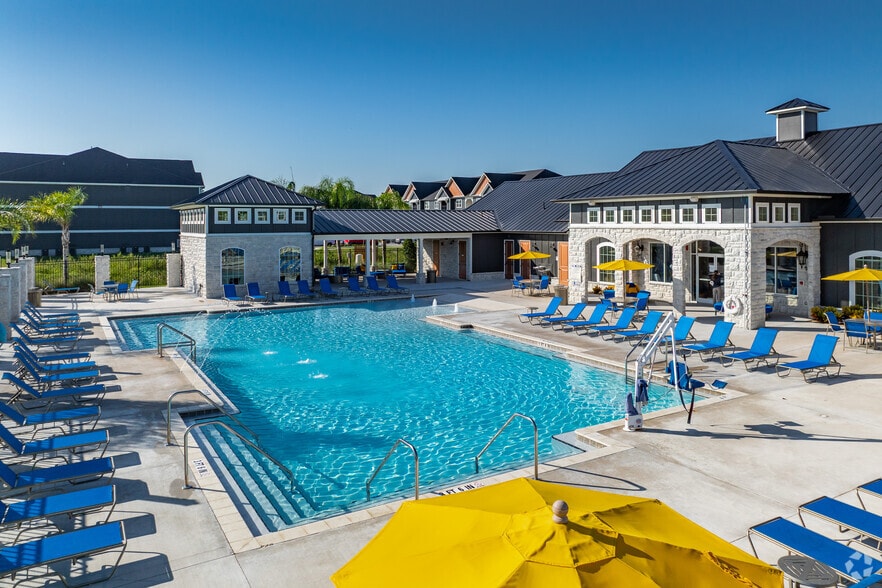
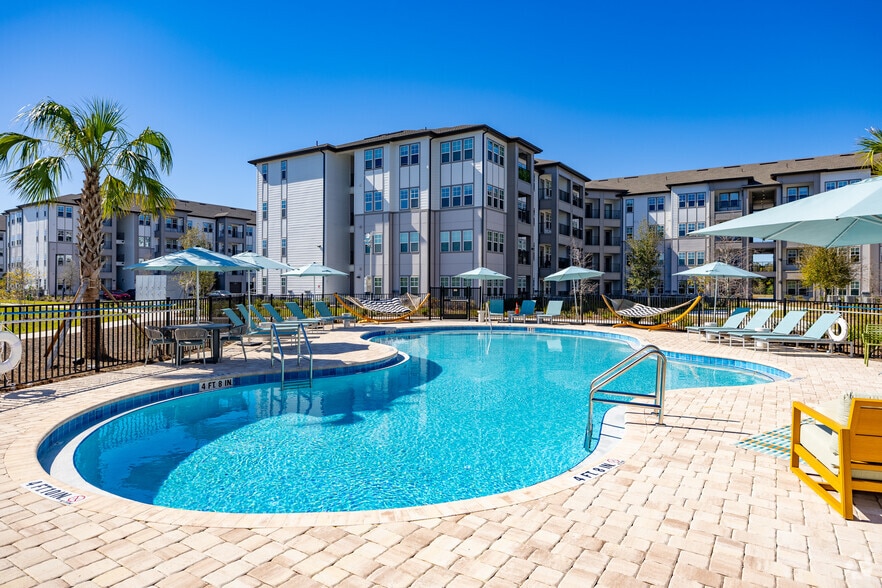


Find More Rentals in Lake Wales
Bedrooms
Other Types of Rentals
Lake Wales Houses for Rent by Amenity
- Houses with Pets Allowed in Lake Wales
- Affordable Houses for Rent in Lake Wales
- Fully Furnished Homes for Rent in Lake Wales
- Modern Homes for Rent in Lake Wales
- Houses for Rent with a Pool in Lake Wales
- Homes for Rent with a Garage in Lake Wales
- Houses for Rent with Fireplace in Lake Wales
- Houses for Rent with Washer and Dryer in Lake Wales
- Houses for Rent with Utilities Paid in Lake Wales