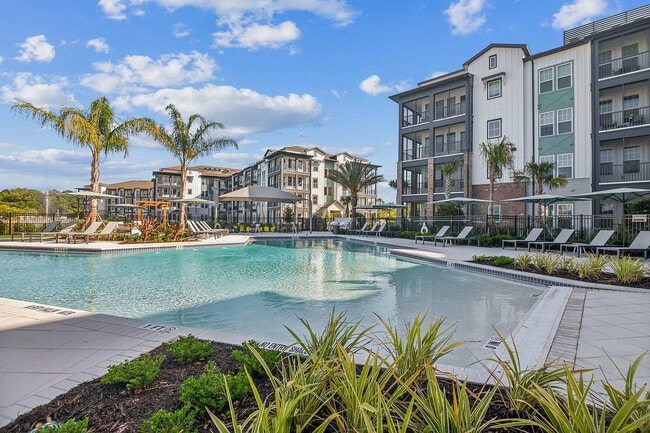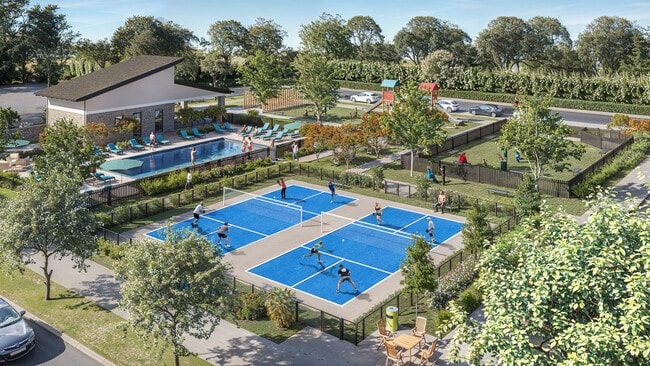
The Waverly at Winter Haven
1 - 3 Beds
$1,505 - $2,200


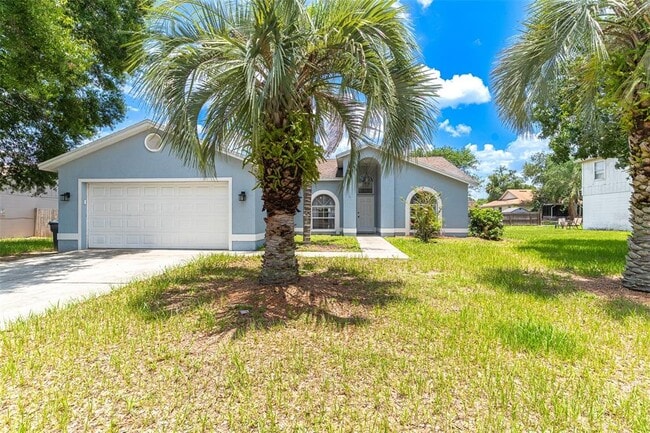
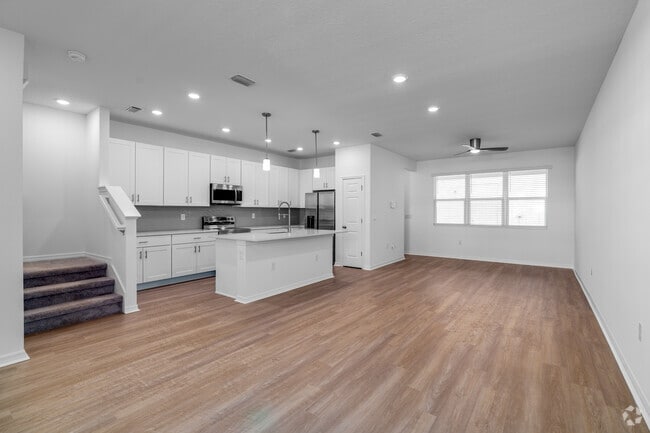
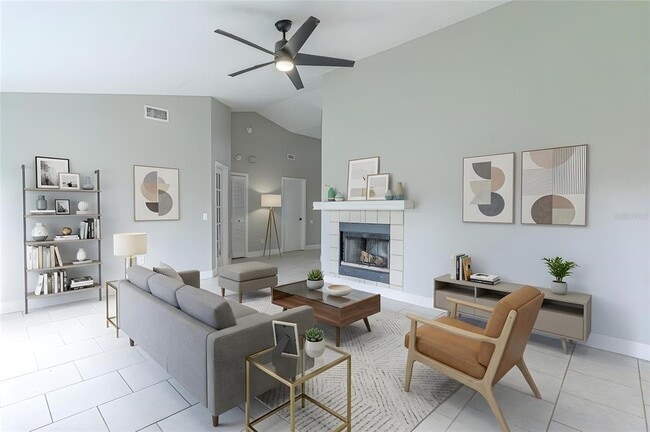
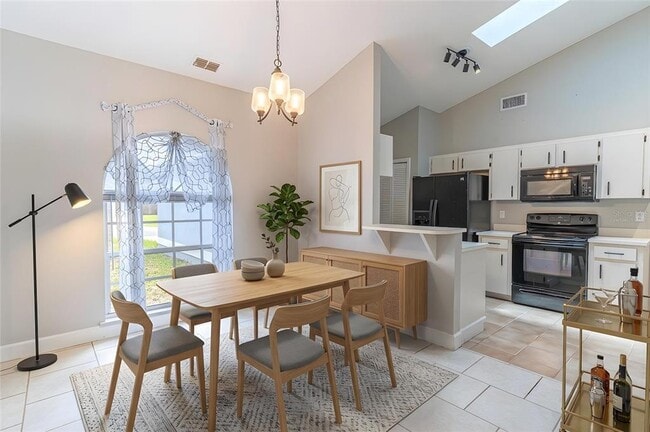
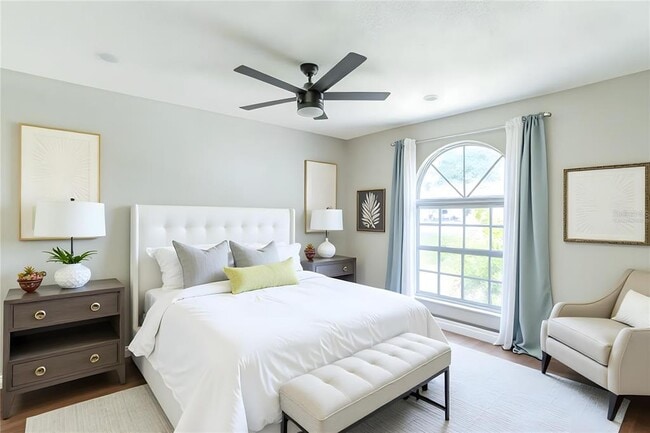
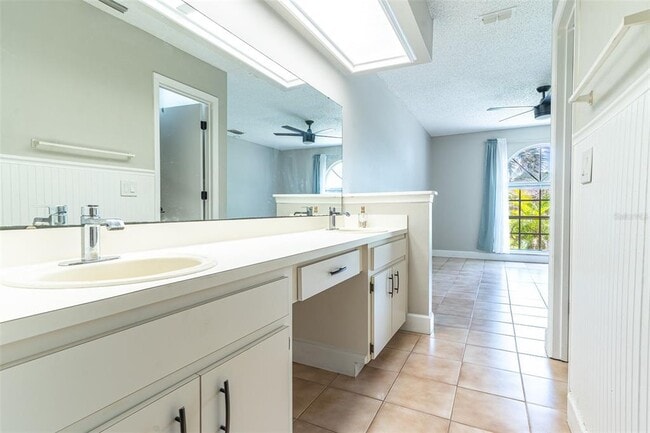
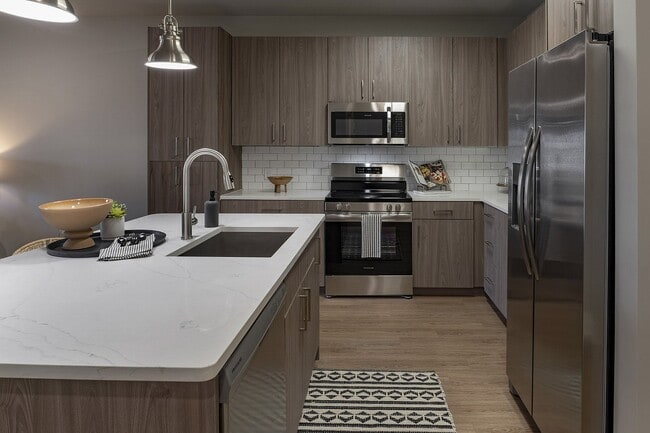
Virtually Staged. Discover upscale living in this beautifully updated 4-bedroom,2-bath residence nestled in one of South Lakeland’s most sought-after locations.... Situated at the end of a quiet dead-end street with a public park bordering the neighborhood,this home offers exceptional privacy,minimal traffic,and a peaceful setting. Designed with both comfort and style in mind,the spacious split-bedroom floor plan features soaring vaulted ceilings,tile flooring throughout,and an impressive great room centered around a fireplace. The open-concept kitchen flows seamlessly into the dining area,creating the perfect space for entertaining or everyday living. The expansive primary suite serves as a private retreat,complete with a generous walk-in closet and a well-appointed en-suite bathroom featuring dual vanities,a walk-in shower,and a private water closet. Three additional bedrooms provide flexibility for family,guests,or a dedicated home office. Step outside to enjoy the fully fenced backyard,where mature landscaping,generous spacing between neighboring homes,and a private setting create the ideal outdoor escape. Additional highlights include an oversized driveway and an attached two-car garage. Ideally located just minutes from shopping,dining,medical facilities,and major commuter routes,this exceptional rental offers the perfect combination of luxury,convenience,and privacy. Opportunities to lease homes of this caliber in South Lakeland are rare. MLS# L4963193
5126 Martinique Dr is a single-family home for rent in Lakeland, FL
The fees below are based on community-supplied data and may exclude additional fees and utilities.
Verify with Association
Verify with Association
Property Fee Disclaimer Based on community-supplied data and independent market research. Subject to change without notice. May exclude fees for mandatory or optional services and usage-based utilities.

Information is provided by My Florida Regional MLS DBA Stellar MLS. Information deemed reliable but not guaranteed. All properties are subject to prior sale, change or withdrawal. Listing(s) information is provided exclusively for consumers' personal, non-commercial use and may not be used for any purpose other than to identify prospective properties consumers may be interested in purchasing. Copyright © 2026 My Florida Regional MLS DBA Stellar MLS. All rights reserved.
Walkability
Somewhat walkable20 / 100
Driveability
Exceptionally drivable90 / 100
Bikeability
Somewhat bikeable20 / 100

Soundscore ™
Active79 / 100


Highlands Grove Elementary School
Grades PK-5
Public

George W. Jenkins Senior High School
Grades 9-12
Public

Turning Point Academy
Grades K-12
Private
Highlands Christian Academy
Grades PK-12
Private
Data provided by GreatSchools.org © 2026. All rights reserved.

School
Commute Time (Distance)
Polk State College, Lakeland
Drive: 10 min (3.6 mi)
Southeastern University
Drive: 14 min (6.8 mi)
Florida Southern College
Drive: 16 min (7.6 mi)
Shoppers will appreciate 5126 Martinique Dr proximity to Highland City Town Center. Highland City Town Center is 1.8 miles away.
Within 50 Miles of 5126 Martinique Dr