
Managed By

- Bedrooms
- 1 - 31 - 3 Beds
- Bathrooms
- 1 - 21 - 2 Baths
- Sq. Ft.
- 650 - 1,479 sq ft
Pricing and Floor Plans
Amaze
Show Floor Plan Details Hide Floor Plan Details
Unable to load floor plan details.
04-218
$1,742
650 Sq. Ft.
Oct. 6
03-204
$1,740
650 Sq. Ft.
Oct. 20
01-203
$1,675
650 Sq. Ft.
Oct. 23
Ambiance
Show Floor Plan Details Hide Floor Plan Details
Unable to load floor plan details.
13-210
$1,896
748 Sq. Ft.
Now
13-301
$1,956
748 Sq. Ft.
Now
13-207
$1,914
748 Sq. Ft.
Oct. 25
Allegre
Show Floor Plan Details Hide Floor Plan Details
Unable to load floor plan details.
05-104
$1,913
795 Sq. Ft.
Now
02-106
$1,951
795 Sq. Ft.
Now
07-101
$1,988
795 Sq. Ft.
Sep. 20
10-106
$1,913
795 Sq. Ft.
Sep. 29
Aura
Show Floor Plan Details Hide Floor Plan Details
Unable to load floor plan details.
08-108
$2,116
835 Sq. Ft.
Now
02-105
$2,300
835 Sq. Ft.
Jan. 17
Ambiance (w/Garage)
Show Floor Plan Details Hide Floor Plan Details
Unable to load floor plan details.
13-204
$1,945
748 Sq. Ft.
Now
Allure
Show Floor Plan Details Hide Floor Plan Details
Unable to load floor plan details.
Aspire (w/Garage)
Show Floor Plan Details Hide Floor Plan Details
Unable to load floor plan details.
Elate
Show Floor Plan Details Hide Floor Plan Details
Unable to load floor plan details.
07-310
$2,040
1,088 Sq. Ft.
Now
07-307
$2,040
1,088 Sq. Ft.
Now
05-306
$2,091
1,088 Sq. Ft.
Now
Excite
Show Floor Plan Details Hide Floor Plan Details
Unable to load floor plan details.
07-303
$2,105
1,150 Sq. Ft.
Now
08-302
$2,146
1,150 Sq. Ft.
Now
05-303
$2,203
1,150 Sq. Ft.
Now
Excite (w/Garage)
Show Floor Plan Details Hide Floor Plan Details
Unable to load floor plan details.
08-209
$2,283
1,150 Sq. Ft.
Now
07-209
$2,358
1,150 Sq. Ft.
Now
02-208
$2,419
1,150 Sq. Ft.
Now
07-208
$2,465
1,150 Sq. Ft.
Nov. 21
Exquisite
Show Floor Plan Details Hide Floor Plan Details
Unable to load floor plan details.
03-412
$2,187
973 Sq. Ft.
Sep. 27
03-205
$2,203
973 Sq. Ft.
Nov. 18
04-306
$2,233
973 Sq. Ft.
Nov. 21
Elate (w/Garage)
Show Floor Plan Details Hide Floor Plan Details
Unable to load floor plan details.
08-206
$2,362
1,088 Sq. Ft.
Oct. 29
Radiant
Show Floor Plan Details Hide Floor Plan Details
Unable to load floor plan details.
Radiant (w/Garage)
Show Floor Plan Details Hide Floor Plan Details
Unable to load floor plan details.
Rhapsody (w/Garage)
Show Floor Plan Details Hide Floor Plan Details
Unable to load floor plan details.
Details
Lease Term Options
- 7 - 13 Month Leases
Property Information
- Built in 2019
- 338 units3 stories
Fees & Policies
The fees below are based on community-supplied data and may exclude additional fees and utilities.
Utilities & Essentials
-
Utility-Trash Door to Door$26 / mo
-
Pest Control$5 / mo
-
Utility-Trash$5 / mo
-
Utility - Water/SewerVaries by unit
-
Utility - Electricity - Third PartyVaries by unit
-
Renters' Insurance - Third PartyVaries by unit
-
Utility - Trash Rebill - Door To Door PUVaries by unit
-
Utility - Admin FeeVaries by unit
-
Utility - Trash RebillVaries by unit
-
Utility - Pest Control Rebill - IncomeVaries by unit
One-Time Basics
-
Utility - Admin FeeVaries by unit
-
Access Gate Remotes 2Varies by unit
Due at Application
-
Application Fees$75
Due at Move-In
-
Admin Service Fee$10
-
Administrative Fees$200
-
Package Locker$25
-
Security Deposits$500
-
Access Gate Remotes (2)$75
Garage
-
Garage$165 - $190 / mo
-
Parking Fee$190 / mo
Dogs Allowed
-
Monthly Pet Fee$25
-
One-Time Pet Fee$400
-
Pet Fees Non-Refundable$400
-
Pet Rent$25 / mo
75 lbs. Weight Limit, Pet Interview, Spayed/Neutered
Comments
Pet Fee is $400.00 for one pet and $200.00 for the second pet. Pet rent is $25.00 per pet. Weight limit is 75 lbs. combined.
Cats Allowed
-
Monthly Pet Fee$25
-
One-Time Pet Fee$400
-
Pet Fees Non-Refundable$400
-
Pet Rent$25 / mo
75 lbs. Weight Limit, Pet Interview, Spayed/Neutered
Comments
Pet Fee is $400.00 for one pet and $200.00 for the second pet. Pet rent is $25.00 per pet. Weight limit is 75 lbs. combined.
Storage Unit
-
Storage$65 / mo
Personalized Add-Ons
-
Storage$65 / mo
-
Application FeesVaries by unit
-
Deposit AlternativeVaries by unit
-
Internet/Cable - Third PartyVaries by unit
-
Express Move Out Cleaning FeeVaries by unit
Situational
-
Utility-Admin Fee Set Up$25
-
Utility - Admin Set Up FeeVaries by unit
Property Fee Disclaimer: Based on community-supplied data and independent market research. Subject to change without notice. May exclude fees for mandatory or optional services and usage-based utilities.
Matterport 3D Tours
Explore Commute Options
Property Highlights
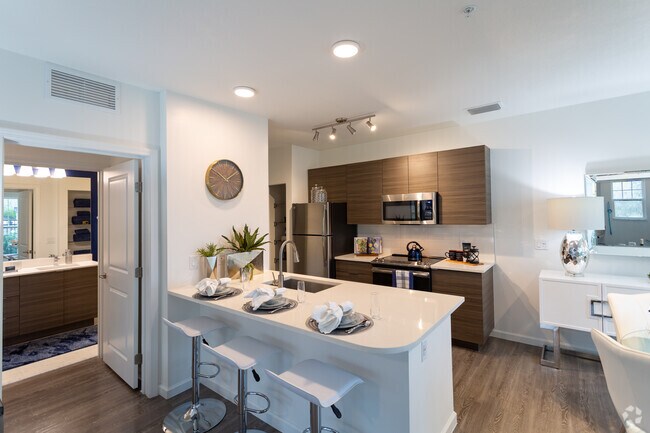
- Built-in desk with quartz countertop*
- Chic wood-style plank flooring in living areas
- Contemporary designer gray wood cabinets
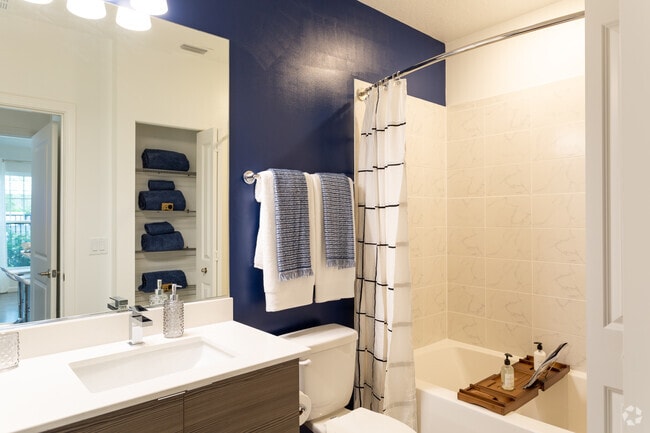
- Designer gray wood vanity
- Double bowl raised vessel sinks in Master Baths*
- Energy efficient designer lighting
- Goose Neck Kitchen Faucet with Deep Under Mount Sink
- High efficiency water heater
- Individual Climate Control
- Individual unit electric meter & sub-metered water
- National Green Building Standard (NGBS) Certified
- Other
- Plantation style window blinds
- Private Conference Room
- Private Entries
- Quartz countertop with breakfast & entertaining bar
- Quartz countertops with chrome fixtures
- Rent Payment Options offered by Flex
- Side-by-side refrigerator with ice & water dispensers*
- Spacious Floor Plans
- Spacious soaking tub & oversize clear glass shower enclosure*
- Stainless Steel Appliance Package
- Tile backsplash accent wall
- USB charging port outlet
- Valet Trash Pickup
Apartment Features
- Air Conditioning
- Balcony
- Cable Ready
- Carpet
- Dishwasher
- Hardwood Floors
- Heating
- Kitchen
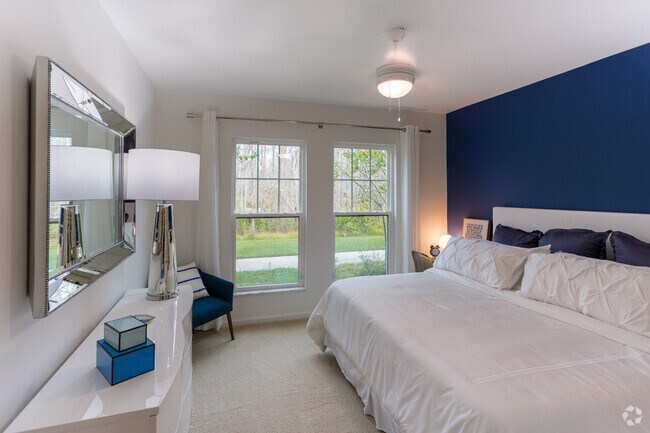
- Large Bedrooms
- Quartz Countertops
- Recreation Room
- Refrigerator
- Smoke Free
- Stainless Steel Appliances
- Tub/Shower
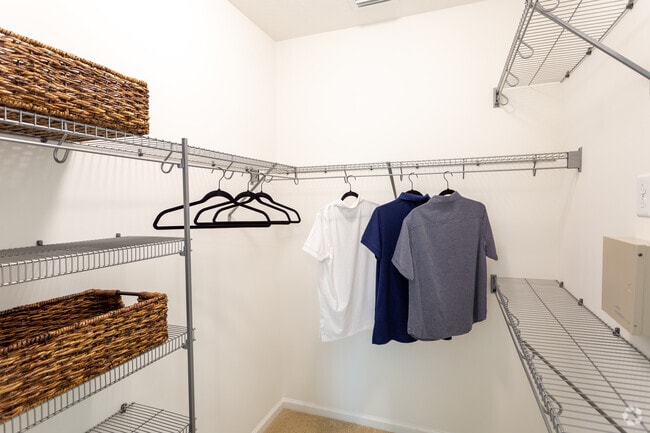
- Walk-In Closets
- Washer/Dryer
Community Features
- 24 Hour Access
- Breakfast/Coffee Concierge
- Business Center
- Car Wash Area
- Clubhouse
- Community-Wide WiFi
- Conference Rooms
- Courtyard
- Elevator
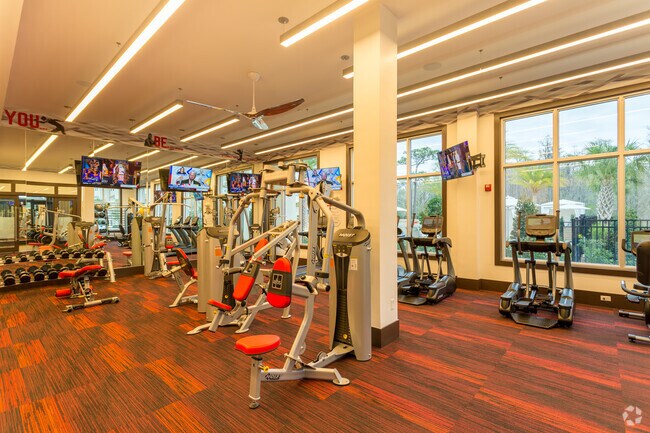
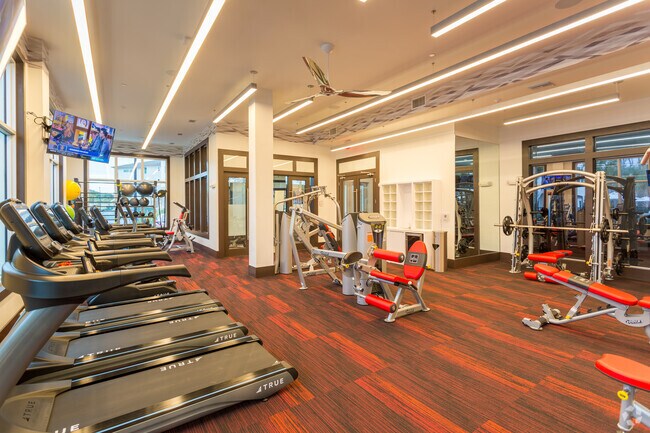
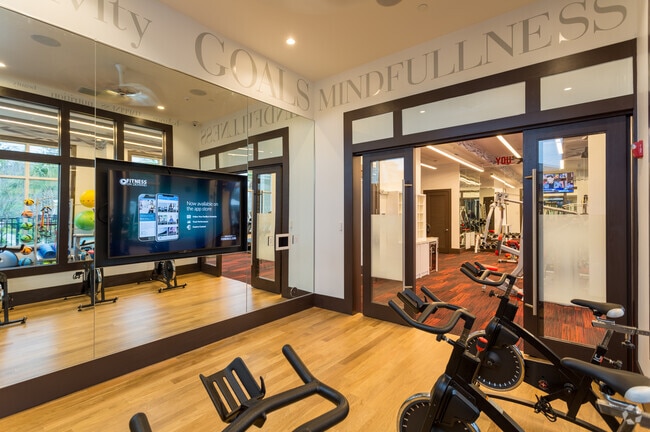
- Fitness Center
- Gameroom
- Garages
- Grill
- Lounge
- Media Center/Movie Theatre
- Pet Care
- Pet Play Area
- Pet Washing Station
- Picnic Area
- Playground
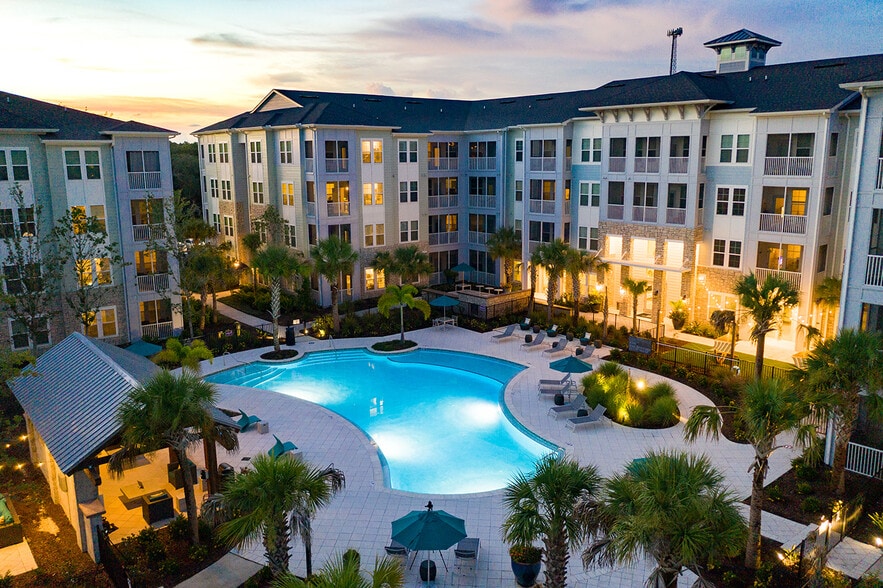
- Pool
- Trash Pickup - Curbside
- Trash Pickup - Door to Door
Map of Alara Promenade
Area Scores
Walkability
Fairly walkable
Driveability
Exceptionally drivable
Bikeability
Somewhat bikeable
Walkability measures the walking distance to day-to-day needs.
Driveability measures congestion, parking availability, and access to major roads.
Bikeability measures the suitability for cycling.
Soundscore™
Active
A Sound Score rating aggregates noise caused by vehicle traffic, airplane traffic and local sources.
Transit
Airport
27 min Drive

Airport
47 min Drive

Moving to Northdale, Lutz, FL
Shopping Centers
Shoppers will appreciate Alara Promenade proximity to Northgate Square and Van Dyke Commons. Northgate Square is 0.5 miles away, and Van Dyke Commons is within a 14 minute walk.
Airports
Living in Northdale provides easy access to Tampa International, located just 26 minutes from Alara Promenade. Another nearby airport is St Pete-Clearwater International, located 29.6 miles away.
Local Education
Primary and Secondary Schools

Buchanan Middle School
Grades 6-8
Public

Lutz K-8 School
Grades PK-8
Public

Northdale Christian Academy
Grades PK-8
Private

Gaither High School
Grades 9-12
Public

Steinbrenner High School
Grades 9-12
Public
Tampa Christian Community School
Grades K-12
Private
Data provided by GreatSchools.org © 2026. All rights reserved.

Colleges and Universities
| School | Commute Time (Distance) |
|---|---|
| Hillsborough C.C., Dale Mabry | Drive: 21 min (11.3 mi) |
| USF Tampa | Drive: 22 min (11.9 mi) |
About Alara Promenade
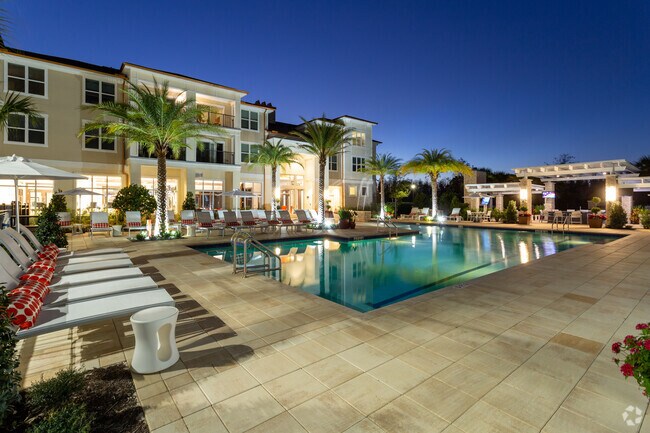
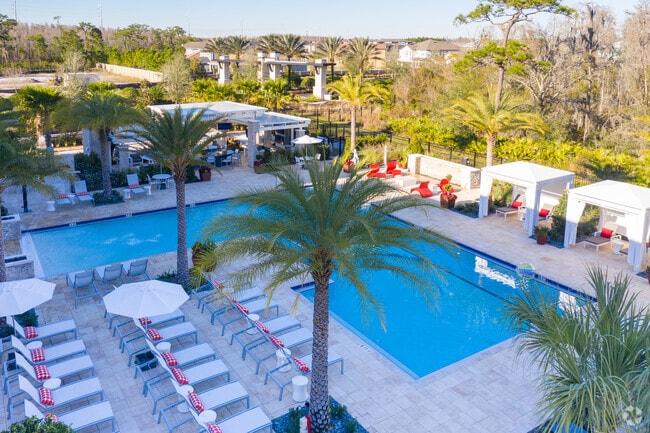
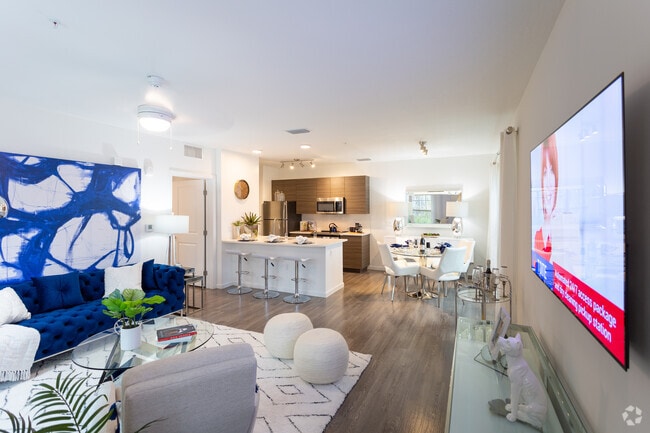
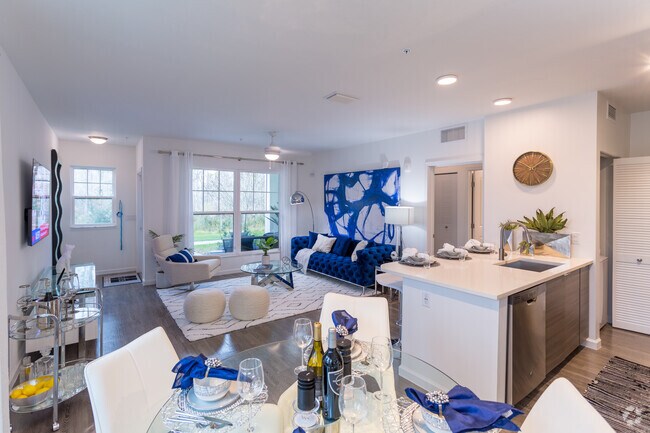
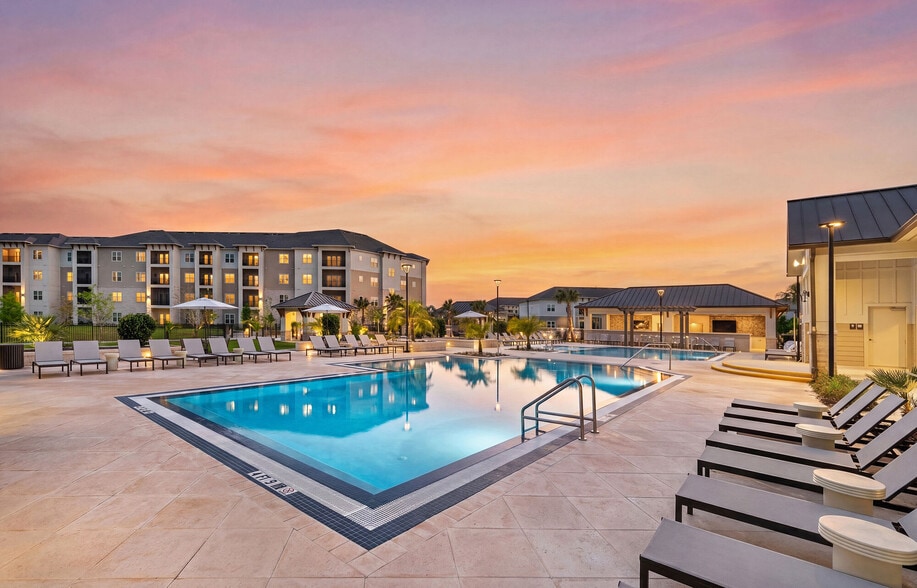
Live exceptionally at Alara Promenade in Lutz, FL; your upscale apartment lifestyle with inspiring attractions at every turn. When you enter your 1, 2 or 3-bedroom apartment-home, available with private entry or elevator-access options, you will find… it complete with designer finishes, meticulous attention to details, and every convenience you can think of. Live in comfort, entertain in style, upgrade to technology and go green; it's all designed with you in mind. Live Alara... and let us serve you with apartment living tailored just for you.
Live exceptionally at Alara Promenade in Lutz, FL; your upscale apartment lifestyle with inspiring attractions at every turn. When you enter your 1, 2 or 3-bedroom apartment-home, available with private entry or elevator-access options, you will find it complete with designer finishes, meticulous attention to details, and every convenience you can think of. Live in comfort, entertain in style, upgrade to technology and go green; it's all designed with you in mind. Live Alara... and let us serve you with apartment living tailored just for you.
Alara Promenade is an apartment community in Lutz, FL
Contact
Lutz, FL 33548
- Sunday Closed
- Monday 8:30 AM – 5:30 PM
- Tuesday 8:30 AM – 5:30 PM
- Wednesday 8:30 AM – 5:30 PM
- Thursday 8:30 AM – 5:30 PM
- Friday 8:30 AM – 5:30 PM
- Saturday 10:00 AM – 4:00 PM
Renter Reviews
For Alara Promenade
19 Ratings & Reviews
-
8/27/26
A nightmare
Paper thing walls, Rude maintenance - Yanider. & maintenance Tries to repair issues to avoid calling companies that need to come out to fix serious concerns. They cover up a lot of things… please look at things INTERNALLY & not just externally.
Review from Apartments.com
Alara Promenade Gallery
Nearby Properties You Might Like
Within 50 Miles of Alara Promenade
Find More Rentals in Lutz
Bedrooms
Other Types of Rentals
Lutz Apartments by Amenity
- Pet-Friendly Apartments in Lutz
- Furnished Apartments in Lutz
- Waterfront Apartments in Lutz
- Apartments with a Pool in Lutz
- Apartments with Wheelchair Access in Lutz
- Apartments with Washer & Dryer in Lutz
- Apartments with Utilities Included in Lutz
- Apartments with a Garage in Lutz
- Apartments with EV Charging in Lutz
- Apartments with a Virtual Tour in Lutz
Apartment Specialties
Find More Rentals Nearby…
Cities
Neighborhoods
Contact This Property
(815) 261-4478Languages: English
Open 10:00 AM – 4:00 PM Today