

1487 Attilburgh Blvd, Melbourne, FL 32904
What This House Offers
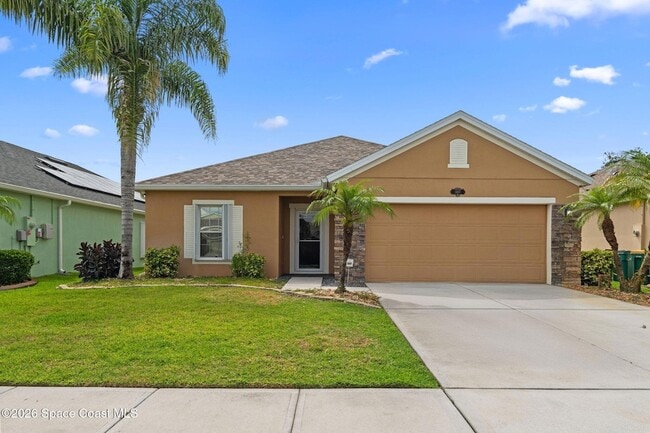
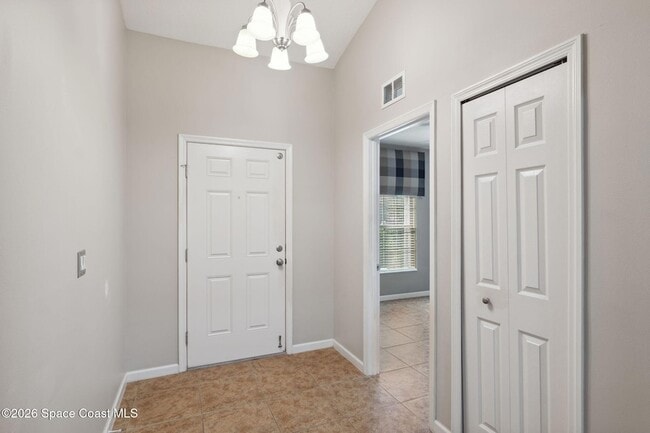
Less time driving. More time living. This location puts shopping, restaurants, the airport, universities, major employers, and everyday essentials just minutes away, making it easy to get where you need to be. When you're ready to slow down, head home to a clean, low-maintenance space with tile floors throughout, vaulted ceilings, and a kitchen featuring black granite countertops, 42'' wood cabinetry with trim and stainless steel appliances. The four-bedroom split layout offers flexibility for working from home, roommates, or guests. The real highlight is out back--a screened paver patio overlooking the pond, complete with a hot tub. Whether you're winding down after work or enjoying a quiet weekend morning, it's the kind of space that makes staying home feel like the best part of your day.
Unit
Home Features
- Air Conditioning
- Ceiling Fans
- Dishwasher
- Disposal
- Freezer
- Heating
- Kitchen
- Microwave
- Patio
- Porch
- Range
- Refrigerator
- Vaulted Ceiling
- Views
- Walk-In Closets
- Washer/Dryer
Community Features
- Garages
- Waterfront
1487 Attilburgh Blvd is a single-family home for rent in Melbourne, FL
Fees & Policies
The fees below are based on community-supplied data and may exclude additional fees and utilities.
-
Garage Attached
-
Garage
Cats Allowed
-
Cats Allowed
Property Fee Disclaimer: Based on community-supplied data and independent market research. Subject to change without notice. May exclude fees for mandatory or optional services and usage-based utilities.
Home Details
Views
- Woods
- Pond
Home Design
- Built in 2011
- Single Family Detached Home
- Asphalt
Interior Spaces
- Open Floorplan
- Vaulted Ceiling
- Screened Porch
- Ceiling Fan
- 1914 Sq Ft Home
- 1-Story Property
Kitchen
- Electric Range
- Breakfast Bar
- Freezer
- Microwave
- Dishwasher
- Disposal
Bedrooms and Bathrooms
- Walk-In Closet
- No Tub in Bathroom
- 2 Full Bathrooms
- 4 Bedrooms | 2 Bathrooms
- 4 Bedrooms
Laundry
- Dryer
- Laundry in unit
- Washer
Home Security
- Hurricane or Storm Shutters
Parking
- 2 Car Attached Garage
- Garage Door Opener
Lot Details
- 6098 Sq Ft Lot
- Home fronts a pond
- Northwest Facing Home
Schools
- Stone Middle School
- Melbourne High School
Utilities
- Central Heating and Cooling System
- Electricity Connected
- Sewer Connected
- Water Connected
Listing and Financial Details
- Security Deposit $3,000
- Property Available on 2026-09-01
- $50 Application Fee
- Assessor Parcel Number 28-37-17-50-00000.0-0388.00
- Tenant pays for electricity, pest control, trash collection
- The owner pays for association fees, exterior maintenance
Community Details
Overview
- Property has a Home Owners Association
- Manchester Lakes Association
- Manchester Lakes Phase 1 Subdivision
Pet Policy
- Dogs and Cats Allowed
- Limit on the number of pets
Explore Commute Options
What's nearby 1487 Attilburgh Blvd
About the Listing Agent

Brianne started her career in the residential home market early through employment as a risk manager with big box insurance companies. In that role, she advised homeowners on home maintenance plans, home construction costs, and the average lifespan of building materials on the consumer side, and assessed the risk of issuing home owner insurances on behalf of the company. Those experiences laid a solid foundation and made her transition for becoming a licensed real estate agent a seamless one. Brianne is fueled by coffee and she attacks each challenge with a sense of humor; her clients rave about her communication and her quick response (often referred to as "Bri Time” which is defined as being equivalent to nanoseconds). In her free time you may find her traveling or watching NBA or NFL games where she remains loyal to her home state teams, the Cleveland Cavaliers and the Cleveland Browns.
Area Scores
Walkability
Somewhat walkable
Driveability
Exceptionally drivable
Bikeability
Fairly bikeable
Walkability measures the walking distance to day-to-day needs.
Driveability measures congestion, parking availability, and access to major roads.
Bikeability measures the suitability for cycling.
Soundscore™
Calm
A Sound Score rating aggregates noise caused by vehicle traffic, airplane traffic and local sources.
Travel and Transit
Airport
12 min Drive

Local Education
Primary and Secondary Schools

Riviera Elementary School
Grades PK-5
Public

Stone Magnet Middle School
Grades 6-8
Public

New Hope Lutheran Academy
Grades K-8
Private

Melbourne Senior High School
Grades 9-12
Public
Great Leaps Academy
Grades K-12
Private
Covenant Christian School
Grades PK-12
Private
Data provided by GreatSchools.org © 2026. All rights reserved.

Colleges and Universities
| School | Commute Time (Distance) |
|---|---|
| Florida Tech | Drive: 6 min (2.9 mi) |
| EFSC Palm Bay | Drive: 11 min (5.9 mi) |
| EFSC Melbourne Campus | Drive: 22 min (10.7 mi) |
Discover Suburban Melbourne, Melbourne, FL
Shopping Centers
Shoppers will appreciate 1487 Attilburgh Blvd proximity to Shops at Dairy Road, Palm Bay Corners, and Interchange Shopping Center. Shops at Dairy Road is 1 mile away, and Palm Bay Corners is within a 21 minute walk.
Parks and Recreation
Recreational activities near 1487 Attilburgh Blvd are plentiful. Discover 3 parks within 4.6 miles, including Florida Tech Botanical Garden, Erna Nixon Nature Center, and Turkey Creek Sanctuary (Margaret Hames Nature Center).
Airports
Living in Suburban Melbourne provides easy access to Melbourne Orlando International, located just 13 minutes from 1487 Attilburgh Blvd.
Avoid Scams
Protect yourself from fraud. Do not send money to anyone you don't know.
Nearby Properties You Might Like
Within 50 Miles of 1487 Attilburgh Blvd

Find More Rentals in Melbourne
Bedrooms
Other Types of Rentals
Melbourne Houses for Rent by Amenity
- Houses with Pets Allowed in Melbourne
- Affordable Houses for Rent in Melbourne
- Fully Furnished Homes for Rent in Melbourne
- Modern Homes for Rent in Melbourne
- Houses for Rent with a Pool in Melbourne
- Houses for Rent with a Yard in Melbourne
- Homes for Rent with a Garage in Melbourne
- Houses for Rent with Fireplace in Melbourne
- Houses for Rent with a Patio in Melbourne
- Houses for Rent with Washer and Dryer in Melbourne
- Houses for Rent with Utilities Paid in Melbourne
Find More Rentals Nearby…
Cities
Neighborhoods