Madison Shores
1 - 3 Beds
$1,590 - $2,292


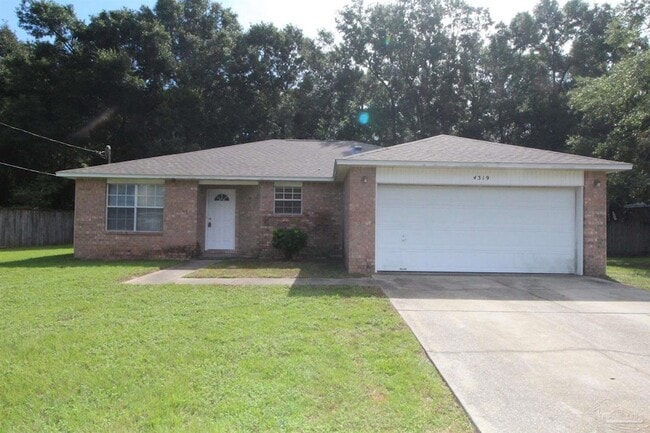
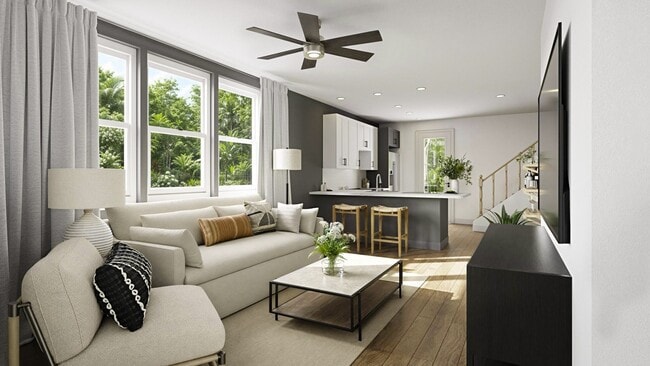
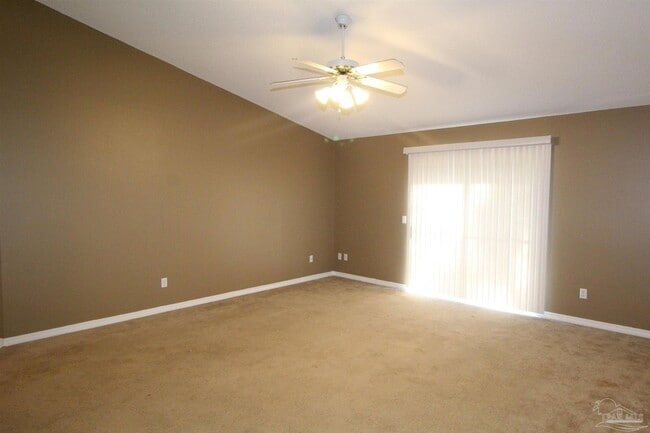
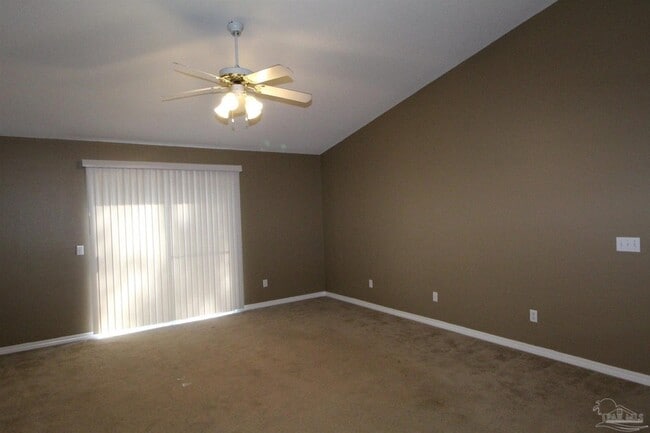
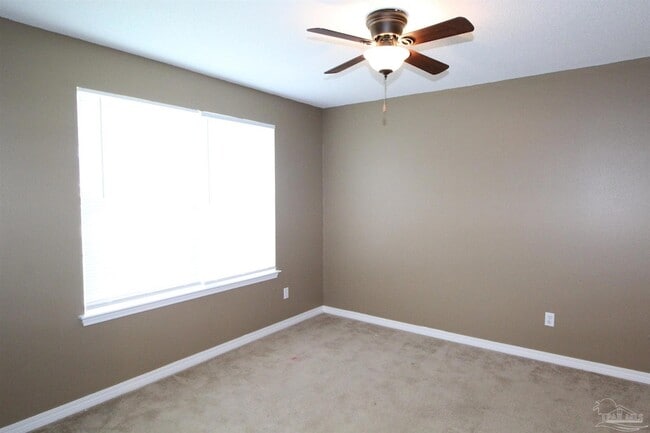
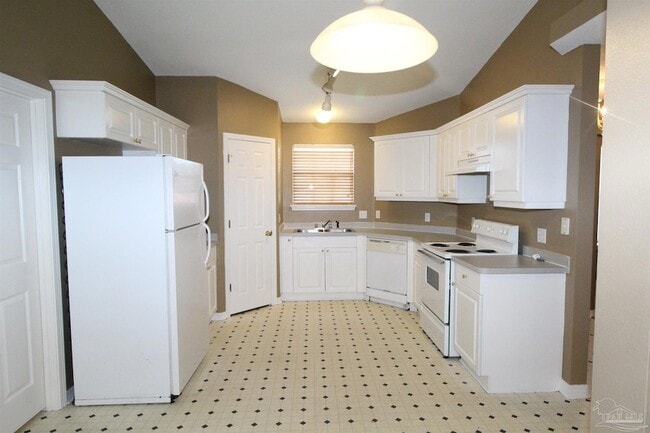
3-bedroom, 2-bath brick home with a two-car garage located in the Crosswinds neighborhood of Milton, conveniently situated near Avalon Boulevard and I-10 with... easy access to Highway 90, shopping, dining, medical facilities, and local recreation. This home offers a spacious layout with a large family room featuring cathedral ceilings, plant ledges, and custom blinds throughout. A separate bonus room provides additional flexibility for an office, playroom, or extra living space. The split-bedroom floor plan places the primary suite on one side of the home, featuring carpeted flooring, a ceiling fan, a large walk-in closet, and a private bathroom with a double vanity and garden tub/shower combination. Two additional bedrooms are located on the opposite side of the home near the second full bathroom. Additional features include an interior laundry room with washer and dryer hookups, a two-car garage, and a large open backyard with a patio. The backyard is not fenced. Pets may be considered with owner approval and a $250 non-refundable pet fee per pet. Aggressive breeds will not be considered. Residents are required to have renter liability insurance, which can be added for $11.95/month, or may opt into the Resident Benefits Package (RBP) for $45/month, which includes renter liability insurance, HVAC air filter delivery, and on-demand pest control. Home is currently occupied please do not disturb the residents. Coming available 9/14.
4319 Crosswind Dr is a single-family home for rent in Milton, FL
The fees below are based on community-supplied data and may exclude additional fees and utilities.
Property Fee Disclaimer Based on community-supplied data and independent market research. Subject to change without notice. May exclude fees for mandatory or optional services and usage-based utilities.
As the owner and real estate broker at Realty Masters of FL, the largest property management company in Pensacola, I am deeply committed to serving my community. Being a Pensacola native, this city has always been my forever home, and I am passionate about delivering exceptional service with every listing. Whether it’s helping homebuyers find their perfect home or assisting investors in making sound real estate decisions, I take pride in the relationships I build and the results I achieve. Coming from a family of real estate professionals, real estate has been in my blood from the start. My father likes to say I've been 'selling' houses since I was born. I officially began my career in 2004 when I obtained my Sales Associate license and further advanced my expertise by becoming a Real Estate Broker in 2008. I hold a bachelor’s degree in advertising and marketing from the University of West Florida, which I utilize daily to effectively market real estate listings. In my continuous pursuit of excellence, I have earned several prestigious titles and certifications, including Military Relocation Professional, At Home With Diversity Certification, and Certified Residential Specialist—a designation achieved by only 1% of Realtors. I’ve also served as a Director on the Pensacola Association of Realtors and held various leadership positions, including President of The Pensacola Chapter of the National Association of Property Managers. Beyond real estate, I am dedicated to giving back to my community. I have served on the boards of several Pensacola-area nonprofits, including Big Brothers Big Sisters, Guardian Ad Litem, Pensacola Young Professionals, and the Make-A-Wish Foundation. Volunteering and making a difference in my community are values I hold close. I look forward to connecting with you and exploring how I can assist with your real estate needs.
Walkability
Somewhat walkable20 / 100
Driveability
Exceptionally drivable90 / 100
Bikeability
Fairly bikeable40 / 100

Soundscore ™
Active78 / 100


Bennett C Russell Elementary School
Grades PK-5
Public

Hobbs Middle School
Grades 6-8
Public

Milton High School
Grades 9-12
Public

West Florida Baptist Academy
Grades PK-12
Private
Data provided by GreatSchools.org © 2026. All rights reserved.

School
Commute Time (Distance)
Pensacola State Coll., Milton
Drive: 6 min (2.5 mi)
The University of West Florida
Drive: 25 min (14 mi)
Living in Outlying Santa Rosa County provides easy access to Pensacola International, located just 29 minutes from 4319 Crosswind Dr.
Within 50 Miles of 4319 Crosswind Dr