
Managed By

- Bedrooms
- Studio - 3Studio - 3 Beds
- Bathrooms
- 1 - 3.51 - 3.5 Baths
- Sq. Ft.
- 516 - 2,513 sq ft
Pricing and Floor Plans
S1B
Show Floor Plan Details Hide Floor Plan Details
Unable to load floor plan details.
920
$2,271
521 Sq. Ft.
Now
1120
$2,396
521 Sq. Ft.
Now
1220
$2,438
521 Sq. Ft.
Now
S1E
Show Floor Plan Details Hide Floor Plan Details
Unable to load floor plan details.
720
$2,404
637 Sq. Ft.
Oct. 1
1426
$2,513
637 Sq. Ft.
Nov. 27
A1B
Show Floor Plan Details Hide Floor Plan Details
Unable to load floor plan details.
1022
$2,829
710 Sq. Ft.
Now
715
$2,833
710 Sq. Ft.
Now
703
$2,833
710 Sq. Ft.
Now
A1AD
Show Floor Plan Details Hide Floor Plan Details
Unable to load floor plan details.
915
$3,058
881 Sq. Ft.
Now
810
$3,083
881 Sq. Ft.
Now
709
$3,221
881 Sq. Ft.
Now
A1C
Show Floor Plan Details Hide Floor Plan Details
Unable to load floor plan details.
1214
$3,025
718 Sq. Ft.
Now
1408
$3,108
718 Sq. Ft.
Now
1414
$3,108
718 Sq. Ft.
Now
A1D
Show Floor Plan Details Hide Floor Plan Details
Unable to load floor plan details.
1013
$2,908
804 Sq. Ft.
Now
1413
$3,200
804 Sq. Ft.
Now
A1BD
Show Floor Plan Details Hide Floor Plan Details
Unable to load floor plan details.
405
$3,485
1,040 Sq. Ft.
Now
A1E
Show Floor Plan Details Hide Floor Plan Details
Unable to load floor plan details.
1027
$2,896
888 Sq. Ft.
Nov. 13
B2E
Show Floor Plan Details Hide Floor Plan Details
Unable to load floor plan details.
1023
$3,721
1,142 Sq. Ft.
Now
717
$3,725
1,142 Sq. Ft.
Now
1123
$3,763
1,142 Sq. Ft.
Now
B2A
Show Floor Plan Details Hide Floor Plan Details
Unable to load floor plan details.
1001
$3,738
1,025 Sq. Ft.
Now
1101
$3,779
1,025 Sq. Ft.
Now
1201
$3,821
1,025 Sq. Ft.
Now
B2I
Show Floor Plan Details Hide Floor Plan Details
Unable to load floor plan details.
301
$3,625
1,215 Sq. Ft.
Now
601
$3,729
1,215 Sq. Ft.
Now
501
$3,667
1,215 Sq. Ft.
Sep. 20
401
$4,255
1,215 Sq. Ft.
Nov. 5
B2CD
Show Floor Plan Details Hide Floor Plan Details
Unable to load floor plan details.
608
$4,021
1,454 Sq. Ft.
Now
312
$4,017
1,454 Sq. Ft.
Sep. 25
B2M
Show Floor Plan Details Hide Floor Plan Details
Unable to load floor plan details.
603
$3,846
1,297 Sq. Ft.
Nov. 6
303
$4,420
1,297 Sq. Ft.
Nov. 17
B2D
Show Floor Plan Details Hide Floor Plan Details
Unable to load floor plan details.
508
$3,633
1,124 Sq. Ft.
Now
B2F
Show Floor Plan Details Hide Floor Plan Details
Unable to load floor plan details.
701
$3,808
1,146 Sq. Ft.
Now
B2BD
Show Floor Plan Details Hide Floor Plan Details
Unable to load floor plan details.
811
$3,938
1,238 Sq. Ft.
Now
B2C
Show Floor Plan Details Hide Floor Plan Details
Unable to load floor plan details.
1202
$3,950
1,118 Sq. Ft.
Oct. 5
New
B2K
Show Floor Plan Details Hide Floor Plan Details
Unable to load floor plan details.
1424
$4,038
1,276 Sq. Ft.
Oct. 5
New
C3A
Show Floor Plan Details Hide Floor Plan Details
Unable to load floor plan details.
513
$4,604
1,509 Sq. Ft.
Now
609
$4,646
1,509 Sq. Ft.
Now
413
$4,683
1,509 Sq. Ft.
Now
713
$4,933
1,509 Sq. Ft.
Now
C3C
Show Floor Plan Details Hide Floor Plan Details
Unable to load floor plan details.
310
$4,663
1,647 Sq. Ft.
Now
410
$4,683
1,647 Sq. Ft.
Now
510
$4,704
1,647 Sq. Ft.
Now
PH7
Show Floor Plan Details Hide Floor Plan Details
Unable to load floor plan details.
PH7
$9,999
1,815 Sq. Ft.
Now
PH8
Show Floor Plan Details Hide Floor Plan Details
Unable to load floor plan details.
PH8
$11,999
2,115 Sq. Ft.
Now
New
PH9
Show Floor Plan Details Hide Floor Plan Details
Unable to load floor plan details.
PH9
$11,999
2,139 Sq. Ft.
Now
Show Unavailable Floor Plans (13) Hide Unavailable Floor Plans
Unable to load floor plan details.
Property Map
Select a unit to view pricing and availability
Details
Lease Term Options
- Flexible Lease Terms
Property Information
- Built in 2025
- 270 units15 stories
Fees & Policies
The fees below are based on community-supplied data and may exclude additional fees and utilities.
Garage
-
Parking Fee$175 / mo
Comments
Gated garage. Interior to building. Direct access to the lobby/elevators.
Dogs Allowed
-
Monthly Pet Fee$30
-
One-Time Pet Fee$300
Restrictions
2 Pet Maximum. Breed Restrictions: Rottweiler, Pit Bull (includes: American Pit Bull Terrier, American Staffordshire Terrier, Staffordshire Bull Terrier, American Bulldog, Bull Terrier, Doberman, Siberian Husky, Akita, Chow, Mastiff, Great Dane, German Shepherd, Dalmatian, Alaskan Malamutes or any mix of these breeds.
Cats Allowed
-
Monthly Pet Fee$30
-
One-Time Pet Fee$300
Restrictions
2 pet maximum
Property Fee Disclaimer: Based on community-supplied data and independent market research. Subject to change without notice. May exclude fees for mandatory or optional services and usage-based utilities.
Matterport 3D Tours
Explore Commute Options
Property Highlights
- Ascent Community App
- Balconies
- Balcony 2
- Catering Kitchen for Private Events
- City View
- City Views
- Cold Storage for Groceries
- Corner Unit
- Coworking and Conference Room
- Coworking and Conference Rooms
- Eighth Floor
- Electric Vehicle Charging Stations
- Elevated Sun Deck with Dipping Pool, Private Pools
- Eleventh Floor
- Fifth Floor
- Fire Pits
- Floor Convenience
- Fourteenth Floor
- Fourth Floor
- Grills
- In-home Washer and Dryer
- Keyless Entry
- Ninth Floor
- Ocean Views
- Onsite Restaurants
- Outdoor Dog Park
- Outdoor Terrace
- Oversized Windows
- Package Room
- Pet Friendly
- Pet Spa
- Premium View 1
- Premium View 2
- Premium View 3
- Premium View 4
- Premium View 5
- Premium View 6
- Professionally Managed by Dolben
- Resident E-Bike Share
- Seventh Floor
- Six-Story Parking Garage
- Sixth Floor
- Smart Thermostats
- Technology Desk
- Tenth Floor
- Thirteenth Floor
- Three60 Wine Club Resident Exclusives
- Top Floor
- Twelfth Floor
- Two-Story Fitness Center
- USB-C Power Outlets
- View
- View Charge
- View City
- Vinyl Plank Flooring
- Water View
Apartment Features
- Air Conditioning
- Balcony
- Ceiling Fans
- Deck
- Dishwasher
- Disposal
- Freezer
- Heating
- High Speed Internet Access
- Ice Maker
- Kitchen
- Microwave
- Oven
- Patio
- Porch
- Quartz Countertops
- Range
- Refrigerator
- Smoke Free
- Stainless Steel Appliances
- Storage Space
- Views
- Vinyl Flooring
- Washer/Dryer
- Wi-Fi
- Window Coverings
Community Features
- Bicycle Storage
- Business Center
- Car Charging Station
- Clubhouse
- Community-Wide WiFi
- Concierge
- Conference Rooms
- Controlled Access
- Dog Park
- Elevator
- Fitness Center
- Garages
- Grill
- Key Fob Entry
- Lounge
- Maintenance on site
- Online Services
- Package Service
- Pet Washing Station
- Pool
- Property Manager on Site
- Renters Insurance Program
- Spa
- Storage Space
- Sundeck
- Trash Pickup - Door to Door
Map of Ascent at Metropolitan Naples
Area Scores
Walkability
Fairly walkable
Transit
Limited public transit
Driveability
Exceptionally drivable
Bikeability
Fairly bikeable
Walkability measures the walking distance to day-to-day needs.
Transit measures access to public transportation.
Driveability measures congestion, parking availability, and access to major roads.
Bikeability measures the suitability for cycling.
Soundscore™
Busy
A Sound Score rating aggregates noise caused by vehicle traffic, airplane traffic and local sources.
Transit
Airport
48 min Drive

Moving to East Naples, Naples, FL
Shopping Centers
Shoppers will appreciate Ascent at Metropolitan Naples proximity to Brookside Marina, Village Plaza, and Linwood Commons. Brookside Marina is 0.6 miles away, and Village Plaza is within a 5 minute walk.
Parks and Recreation
Recreational activities near Ascent at Metropolitan Naples are plentiful. Discover 4 parks within 2.9 miles, including Charlie C. Anthony Park, Naples Botanical Garden, and Naples Zoo.
Airports
Living in East Naples provides easy access to Southwest Florida International, located just 47 minutes from Ascent at Metropolitan Naples.
Local Education
Primary and Secondary Schools

Shadowlawn Elementary School
Grades PK-5
Public
East Naples Middle School
Grades 6-8
Public

Saint Ann School
Grades PK-8
Private
International Learning Academy
Grades 9-12
Private

Beacon High School
Grades 9-12
Public

Naples High School
Grades PK-12
Public
Data provided by GreatSchools.org © 2026. All rights reserved.

Colleges and Universities
| School | Commute Time (Distance) |
|---|---|
| Hodges University, Naples | Drive: 21 min (13.2 mi) |
About Ascent at Metropolitan Naples
Apartment Rentals in Naples, FL
Experience the ultimate in luxury living and convenience at Ascent at Metropolitan Naples. With world-class shopping, dining, and entertainment just steps away, you'll have everything you need to live a more enriched…
and fulfilling life.
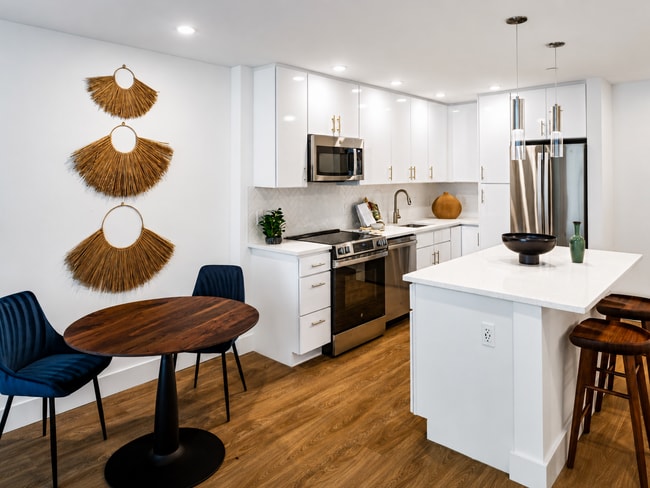
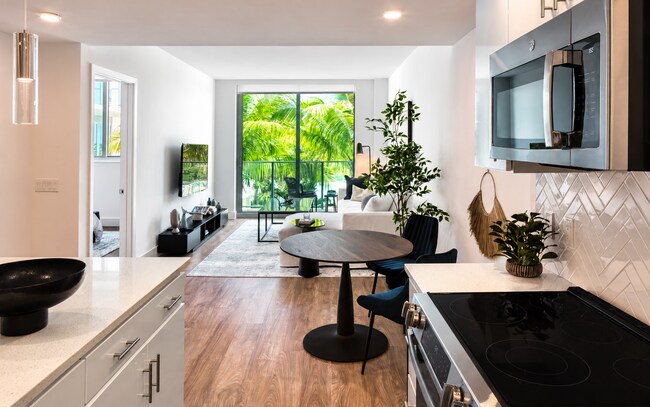
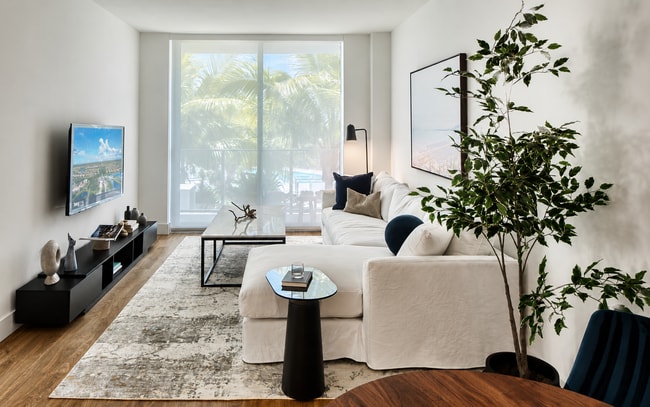
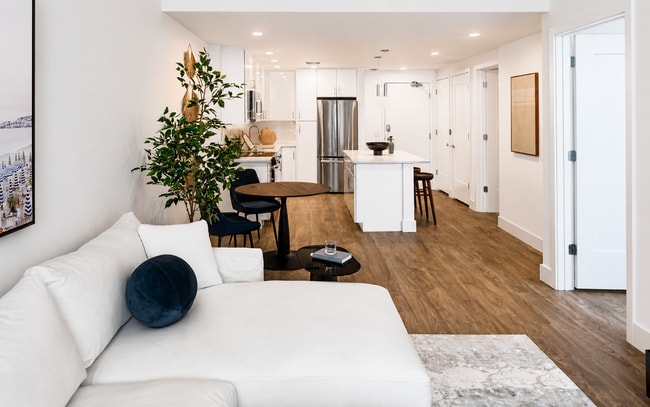
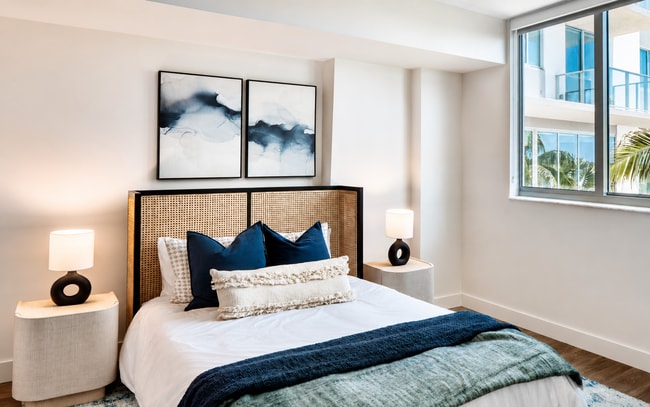
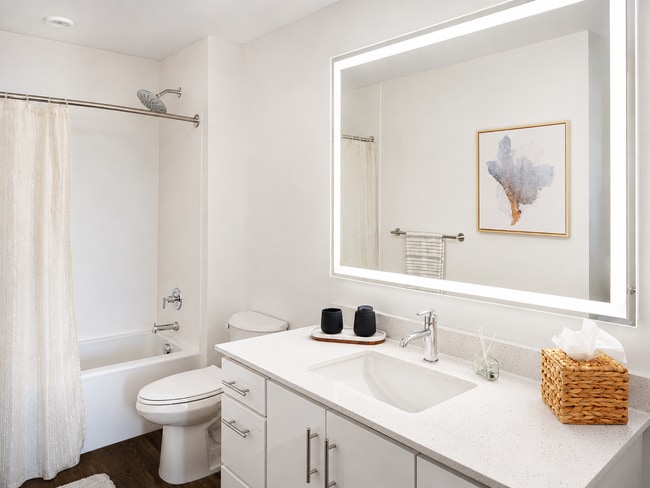
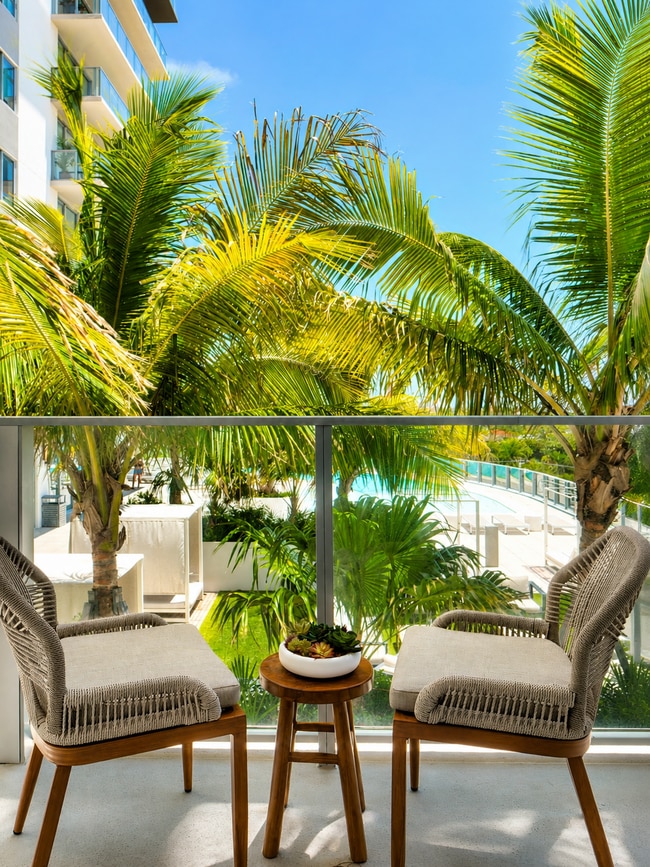
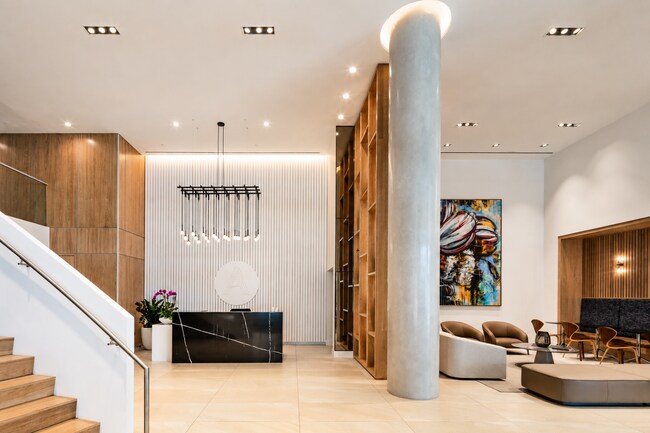
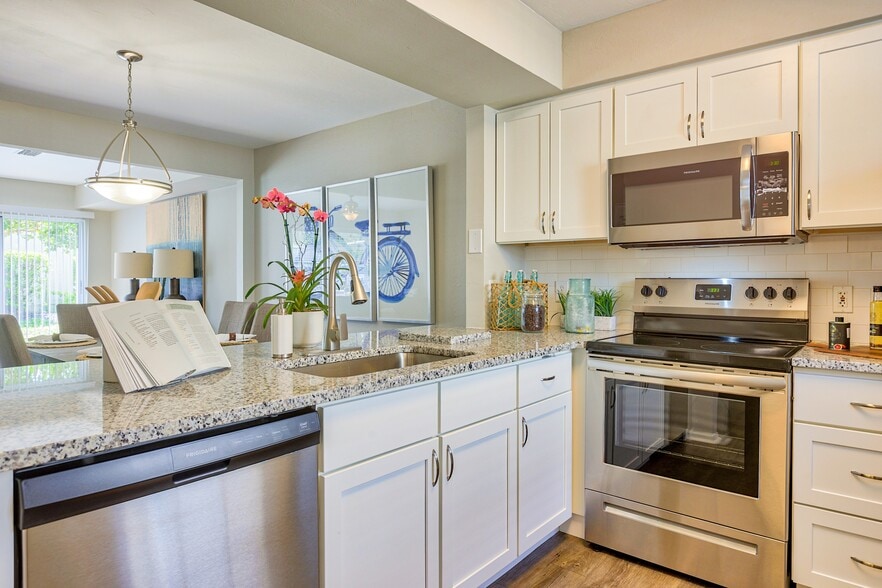
Welcome to Ascent at Metropolitan Naples, luxury apartments for rent in Naples, FL. Our high-end community features spacious floor plan options, exclusive penthouses, and modern amenities in an unbeatable location in Naples. Each home boasts open-concept layouts, ample living and storage space, and oversized windows with gorgeous ocean and city views. We also provide an infinity-edge swimming pool, designer kitchens, and keyless entry for the best-apartment living experience. Our residents have easy access to Naples Pier and Lowdermilk Park, as well as the best shopping and restaurants in the area. Experience the best of Naples living at Ascent at Metropolitan Naples.
Apartment Rentals in Naples, FL
Experience the ultimate in luxury living and convenience at Ascent at Metropolitan Naples. With world-class shopping, dining, and entertainment just steps away, you'll have everything you need to live a more enriched and fulfilling life.
Welcome to Ascent at Metropolitan Naples, luxury apartments for rent in Naples, FL. Our high-end community features spacious floor plan options, exclusive penthouses, and modern amenities in an unbeatable location in Naples. Each home boasts open-concept layouts, ample living and storage space, and oversized windows with gorgeous ocean and city views. We also provide an infinity-edge swimming pool, designer kitchens, and keyless entry for the best-apartment living experience. Our residents have easy access to Naples Pier and Lowdermilk Park, as well as the best shopping and restaurants in the area. Experience the best of Naples living at Ascent at Metropolitan Naples.
Ascent at Metropolitan Naples is an apartment community in Naples, FL
Contact
Naples, FL 34104
- Sunday 12:00 PM – 5:00 PM
- Monday 9:00 AM – 6:00 PM
- Tuesday 9:00 AM – 6:00 PM
- Wednesday 9:00 AM – 6:00 PM
- Thursday 9:00 AM – 6:00 PM
- Friday 9:00 AM – 6:00 PM
- Saturday 10:00 AM – 5:00 PM
Renter Reviews
For Ascent at Metropolitan Naples
3 Ratings & Reviews
-
9/2/26
You are home !
You will believe that you truly have found your home
Outstanding people, is the secret sauce
Besides the amenities and everything else, it’s the people that work at this building that make the difference
-Maintenance
-Concierge
-Office
-everyone
Look no furtherReview from Apartments.com
Property Manager at Ascent at Metropolitan Naples responded to this review
Thank you for such a wonderful review! We’re thrilled to hear that you’ve found a true sense of home with us. Our team is at the heart of the community, and it means so much to know that the Maintenance, Concierge, Office, and entire team have made… such a positive impression. Creating a welcoming place where residents feel genuinely at home is what we’re all about. We truly appreciate your kind words and are so grateful to have you as part of our community!
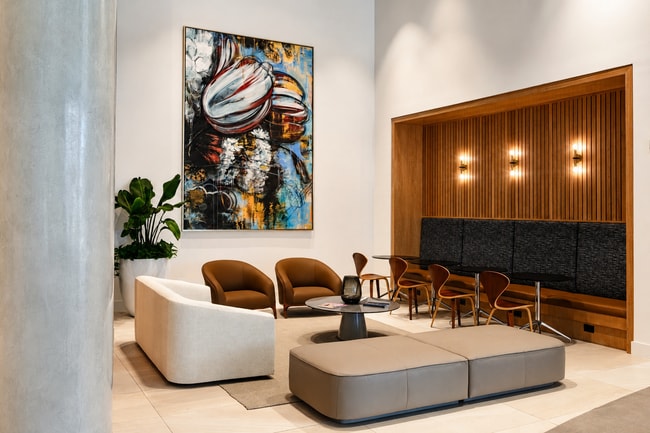
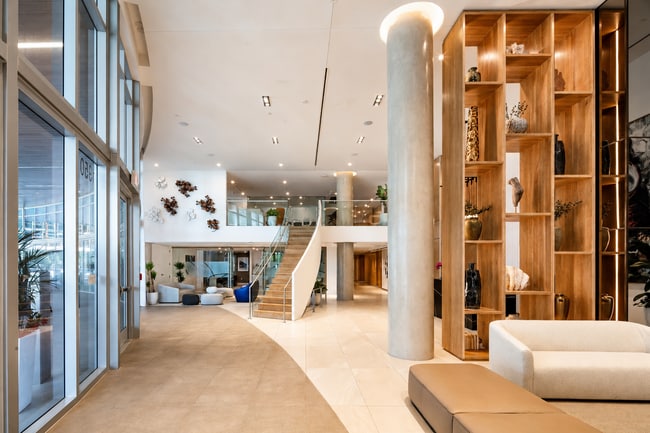
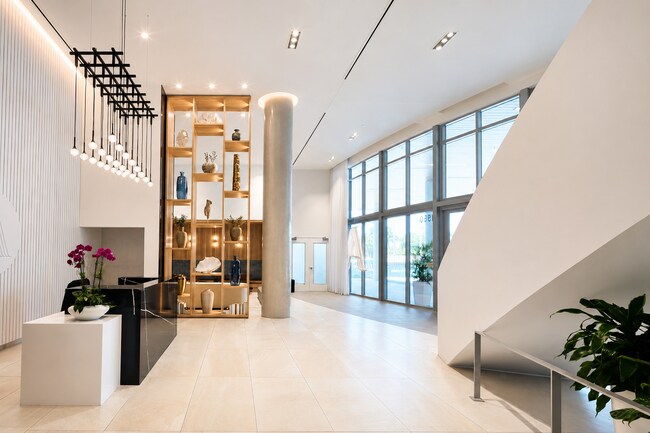
Ascent at Metropolitan Naples Gallery
Nearby Properties You Might Like
Within 50 Miles of Ascent at Metropolitan Naples
Find More Rentals in Naples
Bedrooms
Other Types of Rentals
Naples Apartments by Amenity
- Pet-Friendly Apartments in Naples
- Furnished Apartments in Naples
- Waterfront Apartments in Naples
- Apartments with a Pool in Naples
- Apartments with Wheelchair Access in Naples
- Apartments with Washer & Dryer in Naples
- Apartments with Utilities Included in Naples
- Apartments with a Garage in Naples
- Apartments with EV Charging in Naples
- Apartments with a Virtual Tour in Naples
Apartment Specialties
Apartments in your Budget
Find More Rentals Nearby…
Cities
Neighborhoods
Contact This Property
(239) 350-5222Languages: English
Open 9:00 AM – 6:00 PM Today