
Managed By

- Bedrooms
- 1 - 31 - 3 Beds
- Bathrooms
- 1 - 21 - 2 Baths
- Sq. Ft.
- 803 - 1,409 sq ft
Pricing and Floor Plans
1 Bedroom 1 Bath
Show Floor Plan Details Hide Floor Plan Details
Unable to load floor plan details.
11910201
$1,240
892 Sq. Ft.
Now
11855305
$1,230
892 Sq. Ft.
Now
11855302
$1,235
892 Sq. Ft.
Sep. 26
*Upgraded* 1 Bedroom 1 Bath
Show Floor Plan Details Hide Floor Plan Details
Unable to load floor plan details.
11855307
$1,380
892 Sq. Ft.
Now
11910307
$1,360
892 Sq. Ft.
Now
11910104
$1,400
892 Sq. Ft.
Now
1 Bedroom 1 Bath
Show Floor Plan Details Hide Floor Plan Details
Unable to load floor plan details.
10620103
$1,205
803 Sq. Ft.
Nov. 23
*Upgraded* 1 Bedroom 1 Bath
Show Floor Plan Details Hide Floor Plan Details
Unable to load floor plan details.
2 Bedroom 2 Bath Deluxe
Show Floor Plan Details Hide Floor Plan Details
Unable to load floor plan details.
10600208
$1,630
1,227 Sq. Ft.
Now
10600301
$1,620
1,227 Sq. Ft.
Now
10645305
$1,620
1,227 Sq. Ft.
Sep. 25
10510305
$1,590
1,227 Sq. Ft.
Oct. 12
2 Bedroom 1 Bath
Show Floor Plan Details Hide Floor Plan Details
Unable to load floor plan details.
10620205
$1,510
1,134 Sq. Ft.
Oct. 12
10620305
$1,495
1,134 Sq. Ft.
Nov. 27
2 Bedroom 2 Bath
Show Floor Plan Details Hide Floor Plan Details
Unable to load floor plan details.
10645306
$1,560
1,180 Sq. Ft.
Now
*Upgraded* 2 Bedroom 1 Bath
Show Floor Plan Details Hide Floor Plan Details
Unable to load floor plan details.
*Upgraded* 2 Bedroom 2 Bath
Show Floor Plan Details Hide Floor Plan Details
Unable to load floor plan details.
*Upgraded* 2 Bedroom 2 Bath Deluxe
Show Floor Plan Details Hide Floor Plan Details
Unable to load floor plan details.
3 Bedroom 2 Bath
Show Floor Plan Details Hide Floor Plan Details
Unable to load floor plan details.
11835301
$1,675
1,409 Sq. Ft.
Now
11821103
$1,760
1,409 Sq. Ft.
Sep. 22
11835204
$1,675
1,409 Sq. Ft.
Oct. 23
*Upgraded* 3 Bedroom 2 Bath
Show Floor Plan Details Hide Floor Plan Details
Unable to load floor plan details.
Details
Property Information
- Built in 2008
- 222 units3 stories
Fees & Policies
The fees below are based on community-supplied data and may exclude additional fees and utilities.
Surface Lot
-
Parking FeeN/A
Comments
Max of 1
Dogs Allowed
-
Dog Fee$400
Restrictions
None
Comments
ECI’s pet friendly communities welcome most breeds of dogs. However, because certain breeds do not thrive in a community environment, we cannot accommodate the following breeds, dogs resembling these breeds or mixes of these breeds: Akita, Ameri...
Cats Allowed
-
Cat Fee$400
Restrictions
None
Comments
ECI’s pet friendly communities welcome most breeds of dogs. However, because certain breeds do not thrive in a community environment, we cannot accommodate the following breeds, dogs resembling these breeds or mixes of these breeds: Akita, Ameri...
Property Fee Disclaimer: Based on community-supplied data and independent market research. Subject to change without notice. May exclude fees for mandatory or optional services and usage-based utilities.
Matterport 3D Tours
Explore Commute Options
Property Highlights
- *Available In Select Homes
- 9 Foot Ceilings
- Built in Microwave
- Ceramic Tile Foyers & Kitchens
- Garden Tubs*
- Grills
- Ground Floor
- Kitchen Pantries*
- Lake View
- Large Walk in Closets
- Mini-blinds
- Mirrored Dining Room Wall*
- Newly Renovated
- Newly Renovated Apartments Available
- Outdoor Entertainment Area
- Park like Setting
- Planned Activities
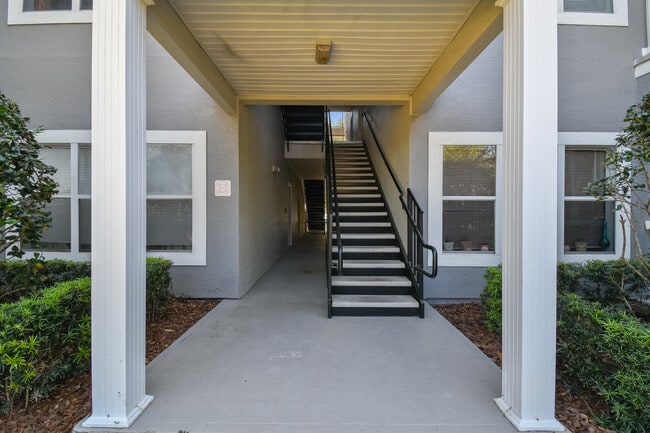
- Private Entrance
- Roommate Floor Plan
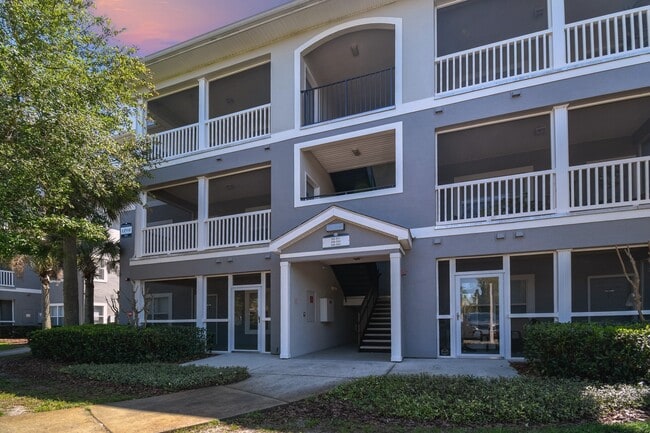
- Screened Patios and Balconies
- Vaulted/Tray Ceiling*
- Washer/Dryers Connections
- Zero Deposit Community
Apartment Features
- Air Conditioning
- Balcony
- Carpet
- Crown Molding
- Dining Room
- Dishwasher
- Disposal
- Eat-in Kitchen
- Freezer
- Heating
- High Speed Internet Access
- Ice Maker
- Instant Hot Water
- Kitchen
- Linen Closet
- Microwave
- Oven
- Pantry
- Patio
- Refrigerator
- Smoke Free
- Storage Space
- Tile Floors
- Tub/Shower
- Vaulted Ceiling
- Views
- Vinyl Flooring
- Walk-In Closets
- Washer/Dryer
- Washer/Dryer Hookup
- Wheelchair Accessible (Rooms)
- Window Coverings
Community Features
- Business Center
- Cabana
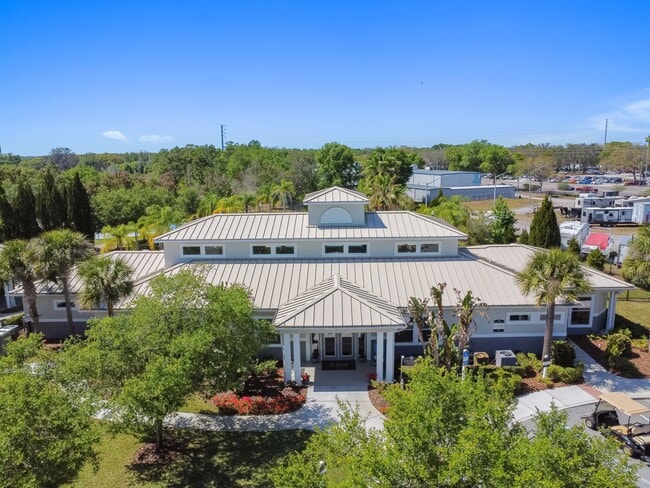
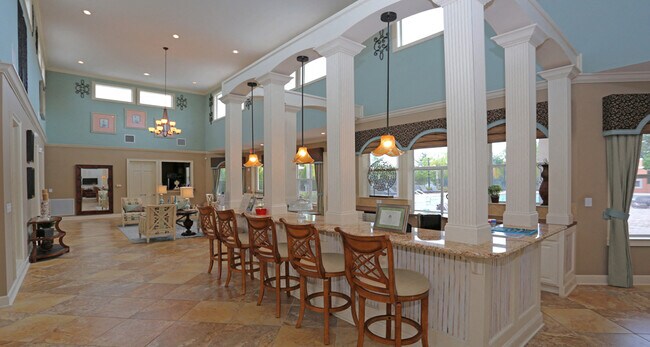
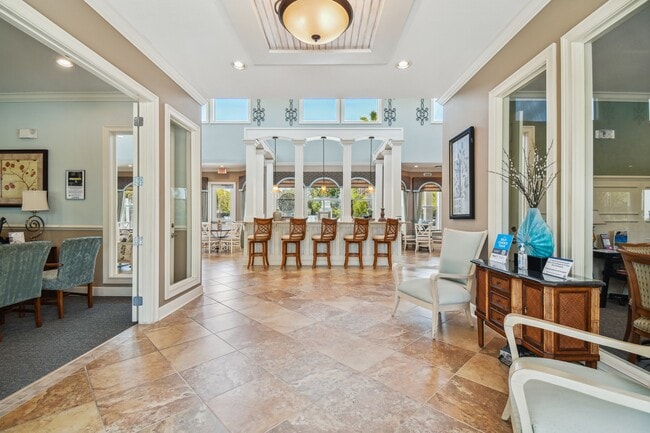
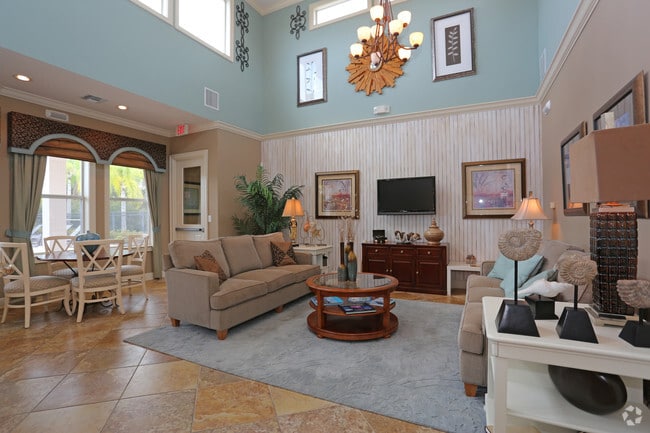
- Clubhouse
- Controlled Access
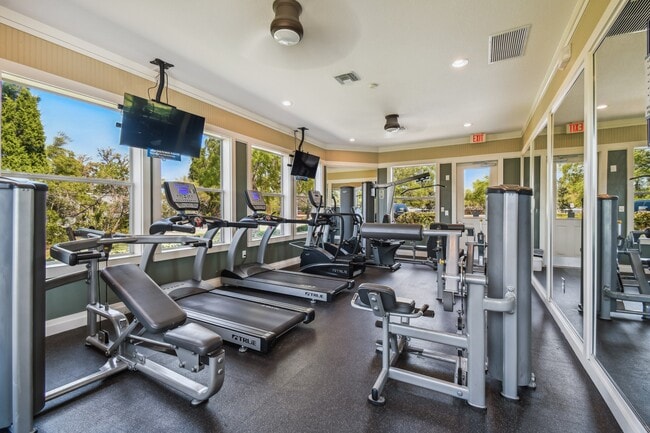
- Fitness Center
- Gated
- Grill
- Laundry Facilities
- Media Center/Movie Theatre
- Picnic Area
- Planned Social Activities
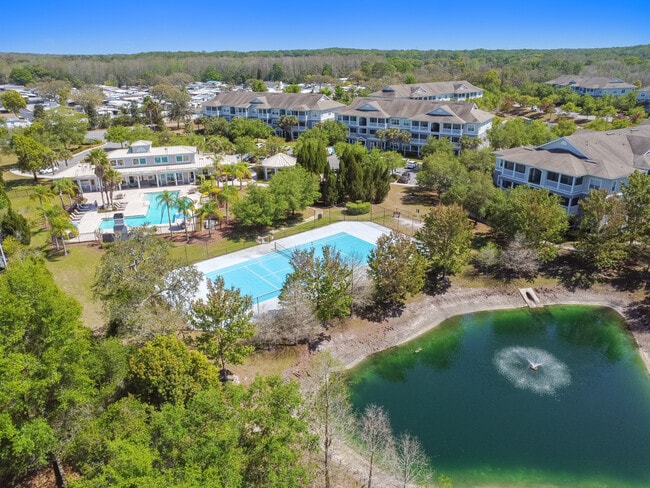
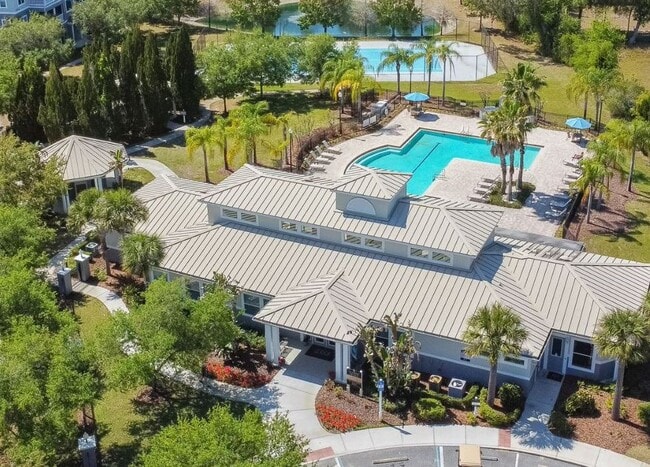
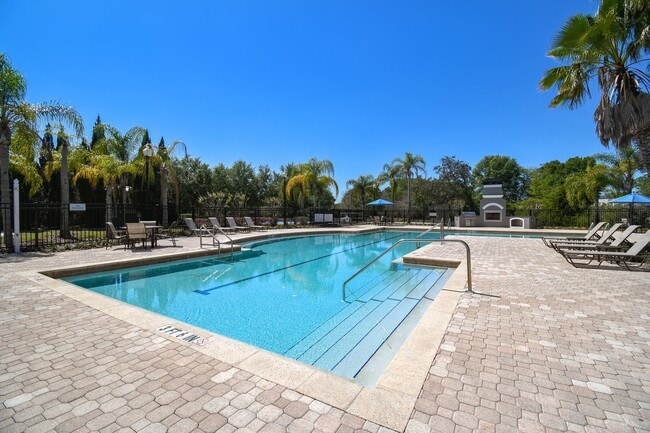
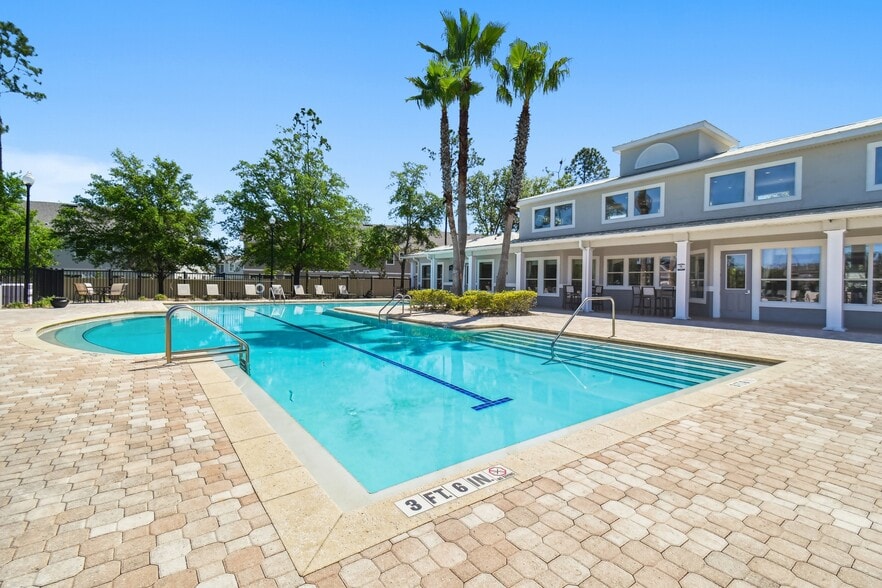
- Pool
- Walk-Up
Map of The Columns at Bear Creek
Area Scores
Walkability
Somewhat walkable
Driveability
Exceptionally drivable
Bikeability
Fairly bikeable
Walkability measures the walking distance to day-to-day needs.
Driveability measures congestion, parking availability, and access to major roads.
Bikeability measures the suitability for cycling.
Soundscore™
Active
A Sound Score rating aggregates noise caused by vehicle traffic, airplane traffic and local sources.
Transit
Airport
48 min Drive

Airport
65 min Drive

Moving to Outer Pasco County, New Port Richey, FL
Shopping Centers
Shoppers will appreciate The Columns at Bear Creek proximity to Servos Plaza, Forest Acres Plaza, and Mancini Plaza. Servos Plaza is 0.8 miles away, and Forest Acres Plaza is within an 11 minute walk.
Airports
Living in Outer Pasco County provides easy access to Tampa International, located just 48 minutes from The Columns at Bear Creek. Another nearby airport is St Pete-Clearwater International, located 38.3 miles away.
Local Education
Primary and Secondary Schools

Moon Lake Elementary School
Grades PK-5
Public

Gulf Coast Christian School
Grades PK-5
Private

Bayonet Point Middle School
Grades 6-8
Public
Hudson Middle School
Grades K-8
Public
Fivay High School
Grades 6-12
Public
Grace Christian School Of Pasco
Grades K-12
Private
Data provided by GreatSchools.org © 2026. All rights reserved.

Colleges and Universities
| School | Commute Time (Distance) |
|---|---|
| Pasco-Hernando C.C., West | Drive: 16 min (8 mi) |
| Pasco-Hernando C.C., Spring | Drive: 19 min (11 mi) |
About The Columns at Bear Creek
Tour your way - options for in-person agent lead tours, self-guided or virtual options are also available. Schedule your appointment today!
Tour your way - options for in-person agent lead tours, self-guided or virtual options are also available. Schedule your appointment today!
The Columns at Bear Creek is an apartment community in New Port Richey, FL
Contact
New Port Richey, FL 34654
- Sunday Closed
- Monday Closed
- Tuesday 10:00 AM – 6:00 PM
- Wednesday 10:00 AM – 6:00 PM
- Thursday 10:00 AM – 6:00 PM
- Friday 10:00 AM – 6:00 PM
- Saturday 10:00 AM – 5:00 PM
Renter Reviews
For The Columns at Bear Creek
3 Ratings & Reviews
-
3/16/18
Noise pollution
I rented here a few months ago and you can hear every sound your neighbors make above you!! I can hear talking at 6am and alarm clocks going off!! They look nice but for the price.. you can do better!
Review from Apartments.com
17 People Found This Helpful
The Columns at Bear Creek Gallery
Nearby Properties You Might Like
Within 50 Miles of The Columns at Bear Creek
Find More Rentals in New Port Richey
Bedrooms
Other Types of Rentals
New Port Richey Apartments by Amenity
- Pet-Friendly Apartments in New Port Richey
- Furnished Apartments in New Port Richey
- Waterfront Apartments in New Port Richey
- Apartments with a Pool in New Port Richey
- Apartments with Wheelchair Access in New Port Richey
- Apartments with Washer & Dryer in New Port Richey
- Apartments with Utilities Included in New Port Richey
- Apartments with a Garage in New Port Richey
- Apartments with EV Charging in New Port Richey
- Apartments with a Virtual Tour in New Port Richey
Apartment Specialties
Apartments in your Budget
- New Port Richey Move-in Specials
- Cheap Apartments in New Port Richey
- Luxury Apartments in New Port Richey
- Apartments under $900 in New Port Richey
- Apartments under $1000 in New Port Richey
- Apartments under $1500 in New Port Richey
- Apartments under $2000 in New Port Richey
- Apartments under $2500 in New Port Richey
Find More Rentals Nearby…
Cities
Neighborhoods
Contact This Property
(727) 597-5062Languages: English
Closed Today