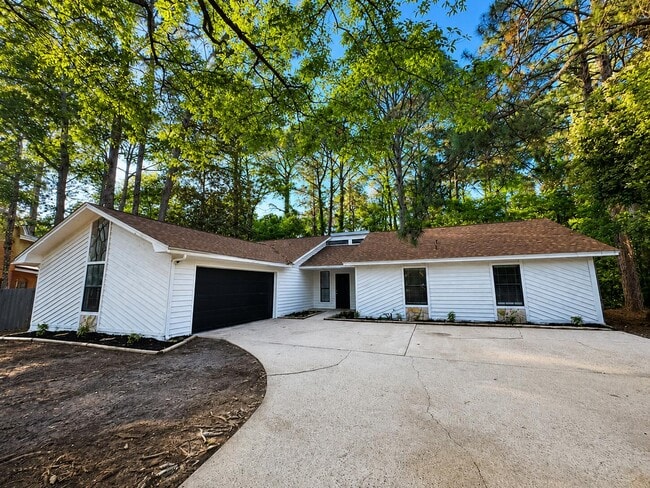

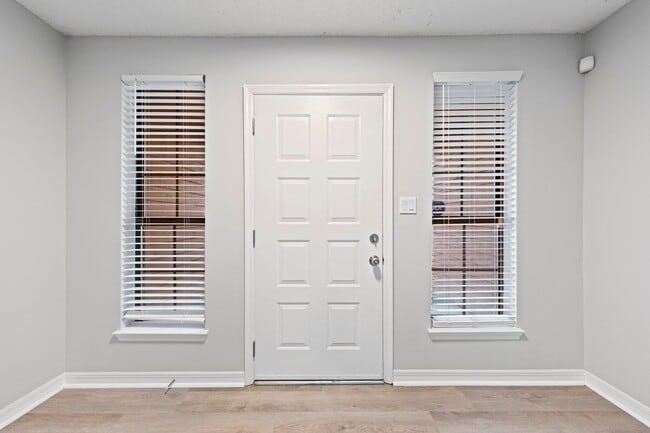


723 Prestwick Dr, Niceville, FL 32578
What This House Offers
Welcome to this beautifully maintained 3-bedroom, 2-bath home offering over 2,000 square feet of comfortable living space in the highly desirable Bluewater Bay community. Tucked away in a quiet cul-de-sac and backing up to peaceful wooded views, this home provides the perfect blend of privacy, convenience, and everyday comfort.Step inside to a spacious living room featuring soaring vaulted ceilings and a stunning floor-to-ceiling stone fireplace that creates a warm and inviting atmosphere. Sliding glass doors open to a large backyard where you can relax and enjoy the tranquil wooded setting. The spacious eat-in kitchen offers generous counter space, abundant cabinetry, and plenty of room for casual dining, while the separate formal dining room is perfect for entertaining family and friends. For added convenience, the home includes a dedicated laundry room complete with a washer and dryer.The spacious primary suite serves as a private retreat with a walk-in closet and an en-suite bathroom featuring a double vanity. Two additional guest bedrooms are generously sized and share a well-appointed full bathroom, also equipped with a double vanity to accommodate busy mornings.A two-car garage provides ample parking and additional storage space. Residents will love the exceptional location with an easy commute to military bases, the area's beautiful beaches, schools, shopping, and dining. Bluewater Bay also offers access to outstanding community amenities,
Unit
Home Features
- Air Conditioning
- Ceiling Fans
- Dishwasher
- Disposal
- Double Pane Windows
- Fireplace
- Heating
- Microwave
- Oven
- Range
- Refrigerator
- Vaulted Ceiling
- Vinyl Flooring
- Washer/Dryer
- Washer/Dryer Hookup
Community Features
- Garages
- Playground
- Pool
- Tennis Court
723 Prestwick Dr is a single-family home for rent in Niceville, FL
Fees & Policies
The fees below are based on community-supplied data and may exclude additional fees and utilities.
-
Garage
Property Fee Disclaimer: Based on community-supplied data and independent market research. Subject to change without notice. May exclude fees for mandatory or optional services and usage-based utilities.
Home Details
Home Design
- Built in 1982
- Newly Painted Property
- Shingle Roof
- Wood Siding
- Single Family Detached Home
- Frame Construction
Interior Spaces
- Vaulted Ceiling
- Great Room
- Breakfast Room
- Fireplace
- Double Pane Windows
- Dining Room
- Ceiling Fan
- Utility Room
- 2073 Sq Ft Home
- 1-Story Property
Kitchen
- Cooktop
- Microwave
- Dishwasher
- Disposal
Flooring
- Vinyl Flooring
Bedrooms and Bathrooms
- Primary Bedroom Suite
- Walk-In Closet
- 2 Full Bathrooms
- 3 Bedrooms | 2 Bathrooms
- 3 Bedrooms
- Dual Vanity Sinks in Primary Bathroom
- Cultured Marble Bathroom Countertops
Laundry
- Laundry Room
- Dryer
- Washer
Home Security
- Fire and Smoke Detector
Parking
- 2 Car Attached Garage
- Garage Door Opener
Lot Details
- 18731 Sq Ft Lot
- Wooded Lot
- Cul-De-Sac
- Interior Lot
- Level Lot
- Property fronts a county road
- Irregular Lot
Schools
- Bluewater Elementary School
- Ruckel Middle School
- Niceville High School
Utilities
- Central Heating and Cooling System
- Electric Water Heater
Listing and Financial Details
- 12 Month Lease Term
- Assessor Parcel Number 22-1S-22-2381-000B-0040
Community Details
Overview
- St. Andrews Village N Subdivision
Recreation
- Marina
- Golf Course Community
- Fishing
- Community Pool
- Tennis Courts
- Pickleball Courts
- Community Playground
Pet Policy
- Pets allowed on a case-by-case basis
Explore Commute Options
What's nearby 723 Prestwick Dr
Get In Touch
Niceville, FL 32578

Area Scores
Walkability
Somewhat walkable
Driveability
Very drivable
Bikeability
Fairly bikeable
Walkability measures the walking distance to day-to-day needs.
Driveability measures congestion, parking availability, and access to major roads.
Bikeability measures the suitability for cycling.
Soundscore™
Active
A Sound Score rating aggregates noise caused by vehicle traffic, airplane traffic and local sources.
Travel and Transit
Airport
32 min Drive
Local Education
Primary and Secondary Schools

St. Paul Christian School
Grades PK-5
Private

Bluewater Elementary School
Grades PK-5
Public

C. W. Ruckel Middle School
Grades 6-8
Public

Niceville Senior High School
Grades 9-12
Public
Desire Street Academy
Grades 6-12
Private
Data provided by GreatSchools.org © 2026. All rights reserved.

Colleges and Universities
| School | Commute Time (Distance) |
|---|---|
| Northwest Florida State | Drive: 14 min (6 mi) |
Discover Bluewater Bay, Niceville, FL
Shopping Centers
Shoppers will appreciate 723 Prestwick Dr proximity to Bluewater Bay, Shops at Bluewater Bay, and Cypress Corner. Bluewater Bay is 1 mile away, and Shops at Bluewater Bay is within a 25 minute walk.
Parks and Recreation
Recreational activities near 723 Prestwick Dr are plentiful. Discover 1 park within 1.7 miles, including Fred Gannon Rocky Bayou State Park.
Airports
Living in Bluewater Bay provides easy access to Eglin AFB/Destin-Ft Walton Beach, located just 34 minutes from 723 Prestwick Dr.
Avoid Scams
Protect yourself from fraud. Do not send money to anyone you don't know.
Nearby Properties You Might Like
Within 50 Miles of 723 Prestwick Dr
Find More Rentals in Niceville
Bedrooms
Other Types of Rentals
Niceville Houses for Rent by Amenity
- Houses with Pets Allowed in Niceville
- Affordable Houses for Rent in Niceville
- Fully Furnished Homes for Rent in Niceville
- Modern Homes for Rent in Niceville
- Houses for Rent with a Pool in Niceville
- Houses for Rent with a Yard in Niceville
- Homes for Rent with a Garage in Niceville
- Houses for Rent with Fireplace in Niceville
- Houses for Rent with Washer and Dryer in Niceville
- Houses for Rent with Utilities Paid in Niceville