
Managed By
- Total Monthly Price
- $1,977 - $3,113
- Bedrooms
- 1 - 31 - 3 Beds
- Bathrooms
- 1 - 21 - 2 Baths
- Sq. Ft.
- 628 - 1,345 sq ft
Pricing and Floor Plans
A2
Show Floor Plan Details Hide Floor Plan Details
Unable to load floor plan details.
10107
$2,029
704 Sq. Ft.
Now
11209
$2,034
704 Sq. Ft.
Now
07105
$2,029
704 Sq. Ft.
Now
A1
Show Floor Plan Details Hide Floor Plan Details
Unable to load floor plan details.
08101
$1,977
628 Sq. Ft.
Now
10109
$1,977
628 Sq. Ft.
Now
A3
Show Floor Plan Details Hide Floor Plan Details
Unable to load floor plan details.
11107
$2,094
787 Sq. Ft.
Now
08305
$2,104
787 Sq. Ft.
Now
A4
Show Floor Plan Details Hide Floor Plan Details
Unable to load floor plan details.
02207
$2,114
809 Sq. Ft.
Now
B3
Show Floor Plan Details Hide Floor Plan Details
Unable to load floor plan details.
05302
$2,561
1,204 Sq. Ft.
Now
08202
$2,621
1,204 Sq. Ft.
Now
08210
$2,621
1,204 Sq. Ft.
Now
B2
Show Floor Plan Details Hide Floor Plan Details
Unable to load floor plan details.
10206
$2,664
1,093 Sq. Ft.
Now
10304
$2,464
1,093 Sq. Ft.
Now
07104
$2,689
1,093 Sq. Ft.
Now
B1
Show Floor Plan Details Hide Floor Plan Details
Unable to load floor plan details.
11208
$2,645
1,019 Sq. Ft.
Now
09106
$2,640
1,019 Sq. Ft.
Now
03208
$2,645
1,019 Sq. Ft.
Now
C2
Show Floor Plan Details Hide Floor Plan Details
Unable to load floor plan details.
02202
$3,113
1,329 Sq. Ft.
Now
C1
Show Floor Plan Details Hide Floor Plan Details
Unable to load floor plan details.
02209
$3,113
1,345 Sq. Ft.
Now
Property Map
Select a unit to view pricing and availability
Details
Lease Term Options
- 7 - 15 Month Leases
Property Information
- Built in 2024
- 303 units3 stories
Fees & Policies
The fees below are based on community-supplied data and may exclude additional fees and utilities.
Utilities & Essentials
-
Amenity/Community Fee$30 / mo
-
Valet Trash$35 / mo
-
Pest Control$5 / mo
-
Trash Fee$5 / mo
-
Utility - Billing Administrative FeeVaries / mo
-
Water/Sewer-SubmeteredVaries / mo
One-Time Basics
Due at Application
-
Application Fee$100
-
Administrative Fee$300
Due at Move-In
-
Security Deposits *Up to 1 Month's Rent$250
Other
-
Garage Rental$300 / mo
-
Carports$75 / mo
Additional Parking Options
-
Other
Dogs Allowed
-
Dog Fee$400
-
Dog Rent$35 / mo
Restrictions
Max 2 Pets Per Unit, No Breed Restrictions
Comments
One time non-refundable pet fees: $400 for 1 pet, $600 for 2 pets.
Cats Allowed
-
Cat Fee$400
-
Cat Rent$35 / mo
Restrictions
Max 2 Pets Per Unit, No Breed Restrictions
Comments
One time non-refundable pet fees: $400 for 1 pet, $600 for 2 pets.
Other Pets Allowed
-
Pet Management - Third Party$25 - $30
-
Non-Refundable Pet Fee$400
Storage Unit
-
Storage$75 - $200 / mo
Personalized Add-Ons
-
Short Term Rent Premium 7-11 Month Leases$175 / mo
-
Pet Fees - Monthly$35 / mo
Situational
-
Utility - Final Bill Fee$15 - $50
-
Early Termination Fee100% of base rent
-
Utility - ElectricVaries one-time
-
Resident Liability Coverage$15 / mo
-
Late Fee$150 / occurrence
-
NSF Tenant Fee$50 / occurrence
Property Fee Disclaimer: Based on community-supplied data and independent market research. Subject to change without notice. May exclude fees for mandatory or optional services and usage-based utilities.
Matterport 3D Tours
Explore Commute Options
Property Highlights
- 24/7 emergency maintenance
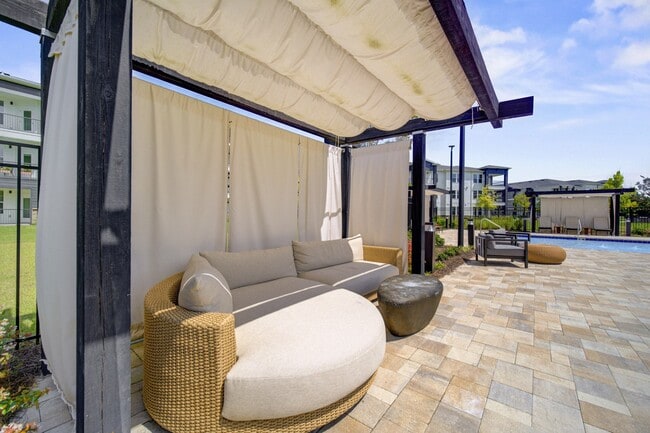
- Cabana with BBQ grills
- Carports
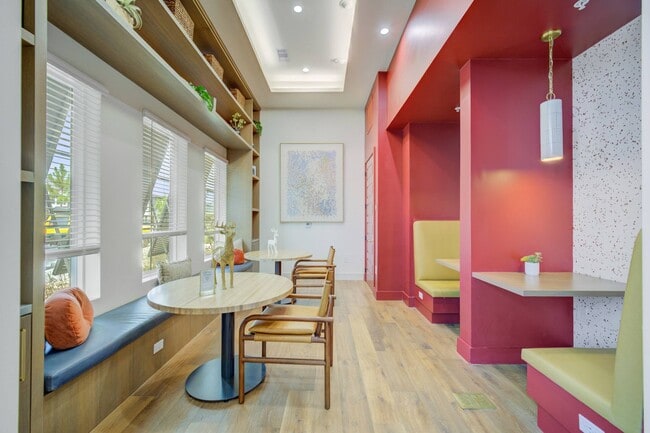
- Coffee Bar
- Combined Data Outlets (Power Data & USB Port)
- Community Wifi
- Conference Room
- Curved Shower Rods
- Detached Garage Buildings
- Elevators Available in Buildings
- Full Range Oven
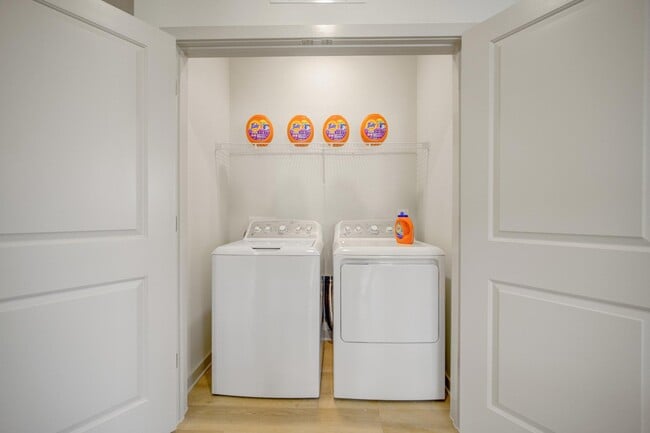
- Full Size Washer/Dryer In-Unit
- Game Room
- Gazebo with seating
- Kitchen Island
- Library & Co-Working Stations
- Mail Room
- Media Room
- Microwave with Venthood
- Online Payment Portal
- Package Receiving
- Parcel Pending
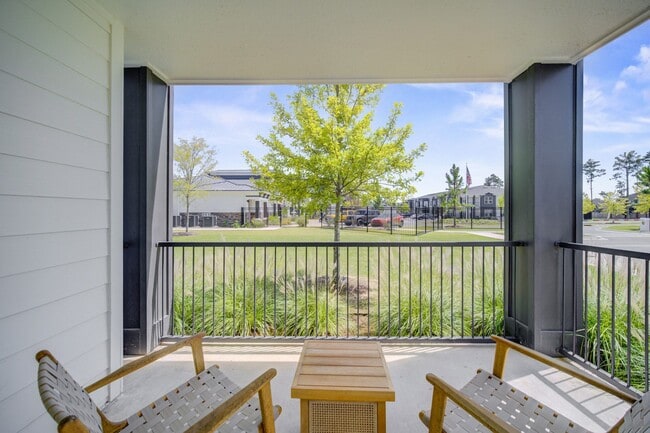
- Private Patio/Balcony
- Professional onsite management
- Reserved Parking
- Resident Lounge
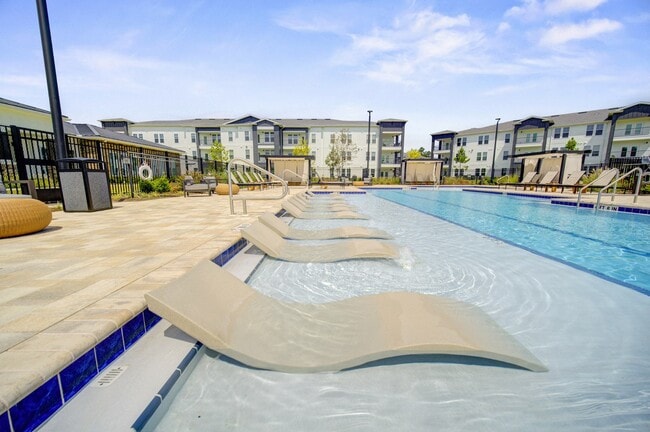
- Resort Style Pool with Sun Shelf & Bubblers
- Short Term Lease Terms
- Third Floor
- Two dog parks and a dog wash
- Under-Cabinet Lighting
- Vinyl Wood Plank Flooring
- Walk in Showers & Garden Style Tubs
Apartment Features
- Air Conditioning
- Balcony
- Dishwasher
- Granite Countertops
- Island Kitchen
- Kitchen
- Microwave
- Oven
- Pantry
- Patio
- Range
- Refrigerator
- Stainless Steel Appliances
- Vinyl Flooring
- Walk-In Closets
- Washer/Dryer
- Wi-Fi
Community Features
- Cabana
- Clubhouse
- Conference Rooms
- Dog Park
- Elevator
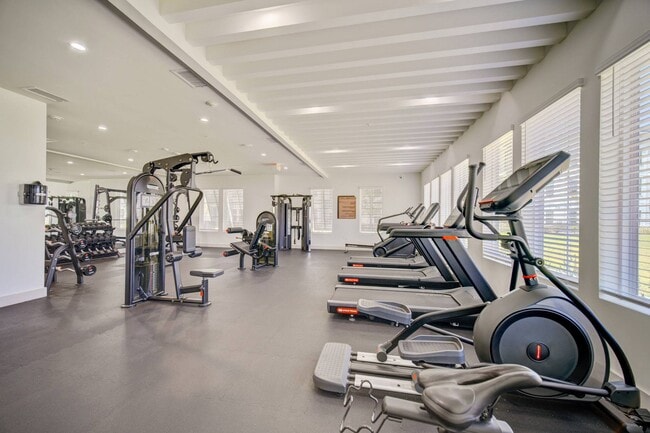
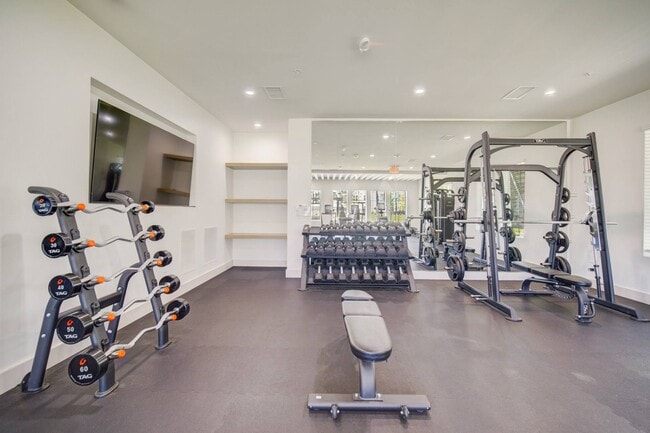
- Fitness Center
- Gameroom
- Gated
- Grill
- Lounge
- Pool
Map of The Enclave at Deer Moss Creek
Area Scores
Walkability
Somewhat walkable
Driveability
Exceptionally drivable
Bikeability
Somewhat bikeable
Walkability measures the walking distance to day-to-day needs.
Driveability measures congestion, parking availability, and access to major roads.
Bikeability measures the suitability for cycling.
Soundscore™
Active
A Sound Score rating aggregates noise caused by vehicle traffic, airplane traffic and local sources.
Transit
Airport
34 min Drive
Moving to Fort Walton Beach, Niceville, FL
Parks and Recreation
Recreational activities near The Enclave at Deer Moss Creek are plentiful. Discover 1 park within 3.1 miles, including Fred Gannon Rocky Bayou State Park.
Airports
Living in Fort Walton Beach provides easy access to Eglin AFB/Destin-Ft Walton Beach, located just 34 minutes from The Enclave at Deer Moss Creek.
Local Education
Primary and Secondary Schools

St Paul Christian School
Grades PK-5
Private

James E Plew Elementary School
Grades PK-5
Public

C. W. Ruckel Middle School
Grades 6-8
Public

Niceville Senior High School
Grades 9-12
Public
Rocky Bayou Christian School
Grades PK-12
Private
Data provided by GreatSchools.org © 2026. All rights reserved.

Colleges and Universities
| School | Commute Time (Distance) |
|---|---|
| Northwest Florida State | Drive: 11 min (5.5 mi) |
About The Enclave at Deer Moss Creek
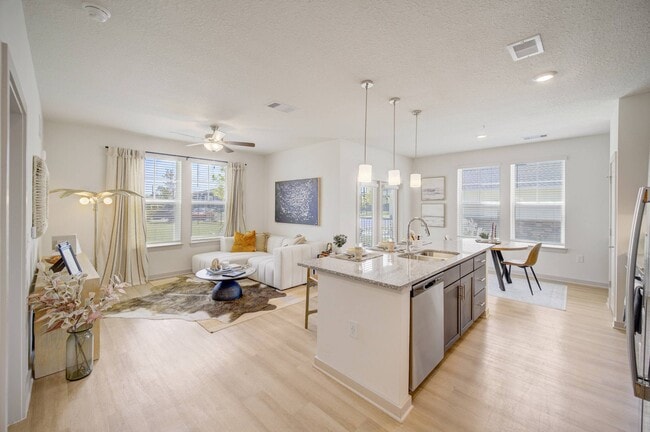
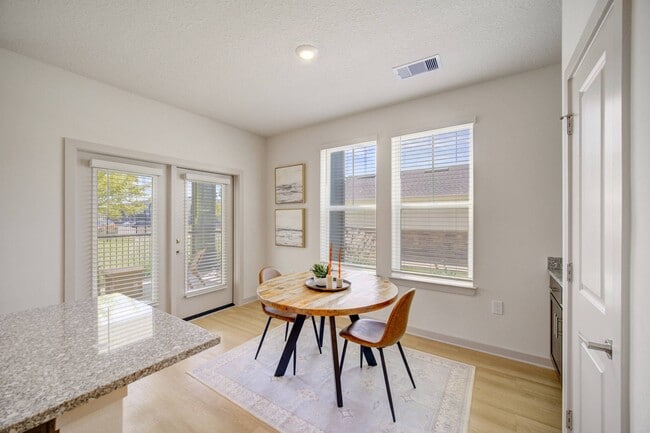
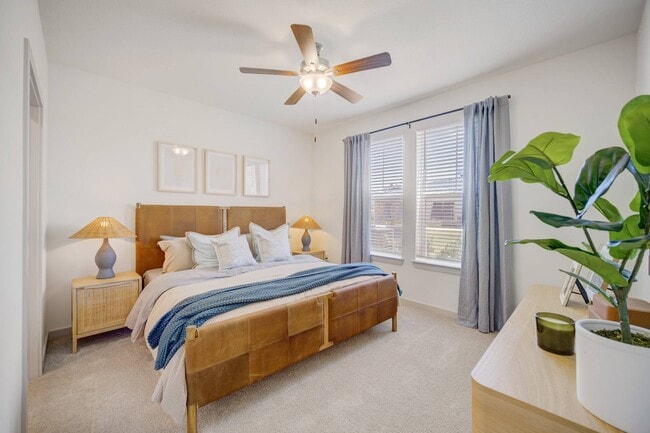
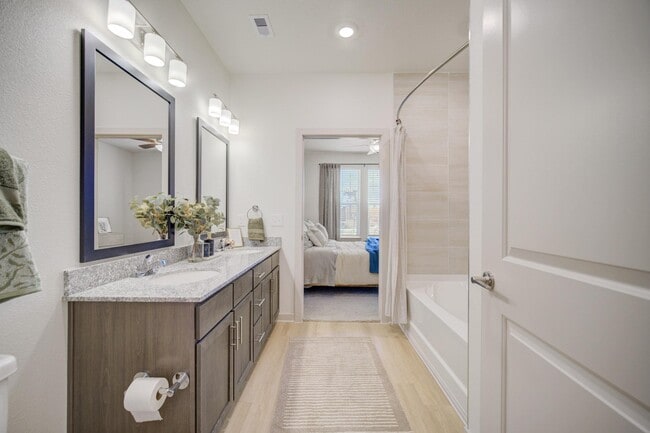
At The Enclave at Deer Moss Creek, you won't have to choose between design and functionality - you can have it all. Our brand-new one-, two-, and three-bedroom apartments in Niceville, Florida, feature open floor plans that maximize space and embody… luxury. They feature modern appliances, beautiful granite countertops, spacious closets, and a host of other enviable features and amenities throughout. Our newly built coastal-inspired community is tailored to complement your busy lifestyle and embrace modern beach living. Whether you're enjoying workouts in the fully equipped fitness center, taking a dip in the resort-style pool, or relaxing in the cabanas with your favorite people, The Enclave at Deer Moss Creek will make your everyday feel like a vacation.We can't wait to show you your new home! Connect with us to learn more and schedule a tour.
At The Enclave at Deer Moss Creek, you won't have to choose between design and functionality - you can have it all. Our brand-new one-, two-, and three-bedroom apartments in Niceville, Florida, feature open floor plans that maximize space and embody luxury. They feature modern appliances, beautiful granite countertops, spacious closets, and a host of other enviable features and amenities throughout. Our newly built coastal-inspired community is tailored to complement your busy lifestyle and embrace modern beach living. Whether you're enjoying workouts in the fully equipped fitness center, taking a dip in the resort-style pool, or relaxing in the cabanas with your favorite people, The Enclave at Deer Moss Creek will make your everyday feel like a vacation.We can't wait to show you your new home! Connect with us to learn more and schedule a tour.
The Enclave at Deer Moss Creek is an apartment community in Niceville, FL
Contact
Niceville, FL 32578
- Sunday Closed
- Monday 9:00 AM – 6:00 PM
- Tuesday 9:00 AM – 6:00 PM
- Wednesday 9:00 AM – 6:00 PM
- Thursday 9:00 AM – 6:00 PM
- Friday 9:00 AM – 6:00 PM
- Saturday 10:00 AM – 5:00 PM
Renter Reviews
For The Enclave at Deer Moss Creek
11 Ratings & Reviews
-
9/1/26
Ashely Manager
I was very disappointed with the level of customer service I received from Ashley, the manager. During our interaction, her demeanor came across as rude and unprofessional, and unfortunately, she was not willing to provide the assistance we were requesting. The matter itself was very simple and only required her to repeat an email address so that we could clearly understand the information being provided. Instead of taking the time to assist us and address our concerns, we were left feeling… dismissed and frustrated.
As a manager, I would expect a higher level of professionalism, patience, and willingness to help customers resolve even the simplest of concerns. Good customer service involves clear communication and making an effort to ensure that customers feel heard and properly assisted. Unfortunately, that was not our experience with Ashley, and the way the situation was handled made what should have been a simple request unnecessarily difficult and unpleasant.Review from Apartments.com
Property Manager at The Enclave at Deer Moss Creek responded to this review
We’re sorry to hear about your experience and understand how frustrating it can be when a simple request for clarification leaves you feeling dismissed. We expect our team to communicate professionally, respectfully, and with patience. We appreciate… you sharing this feedback and would welcome the opportunity to review your concerns further. Please contact our Customer Cares Line at (877) 385-1878 or email CustomerService@druckerandfalk.com so our team can address the matter directly.
The Enclave at Deer Moss Creek Gallery
Find More Rentals in Niceville
Bedrooms
Other Types of Rentals
Niceville Apartments by Amenity
Apartment Specialties
Find More Rentals Nearby…
Cities
Neighborhoods
Contact This Property
(850) 429-4833Languages: English
Open 9:00 AM – 6:00 PM Today