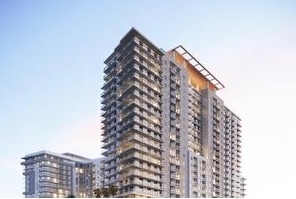


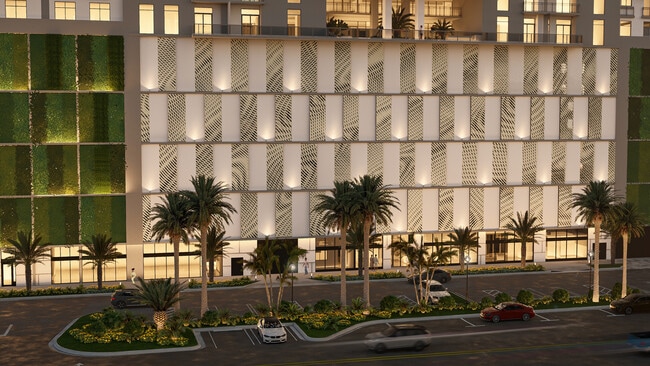
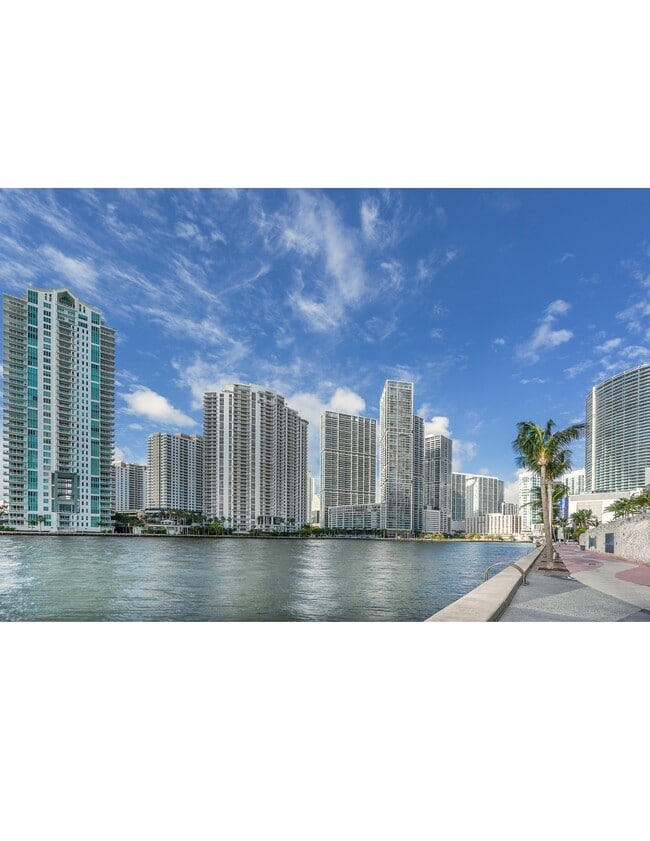
Alvorada on the Bay
16375 Biscayne Blvd, North Miami Beach, FL 33160
Managed By

- Bedrooms
- Studio - 3Studio - 3 Beds
- Bathrooms
- 1 - 21 - 2 Baths
- Sq. Ft.
- 555 - 1,272 sq ft
Pricing and Floor Plans
ST-4
Show Floor Plan Details Hide Floor Plan Details
Unable to load floor plan details.
PH2824
$2,590
661 Sq. Ft.
Oct. 1
1324
$2,580
650 Sq. Ft.
Oct. 3
2224
$2,590
661 Sq. Ft.
Oct. 6
ST-3
Show Floor Plan Details Hide Floor Plan Details
Unable to load floor plan details.
PH2813
$2,575
600 Sq. Ft.
Oct. 6
2213
$2,575
600 Sq. Ft.
Oct. 8
2613
$2,575
600 Sq. Ft.
Oct. 17
ST-1
Show Floor Plan Details Hide Floor Plan Details
Unable to load floor plan details.
1811
$2,525
555 Sq. Ft.
Nov. 14
ST-2
Show Floor Plan Details Hide Floor Plan Details
Unable to load floor plan details.
1813
$2,550
557 Sq. Ft.
Nov. 14
A9
Show Floor Plan Details Hide Floor Plan Details
Unable to load floor plan details.
2207
$2,950
658 Sq. Ft.
Oct. 1
907
$2,950
658 Sq. Ft.
Oct. 1
1107
$2,950
658 Sq. Ft.
Oct. 6
A1
Show Floor Plan Details Hide Floor Plan Details
Unable to load floor plan details.
2206
$2,785
588 Sq. Ft.
Oct. 1
1106
$2,780
581 Sq. Ft.
Oct. 6
1406
$2,780
581 Sq. Ft.
Oct. 8
A
Show Floor Plan Details Hide Floor Plan Details
Unable to load floor plan details.
2208
$2,790
589 Sq. Ft.
Oct. 1
1108
$2,800
574 Sq. Ft.
Oct. 6
PH2808
$2,790
589 Sq. Ft.
Oct. 8
A13
Show Floor Plan Details Hide Floor Plan Details
Unable to load floor plan details.
2204
$3,150
782 Sq. Ft.
Oct. 1
1104
$3,095
766 Sq. Ft.
Oct. 6
1404
$3,095
766 Sq. Ft.
Oct. 8
A12 + DEN
Show Floor Plan Details Hide Floor Plan Details
Unable to load floor plan details.
1414
$3,400
749 Sq. Ft.
Oct. 1
PH2814
$3,425
758 Sq. Ft.
Oct. 6
1114
$3,400
749 Sq. Ft.
Oct. 8
A10
Show Floor Plan Details Hide Floor Plan Details
Unable to load floor plan details.
PH2826
$3,000
691 Sq. Ft.
Oct. 1
2226
$3,000
691 Sq. Ft.
Oct. 6
2126
$3,000
691 Sq. Ft.
Oct. 22
A2
Show Floor Plan Details Hide Floor Plan Details
Unable to load floor plan details.
1109
$2,850
615 Sq. Ft.
Oct. 6
1209
$2,850
615 Sq. Ft.
Oct. 13
1509
$2,850
615 Sq. Ft.
Oct. 13
A8 + DEN
Show Floor Plan Details Hide Floor Plan Details
Unable to load floor plan details.
1415
$2,900
645 Sq. Ft.
Oct. 1
1515
$2,900
645 Sq. Ft.
Oct. 13
1215
$2,900
645 Sq. Ft.
Oct. 31
A15 + DEN
Show Floor Plan Details Hide Floor Plan Details
Unable to load floor plan details.
1413
$3,460
845 Sq. Ft.
Oct. 1
1113
$3,460
845 Sq. Ft.
Oct. 8
1513
$3,460
845 Sq. Ft.
Oct. 13
A6
Show Floor Plan Details Hide Floor Plan Details
Unable to load floor plan details.
1326
$2,850
609 Sq. Ft.
Oct. 3
1126
$2,850
609 Sq. Ft.
Oct. 10
1226
$2,850
609 Sq. Ft.
Oct. 13
A5
Show Floor Plan Details Hide Floor Plan Details
Unable to load floor plan details.
1105
$2,835
601 Sq. Ft.
Oct. 6
1405
$2,835
601 Sq. Ft.
Oct. 8
1505
$2,835
601 Sq. Ft.
Oct. 10
A7
Show Floor Plan Details Hide Floor Plan Details
Unable to load floor plan details.
905
$2,870
623 Sq. Ft.
Oct. 1
1005
$2,870
623 Sq. Ft.
Oct. 6
A14 + DEN
Show Floor Plan Details Hide Floor Plan Details
Unable to load floor plan details.
1004
$3,450
801 Sq. Ft.
Oct. 6
A3
Show Floor Plan Details Hide Floor Plan Details
Unable to load floor plan details.
1008
$2,815
591 Sq. Ft.
Oct. 8
A4
Show Floor Plan Details Hide Floor Plan Details
Unable to load floor plan details.
1006
$2,820
599 Sq. Ft.
Oct. 8
A16 + DEN
Show Floor Plan Details Hide Floor Plan Details
Unable to load floor plan details.
1015
$3,475
865 Sq. Ft.
Oct. 10
B5
Show Floor Plan Details Hide Floor Plan Details
Unable to load floor plan details.
917
$3,545
893 Sq. Ft.
Oct. 1
1417
$3,635
907 Sq. Ft.
Oct. 3
PH2817
$3,635
920 Sq. Ft.
Oct. 3
B2
Show Floor Plan Details Hide Floor Plan Details
Unable to load floor plan details.
1323
$3,560
874 Sq. Ft.
Oct. 1
PH2823
$3,600
908 Sq. Ft.
Oct. 1
1023
$3,635
920 Sq. Ft.
Oct. 3
B6
Show Floor Plan Details Hide Floor Plan Details
Unable to load floor plan details.
1321
$3,620
914 Sq. Ft.
Oct. 1
921
$3,625
919 Sq. Ft.
Oct. 1
1421
$3,620
914 Sq. Ft.
Oct. 3
B8
Show Floor Plan Details Hide Floor Plan Details
Unable to load floor plan details.
1112
$3,675
936 Sq. Ft.
Oct. 8
2212
$3,735
941 Sq. Ft.
Oct. 8
PH2812
$3,735
941 Sq. Ft.
Oct. 8
B9
Show Floor Plan Details Hide Floor Plan Details
Unable to load floor plan details.
2205
$3,825
976 Sq. Ft.
Oct. 1
PH2805
$3,825
976 Sq. Ft.
Oct. 10
2605
$3,825
976 Sq. Ft.
Oct. 17
B
Show Floor Plan Details Hide Floor Plan Details
Unable to load floor plan details.
2209
$3,475
834 Sq. Ft.
Oct. 1
PH2809
$3,475
834 Sq. Ft.
Oct. 8
2109
$3,475
834 Sq. Ft.
Oct. 17
B13
Show Floor Plan Details Hide Floor Plan Details
Unable to load floor plan details.
PH2815
$3,925
1,016 Sq. Ft.
Oct. 6
2215
$3,925
1,016 Sq. Ft.
Oct. 8
2115
$3,925
1,016 Sq. Ft.
Oct. 22
B15 + DEN
Show Floor Plan Details Hide Floor Plan Details
Unable to load floor plan details.
2303
$4,800
1,242 Sq. Ft.
Oct. 6
PH2803
$4,800
1,242 Sq. Ft.
Oct. 10
2203
$4,800
1,242 Sq. Ft.
Oct. 22
B12
Show Floor Plan Details Hide Floor Plan Details
Unable to load floor plan details.
1327
$3,865
991 Sq. Ft.
Oct. 3
1027
$3,875
998 Sq. Ft.
Oct. 3
1127
$3,865
991 Sq. Ft.
Oct. 10
B1
Show Floor Plan Details Hide Floor Plan Details
Unable to load floor plan details.
1328
$3,495
840 Sq. Ft.
Oct. 6
1128
$3,495
840 Sq. Ft.
Oct. 10
1028
$3,475
835 Sq. Ft.
Oct. 13
B3
Show Floor Plan Details Hide Floor Plan Details
Unable to load floor plan details.
1402
$3,525
882 Sq. Ft.
Oct. 6
1502
$3,525
882 Sq. Ft.
Oct. 6
1602
$3,525
882 Sq. Ft.
Oct. 10
B4
Show Floor Plan Details Hide Floor Plan Details
Unable to load floor plan details.
1403
$3,540
896 Sq. Ft.
Oct. 8
1503
$3,540
896 Sq. Ft.
Oct. 10
1603
$3,540
896 Sq. Ft.
Oct. 10
B10
Show Floor Plan Details Hide Floor Plan Details
Unable to load floor plan details.
1111
$3,845
980 Sq. Ft.
Oct. 8
1511
$3,845
980 Sq. Ft.
Oct. 13
1411
$3,845
980 Sq. Ft.
Oct. 15
B7
Show Floor Plan Details Hide Floor Plan Details
Unable to load floor plan details.
903
$3,570
901 Sq. Ft.
Oct. 1
1003
$3,625
919 Sq. Ft.
Oct. 6
B11
Show Floor Plan Details Hide Floor Plan Details
Unable to load floor plan details.
1026
$3,855
987 Sq. Ft.
Oct. 3
B14
Show Floor Plan Details Hide Floor Plan Details
Unable to load floor plan details.
1803
$4,175
1,161 Sq. Ft.
Oct. 22
C
Show Floor Plan Details Hide Floor Plan Details
Unable to load floor plan details.
919
$4,900
1,209 Sq. Ft.
Oct. 1
1319
$4,925
1,215 Sq. Ft.
Oct. 1
1419
$4,925
1,215 Sq. Ft.
Oct. 3
C1
Show Floor Plan Details Hide Floor Plan Details
Unable to load floor plan details.
1401
$5,000
1,272 Sq. Ft.
Oct. 6
1501
$5,000
1,272 Sq. Ft.
Oct. 6
1201
$5,000
1,272 Sq. Ft.
Oct. 10
Details
Property Information
- Built in 2026
- 363 units28 stories
Fees & Policies
The fees below are based on community-supplied data and may exclude additional fees and utilities.
-
Garage
-
Other
Property Fee Disclaimer: Based on community-supplied data and independent market research. Subject to change without notice. May exclude fees for mandatory or optional services and usage-based utilities.
Explore Commute Options
Property Highlights
- Bark Park
- Bike Parking & Storage
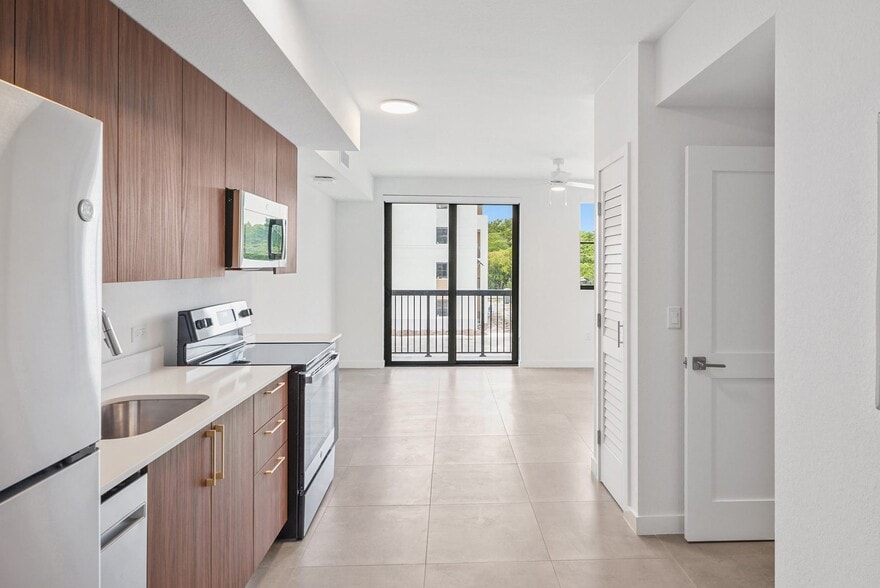
- Ceramic Tile Flooring Throughout
- Contemporary Lighting & Ceiling Fans
- Co-Working Lounge & Private Conference Room
- Dry Cleaning Lockers
- Full-Size Washer & Dryer
- Gaming Room
- In-Home USB Charging Outlets
- Keyless Entry Systems
- On-Site Mini-Market
- Outdoor Lounge with Table Tennis
- Sky Lounge
- Studio, One-, Two- & Three-Bedroom Residences
- Walk-In Closets, Pantry & Linen Storage
- Yoga, Spin & Aerobics Studio
Apartment Features
- Air Conditioning
- Ceiling Fans
- Heating
- Kitchen
- Oven
- Pantry
- Tile Floors
- Tub/Shower
- Walk-In Closets
Community Features
- 24 Hour Access
- Clubhouse
- Concierge
- Conference Rooms
- Dog Park
- Dry Cleaning Service
- Elevator
- Fitness Center
- Garages
- Lounge
- Online Services
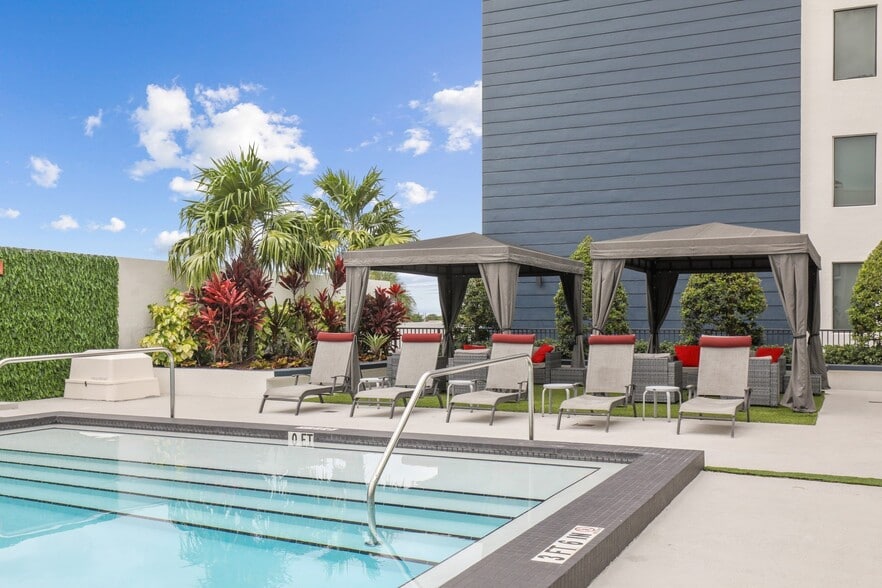
- Pool
- Sauna
Map of Alvorada on the Bay
Area Scores
Walkability
Moderately walkable
Transit
Limited public transit
Driveability
Moderately drivable
Bikeability
Somewhat bikeable
Walkability measures the walking distance to day-to-day needs.
Transit measures access to public transportation.
Driveability measures congestion, parking availability, and access to major roads.
Bikeability measures the suitability for cycling.
Soundscore™
Active
A Sound Score rating aggregates noise caused by vehicle traffic, airplane traffic and local sources.
Transit
Commuter Rail
6 min Drive

Commuter Rail
11 min Drive
Airport
21 min Drive

Airport
38 min Drive

Moving to Fulford Bythe Sea, North Miami Beach, FL
Shopping Centers
Shoppers will appreciate Alvorada on the Bay proximity to RK Biscayne 162nd Plaza | North Miami RK Biscayne 162nd Plaza North Miami, Avanti Plaza, and Railway Plaza. RK Biscayne 162nd Plaza | North Miami RK Biscayne 162nd Plaza North Miami is 0.6 miles away, and Avanti Plaza is within a 6 minute walk.
Commuting
With a TransitScore of 30, Alvorada on the Bay has limited public transit, including 7 transit stops within 13.3 miles. Transit options include Adrienne Arsht Center and School Board.
Parks and Recreation
Recreational activities near Alvorada on the Bay are plentiful. Discover 4 parks within 2.3 miles, including Greynolds Park, Arch Creek Park & Nature Center, and Oleta River State Park.
Airports
Living in Fulford Bythe Sea provides easy access to Fort Lauderdale/Hollywood International, located just 21 minutes from Alvorada on the Bay. Another nearby airport is Miami International, located 18.6 miles away.
Local Education
Primary and Secondary Schools

Fulford Elementary School
Grades PK-5
Public

Aventura Learning Center I, II
Grades PK-5
Private
John F. Kennedy Middle School
Grades 6-8
Public
Young Leaders Academy K-8
Grades K-8
Private

North Miami Beach Senior High School
Grades 9-12
Public
Allison Academy
Grades 6-12
Private
Data provided by GreatSchools.org © 2026. All rights reserved.

Colleges and Universities
| School | Commute Time (Distance) |
|---|---|
| Johnson & Wales Univ., Miami | Drive: 6 min (2.7 mi) |
| FIU, Biscane Bay | Drive: 7 min (2.7 mi) |
| Barry University | Drive: 12 min (5 mi) |
| Saint Thomas University | Drive: 17 min (7.5 mi) |
About Alvorada on the Bay
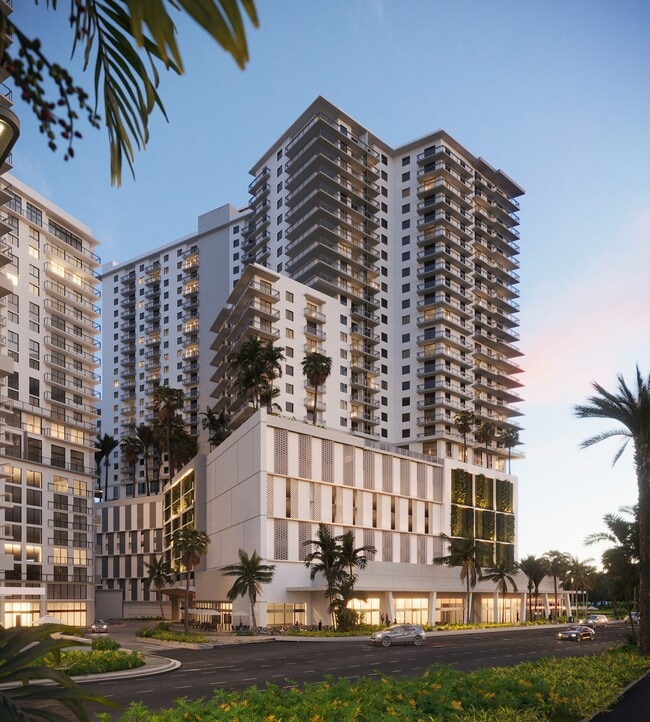
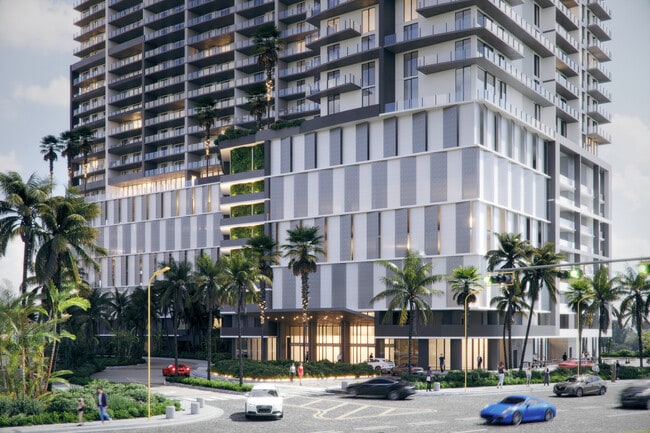
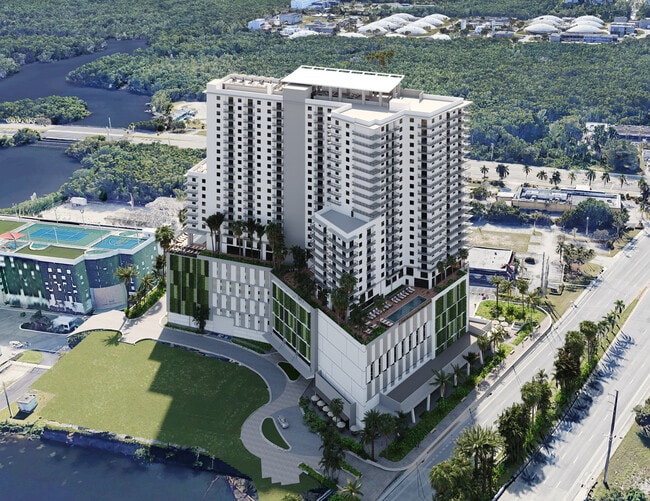
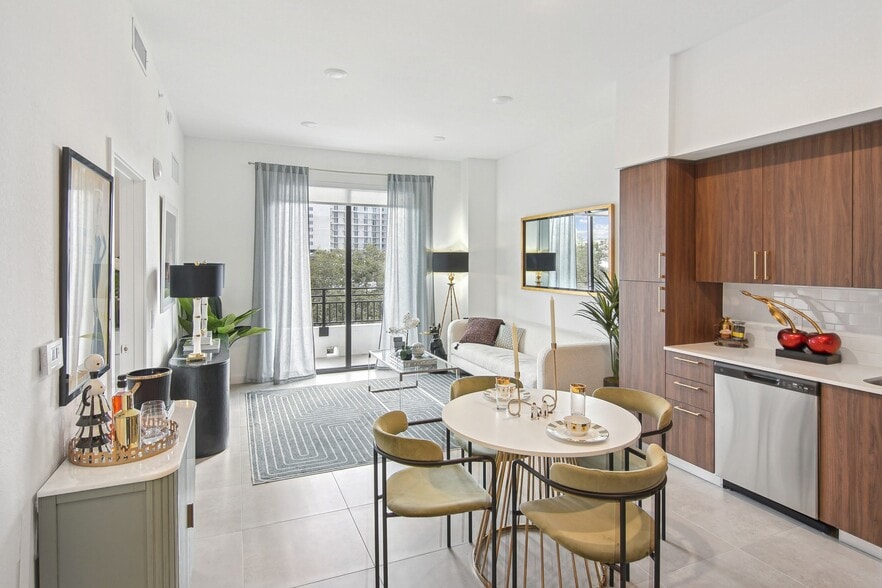
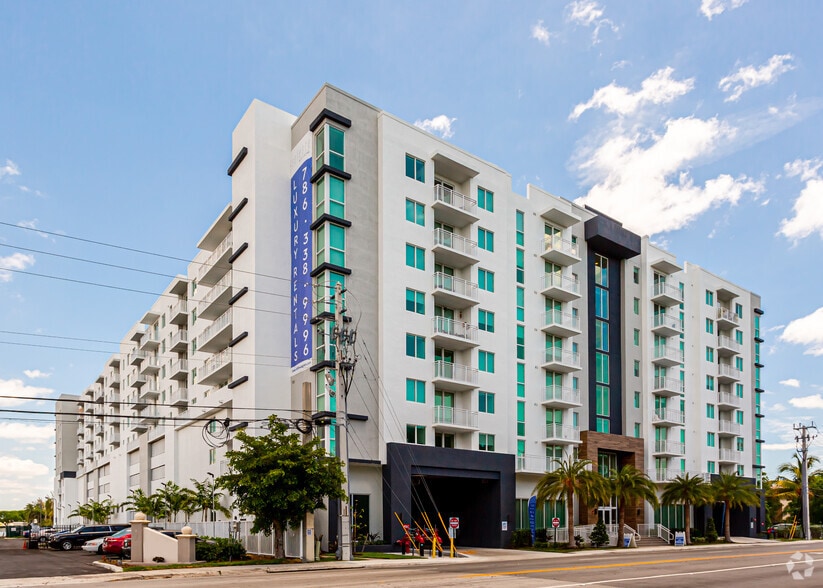
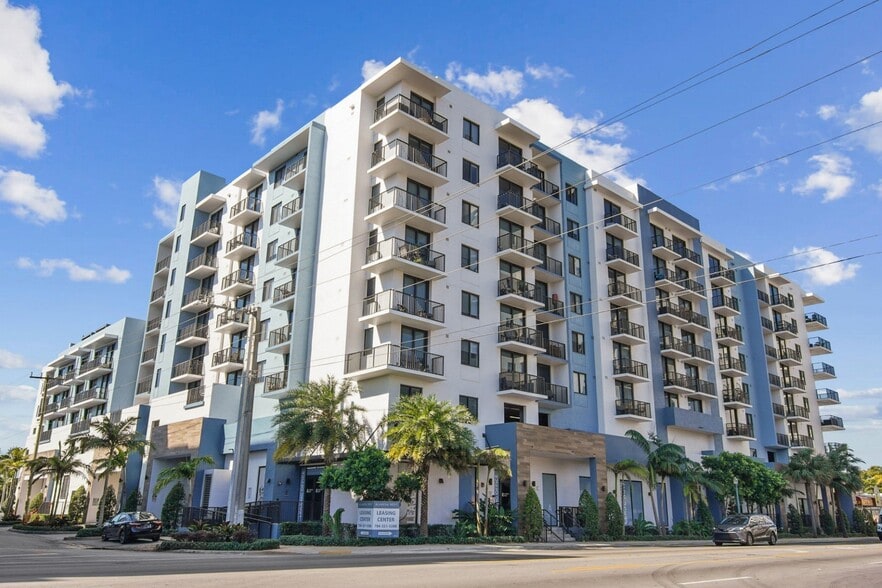
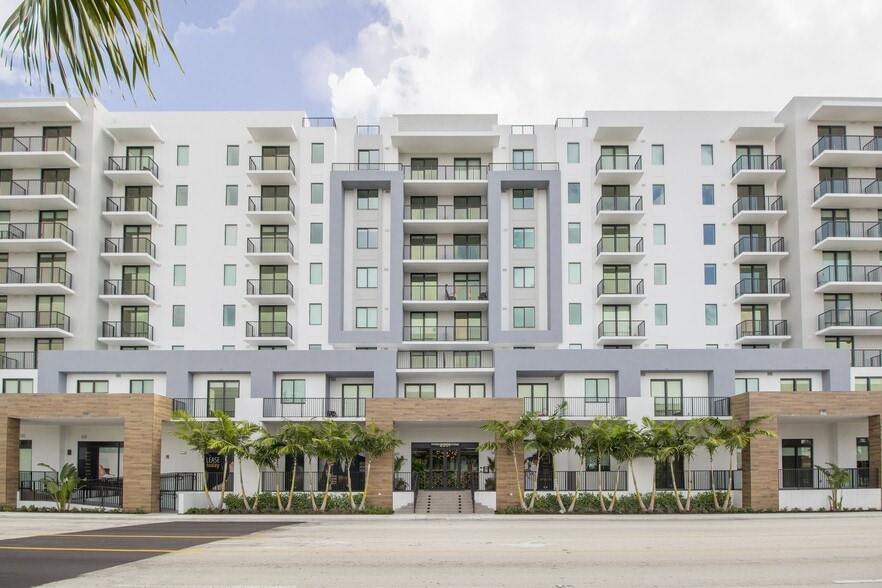
Ready to upgrade your lifestyle? Offering studio, 1, 2, and 3-bedroom apartments, this stunning community puts you steps away from Sunny Isles Beach, Aventura Mall, and the city's other top attractions. With lavish amenities and a prime location,… this is the ultimate destination for those seeking luxury living.
Ready to upgrade your lifestyle? Offering studio, 1, 2, and 3-bedroom apartments, this stunning community puts you steps away from Sunny Isles Beach, Aventura Mall, and the city's other top attractions. With lavish amenities and a prime location, this is the ultimate destination for those seeking luxury living.
Alvorada on the Bay is an apartment community in North Miami Beach, FL
Contact
North Miami Beach, FL 33160
- Sunday 1:00 PM – 5:00 PM
- Monday 9:00 AM – 6:00 PM
- Tuesday 9:00 AM – 6:00 PM
- Wednesday 9:00 AM – 6:00 PM
- Thursday 9:00 AM – 6:00 PM
- Friday 9:00 AM – 6:00 PM
- Saturday 10:00 AM – 5:00 PM
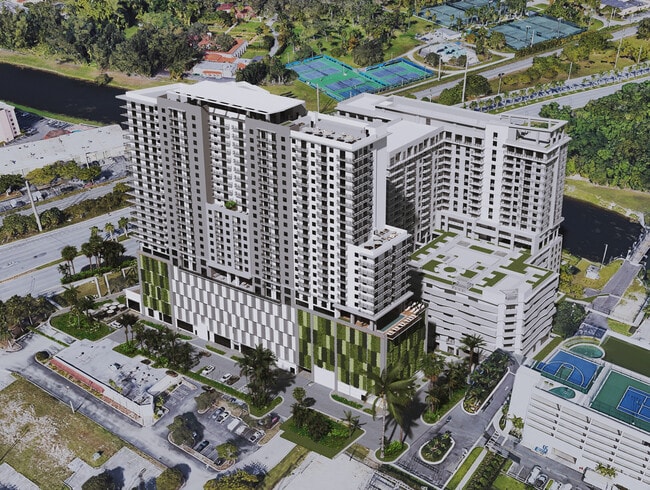
Alvorada on the Bay Gallery



Nearby Properties You Might Like
Within 50 Miles of Alvorada on the Bay
Find More Rentals in North Miami Beach
Bedrooms
Other Types of Rentals
North Miami Beach Apartments by Amenity
- Pet-Friendly Apartments in North Miami Beach
- Furnished Apartments in North Miami Beach
- Waterfront Apartments in North Miami Beach
- Apartments with a Pool in North Miami Beach
- Apartments with Wheelchair Access in North Miami Beach
- Apartments with Washer & Dryer in North Miami Beach
- Apartments with Utilities Included in North Miami Beach
- Apartments with a Garage in North Miami Beach
- Apartments with EV Charging in North Miami Beach
- Apartments with a Virtual Tour in North Miami Beach
Apartment Specialties
Apartments in your Budget
Find More Rentals Nearby…
Cities
Neighborhoods
Contact this Property
(645) 233-8500Languages: English
Open 9:00 AM – 6:00 PM Today