


Arvella
2555 NE 179th St, North Miami Beach, FL 33160
Managed By

- Bedrooms
- Studio - 3Studio - 3 Beds
- Bathrooms
- 1 - 21 - 2 Baths
- Sq. Ft.
- 493 - 1,305 sq ft
Pricing and Floor Plans
S4
Show Floor Plan Details Hide Floor Plan Details
Unable to load floor plan details.
309
$2,486
567 Sq. Ft.
Now
PH09
$2,461
567 Sq. Ft.
Oct. 19
705
$2,426
567 Sq. Ft.
Apr. 7
S8
Show Floor Plan Details Hide Floor Plan Details
Unable to load floor plan details.
702
$2,291
598 Sq. Ft.
Now
New
S7
Show Floor Plan Details Hide Floor Plan Details
Unable to load floor plan details.
739
$2,341
586 Sq. Ft.
Oct. 7
New
S3
Show Floor Plan Details Hide Floor Plan Details
Unable to load floor plan details.
110
$2,301
541 Sq. Ft.
Nov. 30
S1
Show Floor Plan Details Hide Floor Plan Details
Unable to load floor plan details.
S2
Show Floor Plan Details Hide Floor Plan Details
Unable to load floor plan details.
S5
Show Floor Plan Details Hide Floor Plan Details
Unable to load floor plan details.
S6
Show Floor Plan Details Hide Floor Plan Details
Unable to load floor plan details.
S9
Show Floor Plan Details Hide Floor Plan Details
Unable to load floor plan details.
S10
Show Floor Plan Details Hide Floor Plan Details
Unable to load floor plan details.
S11
Show Floor Plan Details Hide Floor Plan Details
Unable to load floor plan details.
A14
Show Floor Plan Details Hide Floor Plan Details
Unable to load floor plan details.
212
$2,905
800 Sq. Ft.
Oct. 2
617
$2,845
800 Sq. Ft.
Nov. 11
108
$2,665
800 Sq. Ft.
Nov. 20
A2
Show Floor Plan Details Hide Floor Plan Details
Unable to load floor plan details.
PH37
$2,575
629 Sq. Ft.
Now
733
$2,540
629 Sq. Ft.
Oct. 7
A4
Show Floor Plan Details Hide Floor Plan Details
Unable to load floor plan details.
514
$2,660
682 Sq. Ft.
Nov. 7
614
$2,675
682 Sq. Ft.
Nov. 8
A5
Show Floor Plan Details Hide Floor Plan Details
Unable to load floor plan details.
508
$2,455
683 Sq. Ft.
Apr. 7
A1
Show Floor Plan Details Hide Floor Plan Details
Unable to load floor plan details.
A3
Show Floor Plan Details Hide Floor Plan Details
Unable to load floor plan details.
A6
Show Floor Plan Details Hide Floor Plan Details
Unable to load floor plan details.
A7
Show Floor Plan Details Hide Floor Plan Details
Unable to load floor plan details.
A8
Show Floor Plan Details Hide Floor Plan Details
Unable to load floor plan details.
A9
Show Floor Plan Details Hide Floor Plan Details
Unable to load floor plan details.
A10
Show Floor Plan Details Hide Floor Plan Details
Unable to load floor plan details.
A11
Show Floor Plan Details Hide Floor Plan Details
Unable to load floor plan details.
A12
Show Floor Plan Details Hide Floor Plan Details
Unable to load floor plan details.
A13
Show Floor Plan Details Hide Floor Plan Details
Unable to load floor plan details.
A15
Show Floor Plan Details Hide Floor Plan Details
Unable to load floor plan details.
B15
Show Floor Plan Details Hide Floor Plan Details
Unable to load floor plan details.
432
$3,543
1,095 Sq. Ft.
Now
532
$3,633
1,095 Sq. Ft.
Oct. 18
B16
Show Floor Plan Details Hide Floor Plan Details
Unable to load floor plan details.
620
$3,558
1,104 Sq. Ft.
Now
B5
Show Floor Plan Details Hide Floor Plan Details
Unable to load floor plan details.
743
$3,003
966 Sq. Ft.
Dec. 4
B6
Show Floor Plan Details Hide Floor Plan Details
Unable to load floor plan details.
523
$3,118
982 Sq. Ft.
Dec. 7
B1
Show Floor Plan Details Hide Floor Plan Details
Unable to load floor plan details.
B2
Show Floor Plan Details Hide Floor Plan Details
Unable to load floor plan details.
B3
Show Floor Plan Details Hide Floor Plan Details
Unable to load floor plan details.
B4
Show Floor Plan Details Hide Floor Plan Details
Unable to load floor plan details.
B7
Show Floor Plan Details Hide Floor Plan Details
Unable to load floor plan details.
B8
Show Floor Plan Details Hide Floor Plan Details
Unable to load floor plan details.
B9
Show Floor Plan Details Hide Floor Plan Details
Unable to load floor plan details.
B10
Show Floor Plan Details Hide Floor Plan Details
Unable to load floor plan details.
B11
Show Floor Plan Details Hide Floor Plan Details
Unable to load floor plan details.
B12
Show Floor Plan Details Hide Floor Plan Details
Unable to load floor plan details.
B13
Show Floor Plan Details Hide Floor Plan Details
Unable to load floor plan details.
B14
Show Floor Plan Details Hide Floor Plan Details
Unable to load floor plan details.
C1
Show Floor Plan Details Hide Floor Plan Details
Unable to load floor plan details.
618
$4,252
1,197 Sq. Ft.
Now
218
$4,122
1,197 Sq. Ft.
Now
C2
Show Floor Plan Details Hide Floor Plan Details
Unable to load floor plan details.
Property Map
Select a unit to view pricing and availability
Details
Lease Term Options
- 7 - 18 Month Leases
Property Information
- Built in 2025
- 290 units8 stories
Fees & Policies
The fees below are based on community-supplied data and may exclude additional fees and utilities.
One-Time Basics
Due at Application
-
Application Fee Per Applicant$125
Due at Move-In
-
Deposit$1,000
-
Administrative Fee$350
-
Other
-
Covered
Dogs Allowed
-
Dog Fee$500
-
Dog Rent$30 / mo
Restrictions
Agressive breeds are not allowed, including, but not limited to: Pit Bull Terriers, Staffordshire Terriers, Rottweilers, German Shepherds, Presa Canarios, Chow Chows, Doberman, Akitas, Wolf-hybrids, Mastiffs, Cane Corsos, Great Danes, Alaskan Malamuts, Siberian Huskies, Belgian Malanois, St. Bernard, Breed List may change at the property management's discretion. No mix of restricted breeds will be accepted.
Comments
| Restrictions: Agressive breeds are not allowed, including, but not limited to: Pit Bull Terriers, Staffordshire Terriers, Rottweilers, German Shepherds, Presa Canarios, Chow Chows, Doberman, Akitas, Wolf-hybrids, Mastiffs, Cane Corsos, Great Da...
Cats Allowed
-
Cat Fee$500
-
Cat Rent$30 / mo
Restrictions
Agressive breeds are not allowed, including, but not limited to: Pit Bull Terriers, Staffordshire Terriers, Rottweilers, German Shepherds, Presa Canarios, Chow Chows, Doberman, Akitas, Wolf-hybrids, Mastiffs, Cane Corsos, Great Danes, Alaskan Malamuts, Siberian Huskies, Belgian Malanois, St. Bernard, Breed List may change at the property management's discretion. No mix of restricted breeds will be accepted.
Comments
| Restrictions: Agressive breeds are not allowed, including, but not limited to: Pit Bull Terriers, Staffordshire Terriers, Rottweilers, German Shepherds, Presa Canarios, Chow Chows, Doberman, Akitas, Wolf-hybrids, Mastiffs, Cane Corsos, Great Da...
Property Fee Disclaimer: Based on community-supplied data and independent market research. Subject to change without notice. May exclude fees for mandatory or optional services and usage-based utilities.
Matterport 3D Tours
Explore Commute Options
Property Highlights
- 8th Floor Terrace Bar with Panoramic River Views
- Al Fresco Kitchen & Grilling Area
- Bike Storage
- Cold Plunge Room
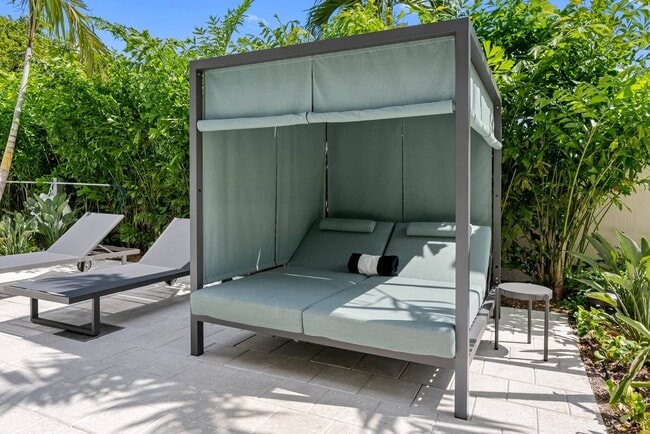
- Covered Outdoor Lounge Areas
- Co-working Space with Private Offices
- Dedicated Concierge
- Elegant Quartz Countertops
- Keyless Door-Lock Entry
- Kids Play Room
- Library
- On-site Market
- Patio / Balconies in Select Units
- Porcelain Tile Flooring on 1st and 8th Floors
- Smart Thermostats
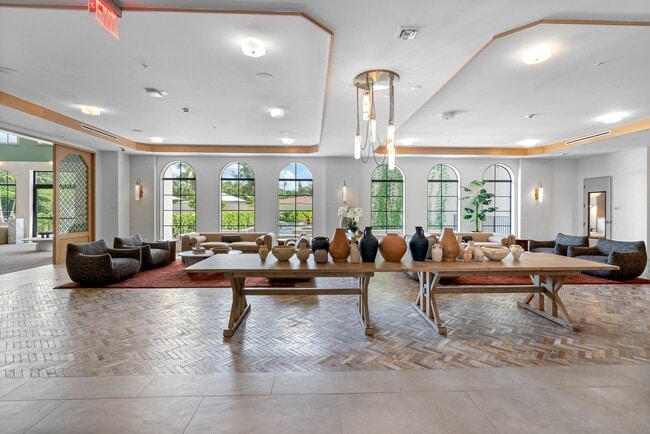
- Social Lounge
- Spacious Courtyards
- Spanish Speaking Staff
- Two-Toned Wood Cabinets
- Wellness Spa with Steam Room & Dry Sauna
- Wood-Style Flooring
Apartment Features
- Air Conditioning
- Balcony
- Heating
- High Ceilings
- Kitchen
- Microwave
- Office
- Oven
- Quartz Countertops
- Tile Floors
- Tub/Shower
- Washer/Dryer
- Window Coverings
Community Features
- 24 Hour Access
- Bicycle Storage
- Concierge
- Courtyard
- Fitness Center
- Gated
- Lounge
- Pet Washing Station
- Playground
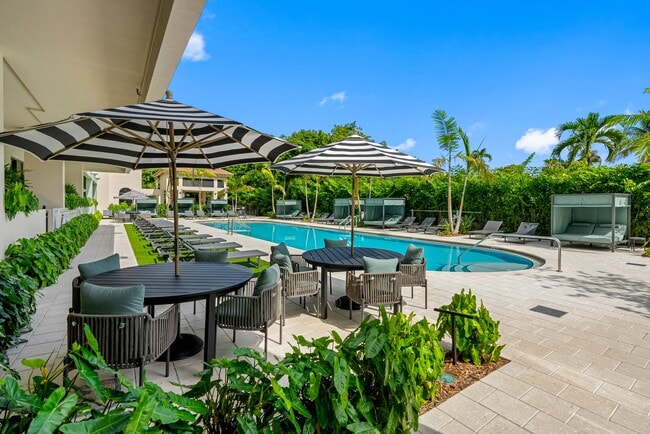
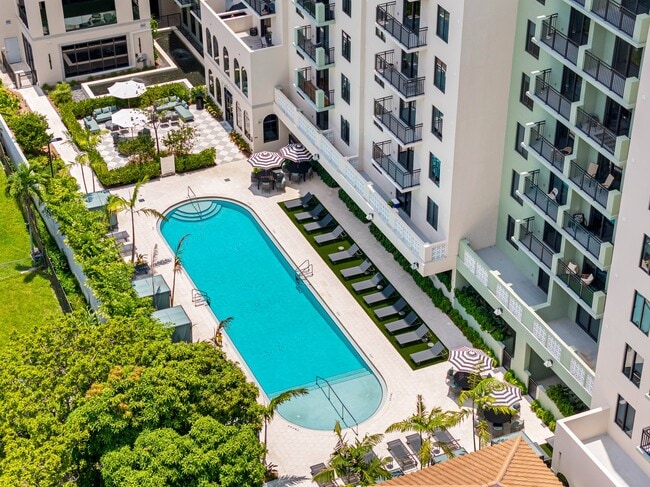
- Pool
- Property Manager on Site
- Sauna
- Spa
- Zen Garden
Map of Arvella
Area Scores
Walkability
Very walkable
Transit
Limited public transit
Driveability
Very drivable
Bikeability
Fairly bikeable
Walkability measures the walking distance to day-to-day needs.
Transit measures access to public transportation.
Driveability measures congestion, parking availability, and access to major roads.
Bikeability measures the suitability for cycling.
Soundscore™
Active
A Sound Score rating aggregates noise caused by vehicle traffic, airplane traffic and local sources.
Transit
Commuter Rail
3 min Drive

Commuter Rail
11 min Drive
Airport
19 min Drive

Airport
38 min Drive

Moving to Outer Aventura, North Miami Beach, FL
Shopping Centers
Shoppers will appreciate Arvella proximity to Greynolds Park Village Shoppes, Baires Plaza, and Aventura Plaza. Greynolds Park Village Shoppes is 0.1 miles away, and Baires Plaza is within a 3 minute walk.
Commuting
With a TransitScore of 30, Arvella has limited public transit, including 5 transit stops within 8.7 miles. Transit options include Aventura and Hollywood Amtrak Station.
Parks and Recreation
Recreational activities near Arvella are plentiful. Discover 4 parks within 3.3 miles, including Greynolds Park, Arch Creek Park & Nature Center, and Oleta River State Park.
Airports
Living in Outer Aventura provides easy access to Fort Lauderdale/Hollywood International, located just 19 minutes from Arvella. Another nearby airport is Miami International, located 19.5 miles away.
Local Education
Primary and Secondary Schools

Treehouse Learning
Grades PK-5
Private

Ojus Elementary School
Grades PK-5
Public

Highland Oaks Middle School
Grades 6-8
Public

Slam Academy Charter High School (North Campus)
Grades 9-12
Public

Dr Michael M. Krop Senior High School
Grades 9-12
Public
Biscayne Academy
Grades K-12
Private
Data provided by GreatSchools.org © 2026. All rights reserved.

Colleges and Universities
| School | Commute Time (Distance) |
|---|---|
| Johnson & Wales Univ., Miami | Drive: 7 min (3.6 mi) |
| FIU, Biscane Bay | Drive: 9 min (3.6 mi) |
| Barry University | Drive: 13 min (5.9 mi) |
| Saint Thomas University | Drive: 18 min (8.5 mi) |
About Arvella
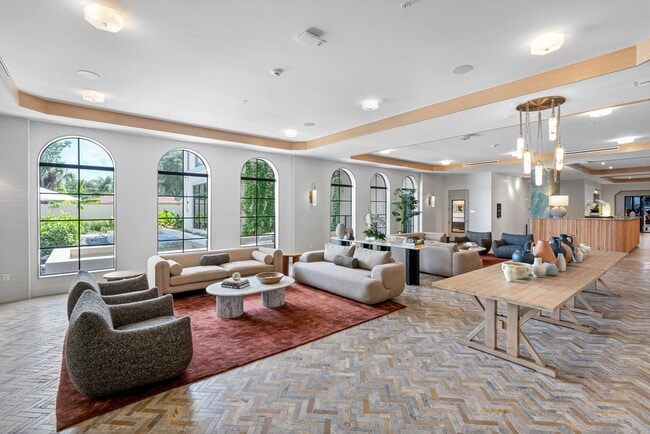
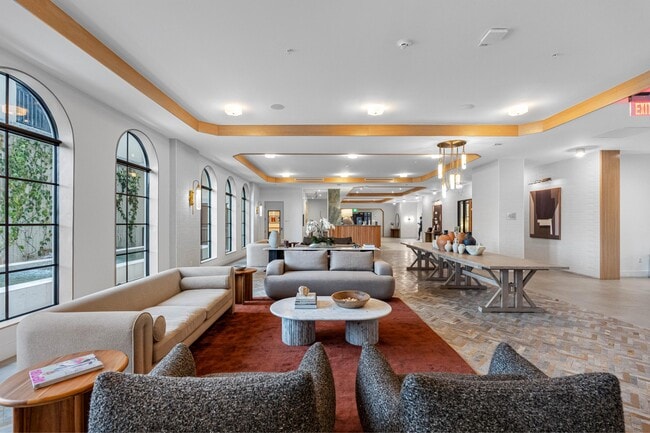
Arvella presents an array of living options to suit any lifestyle, including cozy studios, intimate one-bedrooms, and expansive two- and three-bedroom homes. Positioned at the heart of premier shopping, exquisite dining, vibrant entertainment, and… leisure activities, this location offers unmatched convenience. Moments away from the shimmering beaches of the Atlantic and the opulence of five-star resorts, Arvella is your gateway to a lifestyle once deemed unattainable. Seize this exceptional chance to call Arvella your new home, where every day is an extraordinary experience.
Arvella presents an array of living options to suit any lifestyle, including cozy studios, intimate one-bedrooms, and expansive two- and three-bedroom homes. Positioned at the heart of premier shopping, exquisite dining, vibrant entertainment, and leisure activities, this location offers unmatched convenience. Moments away from the shimmering beaches of the Atlantic and the opulence of five-star resorts, Arvella is your gateway to a lifestyle once deemed unattainable. Seize this exceptional chance to call Arvella your new home, where every day is an extraordinary experience.
Arvella is an apartment community in North Miami Beach, FL
Contact
North Miami Beach, FL 33160
- Sunday Closed
- Monday 9:00 AM – 6:00 PM
- Tuesday 9:00 AM – 6:00 PM
- Wednesday 9:00 AM – 6:00 PM
- Thursday 9:00 AM – 6:00 PM
- Friday 9:00 AM – 6:00 PM
- Saturday 10:00 AM – 5:00 PM
Arvella Gallery



Nearby Properties You Might Like
Within 50 Miles of Arvella
Find More Rentals in North Miami Beach
Bedrooms
Other Types of Rentals
North Miami Beach Apartments by Amenity
- Pet-Friendly Apartments in North Miami Beach
- Furnished Apartments in North Miami Beach
- Waterfront Apartments in North Miami Beach
- Apartments with a Pool in North Miami Beach
- Apartments with Wheelchair Access in North Miami Beach
- Apartments with Washer & Dryer in North Miami Beach
- Apartments with Utilities Included in North Miami Beach
- Apartments with a Garage in North Miami Beach
- Apartments with EV Charging in North Miami Beach
- Apartments with a Virtual Tour in North Miami Beach
Apartment Specialties
Apartments in your Budget
Find More Rentals Nearby…
Cities
Neighborhoods
Contact This Property
(786) 408-1547Languages: English
Open 9:00 AM – 6:00 PM Today