Aurora St. Leon Apartments
1 - 3 Beds
$1,349 - $2,109


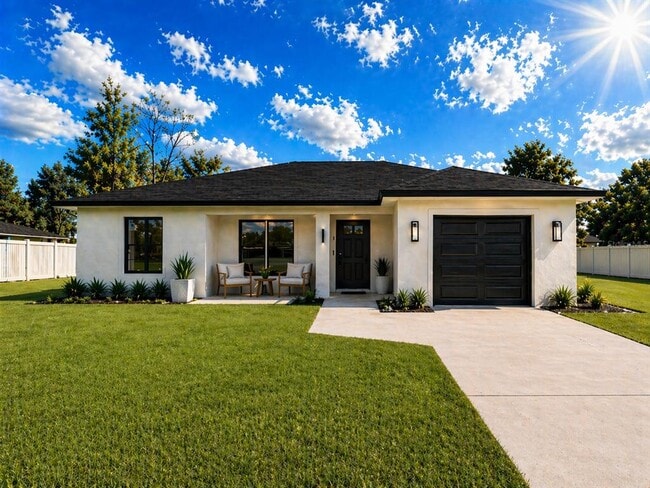
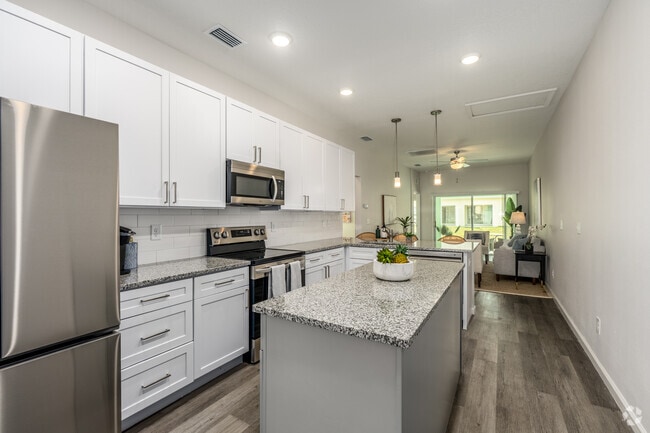
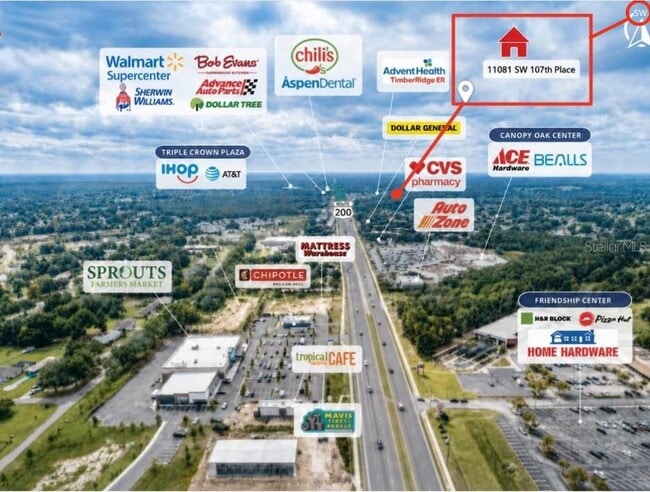
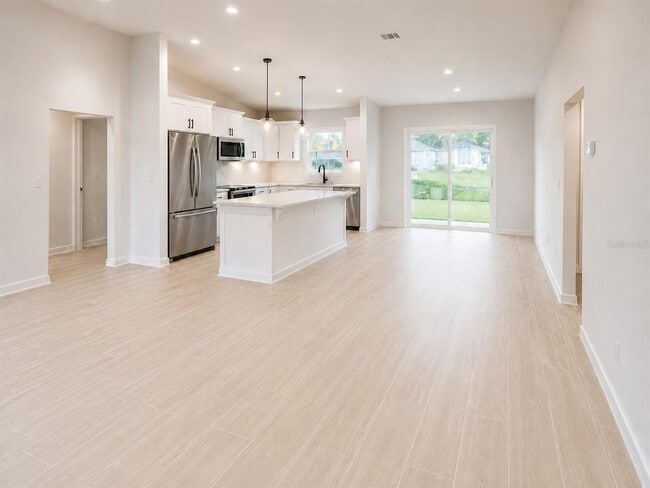
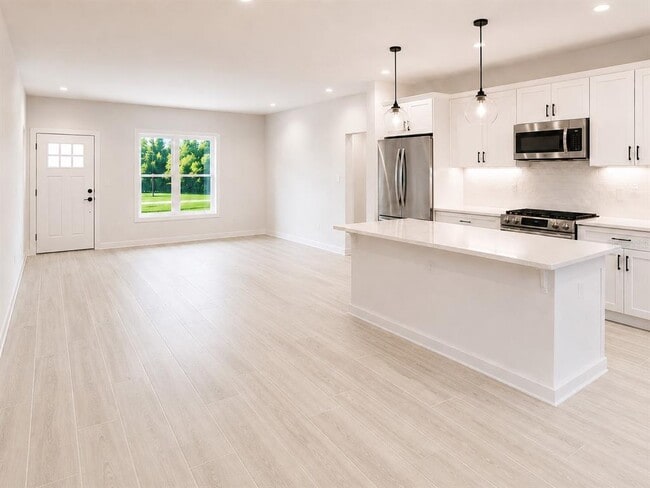
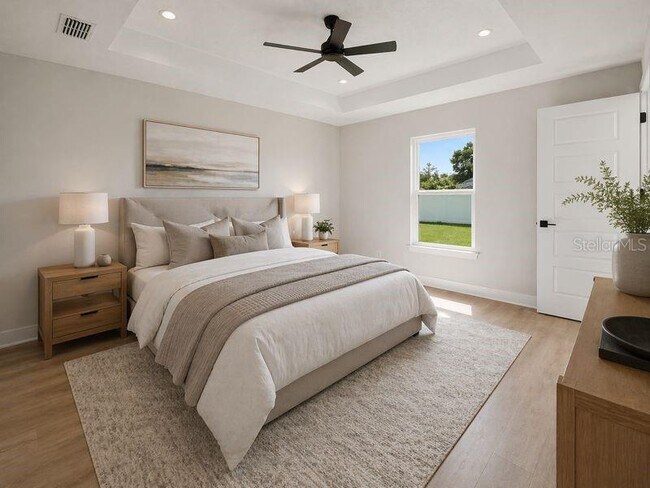
MOVE IN READY!! BE THE FIRST TO LIVE IN THIS BRAND NEW HOME! Ideally located approximately 20 minutes from the WORLD EQUESTRIAN CENTER,Downtown Ocala and... Rainbow Springs State Park,and only 5 mins SW Hwy 200,Sprouts,Publix,STARBUCKS,Chick fil A,WALMART,Chipotle,Lowe’s,CHASE Bank,REGIONS Bank,and ADVENT HEALTH ER!! ***Surrounded by golf clubs,including The Preserve Golf Club at Spruce Creek Preserve,Juliette Falls Golf Club,Golf Central Golf Club,Candler Hills Golf Club and Stone Creek Golf Club. This beautifully finished home features an attached garage,36” white cabinetry with SOFT CLOSE DOORS,STONE countertops in the kitchen and both bathrooms,tile flooring throughout,stainless steel appliances and ceiling fans. The primary bathroom offers a floor to ceiling tiled walk in shower,while the guest bathroom includes a tiled bathtub and shower combination. Photos include actual examples of homes previously completed by the same builder using this floor plan and may show different exterior finishes. The floor plan is included at the end of the listing photos for reference. MLS# O6431423
11081 SW 107th Pl is a single-family home for rent in Ocala, FL
The fees below are based on community-supplied data and may exclude additional fees and utilities.
Buyer to verify pet restrictions with HOA and/or city/county and Listing Agent
Buyer to verify pet restrictions with HOA and/or city/county and Listing Agent
Property Fee Disclaimer Based on community-supplied data and independent market research. Subject to change without notice. May exclude fees for mandatory or optional services and usage-based utilities.

Information is provided by My Florida Regional MLS DBA Stellar MLS. Information deemed reliable but not guaranteed. All properties are subject to prior sale, change or withdrawal. Listing(s) information is provided exclusively for consumers' personal, non-commercial use and may not be used for any purpose other than to identify prospective properties consumers may be interested in purchasing. Copyright © 2026 My Florida Regional MLS DBA Stellar MLS. All rights reserved.
Walkability
Somewhat walkable30 / 100
Driveability
Exceptionally drivable90 / 100
Bikeability
Fairly bikeable40 / 100

Soundscore ™
Calm81 / 100

Montessori House of Ocala
Grades PK-5
Private

Marion Oaks Elementary School
Grades PK-5
Public

Horizon Academy At Marion Oaks
Grades K-8
Public
West Port High School
Grades 9-12
Public
Ocala Preparatory Academy
Grades K-12
Private
Data provided by GreatSchools.org © 2026. All rights reserved.

School
Commute Time (Distance)
Rasmussen College, Ocala
Drive: 12 min (7.1 mi)
College of Central Florida
Drive: 19 min (9.7 mi)
Shoppers will appreciate 11081 SW 107th Pl proximity to Kingsland Plaza, Dillen Plaza, and 103rd Street Square Plaza. Kingsland Plaza is 0.6 miles away, and Dillen Plaza is within a 14 minute walk.
Within 50 Miles of 11081 SW 107th Pl