

5001 SW 97th Pl, Ocala, FL 34476
What This House Offers
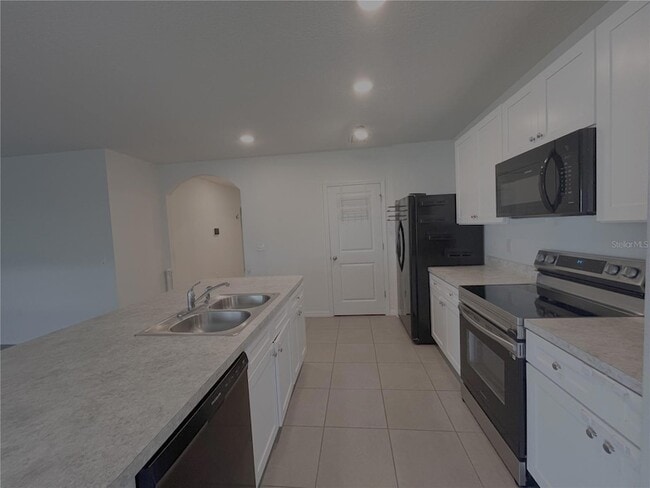
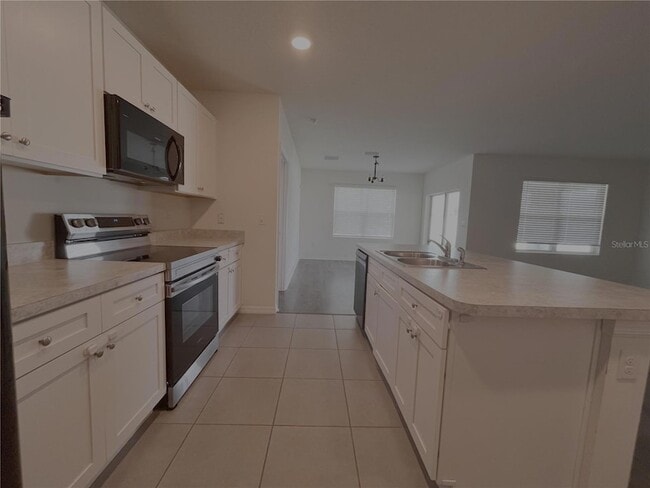
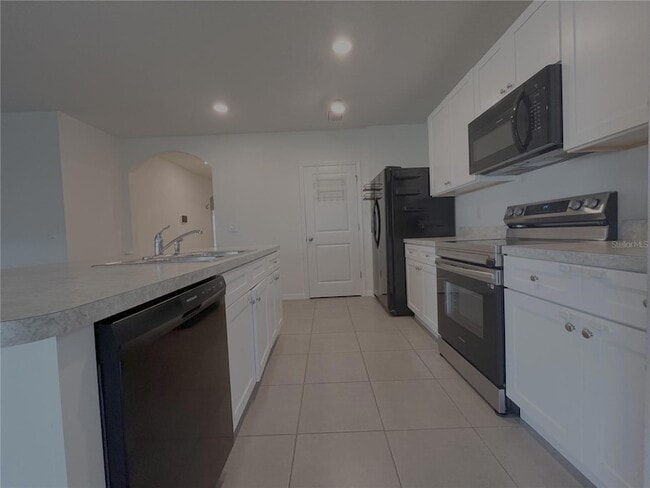
Liberty Triangle area*** RT 200. Open concept - Chef's kitchen***The appealing one-story home includes many contemporary features, and an open-concept design and 8'8'' ceilings enhance the wonderful feel of this home. The kitchen includes a large island, a walk-in pantry, and plenty of cabinets and counter space. The well-appointed kitchen comes with all appliances including refrigerator, built-in dishwasher, electric range, and microwave hood. The dining room and living room both overlook the covered lanai, which is a great area for relaxing and dining al fresco. The large owner's suite, located at the back of the home for privacy, can comfortably fit a king size bed, and includes an en-suite bathroom with double vanity, big walk-in closet, and separate linen closet. Two other bedrooms share a second bathroom.Non-Smoking Home. Renter's Insurance is required!First and Security required to Move-InOur property offers deposit-free leasing (for qualified renters).Available with no security deposit(for qualified renters)!There are restrictions on pets, if pets are allowed, there will be additional fees required.By applying to lease with us, you will have to create either a pet/animal profile or a no-pet profile
Unit
Home Features
- Air Conditioning
- Dishwasher
- Heating
- Kitchen
- Microwave
- Range
- Refrigerator
- Vinyl Flooring
- Walk-In Closets
- Washer/Dryer
- Washer/Dryer Hookup
Community Features
- Garages
5001 SW 97th Pl is a single-family home for rent in Ocala, FL
Fees & Policies
The fees below are based on community-supplied data and may exclude additional fees and utilities.
-
Garage Attached
-
Garage
Dogs Allowed
-
Dogs Allowed
Cats Allowed
-
Cats Allowed
Property Fee Disclaimer: Based on community-supplied data and independent market research. Subject to change without notice. May exclude fees for mandatory or optional services and usage-based utilities.
Home Details
Home Design
- Built in 2019
- Single Family Detached Home
Interior Spaces
- Open Floorplan
- 1670 Sq Ft Home
- 1-Story Property
- Blinds
Kitchen
- Solid Surface Countertops
- Solid Wood Cabinet
- Range
- Microwave
- Dishwasher
Flooring
- Luxury Vinyl Tile Flooring
Bedrooms and Bathrooms
- Walk-In Closet
- 2 Full Bathrooms
- 3 Bedrooms | 2 Bathrooms
- 3 Bedrooms
Laundry
- Laundry Room
- Dryer
- Washer
Parking
- 2 Car Attached Garage
Lot Details
- 10019 Sq Ft Lot
- Fenced
- Lot Dimensions are 85x120
Utilities
- Thermostat
- Central Heating and Cooling System
- Electric Water Heater
Listing and Financial Details
- Security Deposit $2,095
- Property Available on 2026-09-22
- $75 Application Fee
- Assessor Parcel Number 35697-005-34
- Tenant pays for carpet cleaning fee, cleaning fee, re-key fee
- Residential Lease
Community Details
Overview
- No Home Owners Association
- Meadow Glenn Un 2 Subdivision
- Total HOA Annual Fees
- Total HOA Monthly Fees
Pet Policy
- Dogs and Cats Allowed
- Pets up to 25 lbs
- 2 Pets Allowed
- $300 Pet Fee
Explore Commute Options
What's nearby 5001 SW 97th Pl
About the Listing Agent

Area Scores
Walkability
Somewhat walkable
Driveability
Exceptionally drivable
Bikeability
Somewhat bikeable
Walkability measures the walking distance to day-to-day needs.
Driveability measures congestion, parking availability, and access to major roads.
Bikeability measures the suitability for cycling.
Soundscore™
Calm
A Sound Score rating aggregates noise caused by vehicle traffic, airplane traffic and local sources.
Local Education
Primary and Secondary Schools

Capstone Academy and Preschool
Grades PK-5
Private

Hammett Bowen Jr. Elementary School
Grades PK-5
Public

Liberty Middle School
Grades 6-8
Public

West Port High School
Grades 9-12
Public
Ocala Preparatory Academy
Grades K-12
Private
Data provided by GreatSchools.org © 2026. All rights reserved.

Colleges and Universities
| School | Commute Time (Distance) |
|---|---|
| Rasmussen College, Ocala | Drive: 14 min (6.2 mi) |
| College of Central Florida | Drive: 21 min (8.8 mi) |
Avoid Scams
Protect yourself from fraud. Do not send money to anyone you don't know.
Nearby Properties You Might Like
Within 50 Miles of 5001 SW 97th Pl
Find More Rentals in Ocala
Bedrooms
Other Types of Rentals
Ocala Houses for Rent by Amenity
- Houses with Pets Allowed in Ocala
- Affordable Houses for Rent in Ocala
- Fully Furnished Homes for Rent in Ocala
- Modern Homes for Rent in Ocala
- Houses for Rent with a Pool in Ocala
- Houses for Rent with a Yard in Ocala
- Homes for Rent with a Garage in Ocala
- Houses for Rent with Fireplace in Ocala
- Houses for Rent with Washer and Dryer in Ocala
- Houses for Rent with Utilities Paid in Ocala
Find More Rentals Nearby…
Cities
Neighborhoods