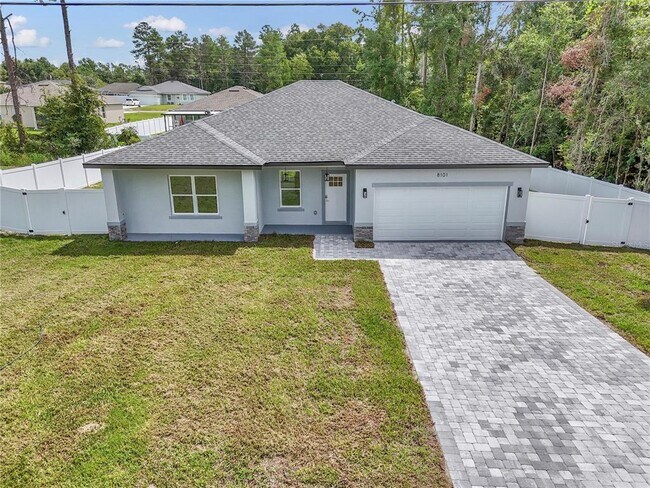


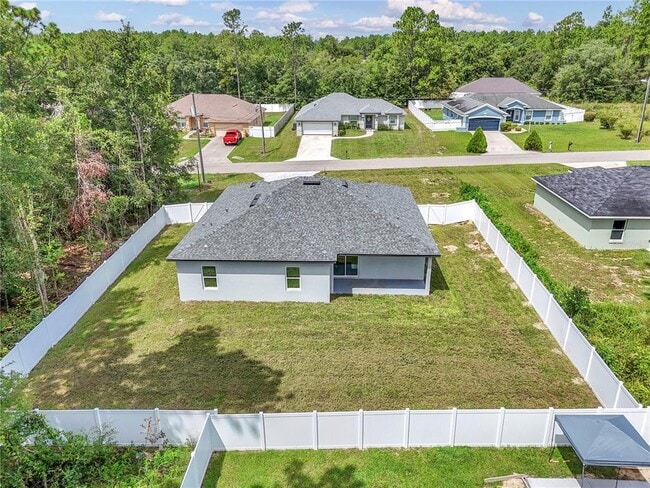
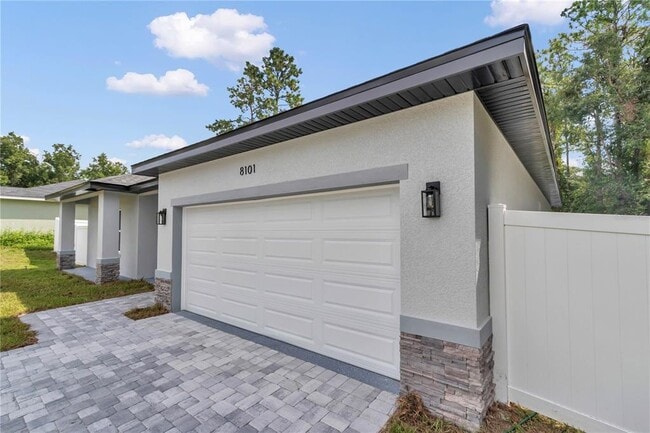
8101 SW 132 Loop, Ocala, FL 34473
What This House Offers
BRAND-NEW 4-BEDROOM,2.5-BATH HOME WITH FULLY FENCED YARD IN MARION OAKS! Welcome to this beautiful new construction home offering 1,816 sq. ft. of heated living space (2,466 total sq. ft.) with a modern open-concept floor plan designed for comfortable living and entertaining. Step inside to luxury flooring throughout,leading to a contemporary kitchen equipped with modern cabinetry,quality countertops,and stainless-steel appliances. The spacious primary suite provides a peaceful retreat with a private en-suite bath. Step outside to the huge covered lanai overlooking a spacious,fully fenced backyard,offering excellent privacy and a great space for relaxing,entertaining,or enjoying the outdoors. The privacy provided by the fencing makes this home especially appealing for those looking for a more secluded outdoor space. A brand-new washer and dryer are also included for added convenience. Enjoy the best of both worlds: a private residential setting while being just minutes from the main roads,making daily travel quick and convenient. The home offers easy access to Marion Oaks Boulevard and I-75 via Exit 341,while remaining tucked away from the traffic and activity of the main roads. You are also conveniently located near the new South Marion High School,shopping,dining,parks,and other everyday amenities. An exceptional rental opportunity combining brand-new construction,modern finishes,a spacious fenced yard,privacy,and very convenient access to major roads! MLS# OM730927
Unit
Community Features
- Garages
8101 SW 132 Loop is a single-family home for rent in Ocala, FL
Fees & Policies
The fees below are based on community-supplied data and may exclude additional fees and utilities.
One-Time Basics
Due at Application
-
Application Fee Per Applicant$40
Due at Move-In
-
Security Deposit - Refundable$2,100
-
Garage
Dogs Allowed
-
Dogs Allowed
Cats Allowed
-
Cats Allowed
Property Fee Disclaimer: Based on community-supplied data and independent market research. Subject to change without notice. May exclude fees for mandatory or optional services and usage-based utilities.
Home Details
Home Design
- Built in 2026 | New Construction
- Single Family Detached Home
Interior Spaces
- Open Floorplan
- Combination Dining and Living Room
- 1816 Sq Ft Home
Kitchen
- Stone Countertops
- Solid Wood Cabinet
- Range
- Microwave
- Dishwasher
Flooring
- Luxury Vinyl Tile
- Concrete
Bedrooms and Bathrooms
- Primary Bedroom on Main
- Walk-In Tub
- Shower
- Rain Shower Head
- Walk-In Closet
- En-Suite Bathroom
- Single Vanity
- 2.5 Bathrooms
- 4 Bedrooms | 3 Bathrooms
- 4 Bedrooms
- Bathtub With Separate Shower Stall
Laundry
- Laundry closet
- Dryer
- Washer
Parking
- 2 Car Attached Garage
- Garage Door Opener
- Driveway
- Ground Level Parking
Outdoor Features
- Covered Patio or Porch
- Balcony
- Exterior Lighting
Lot Details
- 11326 Sq Ft Lot
Schools
- Marion Oaks Elementary School
- Liberty Middle School
- Dunnellon High School
Utilities
- Thermostat
- Central Heating and Cooling System
- High Speed Internet
- Cable TV Available
- Phone Available
- Underground Utilities
- Public Water Source
- Electricity Connected
- Sewer Connected
- Water Connected
- Electric Water Heater
- Septic Tank
Listing and Financial Details
- Security Deposit $2,100
- Property Available on 2026-09-16
- 12-Month Minimum Lease Term
- $40 Application Fee
- Assessor Parcel Number 8012-1455-22
- 1 to 2-Year Minimum Lease Term
- Residential Lease
Community Details
Overview
- No Home Owners Association
- Built by PRATI HOMES
- Marion Oaks Unit 7 Subdivision, Vera Cruz Floorplan
- Total HOA Annual Fees
- Total HOA Monthly Fees
Pet Policy
- Dogs and Cats Allowed
- Pet Deposit $250
- 2 Pets Allowed
- $250 Pet Fee
Explore Commute Options
What's nearby 8101 SW 132 Loop
Get In Touch
Ocala, FL 34473

Information is provided by My Florida Regional MLS DBA Stellar MLS. Information deemed reliable but not guaranteed. All properties are subject to prior sale, change or withdrawal. Listing(s) information is provided exclusively for consumers' personal, non-commercial use and may not be used for any purpose other than to identify prospective properties consumers may be interested in purchasing. Copyright © 2026 My Florida Regional MLS DBA Stellar MLS. All rights reserved.
Area Scores
Walkability
Not walkable
Driveability
Exceptionally drivable
Bikeability
Fairly bikeable
Walkability measures the walking distance to day-to-day needs.
Driveability measures congestion, parking availability, and access to major roads.
Bikeability measures the suitability for cycling.
Soundscore™
Active
A Sound Score rating aggregates noise caused by vehicle traffic, airplane traffic and local sources.
Local Education
Primary and Secondary Schools

Montessori House of Ocala
Grades PK-5
Private

Marion Oaks Elementary School
Grades PK-5
Public

Horizon Academy At Marion Oaks
Grades 6-8
Public

Dunnellon High School
Grades 9-12
Public
Ocala Preparatory Academy
Grades K-12
Private
Data provided by GreatSchools.org © 2026. All rights reserved.

Colleges and Universities
| School | Commute Time (Distance) |
|---|---|
| Rasmussen College, Ocala | Drive: 20 min (11.7 mi) |
| College of Central Florida | Drive: 27 min (14.2 mi) |
Avoid Scams
Protect yourself from fraud. Do not send money to anyone you don't know.
Nearby Properties You Might Like
Within 50 Miles of 8101 SW 132 Loop
Find More Rentals in Ocala
Bedrooms
Other Types of Rentals
Ocala Houses for Rent by Amenity
- Houses with Pets Allowed in Ocala
- Affordable Houses for Rent in Ocala
- Fully Furnished Homes for Rent in Ocala
- Modern Homes for Rent in Ocala
- Houses for Rent with a Pool in Ocala
- Houses for Rent with a Yard in Ocala
- Homes for Rent with a Garage in Ocala
- Houses for Rent with Fireplace in Ocala
- Houses for Rent with Washer and Dryer in Ocala
- Houses for Rent with Utilities Paid in Ocala