Aurora St. Leon Apartments
1 - 3 Beds
$1,349 - $2,109


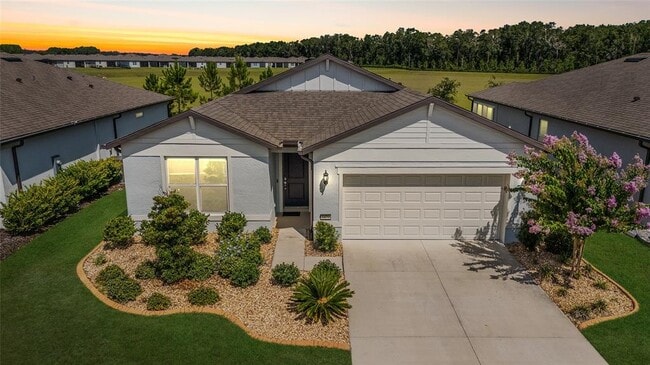
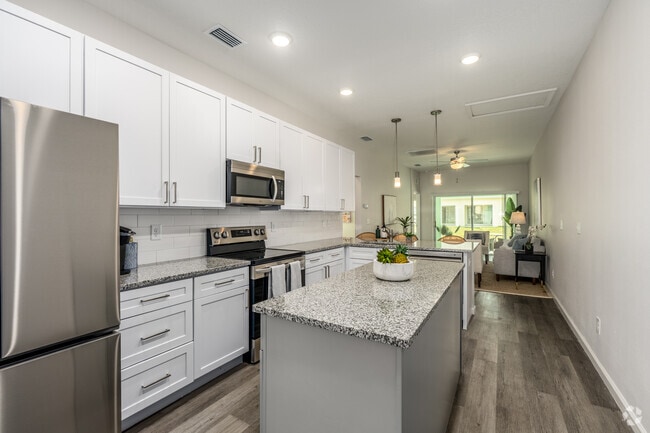
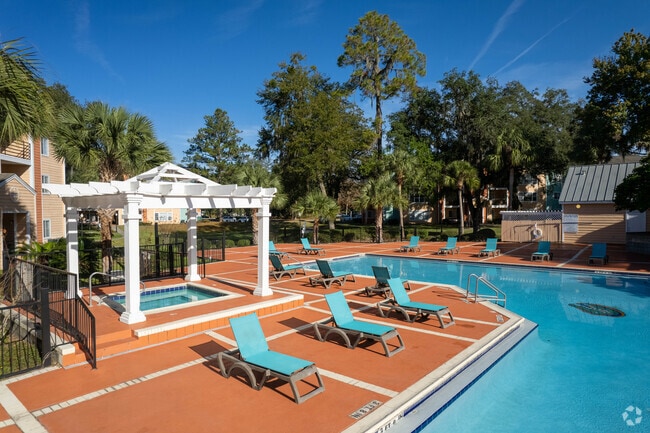
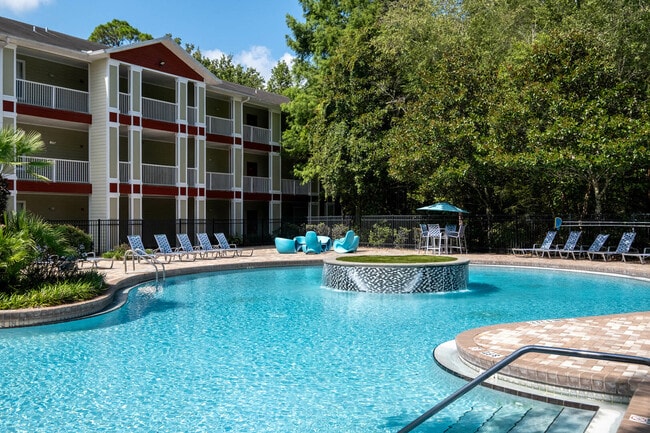
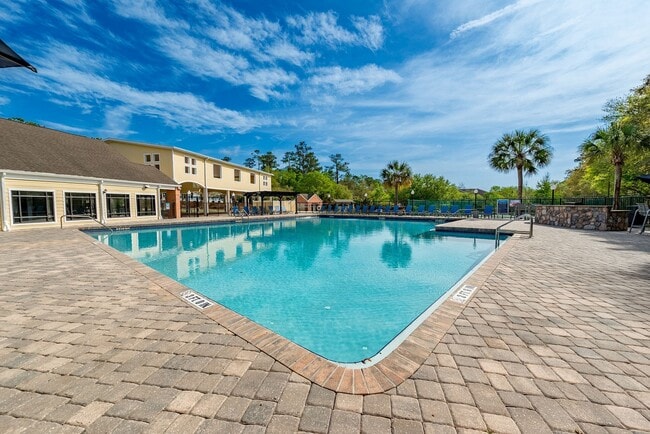
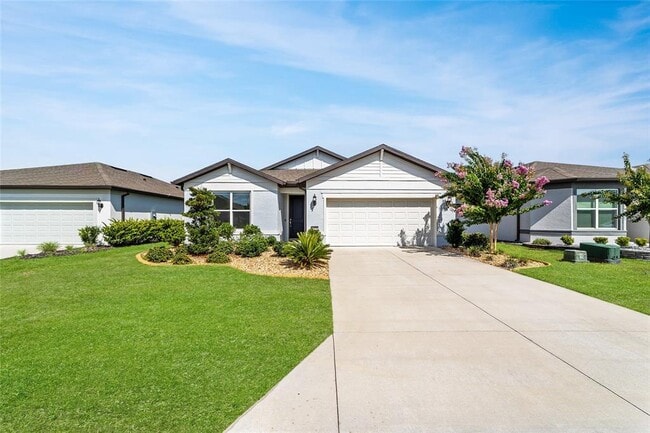
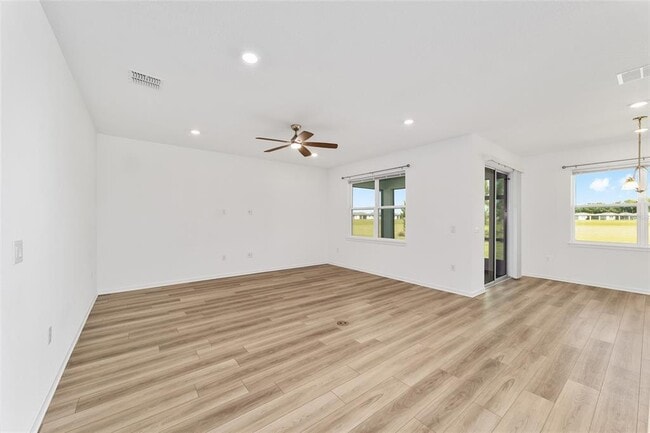
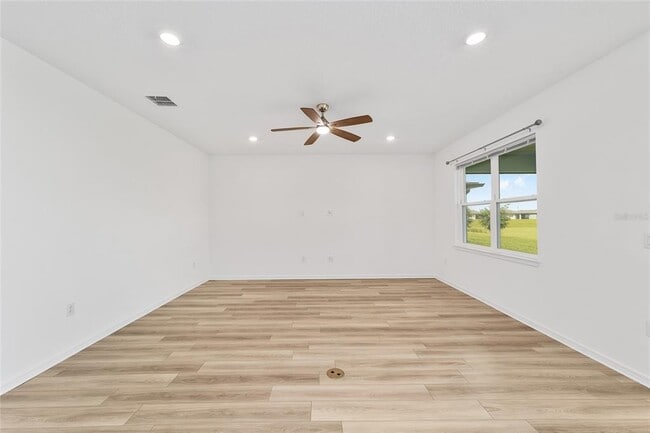
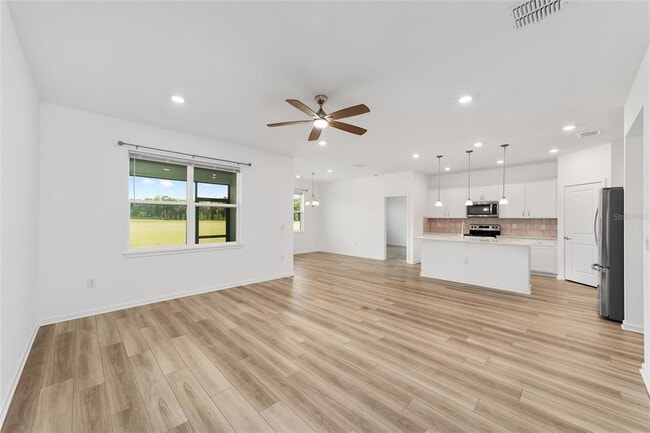
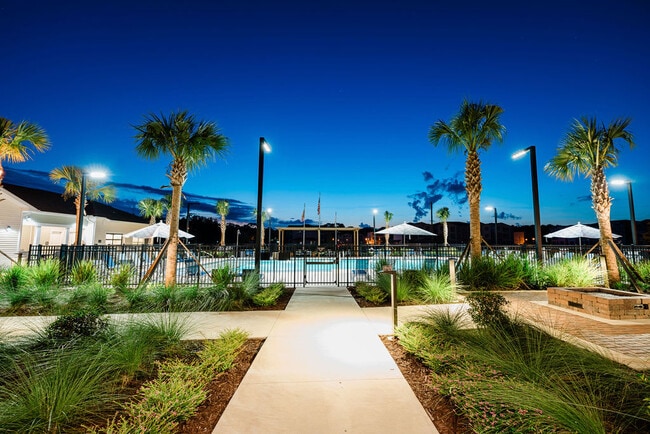
This beautifully maintained 3 Bedroom / 2 Bath Cresswind model is ready for immediate occupancy on a premium lot with quiet green space views. Set within the... gated,55+ Stone Creek Golf Course Community,this residence blends modern elegance with natural beauty and offers access to luxurious resort-style amenities for an exceptional rental experience. The spacious gathering room and open living areas feature recessed LED lighting,ceiling fans,and full window blinds throughout. Glass sliders from the dining room open to the screened-in lanai,creating a seamless indoor–outdoor connection with peaceful nature views and space for outdoor gatherings. The gourmet kitchen includes a central island for casual dining and meal prep,stainless steel appliances,Quartz countertops,recessed and pendant lighting,and a convenient pantry. The private primary suite offers a walk-in closet and an en suite bath with a Quartz double-sink vanity,a step-down subway tile shower with glass door,and a separate water closet. Two additional bedrooms provide flexible space for guests,an office,or hobbies. A full laundry room and 2-car garage add everyday convenience. Whether you’re seeking a serene retreat or an active social lifestyle,this exceptional Stone Creek residence welcomes you with premier amenities including a championship golf course,resort-style pools,a health spa,and a variety of organized trips and entertainment options. MLS# OM727581
8479 SW 52nd Lane Rd is a single-family home for rent in Ocala, FL
The fees below are based on community-supplied data and may exclude additional fees and utilities.
Property Fee Disclaimer Based on community-supplied data and independent market research. Subject to change without notice. May exclude fees for mandatory or optional services and usage-based utilities.

Information is provided by My Florida Regional MLS DBA Stellar MLS. Information deemed reliable but not guaranteed. All properties are subject to prior sale, change or withdrawal. Listing(s) information is provided exclusively for consumers' personal, non-commercial use and may not be used for any purpose other than to identify prospective properties consumers may be interested in purchasing. Copyright © 2026 My Florida Regional MLS DBA Stellar MLS. All rights reserved.
Walkability
Not walkable10 / 100
Driveability
Exceptionally drivable90 / 100
Bikeability
Somewhat bikeable20 / 100

Soundscore ™
Calm84 / 100

Saddlewood Elementary School
Grades PK-5
Public

Capstone Academy and Preschool
Grades PK-5
Private

Liberty Middle School
Grades 6-8
Public
West Port High School
Grades 9-12
Public
Ocala Preparatory Academy
Grades K-12
Private
Data provided by GreatSchools.org © 2026. All rights reserved.

School
Commute Time (Distance)
Rasmussen College, Ocala
Drive: 15 min (6.4 mi)
College of Central Florida
Drive: 19 min (8 mi)
Shoppers will appreciate 8479 SW 52nd Lane Rd proximity to Calesa Market District. Calesa Market District is 1.9 miles away.
Within 50 Miles of 8479 SW 52nd Lane Rd