
Managed By

- Bedrooms
- 1 - 31 - 3 Beds
- Bathrooms
- 1 - 31 - 3 Baths
- Sq. Ft.
- 814 - 1,604 sq ft
Pricing and Floor Plans
Derby
Show Floor Plan Details Hide Floor Plan Details
Unable to load floor plan details.
E-E202
$1,491
814 Sq. Ft.
Sep. 26
E-E304
$1,491
814 Sq. Ft.
Oct. 12
N-N302
$1,491
814 Sq. Ft.
Oct. 24
N-N207
$1,491
814 Sq. Ft.
Nov. 17
Belmont
Show Floor Plan Details Hide Floor Plan Details
Unable to load floor plan details.
F-F304
$1,604
1,169 Sq. Ft.
Now
D-D207
$1,681
1,169 Sq. Ft.
Now
F-F203
$1,681
1,169 Sq. Ft.
Now
Arlington
Show Floor Plan Details Hide Floor Plan Details
Unable to load floor plan details.
R-R201
$1,609
1,319 Sq. Ft.
Now
P-P204
$1,609
1,319 Sq. Ft.
Now
G-G204
$1,609
1,319 Sq. Ft.
Now
Saratoga
Show Floor Plan Details Hide Floor Plan Details
Unable to load floor plan details.
P-P103
$1,734
1,285 Sq. Ft.
Now
I-I103
$1,734
1,285 Sq. Ft.
Now
H-H101
$1,734
1,285 Sq. Ft.
Now
Del Mar
Show Floor Plan Details Hide Floor Plan Details
Unable to load floor plan details.
O-O208
$2,210
1,537 Sq. Ft.
Sep. 19
New
Churchill
Show Floor Plan Details Hide Floor Plan Details
Unable to load floor plan details.
E-E108
$2,310
1,481 Sq. Ft.
Oct. 17
Oaklawn
Show Floor Plan Details Hide Floor Plan Details
Unable to load floor plan details.
Q-Q205
$2,427
1,604 Sq. Ft.
Nov. 6
Keeneland
Show Floor Plan Details Hide Floor Plan Details
Unable to load floor plan details.
Property Map
Select a unit to view pricing and availability
Details
Lease Term Options
- 7 - 18 Month Leases
Property Information
- Built in 2019
- 304 units3 stories
Fees & Policies
The fees below are based on community-supplied data and may exclude additional fees and utilities.
Utilities & Essentials
-
Monthly Pest ControlVaries by unit
One-Time Basics
-
Application FeesVaries by unit
-
Amenity FeeVaries by unit
-
Lease FeesVaries by unit
Due at Move-In
-
Administrative Fee$350
-
Surface Lot
Pet policies are negotiable.
Cats Allowed
-
Cats Allowed
Max of 2, 80 lbs. Weight Limit
Dogs Allowed
-
Dogs Allowed
Max of 2, 80 lbs. Weight Limit
Personalized Add-Ons
-
Application FeesVaries by unit
Property Fee Disclaimer: Based on community-supplied data and independent market research. Subject to change without notice. May exclude fees for mandatory or optional services and usage-based utilities.
Matterport 3D Tours
Explore Commute Options
Property Highlights
- Contemporary Granite Countertops
- Conveniently Located off of SR 200 and I-75 in West Ocala
- Electrical Vehicle (EV) Charging Stations
- Exclusive Pet Park
- Expansive, Chef-Inspired Kitchen with Center Island
- Exterior Storage Closet*
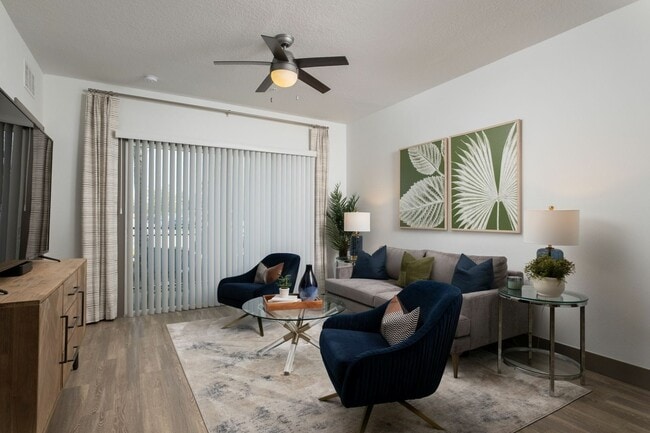
- Luxury Vinyl Plank Flooring
- Open-Concept Design with Grand 9’ Ceilings
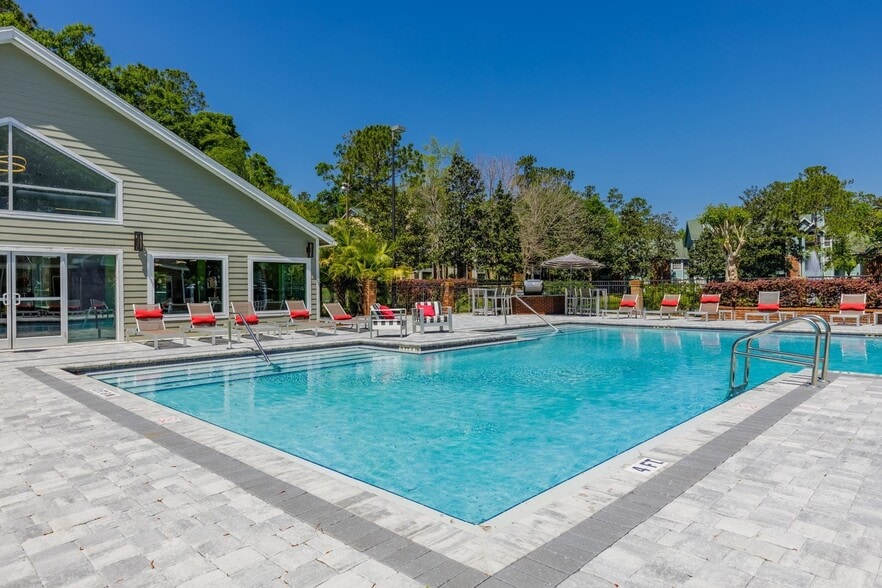
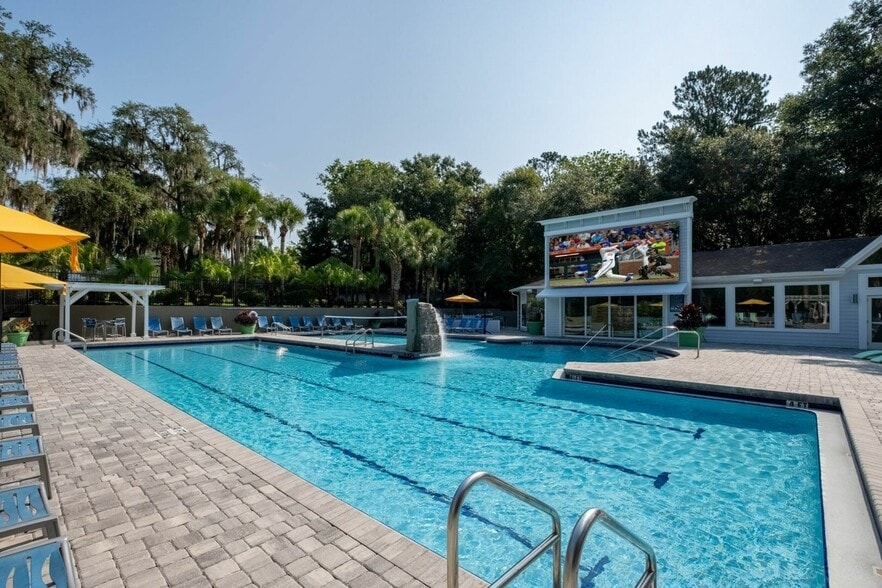
- Poolside Lanai with Grills and TVs
- Premium Stainless Steel, Energy-Efficient Appliances with French Door Refrigerator
- Self Service Espresso Station
- Sleek Tiled Backsplashes and Custom Cabinetry with Soft Closing System
- Smoke-Free Community
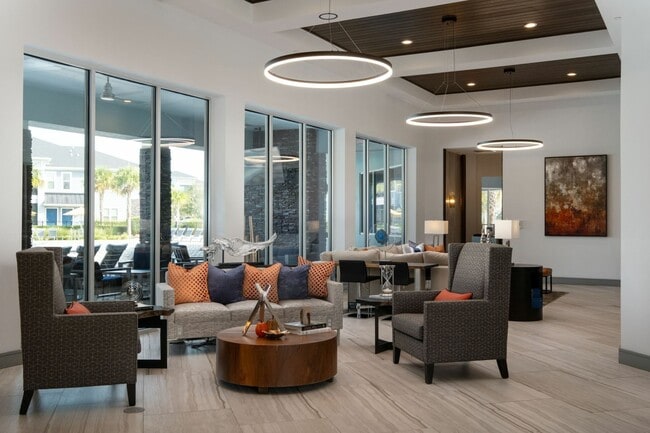
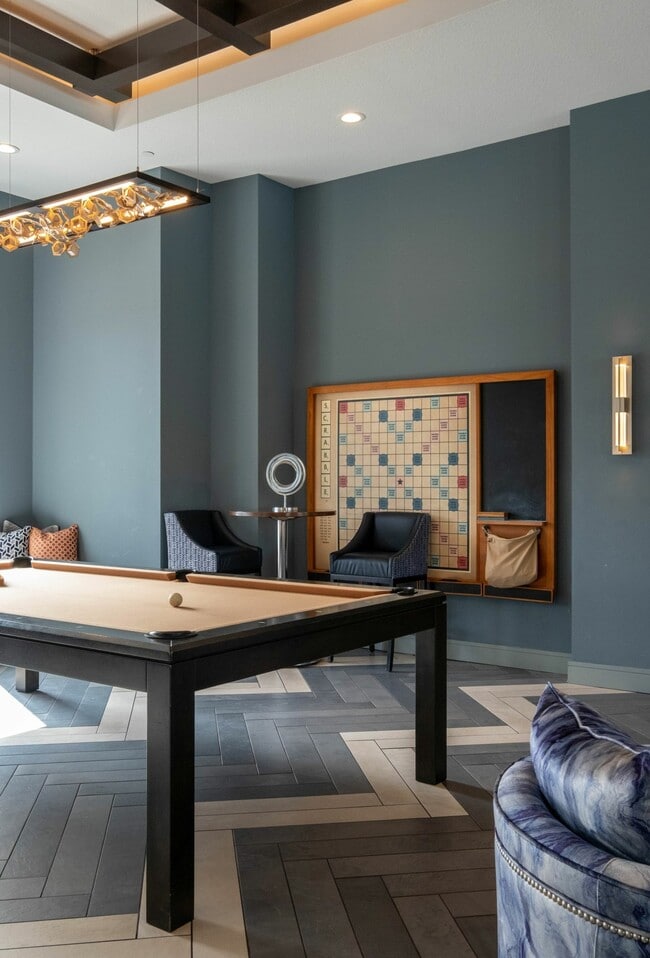
- Social Lounge Featuring Billiards Table
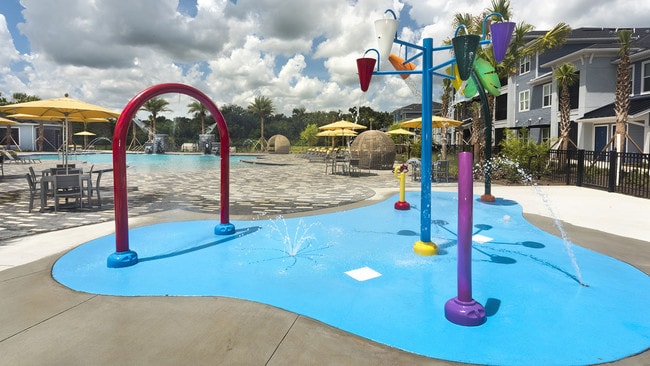
- Splash Pad with Water Jets
- Zoned for Liberty Middle School
- Zoned for Saddlewood Elementary School
- Zoned for West Port High School
Apartment Features
- Air Conditioning
- Balcony
- Cable Ready
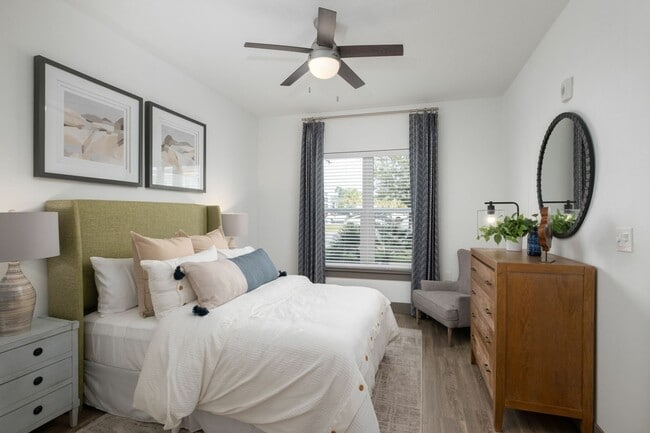
- Ceiling Fans
- Dishwasher
- Disposal
- Double Vanities
- Granite Countertops
- High Speed Internet Access
- Island Kitchen
- Kitchen
- Microwave
- Patio
- Smoke Free
- Views
- Walk-In Closets
- Washer/Dryer
- Window Coverings
Community Features
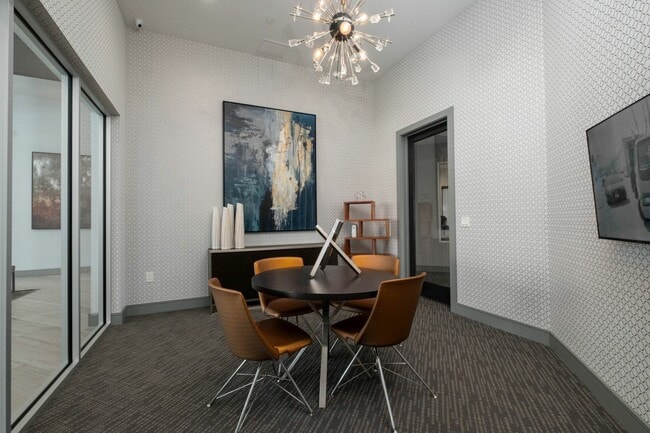
- Business Center
- Clubhouse
- Community-Wide WiFi
- Controlled Access
- Courtyard
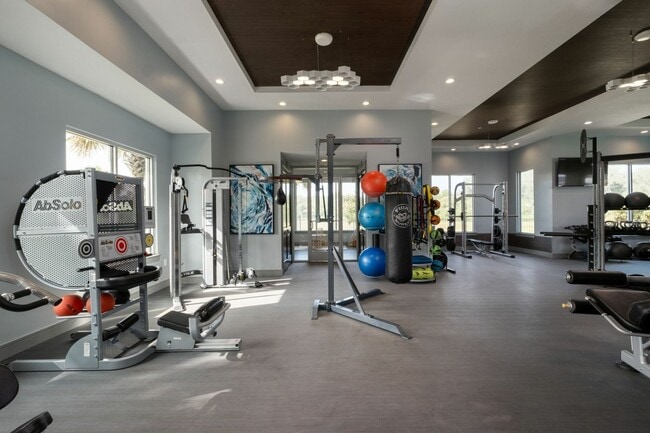
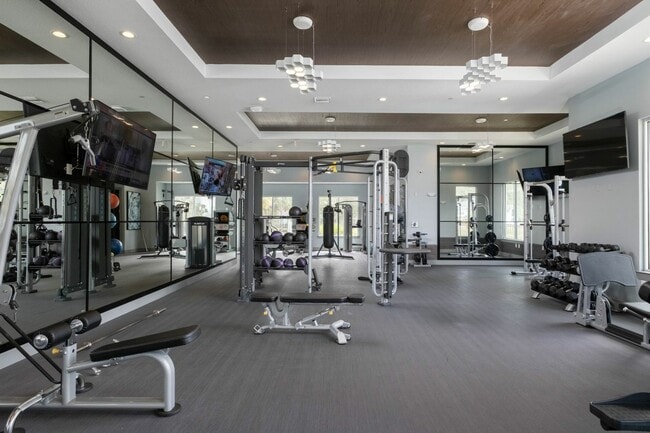
- Fitness Center
- Gameroom
- Grill
- Lounge
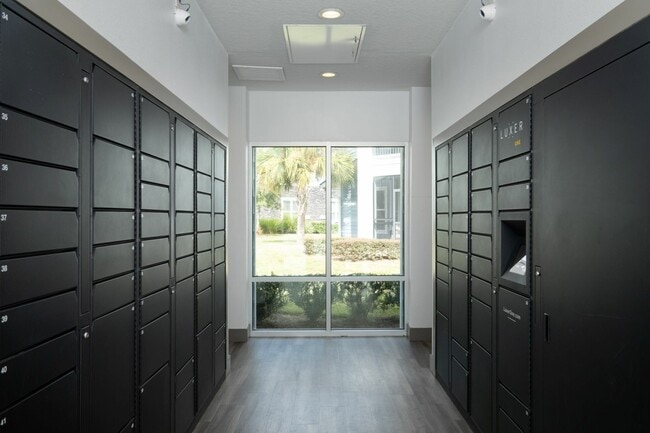
- Package Service
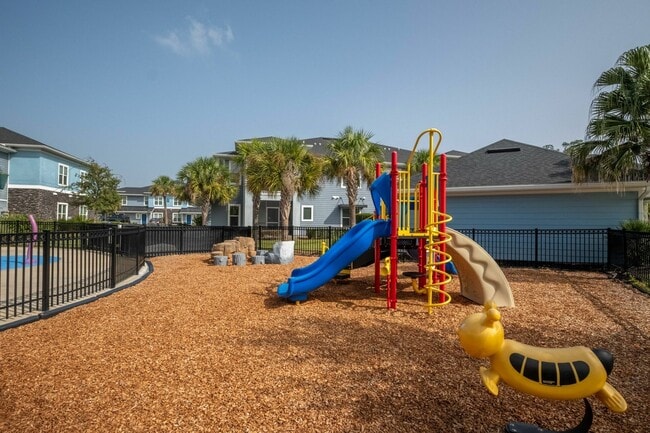
- Playground
- Pool
- Public Transportation
- Walk-Up
Map of Canterbury Circle
Area Scores
Walkability
Fairly walkable
Driveability
Exceptionally drivable
Bikeability
Somewhat bikeable
Walkability measures the walking distance to day-to-day needs.
Driveability measures congestion, parking availability, and access to major roads.
Bikeability measures the suitability for cycling.
Soundscore™
Active
A Sound Score rating aggregates noise caused by vehicle traffic, airplane traffic and local sources.
Moving to Southwest Ocala, Ocala, FL
Shopping Centers
Shoppers will appreciate Canterbury Circle proximity to College Plaza, Park Center Commons, and Colours Plaza. College Plaza is 1.3 miles away, and Park Center Commons is within an 18 minute walk.
Local Education
Primary and Secondary Schools

Saddlewood Elementary School
Grades PK-5
Public

Liberty Middle School
Grades 6-8
Public

West Port High School
Grades 9-12
Public

Hale Academy
Grades PK-12
Private
Data provided by GreatSchools.org © 2026. All rights reserved.

Colleges and Universities
| School | Commute Time (Distance) |
|---|---|
| Rasmussen College, Ocala | Drive: 5 min (1.6 mi) |
| College of Central Florida | Drive: 8 min (2.1 mi) |
About Canterbury Circle
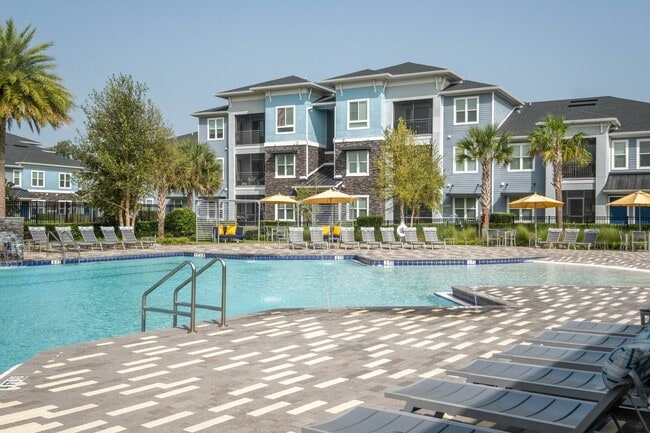
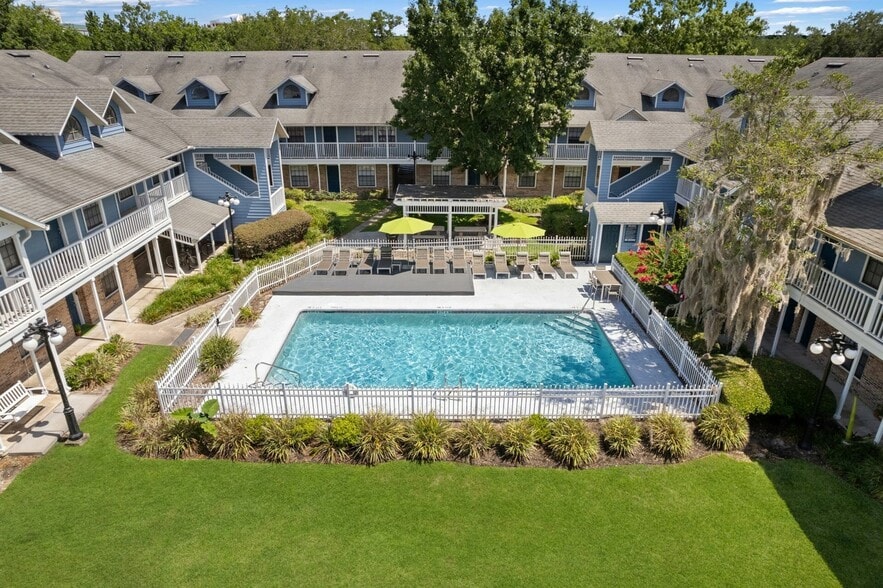
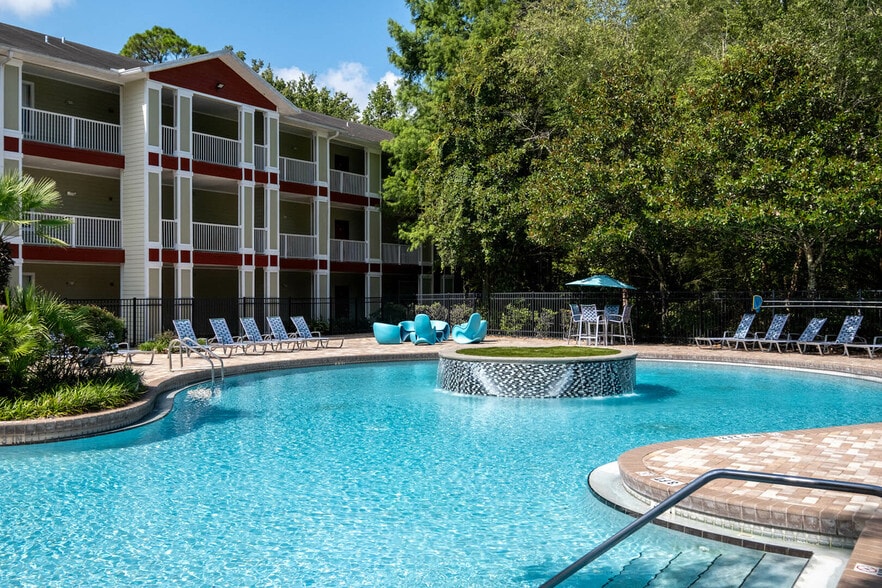
Canterbury Circle offers modern apartment living in Ocala, Florida, with thoughtfully designed homes, upgraded amenities, and convenient features. Our welcoming community features spacious floor plans, resort-style swimming pools, EV charging… stations, smart package lockers, and a dedicated business center. Whether you're a working professional, a family, or bringing your pets, Canterbury Circle provides an elevated and convenient place to call home. Enjoy our upscale finishes, gourmet kitchens, and spaces designed for everyday living.
Canterbury Circle offers modern apartment living in Ocala, Florida, with thoughtfully designed homes, upgraded amenities, and convenient features. Our welcoming community features spacious floor plans, resort-style swimming pools, EV charging stations, smart package lockers, and a dedicated business center. Whether you're a working professional, a family, or bringing your pets, Canterbury Circle provides an elevated and convenient place to call home. Enjoy our upscale finishes, gourmet kitchens, and spaces designed for everyday living.
Canterbury Circle is an apartment community in Ocala, FL
Contact
Ocala, FL 34474
- Sunday 12:00 PM – 4:00 PM
- Monday 9:00 AM – 6:00 PM
- Tuesday 9:00 AM – 6:00 PM
- Wednesday 9:00 AM – 6:00 PM
- Thursday 9:00 AM – 6:00 PM
- Friday 9:00 AM – 6:00 PM
- Saturday 10:00 AM – 4:00 PM
Renter Reviews
For Canterbury Circle
4 Ratings & Reviews
-
10/20/21
Love this place!!!
We were new to the area and stumbled on this place due to its great location. What sold me though was the staff, particularly Jenifer. She was so amazing and informative. She took us on a tour of the grounds and showed us different floor plans so that we could choose what worked best for us. Jen was so helpful in the move process and made the application process very painless . She answered all of our questions and continues to do so!! She was fantastic from the beginning , we’re always met with… a smile and warm welcome!
So glad we chose Cantebury, it’s beautiful, thanks Jen!!!
RoseReview from Apartments.com
2 People Found This Helpful
Property Manager at Canterbury Circle responded to this review
Thank you for sharing Rose! We work hard to provide everyone with an outstanding experience. Please let us know if you need anything. -Your Canterbury Team
Canterbury Circle Gallery
Nearby Properties You Might Like
Within 50 Miles of Canterbury Circle


Find More Rentals in Ocala
Bedrooms
Other Types of Rentals
Ocala Apartments by Amenity
- Pet-Friendly Apartments in Ocala
- Furnished Apartments in Ocala
- Waterfront Apartments in Ocala
- Apartments with a Pool in Ocala
- Apartments with Wheelchair Access in Ocala
- Apartments with Washer & Dryer in Ocala
- Apartments with Utilities Included in Ocala
- Apartments with a Garage in Ocala
- Apartments with EV Charging in Ocala
- Apartments with a Virtual Tour in Ocala
Apartment Specialties
Find More Rentals Nearby…
Cities
Neighborhoods
Contact This Property
(352) 644-7617Languages: English
Open 9:00 AM – 6:00 PM Today