
Managed By

- Bedrooms
- Studio - 3Studio - 3 Beds
- Bathrooms
- 1 - 2.51 - 2.5 Baths
- Sq. Ft.
- 450 - 1,650 sq ft
Pricing and Floor Plans
EFFICIENCY DOWNSTAIRS
Show Floor Plan Details Hide Floor Plan Details
Unable to load floor plan details.
2503
$849
450 Sq. Ft.
Oct. 24
New
EFFICIENCY UPSTAIRS
Show Floor Plan Details Hide Floor Plan Details
Unable to load floor plan details.
STUDIO UPSTAIRS
Show Floor Plan Details Hide Floor Plan Details
Unable to load floor plan details.
STUDIO DOWNSTAIRS
Show Floor Plan Details Hide Floor Plan Details
Unable to load floor plan details.
S1 UPSTAIRS
Show Floor Plan Details Hide Floor Plan Details
Unable to load floor plan details.
SS1 UPSTAIRS
Show Floor Plan Details Hide Floor Plan Details
Unable to load floor plan details.
S2 UPSTAIRS
Show Floor Plan Details Hide Floor Plan Details
Unable to load floor plan details.
S1 DOWNSTARS
Show Floor Plan Details Hide Floor Plan Details
Unable to load floor plan details.
SS1 DOWNSTAIRS
Show Floor Plan Details Hide Floor Plan Details
Unable to load floor plan details.
S2 DOWNSTAIRS
Show Floor Plan Details Hide Floor Plan Details
Unable to load floor plan details.
SS3 UPSTAIRS
Show Floor Plan Details Hide Floor Plan Details
Unable to load floor plan details.
A1 UPSTAIRS
Show Floor Plan Details Hide Floor Plan Details
Unable to load floor plan details.
SS4 UPSTAIRS
Show Floor Plan Details Hide Floor Plan Details
Unable to load floor plan details.
SS2 DOWNSTAIRS
Show Floor Plan Details Hide Floor Plan Details
Unable to load floor plan details.
SS3 DOWNSTAIRS
Show Floor Plan Details Hide Floor Plan Details
Unable to load floor plan details.
A1 DOWNSTAIRS
Show Floor Plan Details Hide Floor Plan Details
Unable to load floor plan details.
B1 UPSTAIRS
Show Floor Plan Details Hide Floor Plan Details
Unable to load floor plan details.
B2 UPSTAIRS
Show Floor Plan Details Hide Floor Plan Details
Unable to load floor plan details.
B3 UPSTAIRS
Show Floor Plan Details Hide Floor Plan Details
Unable to load floor plan details.
B1 DOWNSTAIRS
Show Floor Plan Details Hide Floor Plan Details
Unable to load floor plan details.
B2 DOWNSTAIRS
Show Floor Plan Details Hide Floor Plan Details
Unable to load floor plan details.
B3 DOWNSTAIRS
Show Floor Plan Details Hide Floor Plan Details
Unable to load floor plan details.
BL4 UPSTAIRS
Show Floor Plan Details Hide Floor Plan Details
Unable to load floor plan details.
BL4 DOWNSTAIRS
Show Floor Plan Details Hide Floor Plan Details
Unable to load floor plan details.
CC1 UPSTAIRS
Show Floor Plan Details Hide Floor Plan Details
Unable to load floor plan details.
4104
$1,485
944 Sq. Ft.
Now
3611
$1,614
944 Sq. Ft.
Now
2004
$1,470
944 Sq. Ft.
Oct. 24
C3B UPSTAIRS
Show Floor Plan Details Hide Floor Plan Details
Unable to load floor plan details.
7203
$1,521
1,070 Sq. Ft.
Now
7603
$1,521
1,070 Sq. Ft.
Oct. 4
2912
$1,523
1,070 Sq. Ft.
Nov. 14
H2A TOWNHOME
Show Floor Plan Details Hide Floor Plan Details
Unable to load floor plan details.
5503
$1,580
1,280 Sq. Ft.
Now
7809
$1,595
1,280 Sq. Ft.
Now
1503
$1,595
1,280 Sq. Ft.
Now
H1A TOWNHOME
Show Floor Plan Details Hide Floor Plan Details
Unable to load floor plan details.
5505
$1,526
1,120 Sq. Ft.
Oct. 15
4605
$1,566
1,120 Sq. Ft.
Oct. 17
7806
$1,526
1,120 Sq. Ft.
Nov. 6
F1 TOWNHOME
Show Floor Plan Details Hide Floor Plan Details
Unable to load floor plan details.
3808
$1,532
1,088 Sq. Ft.
Now
3807
$1,517
1,088 Sq. Ft.
Nov. 17
C6 UPSTAIRS
Show Floor Plan Details Hide Floor Plan Details
Unable to load floor plan details.
2608
$1,535
1,150 Sq. Ft.
Now
3911
$1,535
1,150 Sq. Ft.
Now
F2A TOWNHOME
Show Floor Plan Details Hide Floor Plan Details
Unable to load floor plan details.
4310
$1,582
1,250 Sq. Ft.
Now
3804
$1,601
1,250 Sq. Ft.
Dec. 1
C7 UPSTAIRS
Show Floor Plan Details Hide Floor Plan Details
Unable to load floor plan details.
6708
$1,529
1,150 Sq. Ft.
Oct. 23
5111
$1,535
1,150 Sq. Ft.
Oct. 31
C1B DOWNSTAIRS
Show Floor Plan Details Hide Floor Plan Details
Unable to load floor plan details.
5605
$1,472
890 Sq. Ft.
Now
New
C6A UPSTAIRS
Show Floor Plan Details Hide Floor Plan Details
Unable to load floor plan details.
816
$1,579
1,150 Sq. Ft.
Oct. 9
C6 DOWNSTAIRS
Show Floor Plan Details Hide Floor Plan Details
Unable to load floor plan details.
8209
$1,580
1,150 Sq. Ft.
Oct. 9
CC2 UPSTAIRS
Show Floor Plan Details Hide Floor Plan Details
Unable to load floor plan details.
6208
$1,508
984 Sq. Ft.
Oct. 15
C7A UPSTAIRS
Show Floor Plan Details Hide Floor Plan Details
Unable to load floor plan details.
5103
$1,545
1,150 Sq. Ft.
Oct. 16
C1B UPSTAIRS
Show Floor Plan Details Hide Floor Plan Details
Unable to load floor plan details.
CC1 DOWNSTAIRS
Show Floor Plan Details Hide Floor Plan Details
Unable to load floor plan details.
C6A DOWNSTAIRS
Show Floor Plan Details Hide Floor Plan Details
Unable to load floor plan details.
CC2 DOWNSTAIRS
Show Floor Plan Details Hide Floor Plan Details
Unable to load floor plan details.
C3B DOWNSTAIRS
Show Floor Plan Details Hide Floor Plan Details
Unable to load floor plan details.
L1A TOWNHOME
Show Floor Plan Details Hide Floor Plan Details
Unable to load floor plan details.
7705
$1,969
1,500 Sq. Ft.
Now
5209
$1,844
1,500 Sq. Ft.
Now
2405
$1,844
1,500 Sq. Ft.
Now
L2A TOWNHOME
Show Floor Plan Details Hide Floor Plan Details
Unable to load floor plan details.
Details
Lease Term Options
- 7 - 13 Month Leases
Property Information
- Built in 2003
- 860 units2 stories
Fees & Policies
The fees below are based on community-supplied data and may exclude additional fees and utilities.
One-Time Basics
Due at Application
-
Application Fee Per Applicant$50
Due at Move-In
-
Administrative FeeN/A
Dogs Allowed
-
Monthly Pet Fee$20
-
One-Time Pet Fee$200
75 lbs. Weight Limit
Restrictions
Temporary and/or visiting pets are not allowed. We accept only dogs, cats, birds and fish. No exotic pets, rodents, reptiles, etc. allowed. Two animal limit per apartment. Breed restrictions apply.
Cats Allowed
-
Monthly Pet Fee$20
-
One-Time Pet Fee$200
75 lbs. Weight Limit
Restrictions
Temporary and/or visiting pets are not allowed. We accept only dogs, cats, birds and fish. No exotic pets, rodents, reptiles, etc. allowed. Two animal limit per apartment. Breed restrictions apply.
Birds Allowed
-
Monthly Pet Fee$20
-
One-Time Pet Fee$200
75 lbs. Weight Limit
Restrictions
Temporary and/or visiting pets are not allowed. We accept only dogs, cats, birds and fish. No exotic pets, rodents, reptiles, etc. allowed. Two animal limit per apartment. Breed restrictions apply.
Fish Allowed
-
Monthly Pet Fee$20
-
One-Time Pet Fee$200
75 lbs. Weight Limit
Restrictions
Temporary and/or visiting pets are not allowed. We accept only dogs, cats, birds and fish. No exotic pets, rodents, reptiles, etc. allowed. Two animal limit per apartment. Breed restrictions apply.
Small Storage
-
Storage DepositN/A
-
Storage Rent$25 / mo
Medium Storage
-
Storage DepositN/A
-
Storage Rent$40 / mo
Large Storage
-
Storage DepositN/A
-
Storage Rent$62 / mo
Property Fee Disclaimer: Based on community-supplied data and independent market research. Subject to change without notice. May exclude fees for mandatory or optional services and usage-based utilities.
Matterport 3D Tours
Explore Commute Options
Property Highlights
- Black Appliances
- Cabinet Upgrade
- Rehab - 2
- Stainless Appliances
- White Appliances
Apartment Features
- Air Conditioning
- Cable Ready
- Carpet
- Den
- Dining Room
- Dishwasher
- Disposal
- Heating
- High Speed Internet Access
- Kitchen
- Range
- Smoke Free
- Tub/Shower
- Vinyl Flooring
- Walk-In Closets
- Washer/Dryer
Community Features
- Waterfront
Map of Carlton Arms of Ocala
Area Scores
Walkability
Somewhat walkable
Driveability
Exceptionally drivable
Bikeability
Somewhat bikeable
Walkability measures the walking distance to day-to-day needs.
Driveability measures congestion, parking availability, and access to major roads.
Bikeability measures the suitability for cycling.
Soundscore™
Active
A Sound Score rating aggregates noise caused by vehicle traffic, airplane traffic and local sources.
Local Education
Primary and Secondary Schools

College Park Elementary School
Grades PK-5
Public

Saddlewood Elementary School
Grades PK-5
Public

Howard Middle School
Grades 6-8
Public

Liberty Middle School
Grades 6-8
Public
West Port High School
Grades 9-12
Public

Francis Marion Military Academy
Grades 9-12
Public
Meadowbrook Academy
Grades K-12
Private
Hale Academy
Grades PK-12
Private
Data provided by GreatSchools.org © 2026. All rights reserved.

Colleges and Universities
| School | Commute Time (Distance) |
|---|---|
| College of Central Florida | Drive: 5 min (2.1 mi) |
| Rasmussen College, Ocala | Drive: 9 min (3.9 mi) |
About Carlton Arms of Ocala
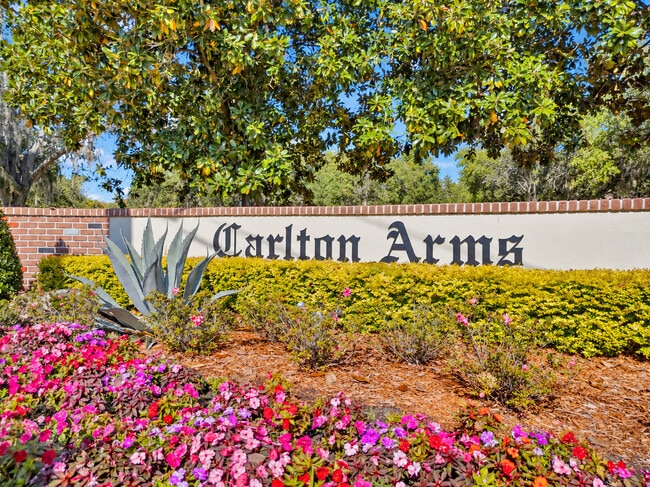
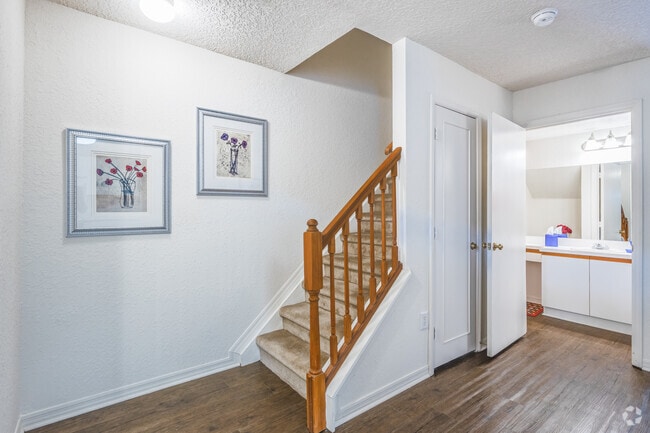
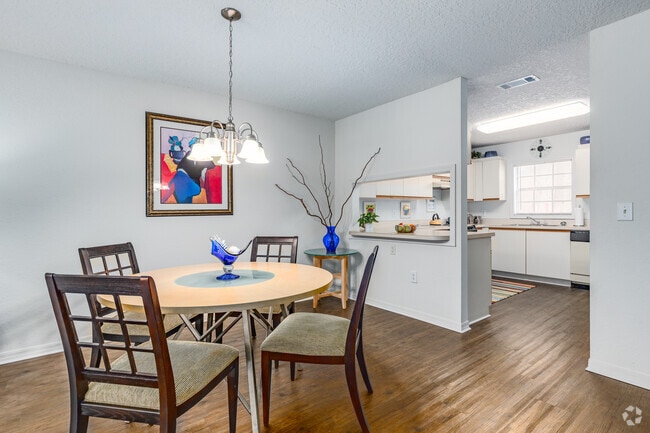
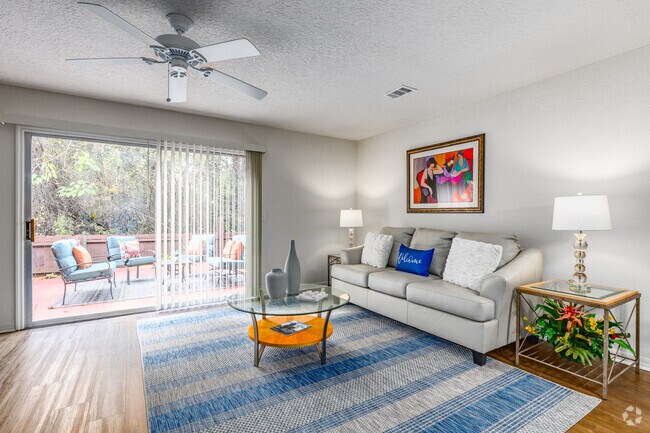
Carlton Arms of Ocala is located on 127 lush acres of wooded lakefront property. With beautifully landscaped grounds, peaceful woods and a freshwater lake, this community of 860 apartments offers country club living at many different rental rates.
Carlton Arms of Ocala is located on 127 lush acres of wooded lakefront property. With beautifully landscaped grounds, peaceful woods and a freshwater lake, this community of 860 apartments offers country club living at many different rental rates.
Carlton Arms of Ocala is an apartment community in Ocala, FL
Contact
Ocala, FL 34474
- Sunday Closed
- Monday 9:00 AM – 6:00 PM
- Tuesday 9:00 AM – 6:00 PM
- Wednesday 9:00 AM – 6:00 PM
- Thursday 9:00 AM – 6:00 PM
- Friday 9:00 AM – 6:00 PM
- Saturday 9:00 AM – 5:00 PM
Renter Reviews
For Carlton Arms of Ocala
16 Ratings & Reviews
-
8/3/26
Disappointed
They Don’t maintain the lake(one of the main selling points here, it’s drying out, they haven’t bothered to fix the fountain for 6 months. Gym is bad, security takes forever to check in individual cars. Fences are falling into other peoples patios. However you pay rent, they will find a way to Up charge you with convenience fees no matter how you pay(from $4 to $55) you WILL PAY EXTRA. Your rent will increase every year, and they will find a way to give you less all while charging you more. Used… to love it but this place seems to have stopped caring.
Review from Apartments.com
3 People Found This Helpful
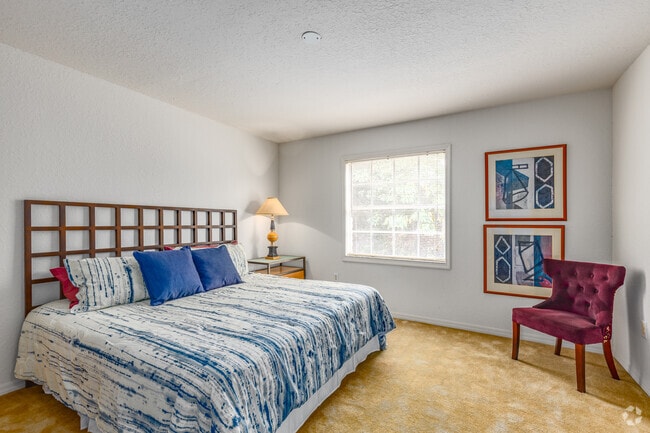
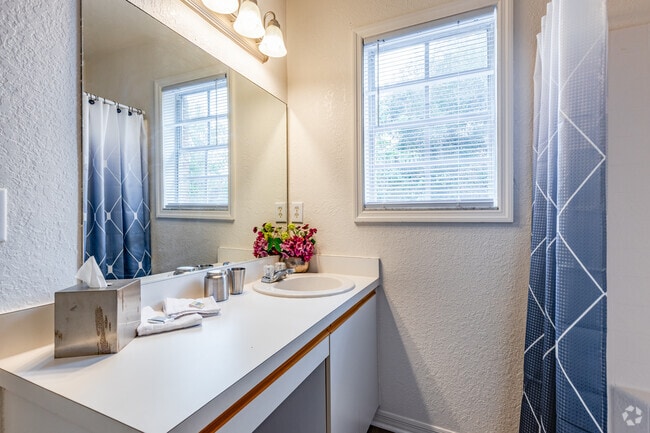
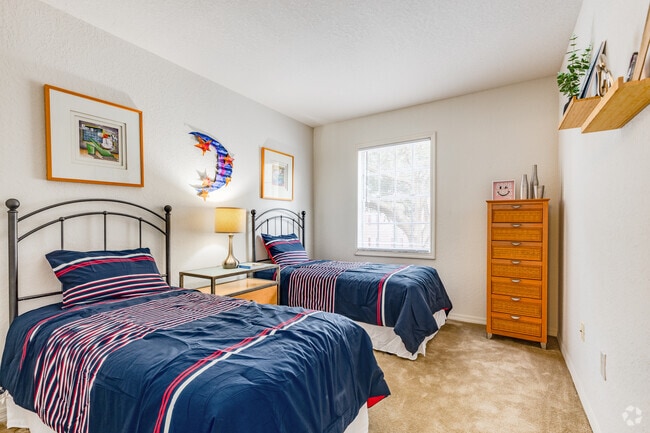
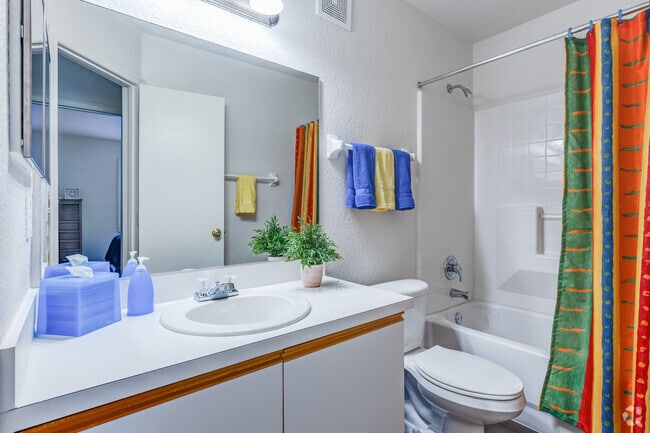
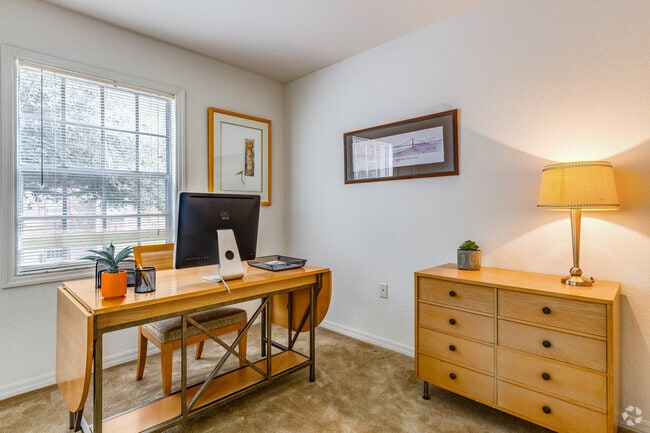
Carlton Arms of Ocala Gallery


Find More Rentals in Ocala
Bedrooms
Other Types of Rentals
Ocala Apartments by Amenity
- Pet-Friendly Apartments in Ocala
- Furnished Apartments in Ocala
- Waterfront Apartments in Ocala
- Apartments with a Pool in Ocala
- Apartments with Wheelchair Access in Ocala
- Apartments with Washer & Dryer in Ocala
- Apartments with Utilities Included in Ocala
- Apartments with a Garage in Ocala
- Apartments with EV Charging in Ocala
- Apartments with a Virtual Tour in Ocala
Apartment Specialties
Find More Rentals Nearby…
Cities
Neighborhoods
Contact This Property
(352) 644-8055Languages: English, Spanish
Open 9:00 AM – 6:00 PM Today