

- Bedrooms
- Studio - 3Studio - 3 Beds
- Bathrooms
- 1 - 21 - 2 Baths
- Sq. Ft.
- 649 - 1,420 sq ft
Pricing and Floor Plans
S1
Show Floor Plan Details Hide Floor Plan Details
Unable to load floor plan details.
A2
Show Floor Plan Details Hide Floor Plan Details
Unable to load floor plan details.
1-223
$1,685
775 Sq. Ft.
Now
1-217
$1,720
775 Sq. Ft.
Now
3-212
$1,835
775 Sq. Ft.
Now
A3
Show Floor Plan Details Hide Floor Plan Details
Unable to load floor plan details.
3-211
$1,885
775 Sq. Ft.
Now
3-306
$1,910
775 Sq. Ft.
Now
2-326
$1,970
775 Sq. Ft.
Now
A1
Show Floor Plan Details Hide Floor Plan Details
Unable to load floor plan details.
1-432
$1,680
656 Sq. Ft.
Now
A4
Show Floor Plan Details Hide Floor Plan Details
Unable to load floor plan details.
A5
Show Floor Plan Details Hide Floor Plan Details
Unable to load floor plan details.
B4
Show Floor Plan Details Hide Floor Plan Details
Unable to load floor plan details.
2-338
$2,100
1,183 Sq. Ft.
Now
2-128
$2,270
1,183 Sq. Ft.
Now
2-428
$2,265
1,183 Sq. Ft.
Oct. 13
B2
Show Floor Plan Details Hide Floor Plan Details
Unable to load floor plan details.
1-241
$2,480
1,152 Sq. Ft.
Now
3-205
$2,430
1,152 Sq. Ft.
Oct. 22
B5
Show Floor Plan Details Hide Floor Plan Details
Unable to load floor plan details.
1-447
$2,555
1,158 Sq. Ft.
Nov. 20
1-347
$2,490
1,158 Sq. Ft.
Dec. 5
B1
Show Floor Plan Details Hide Floor Plan Details
Unable to load floor plan details.
1-105
$2,260
1,175 Sq. Ft.
Sep. 29
B3
Show Floor Plan Details Hide Floor Plan Details
Unable to load floor plan details.
C1
Show Floor Plan Details Hide Floor Plan Details
Unable to load floor plan details.
1-201
$2,865
1,420 Sq. Ft.
Now
2-139
$2,870
1,420 Sq. Ft.
Now
2-111
$2,950
1,420 Sq. Ft.
Now
Property Map
Select a unit to view pricing and availability
Details
Lease Term Options
- 12 - 16 Month Leases
Property Information
- Built in 2023
- 349 units4 stories
Fees & Policies
The fees below are based on community-supplied data and may exclude additional fees and utilities.
One-Time Basics
-
Application FeeVaries by unit
Due at Application
-
Application Fee Per Applicant$75
Due at Move-In
-
Administrative Fee$200
Parking
-
Parking$40 - $105 / mo
Dogs Allowed
-
Pet Fee$300
-
Pet Rent$25 / mo
0 lbs. Weight Limit
Restrictions
Maximum of 2 pets allowed per apartment
Cats Allowed
-
Pet Fee$300
-
Pet Rent$25 / mo
0 lbs. Weight Limit
Restrictions
Maximum of 2 pets allowed per apartment
Storage Unit
-
Storage$40 / mo
Personalized Add-Ons
-
Valet TrashVaries by unit
-
Amenity RentalsVaries by unit
-
NSF/Return Item FeeVaries by unit
-
Package LockerVaries by unit
-
InternetVaries by unit
-
Pest ControlVaries by unit
-
TrashVaries by unit
-
Concierge AppVaries by unit
-
Community FeeVaries by unit
Situational
-
Month-to-Month FeeVaries by unit
-
Transfer FeeVaries by unit
Property Fee Disclaimer: Based on community-supplied data and independent market research. Subject to change without notice. May exclude fees for mandatory or optional services and usage-based utilities.
Matterport 3D Tours
Explore Commute Options
Property Highlights
- Access Controlled Community and Gated Resident Parking
- Asociada de habla hispana en el sitio
- Community Events and Resources Provided by the Goodfield Foundation
- Designer Ceramic Tile Backsplash
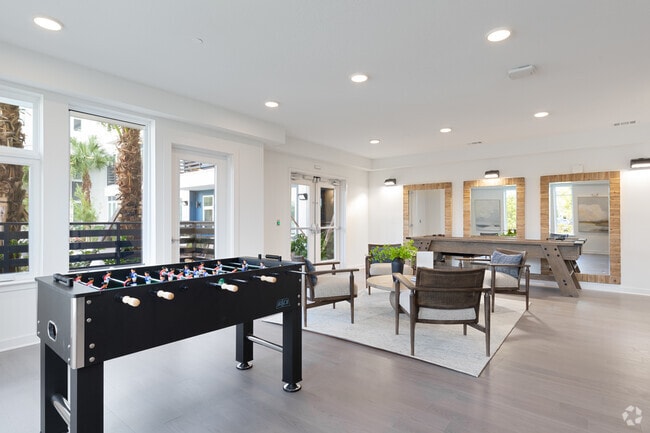
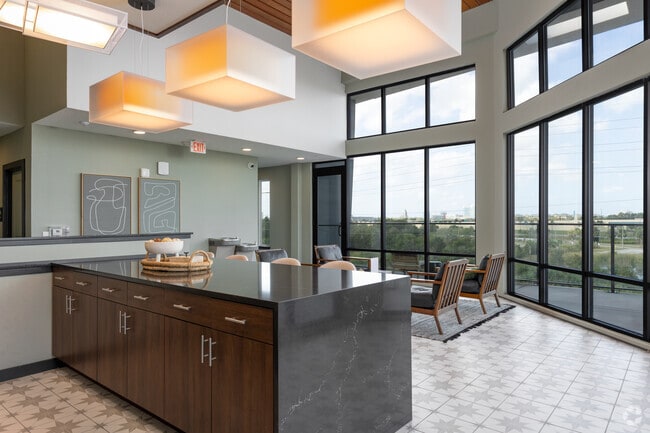
- Designer Clubhouse featuring Entertainment Kitchens, Lounge Seating and Private Room for Special Eve
- Designer Lighting and Plumbing Fixtures
- Electric Car Charging Stations
- Indoor Bike Storage
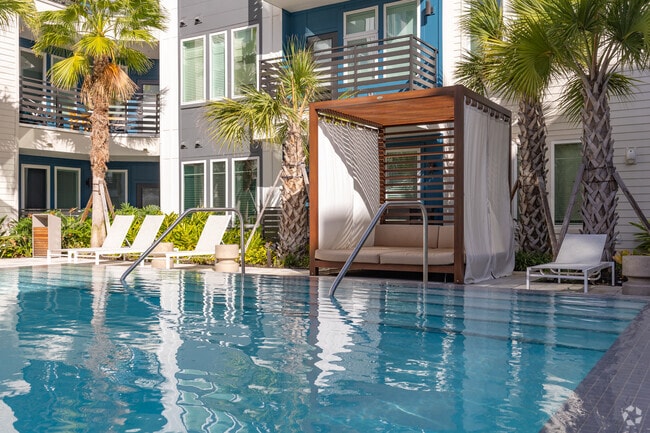
- Meditation Courtyard with Relaxing Water Feature
- Multiple Grilling Stations and Community Seating with Fire Pit
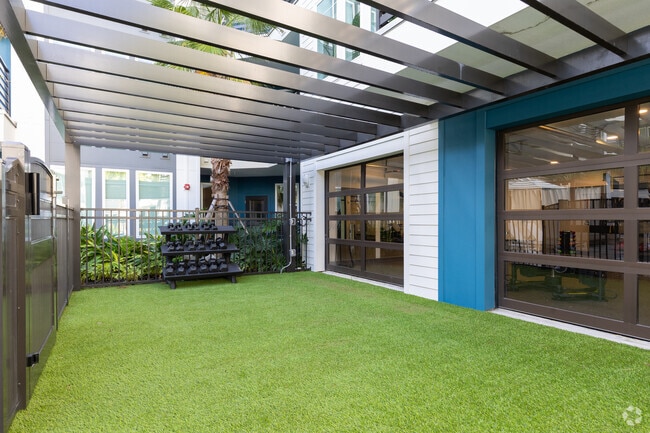
- Outdoor Entertainment and Games Garden
- Private Covered Parking Deck
- Screened-in Patio*
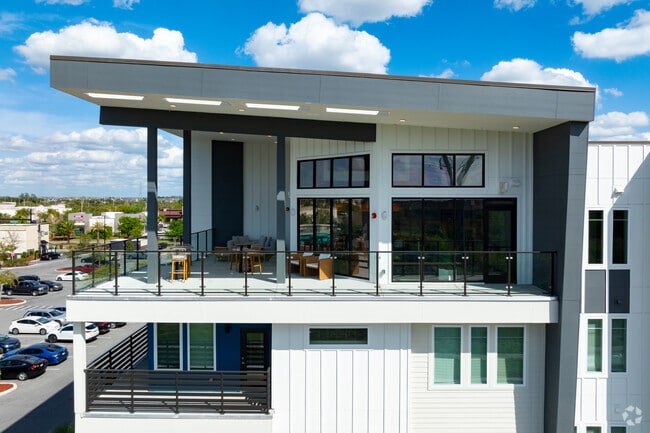
- Sky Lounge with Scenic Overlook
- Stainless Steel Appliance
- Sundry Room - Market On-site
- Supplemental Storage Available*
- Tall Ceilings
- Trapeze Coffee Shop Exclusive to Livano Residents
- Valet Waste and Recycling
- White Quartz Counter Tops
Apartment Features
- Air Conditioning
- Balcony
- Cable Ready
- Ceiling Fans
- Dishwasher
- Disposal
- Double Vanities
- High Ceilings
- Ice Maker
- Island Kitchen
- Kitchen
- Microwave
- Oven
- Patio
- Porch
- Quartz Countertops
- Range
- Refrigerator
- Smoke Free
- Stainless Steel Appliances
- Walk-In Closets
- Washer/Dryer
- Window Coverings
Community Features
- Breakfast/Coffee Concierge
- Business Center
- Car Charging Station
- Clubhouse
- Conference Rooms
- Controlled Access
- Disposal Chutes
- Dog Park
- Elevator
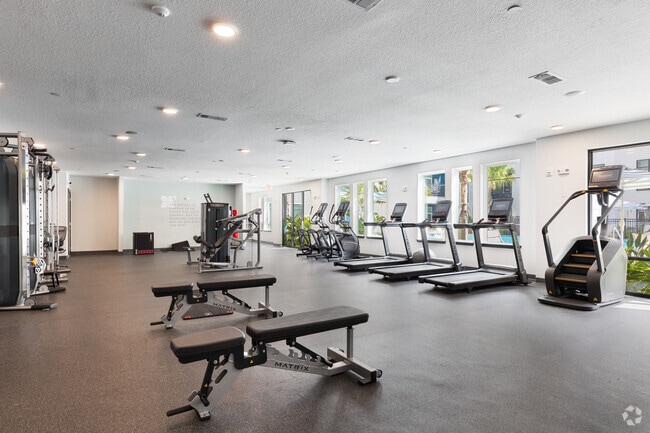
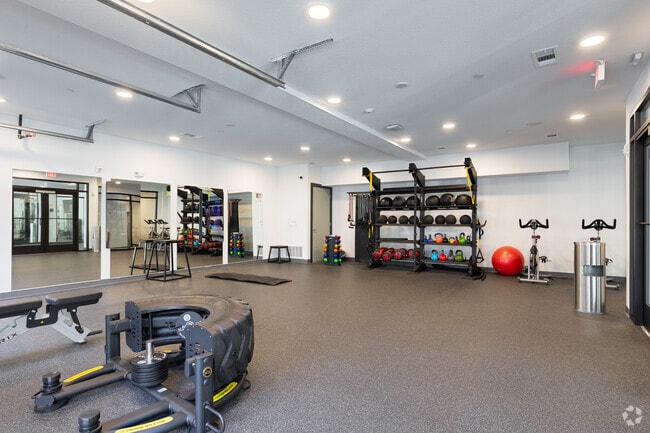
- Fitness Center
- Gameroom
- Gas Range
- Grill
- Guest Apartment
- Key Fob Entry
- Lounge
- Maintenance on site
- Multi Use Room
- Pet Care
- Pet Play Area
- Pet Washing Station
- Picnic Area
- Planned Social Activities
- Pool
- Property Manager on Site
- Recycling
- Trash Pickup - Door to Door
Map of Alvante at Grand National
Area Scores
Walkability
Fairly walkable
Transit
Limited public transit
Driveability
Exceptionally drivable
Bikeability
Fairly bikeable
Walkability measures the walking distance to day-to-day needs.
Transit measures access to public transportation.
Driveability measures congestion, parking availability, and access to major roads.
Bikeability measures the suitability for cycling.
Soundscore™
Active
A Sound Score rating aggregates noise caused by vehicle traffic, airplane traffic and local sources.
Transit
Commuter Rail
13 min Drive
Commuter Rail
15 min Drive
Airport
22 min Drive

Airport
46 min Drive

Moving to Universal, Orlando, FL
Shopping Centers
Shoppers will appreciate Alvante at Grand National proximity to Sweet's, Orlando Outlet Marketplace, and International Drive Value Center. Sweet's is 0.3 miles away, and Orlando Outlet Marketplace is within a 7 minute walk.
Commuting
With a TransitScore of 30, Alvante at Grand National has limited public transit, including 5 transit stops within 8.1 miles. Transit options include Sand Lake Road and Orlando Health/Amtrak.
Parks and Recreation
Recreational activities near Alvante at Grand National are plentiful. Discover 2 parks within 4.4 miles, including Shadow Bay Park and Bill Frederick Park.
Airports
Living in Universal provides easy access to Orlando International, located just 23 minutes from Alvante at Grand National. Another nearby airport is Orlando Sanford International, located 34 miles away.
Local Education
Primary and Secondary Schools

Tangelo Park Elementary School
Grades PK-5
Public
Westridge Middle School
Grades 6-8
Public

FLVS Flex Middle School
Grades 6-8
Public

Simon Youth Academy at Orlando Outlet Marketplace
Grades 9-12
Public

Dr. Phillips High School
Grades PK-12
Public
Calvary City Christian Academy & Preschool
Grades PK-12
Private
Data provided by GreatSchools.org © 2026. All rights reserved.

Colleges and Universities
| School | Commute Time (Distance) |
|---|---|
| Everest Univ., South Orlando | Drive: 11 min (4.6 mi) |
| Valencia College, West Campus | Drive: 10 min (4.6 mi) |
| University of Central Florida | Drive: 12 min (7.1 mi) |
| Valencia College, Downtown | Drive: 10 min (7.6 mi) |
About Alvante at Grand National
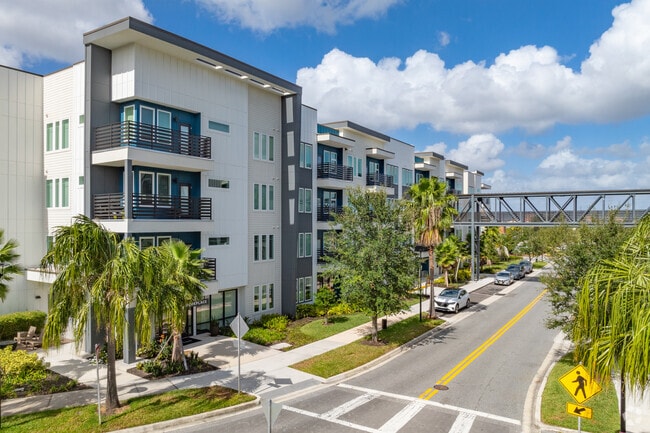
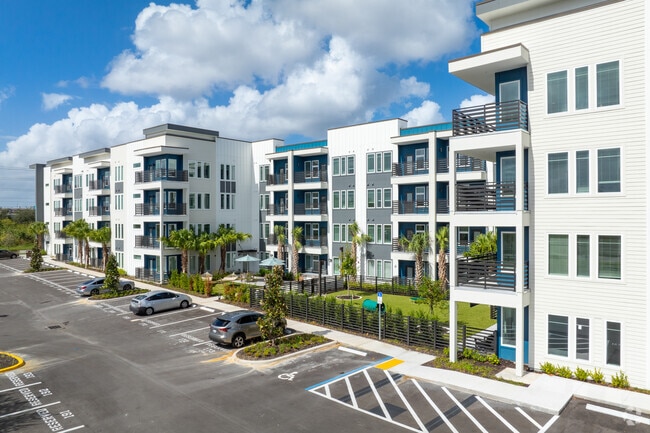
Alvante at Grand National Apartments stands as a testament to sophistication and comfort. Our exclusive community offers an array of contemporary luxuries designed to cater to the most discerning tastes of its residents. Discover our beautifully… designed studio, one, two, and three-bedroom layouts, luxury amenities, and resident-centric programming, and start living your way.
Alvante at Grand National Apartments stands as a testament to sophistication and comfort. Our exclusive community offers an array of contemporary luxuries designed to cater to the most discerning tastes of its residents. Discover our beautifully designed studio, one, two, and three-bedroom layouts, luxury amenities, and resident-centric programming, and start living your way.
Alvante at Grand National is an apartment community in Orlando, FL
Contact
Orlando, FL 32819
- Sunday 1:00 PM – 5:00 PM
- Monday 10:00 AM – 6:00 PM
- Tuesday 10:00 AM – 6:00 PM
- Wednesday 10:00 AM – 6:00 PM
- Thursday 10:00 AM – 6:00 PM
- Friday 10:00 AM – 6:00 PM
- Saturday 10:00 AM – 5:00 PM

Renter Reviews
For Alvante at Grand National
3 Ratings & Reviews
-
9/5/26
Great Tour
Only went on the Tour so this is my perspective. Staff were very friendly and welcoming. Everything was very clean and the interior was beautiful. The kitchen was my favorite, I appreciate the white counters and grey cabinets, and floors. They brought us to the show room and the non-show room which I really appreciated. Love the layout as well as the style. Bathrooms were beautiful too and I love the snack bar. Overall really welcoming and beautiful new interior, mentioned it was built 2023.
Review from Apartments.com
Alvante at Grand National Gallery

Nearby Properties You Might Like
Within 50 Miles of Alvante at Grand National
Find More Rentals in Orlando
Bedrooms
Other Types of Rentals
Orlando Apartments by Amenity
- Pet-Friendly Apartments in Orlando
- Furnished Apartments in Orlando
- Waterfront Apartments in Orlando
- Apartments with a Pool in Orlando
- Apartments with Wheelchair Access in Orlando
- Apartments with Washer & Dryer in Orlando
- Apartments with Utilities Included in Orlando
- Apartments with a Garage in Orlando
- Apartments with EV Charging in Orlando
- Apartments with a Virtual Tour in Orlando
Apartment Specialties
Apartments in your Budget
Find More Rentals Nearby…
Cities
Neighborhoods
Contact This Property
(689) 220-0735Languages: English, Spanish
Open 10:00 AM – 5:00 PM Today