

- Total Monthly Price
- $2,283 - $6,344
- Bedrooms
- Studio - 3Studio - 3 Beds
- Bathrooms
- 1 - 2.51 - 2.5 Baths
- Sq. Ft.
- 608 - 1,978 sq ft
Pricing and Floor Plans
S1
Show Floor Plan Details Hide Floor Plan Details
Unable to load floor plan details.
335
$2,283
608 Sq. Ft.
Oct. 19
S2
Show Floor Plan Details Hide Floor Plan Details
Unable to load floor plan details.
A2
Show Floor Plan Details Hide Floor Plan Details
Unable to load floor plan details.
324
$2,724
795 Sq. Ft.
Nov. 29
439
$2,879
795 Sq. Ft.
Nov. 29
Jr 1
Show Floor Plan Details Hide Floor Plan Details
Unable to load floor plan details.
405
$2,513
736 Sq. Ft.
Sep. 27
New
Jr 2
Show Floor Plan Details Hide Floor Plan Details
Unable to load floor plan details.
212
$2,503
772 Sq. Ft.
Nov. 5
Jr4
Show Floor Plan Details Hide Floor Plan Details
Unable to load floor plan details.
A1
Show Floor Plan Details Hide Floor Plan Details
Unable to load floor plan details.
A3
Show Floor Plan Details Hide Floor Plan Details
Unable to load floor plan details.
Jr 3
Show Floor Plan Details Hide Floor Plan Details
Unable to load floor plan details.
A4
Show Floor Plan Details Hide Floor Plan Details
Unable to load floor plan details.
A5
Show Floor Plan Details Hide Floor Plan Details
Unable to load floor plan details.
A6
Show Floor Plan Details Hide Floor Plan Details
Unable to load floor plan details.
A7
Show Floor Plan Details Hide Floor Plan Details
Unable to load floor plan details.
B8
Show Floor Plan Details Hide Floor Plan Details
Unable to load floor plan details.
106
$4,051
1,328 Sq. Ft.
Oct. 2
406
$3,831
1,328 Sq. Ft.
Oct. 19
B11
Show Floor Plan Details Hide Floor Plan Details
Unable to load floor plan details.
237
$4,021
1,405 Sq. Ft.
Now
B12
Show Floor Plan Details Hide Floor Plan Details
Unable to load floor plan details.
330
$4,051
1,405 Sq. Ft.
Now
B7
Show Floor Plan Details Hide Floor Plan Details
Unable to load floor plan details.
525
$4,396
1,297 Sq. Ft.
Now
B2
Show Floor Plan Details Hide Floor Plan Details
Unable to load floor plan details.
402
$3,231
1,003 Sq. Ft.
Sep. 29
New
B1
Show Floor Plan Details Hide Floor Plan Details
Unable to load floor plan details.
513
$3,071
958 Sq. Ft.
Oct. 9
B3
Show Floor Plan Details Hide Floor Plan Details
Unable to load floor plan details.
511
$3,321
1,052 Sq. Ft.
Oct. 19
B10
Show Floor Plan Details Hide Floor Plan Details
Unable to load floor plan details.
149
$4,051
1,373 Sq. Ft.
Nov. 7
B5
Show Floor Plan Details Hide Floor Plan Details
Unable to load floor plan details.
300
$3,351
1,193 Sq. Ft.
Dec. 19
New
B9
Show Floor Plan Details Hide Floor Plan Details
Unable to load floor plan details.
B4
Show Floor Plan Details Hide Floor Plan Details
Unable to load floor plan details.
B6
Show Floor Plan Details Hide Floor Plan Details
Unable to load floor plan details.
B13
Show Floor Plan Details Hide Floor Plan Details
Unable to load floor plan details.
C1
Show Floor Plan Details Hide Floor Plan Details
Unable to load floor plan details.
C2
Show Floor Plan Details Hide Floor Plan Details
Unable to load floor plan details.
Property Map
Select a unit to view pricing and availability
Details
Property Information
- Built in 2025
- 223 units5 stories
Fees & Policies
The fees below are based on community-supplied data and may exclude additional fees and utilities.
Utilities & Essentials
-
Package Service$20 / mo
-
Valet Trash$25 / mo
-
Utility Administration Fee$3.60 / mo
-
Pest Control$4 / mo
-
WaterVaries / mo
-
SewerVaries / mo
-
Electric - Common AreaVaries / mo
-
ElectricVaries / mo
-
Liability InsuranceVaries / mo
-
TrashVaries / mo
One-Time Basics
Due at Application
-
Application Deposit$1,000
-
Application Fee$100
-
Administrative Fee$300
Due at Move-In
-
Security DepositVaries one-time
Parking
-
Reserved Parking$125 / mo
-
Reserved Parking with Storage$150 / mo
-
Unreserved Parking - Additional$75 / mo
-
Unreserved ParkingIncluded in Rent / mo
Comments
Max of 1
Additional Parking Options
-
Other
Other Pets Allowed
-
Pet Fee$500 - $900
-
Pet Rent$30 - $60 / mo
Dogs Allowed
-
Dogs Allowed
Max of 2, 80 lbs. Weight Limit
Restrictions
We do have breed restrictions, and invite you to contact our leasing office to learn more!
Comments
| Restrictions: We do have breed restrictions, and invite you to contact our leasing office to learn more!
Cats Allowed
-
Cats Allowed
Max of 2, 80 lbs. Weight Limit
Restrictions
None
Comments
| Restrictions: None
Storage Locker
-
Storage Fee$100 - $130 / mo
Property Fee Disclaimer: Based on community-supplied data and independent market research. Subject to change without notice. May exclude fees for mandatory or optional services and usage-based utilities.
Matterport 3D Tours
Explore Commute Options
Property Highlights
- Artisan Subway Tile Backsplashes
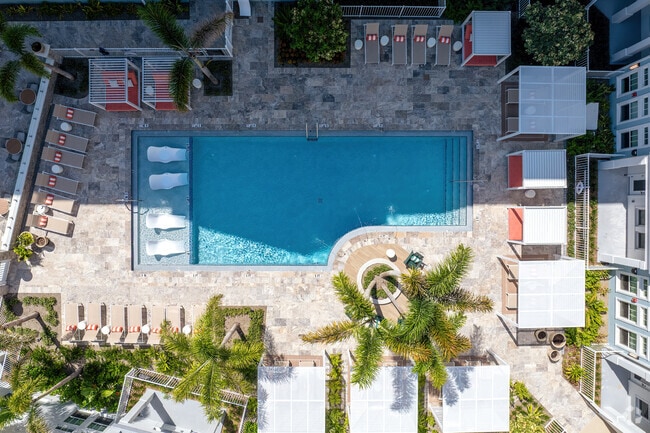
- Cabanas at Pool Deck
- Catering Kitchen
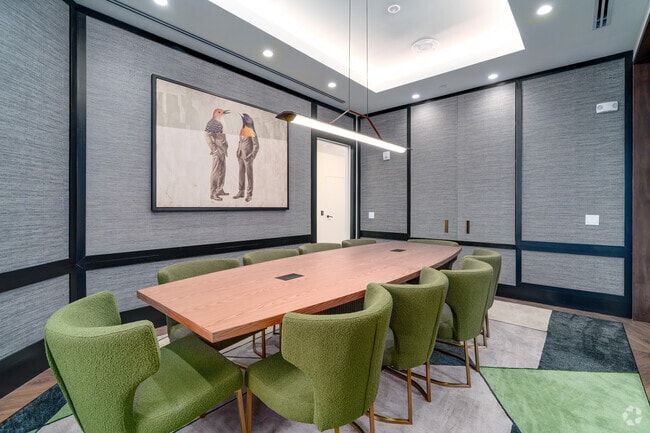
- Conference Room
- Dual-Zone Wine Coolers**
- Energy Efficient Apartment Homes
- EV Charging Stations
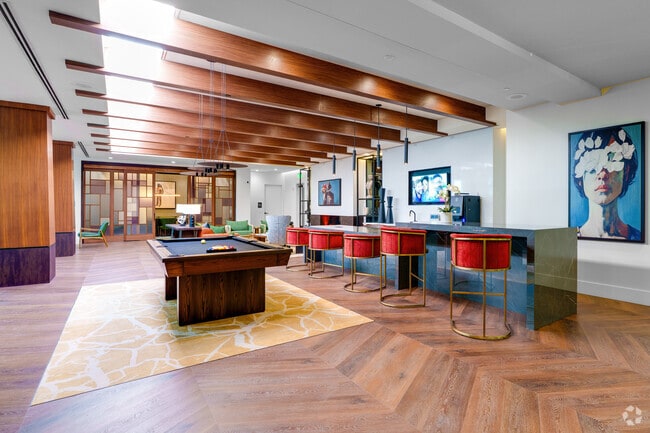
- Game Area
- Grill Stations & Courtyard Kitchen
- Modern Roller Shade Window Coverings
- Pet Friendly
- Powder Rooms*
- Private Terraces & Balconies*
- Resident Parking
- Secure Bike Storage
- Sports Simulator w/ Virtual Golf
- Under-Cabinet Lighting
- Under-mount sinks
- Upgraded Closet Systems**
- Upgraded Finishes/Fixtures in Penthouse Homes
- Wi-Fi Throughout Property
Apartment Features
- Air Conditioning
- Balcony
- Deck
- Dishwasher
- Disposal
- Heating
- High Ceilings
- High Speed Internet Access
- Kitchen
- Microwave
- Oven
- Quartz Countertops
- Range
- Refrigerator
- Stainless Steel Appliances
- Tub/Shower
- Views
- Walk-In Closets
- Washer/Dryer
- Wi-Fi
- Window Coverings
Community Features
- Bicycle Storage
- Cabana
- Car Charging Station
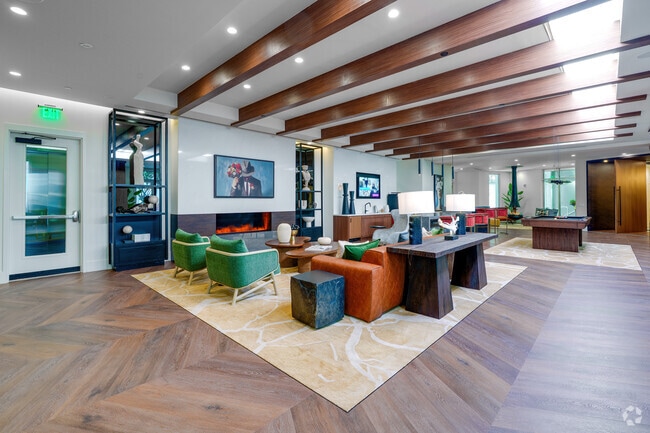
- Clubhouse
- Community-Wide WiFi
- Conference Rooms
- Controlled Access
- Courtyard
- Elevator
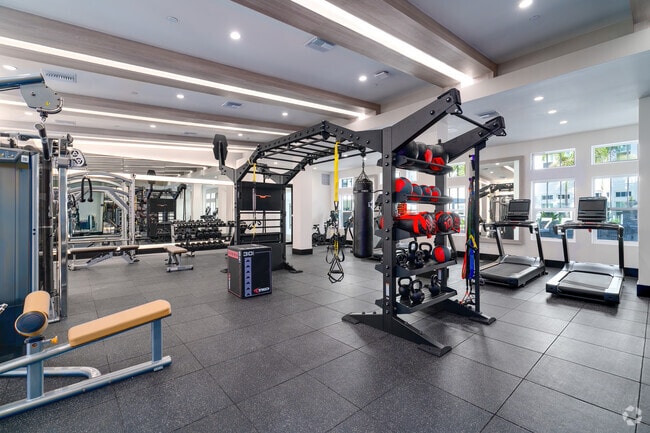
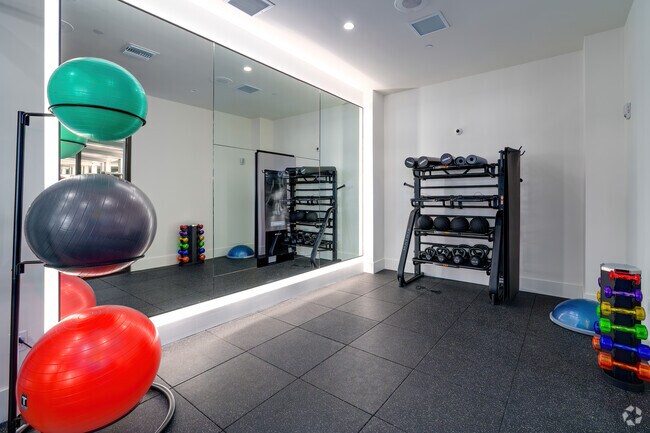
- Fitness Center
- Gameroom
- Gated
- Grill
- Lounge
- Maintenance on site
- Pet Washing Station
- Pool
- Property Manager on Site
- Recycling
- Utilities Included
Map of Gables Baldwin Park
Area Scores
Walkability
Moderately walkable
Transit
Limited public transit
Driveability
Moderately drivable
Bikeability
Moderately bikeable
Walkability measures the walking distance to day-to-day needs.
Transit measures access to public transportation.
Driveability measures congestion, parking availability, and access to major roads.
Bikeability measures the suitability for cycling.
Soundscore™
Active
A Sound Score rating aggregates noise caused by vehicle traffic, airplane traffic and local sources.
Transit
Commuter Rail
9 min Drive

Commuter Rail
9 min Drive
Airport
20 min Drive

Airport
33 min Drive

Moving to Baldwin Park, Orlando, FL
Shopping Centers
Shoppers will appreciate Gables Baldwin Park proximity to Baldwin Park Village Center, Baldwin Park, and Semoran Square Plaza. Baldwin Park Village Center is 0.3 miles away, and Baldwin Park is within a 7 minute walk.
Parks and Recreation
Recreational activities near Gables Baldwin Park are plentiful. Discover 5 parks within 4.5 miles, including Blue Jacket Park, Leu Gardens, and Orlando Loch Haven Park.
Airports
Living in Baldwin Park provides easy access to Orlando International, located just 20 minutes from Gables Baldwin Park. Another nearby airport is Orlando Sanford International, located 21 miles away.
Local Education
Primary and Secondary Schools

Baldwin Park Elementary School
Grades PK-5
Public

Glenridge Middle School
Grades 6-8
Public

Alpha Christian Academy
Grades PK-8
Private
Winter Park High School
Grades 9-12
Public
Lodestone Academy
Grades K-12
Private
Data provided by GreatSchools.org © 2026. All rights reserved.

Colleges and Universities
| School | Commute Time (Distance) |
|---|---|
| Full Sail University | Drive: 8 min (3.1 mi) |
| Rollins College | Drive: 10 min (3.4 mi) |
| Valencia College, Winter Park | Drive: 10 min (3.6 mi) |
| Florida Hospital College | Drive: 11 min (4 mi) |
About Gables Baldwin Park
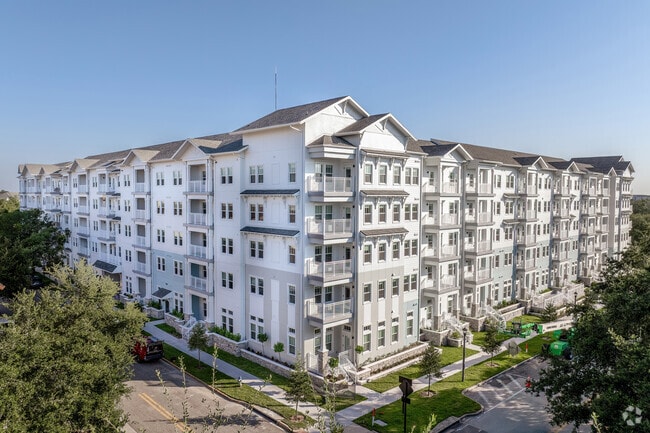
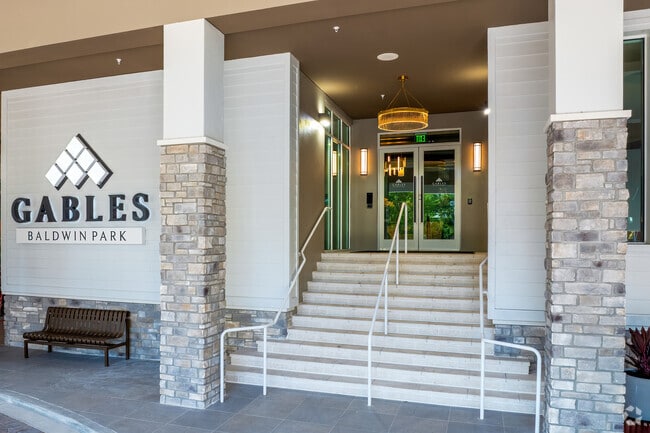
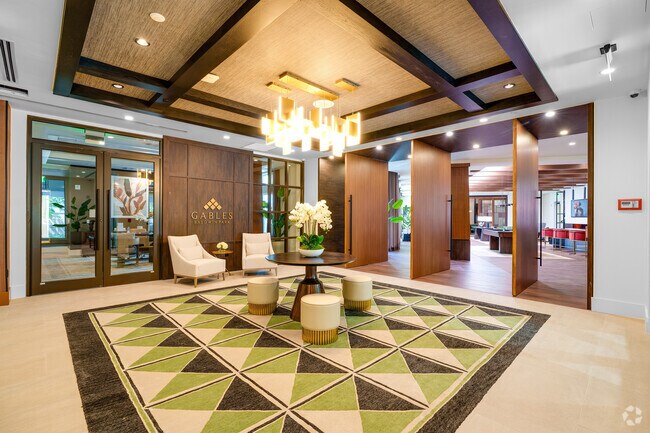
Life at Gables Baldwin Park is an ode to the limitless possibilities that await around each corner of this private community. It's a haven of superior service, and a destination within a live-work-play paradise, where the remarkable becomes part of… your everyday life.
Life at Gables Baldwin Park is an ode to the limitless possibilities that await around each corner of this private community. It's a haven of superior service, and a destination within a live-work-play paradise, where the remarkable becomes part of your everyday life.
Gables Baldwin Park is an apartment community in Orlando, FL
Contact
Orlando, FL 32814
- Sunday 1:00 PM – 5:00 PM
- Monday 9:00 AM – 6:00 PM
- Tuesday 10:00 AM – 6:00 PM
- Wednesday 9:00 AM – 6:00 PM
- Thursday 10:00 AM – 6:00 PM
- Friday 9:00 AM – 6:00 PM
- Saturday 10:00 AM – 5:00 PM

Renter Reviews
For Gables Baldwin Park
1 Rating & Review
-
10/20/25
income verification
My daughter and I stopped in for a question on app forms. There was an older blonde lady talking to a Hispanic man behind a glass office. She came out let us know she’d be a minute
That turned in to almost 30 minutes.
We left without the info we needed as expected we would.Review from Apartments.com
2 People Found This Helpful
Gables Baldwin Park Gallery

Nearby Properties You Might Like
Within 50 Miles of Gables Baldwin Park

Find More Rentals in Orlando
Bedrooms
Other Types of Rentals
Orlando Apartments by Amenity
- Pet-Friendly Apartments in Orlando
- Furnished Apartments in Orlando
- Waterfront Apartments in Orlando
- Apartments with a Pool in Orlando
- Apartments with Wheelchair Access in Orlando
- Apartments with Washer & Dryer in Orlando
- Apartments with Utilities Included in Orlando
- Apartments with a Garage in Orlando
- Apartments with EV Charging in Orlando
- Apartments with a Virtual Tour in Orlando
Apartment Specialties
Apartments in your Budget
Find More Rentals Nearby…
Cities
Neighborhoods
Contact This Property
(470) 305-6163Languages: English
Open 10:00 AM – 5:00 PM Today