
Managed By

- Total Monthly Price
- $1,366 - $2,252
- Bedrooms
- 1 - 41 - 4 Beds
- Bathrooms
- 1 - 21 - 2 Baths
- Sq. Ft.
- 784 - 1,456 sq ft
Pricing and Floor Plans
Design 1B Premier
Show Floor Plan Details Hide Floor Plan Details
Unable to load floor plan details.
11-1113
$1,436
790 Sq. Ft.
Now
13-1332
$1,456
790 Sq. Ft.
Now
13-1318
$1,456
790 Sq. Ft.
Oct. 1
7-0729
$1,456
790 Sq. Ft.
Oct. 5
Design 1A Premier
Show Floor Plan Details Hide Floor Plan Details
Unable to load floor plan details.
11-1102
$1,479
784 Sq. Ft.
Now
7-0711
$1,459
784 Sq. Ft.
Oct. 1
11-1118
$1,464
784 Sq. Ft.
Oct. 27
Design 1B
Show Floor Plan Details Hide Floor Plan Details
Unable to load floor plan details.
13-1308
$1,406
790 Sq. Ft.
Oct. 1
5-0505
$1,366
790 Sq. Ft.
Nov. 20
Design 1A
Show Floor Plan Details Hide Floor Plan Details
Unable to load floor plan details.
Design 2B20
Show Floor Plan Details Hide Floor Plan Details
Unable to load floor plan details.
17-1724
$1,589
1,227 Sq. Ft.
Now
17-1717
$1,614
1,227 Sq. Ft.
Oct. 1
2-0216
$1,629
1,227 Sq. Ft.
Oct. 2
1-0115
$1,484
1,227 Sq. Ft.
Nov. 28
Design 2A10 Premier
Show Floor Plan Details Hide Floor Plan Details
Unable to load floor plan details.
3-0315
$1,639
967 Sq. Ft.
Now
3-0304
$1,684
967 Sq. Ft.
Now
18-1801
$1,684
967 Sq. Ft.
Oct. 1
18-1802
$1,674
967 Sq. Ft.
Oct. 16
Design 2B20 Premier
Show Floor Plan Details Hide Floor Plan Details
Unable to load floor plan details.
17-1707
$1,674
1,227 Sq. Ft.
Now
2-0209
$1,719
1,227 Sq. Ft.
Now
6-0610
$1,719
1,227 Sq. Ft.
Now
2-0210
$1,719
1,227 Sq. Ft.
Oct. 8
Design 2A20 Premier
Show Floor Plan Details Hide Floor Plan Details
Unable to load floor plan details.
17-1714
$1,638
1,128 Sq. Ft.
Now
1-0119
$1,658
1,128 Sq. Ft.
Now
2-0203
$1,683
1,128 Sq. Ft.
Now
Design 2A20
Show Floor Plan Details Hide Floor Plan Details
Unable to load floor plan details.
4-0420
$1,513
1,128 Sq. Ft.
Now
17-1706
$1,583
1,128 Sq. Ft.
Oct. 1
Design 2A10
Show Floor Plan Details Hide Floor Plan Details
Unable to load floor plan details.
18-1818
$1,509
967 Sq. Ft.
Oct. 1
Design 3A Premier
Show Floor Plan Details Hide Floor Plan Details
Unable to load floor plan details.
9-0920
$1,999
1,328 Sq. Ft.
Now
9-0903
$2,059
1,328 Sq. Ft.
Oct. 1
Design 3A
Show Floor Plan Details Hide Floor Plan Details
Unable to load floor plan details.
15-1504
$1,884
1,328 Sq. Ft.
Oct. 31
10-1021
$1,854
1,328 Sq. Ft.
Nov. 30
New
Design 4A
Show Floor Plan Details Hide Floor Plan Details
Unable to load floor plan details.
12-1217
$2,137
1,456 Sq. Ft.
Now
15-1524
$2,137
1,456 Sq. Ft.
Now
9-0917
$2,137
1,456 Sq. Ft.
Now
Design 4A Premier
Show Floor Plan Details Hide Floor Plan Details
Unable to load floor plan details.
10-1015
$2,232
1,456 Sq. Ft.
Now
10-1023
$2,252
1,456 Sq. Ft.
Now
10-1017
$2,252
1,456 Sq. Ft.
Oct. 1
Details
Lease Term Options
- 7 - 24 Month Leases
Property Information
- Built in 1998
- 456 units3 stories
Fees & Policies
The fees below are based on community-supplied data and may exclude additional fees and utilities.
Utilities & Essentials
-
Account Setup FeeIncluded
-
Move Out Service FeeIncluded
-
Pest ControlIncluded
-
ElectricIncluded
-
WaterIncluded
-
SewerIncluded
-
Internet and Technology ServiceIncluded
-
Monthly Service FeeIncluded
-
Trash Valet ServiceIncluded
One-Time Basics
Due at Application
-
Application Fee (per applicant)$100
Due at Move-In
-
Admin Fee$200
Parking
-
Parking$50 - $200 / mo
Other Pets Allowed
-
Pet Fee$425
-
Pet Rent$25 / mo
Dogs Allowed
-
Dogs Allowed
Cats Allowed
-
Cats Allowed
Storage Unit
-
Storage Space$35 / mo
Personalized Add-Ons
-
Notice Fee3% of base rent
-
Minimum Liability Insurance$15 / mo
-
Rent Credit Reporting (per household)$8 / mo
-
Short Term Renewal Fee25% of base rent / mo
Situational
-
Returned Check Fee$75
-
Late Charges10% of base rent
-
Termination Fee300% of base rent
-
Transfer Fee50% of base rent
Property Fee Disclaimer: Based on community-supplied data and independent market research. Subject to change without notice. May exclude fees for mandatory or optional services and usage-based utilities.
Matterport 3D Tours
Explore Commute Options
Property Highlights
- Appliances Stainless Steel
- Black Appliances
- Cat Friendly
- Dog Friendly
- Floor 01
- Floor 02
- Gate
- Grilling Station
- Lake View
- Pool View
- Top Floor
- Walk-In Closet
- Wood Style Flooring
Apartment Features
- Air Conditioning
- Balcony
- Built-In Bookshelves
- Ceiling Fans
- Crown Molding
- Heating
- Kitchen
- Oven
- Patio
- Quartz Countertops
- Range
- Security System
- Smoke Free
- Stainless Steel Appliances
- Tub/Shower
- Walk-In Closets
- Washer/Dryer
- Washer/Dryer Hookup
Community Features
- Bicycle Storage
- Business Center
- Cabana
- Car Wash Area
- Clubhouse
- Controlled Access
- Fitness Center
- Gameroom
- Gated
- Grill
- Laundry Facilities
- Maintenance on site
- Online Services
- Picnic Area
- Playground
- Pond
- Pool
- Property Manager on Site
- Sundeck
- Tennis Court
- Wi-Fi
Map of Indigo West
Area Scores
Walkability
Moderately walkable
Transit
Limited public transit
Driveability
Exceptionally drivable
Bikeability
Fairly bikeable
Walkability measures the walking distance to day-to-day needs.
Transit measures access to public transportation.
Driveability measures congestion, parking availability, and access to major roads.
Bikeability measures the suitability for cycling.
Soundscore™
Active
A Sound Score rating aggregates noise caused by vehicle traffic, airplane traffic and local sources.
Transit
Commuter Rail
13 min Drive
Commuter Rail
12 min Drive
Airport
28 min Drive

Airport
44 min Drive

Moving to MetroWest, Orlando, FL
Shopping Centers
Shoppers will appreciate Indigo West proximity to Metrowest Winn Dixie Plaza, Kirkman Plaza, and SUPERMERCADO. Metrowest Winn Dixie Plaza is 0.7 miles away, and Kirkman Plaza is within a 21 minute walk.
Commuting
With a TransitScore of 30, Indigo West has limited public transit, including 5 transit stops within 8.1 miles. Transit options include Orlando Health/Amtrak and Orlando.
Parks and Recreation
Recreational activities near Indigo West are plentiful. Discover 5 parks within 4.5 miles, including Orlo Vista Park, Bill Frederick Park, and Barnett Park.
Airports
Living in MetroWest provides easy access to Orlando International, located just 29 minutes from Indigo West. Another nearby airport is Orlando Sanford International, located 33.8 miles away.
Local Education
Primary and Secondary Schools

Florida Virtual Elementary School
Grades K-5
Public

Precious Creations II
Grades PK-5
Private

Metrowest Elementary School
Grades PK-5
Public

Florida Virtual Middle School
Grades 6-8
Public
Chain Of Lakes Middle School
Grades 6-8
Public
Florida Virtual High School
Grades 9-12
Public
Olympia High School
Grades 9-12
Public
Kingdom Heart Academy
Grades K-12
Private
Data provided by GreatSchools.org © 2026. All rights reserved.

Colleges and Universities
| School | Commute Time (Distance) |
|---|---|
| Valencia College, West Campus | Walk: 16 min (0.9 mi) |
| University of Central Florida | Drive: 14 min (6.4 mi) |
| Valencia College, Downtown | Drive: 14 min (7.4 mi) |
| Florida Hospital College | Drive: 19 min (8.6 mi) |
About Indigo West
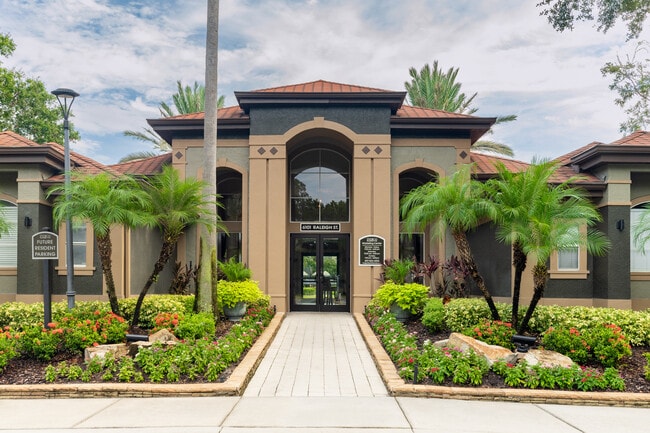
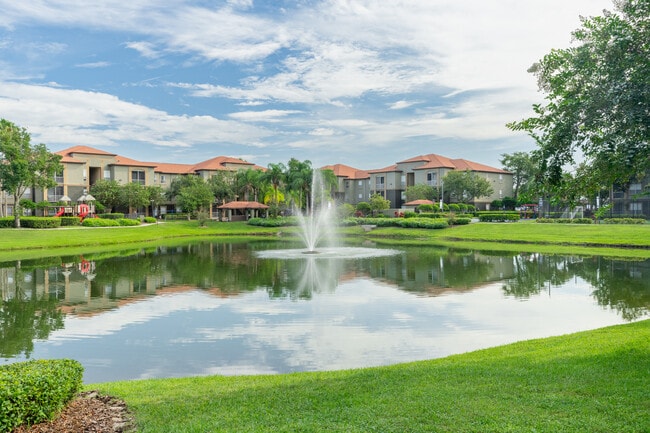
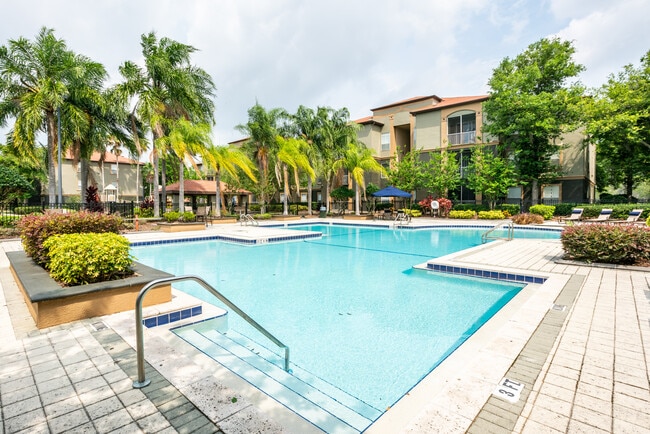
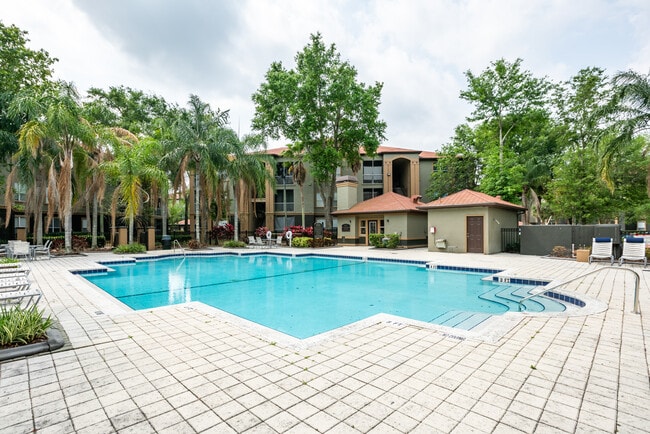
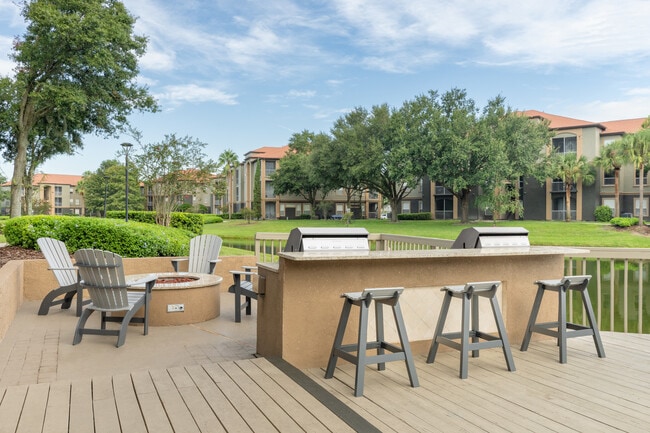
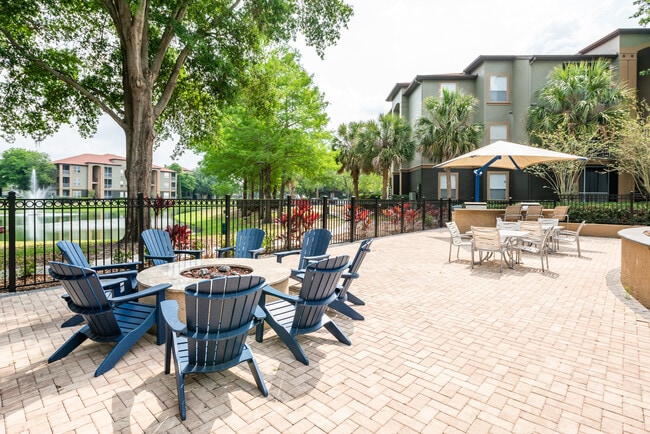
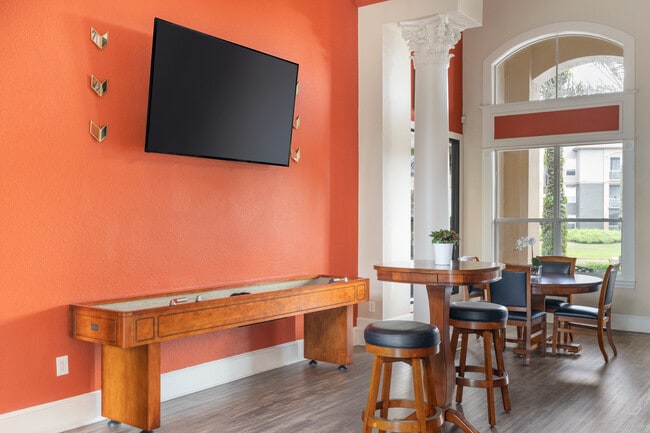
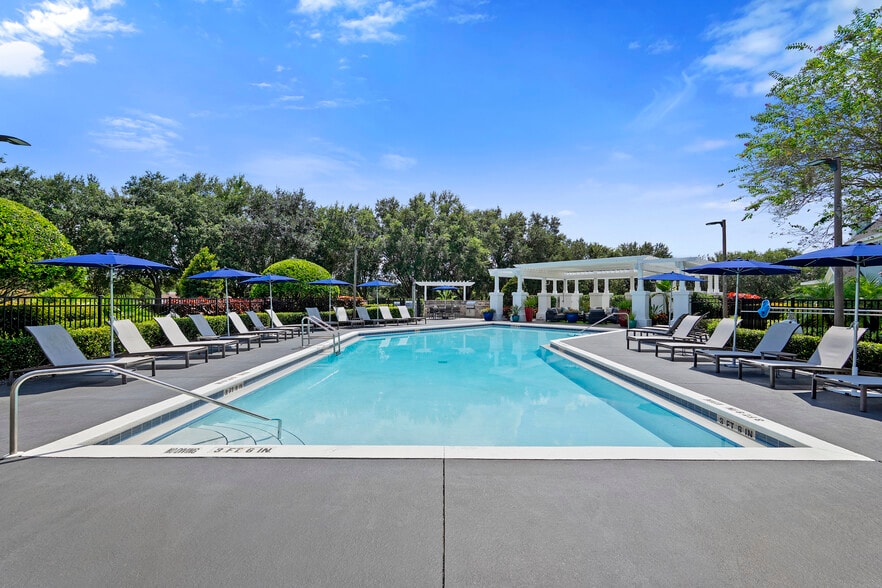
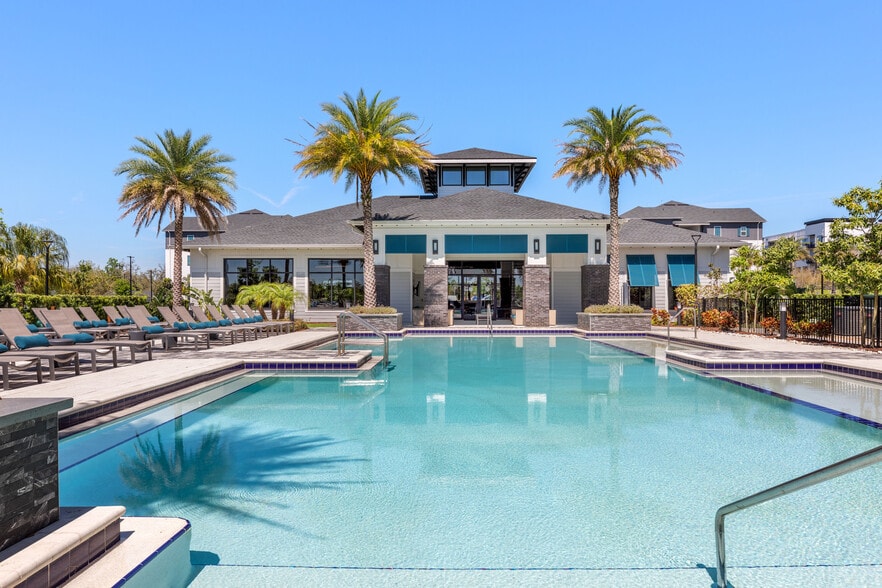
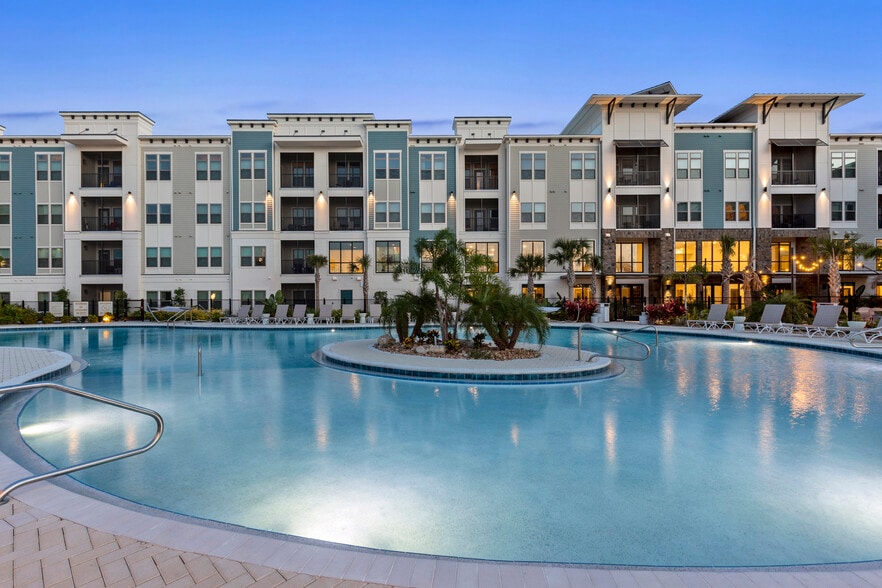
Indigo West features renovated apartment homes with updated interiors, quartz countertops, stainless steel appliances, wood style flooring, spacious closets, and screened patios or balconies, with select homes offering scenic lake views. Residents… enjoy two resort style pools, a 24/7 fitness center, clubhouse with game room and Wi Fi, outdoor grilling areas, and a car care center, all in a convenient MetroWest location near Valencia College, Universal Orlando, and major highways.
Indigo West features renovated apartment homes with updated interiors, quartz countertops, stainless steel appliances, wood style flooring, spacious closets, and screened patios or balconies, with select homes offering scenic lake views. Residents enjoy two resort style pools, a 24/7 fitness center, clubhouse with game room and Wi Fi, outdoor grilling areas, and a car care center, all in a convenient MetroWest location near Valencia College, Universal Orlando, and major highways.
Indigo West is an apartment community in Orlando, FL
Contact
Orlando, FL 32835
- Sunday Closed
- Monday 10:00 AM – 6:00 PM
- Tuesday 10:00 AM – 6:00 PM
- Wednesday 10:00 AM – 6:00 PM
- Thursday 10:00 AM – 6:00 PM
- Friday 10:00 AM – 6:00 PM
- Saturday 10:00 AM – 5:00 PM
Renter Reviews
For Indigo West
28 Ratings & Reviews
-
9/20/24
Filthy
This complex used to be amazing. There is always trash every where, homeless and shady people just come in and walk around because The gates and doors to the gate have been broken since the beginning of this year. The pools are Filthy and always broken. It takes forever to complete work orders. I have been here for a year and a half and honestly it has gone downhill. It was not like this when I first moved in! I was please when I first got here last year! Every time I ask about the pools or… complain about the trash they always say they are working on them, but they never get fixed. It is the middle of summer and we still cannot get into the pools. The playground for the kids has graffiti all over. It has garbage all over it, cigarettes and weed can be smelled everywhere. The staff in the office are great when you go speak to them but that’s about it, Nothing gets done. I have two kiddos and I have to leave my complex to go to a pool or playground or even for a walk because this place isn’t safe enough, clean enough and both pools are disgusting!
Review from Apartments.com
3 People Found This Helpful
Property Manager at Indigo West responded to this review
Hello,
Thank you for sharing your feedback about your experience at Indigo West. We understand cleanliness and safety are essential for our residents. We encourage you to report any concerns directly to our office, as we want to ensure all issues… are addressed promptly. If you need assistance with specific matters, please email us at ResidentsServices@CONAM.com. We appreciate your patience as we work towards making improvements in our community.
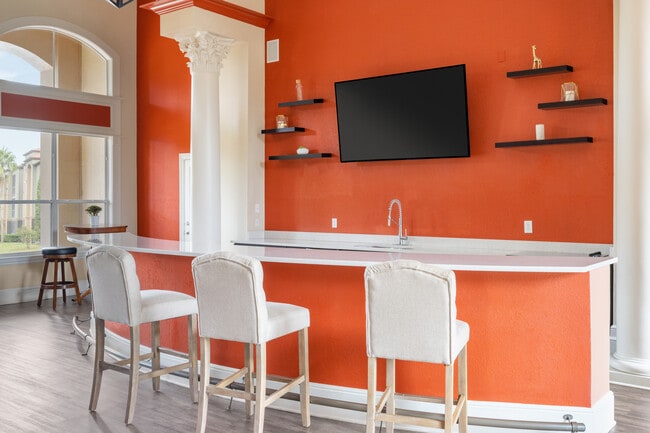
Indigo West Gallery


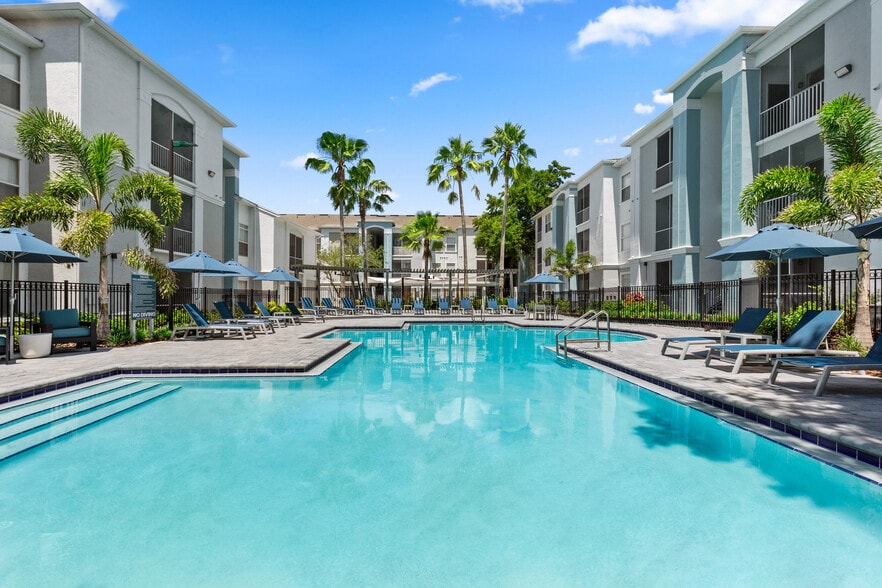
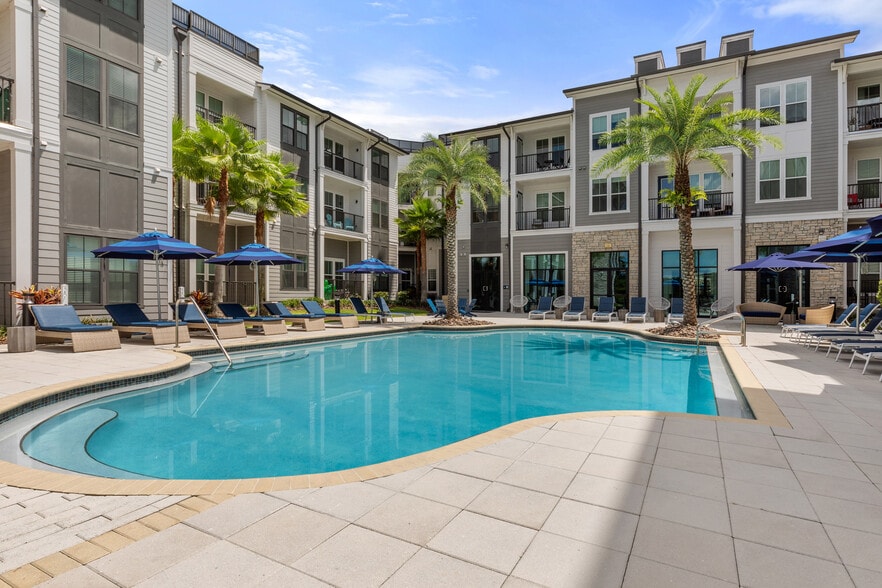
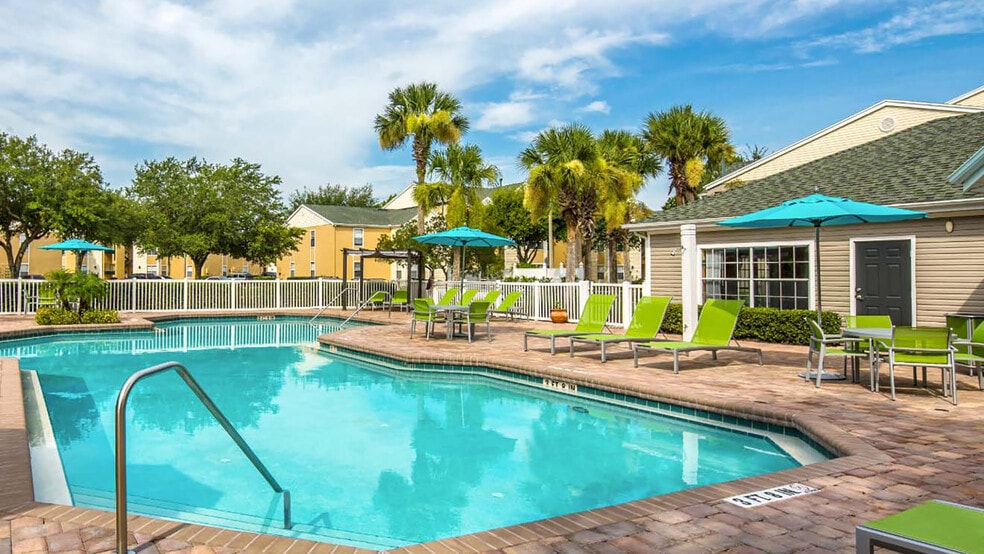
Nearby Properties You Might Like
Within 50 Miles of Indigo West
Find More Rentals in Orlando
Bedrooms
Other Types of Rentals
Orlando Apartments by Amenity
- Pet-Friendly Apartments in Orlando
- Furnished Apartments in Orlando
- Waterfront Apartments in Orlando
- Apartments with a Pool in Orlando
- Apartments with Wheelchair Access in Orlando
- Apartments with Washer & Dryer in Orlando
- Apartments with Utilities Included in Orlando
- Apartments with a Garage in Orlando
- Apartments with EV Charging in Orlando
- Apartments with a Virtual Tour in Orlando
Apartment Specialties
Apartments in your Budget
Find More Rentals Nearby…
Cities
Neighborhoods
Contact This Property
(689) 219-5011Languages: English
Closed Today