

- Bedrooms
- Studio - 3Studio - 3 Beds
- Bathrooms
- 1 - 21 - 2 Baths
- Sq. Ft.
- 678 - 1,612 sq ft
Pricing and Floor Plans
S1.1 - Studio
Show Floor Plan Details Hide Floor Plan Details
Unable to load floor plan details.
S2 - 1 Bedroom
Show Floor Plan Details Hide Floor Plan Details
Unable to load floor plan details.
S3 - 1 Bedroom
Show Floor Plan Details Hide Floor Plan Details
Unable to load floor plan details.
S2.S - 1 Bedroom
Show Floor Plan Details Hide Floor Plan Details
Unable to load floor plan details.
A2 - 1 Bedroom
Show Floor Plan Details Hide Floor Plan Details
Unable to load floor plan details.
319
$1,963
770 Sq. Ft.
Now
309
$1,987
770 Sq. Ft.
Now
315
$2,016
770 Sq. Ft.
Now
A1 - 1 Bedroom
Show Floor Plan Details Hide Floor Plan Details
Unable to load floor plan details.
413
$1,909
724 Sq. Ft.
Now
213
$1,896
724 Sq. Ft.
Nov. 11
306
$1,846
724 Sq. Ft.
Nov. 24
A3 - 1 Bedroom
Show Floor Plan Details Hide Floor Plan Details
Unable to load floor plan details.
411
$1,953
835 Sq. Ft.
Now
407
$1,986
835 Sq. Ft.
Oct. 21
A4 - 1 Bedroom
Show Floor Plan Details Hide Floor Plan Details
Unable to load floor plan details.
104
$1,951
798 Sq. Ft.
Sep. 30
A4.D - 1 Bedroom Den
Show Floor Plan Details Hide Floor Plan Details
Unable to load floor plan details.
B2 - 2 Bedroom
Show Floor Plan Details Hide Floor Plan Details
Unable to load floor plan details.
222
$2,499
1,353 Sq. Ft.
Now
317
$2,469
1,353 Sq. Ft.
Now
316
$2,456
1,353 Sq. Ft.
Now
B3 - 2 Bedroom
Show Floor Plan Details Hide Floor Plan Details
Unable to load floor plan details.
102
$2,331
1,249 Sq. Ft.
Oct. 14
202
$2,436
1,249 Sq. Ft.
Oct. 14
101
$2,466
1,249 Sq. Ft.
Jan. 8
B1.X - 2 Bedroom
Show Floor Plan Details Hide Floor Plan Details
Unable to load floor plan details.
206
$2,186
1,195 Sq. Ft.
Oct. 13
412
$2,306
1,195 Sq. Ft.
Oct. 16
B1 - 2 Bedroom
Show Floor Plan Details Hide Floor Plan Details
Unable to load floor plan details.
421
$2,396
1,153 Sq. Ft.
Nov. 21
316
$2,251
1,153 Sq. Ft.
Nov. 28
B2-3B - 2 Bedroom
Show Floor Plan Details Hide Floor Plan Details
Unable to load floor plan details.
315
$2,986
1,532 Sq. Ft.
Oct. 2
A4.DS - 2 Bedroom - 1 Bath
Show Floor Plan Details Hide Floor Plan Details
Unable to load floor plan details.
B4 - 2 Bedroom
Show Floor Plan Details Hide Floor Plan Details
Unable to load floor plan details.
C1 - 3 Bedroom
Show Floor Plan Details Hide Floor Plan Details
Unable to load floor plan details.
305
$2,693
1,440 Sq. Ft.
Now
405
$2,824
1,440 Sq. Ft.
Now
212
$2,694
1,440 Sq. Ft.
Oct. 14
C2 - 3 Bedroom
Show Floor Plan Details Hide Floor Plan Details
Unable to load floor plan details.
Property Map
Select a unit to view pricing and availability
Details
Lease Term Options
- 6 - 15 Month Leases
Property Information
- Built in 2017
- 306 units4 stories
Fees & Policies
The fees below are based on community-supplied data and may exclude additional fees and utilities.
Dogs Allowed
-
Monthly Pet Fee$30
-
One-Time Pet Fee$350 - $350
Restrictions
We welcome dogs and cats. There is a $350 non-refundable pet fee and up to a $30 monthly pet rent due for each pet. No breed or size restrictions. We have a 2-pet maximum policy. Please call our leasing office for complete Pet Policy information.
Cats Allowed
-
Monthly Pet Fee$30
-
One-Time Pet Fee$350 - $350
Restrictions
We welcome dogs and cats. There is a $350 non-refundable pet fee and up to a $30 monthly pet rent due for each pet. No breed or size restrictions. We have a 2-pet maximum policy. Please call our leasing office for complete Pet Policy information.
Property Fee Disclaimer: Based on community-supplied data and independent market research. Subject to change without notice. May exclude fees for mandatory or optional services and usage-based utilities.
Matterport 3D Tours
Explore Commute Options
Property Highlights
- 1 BR with Bookshelf
- 1 BR with Sitting Area
- 1st Floor Interior
- 2BR 1 Bath
- 2BR Stackable W/D
- 2BR with Bookshelf
- 2BR with Computer Desk
- 2BR with Kitchen Bar
- 2BR with Roman Tub
- 2BR with Sunroom
- 2nd Floor Parking Lot - 1
- 2nd Floor Parking Lot - 2
- 2nd Floor Parking Lot - 3
- 3BR with Laundry Room
- 3rd Floor Parking Lot - 1
- 3rd Floor Parking Lot - 2
- Controlled Building Access
- Convenient dog park
- Full Service Barista Bar
- Golf simulator lounge and wet bar
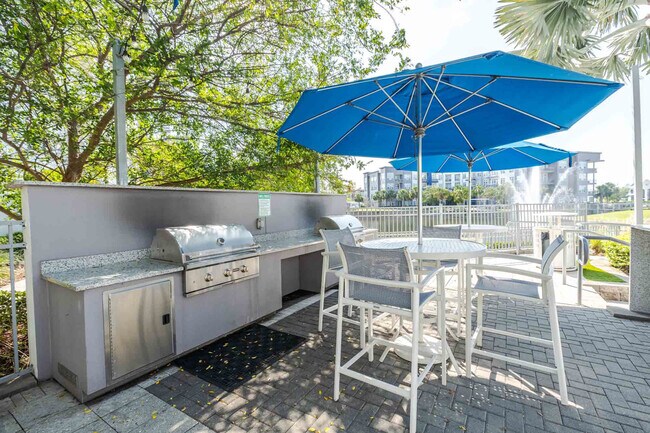
- Grills
- HC Unit - 1BR
- HC Unit - 3BR
- Indoor hot & cold plunge pools
- Linen closet
- Loop path
- Minutes from Disney Resorts
- Outdoor fitness area
- Outdoor pavillion courtyard
- Package Locker
- Parking Lot 1st Floor
- Pet Spa
- Private Resident Offices
- Resident Cafe Kitchen
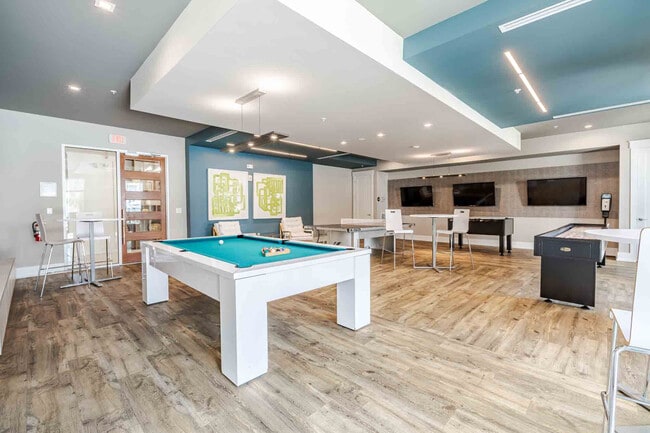
- Resident Lounge
- Studio with Computer Desk
- Studio with Door
- Studio with Tub
- Technology Package
- Top Floor Premium - 1BR
- Top Floor Premium - 2BR
- Top Floor Premium - 3BR
- View
Apartment Features
- Air Conditioning
- Balcony
- Carpet
- Ceiling Fans
- Dishwasher
- Disposal
- Double Vanities
- Eat-in Kitchen
- Freezer
- Garden
- Granite Countertops
- Ice Maker
- Island Kitchen
- Kitchen
- Large Bedrooms
- Lawn
- Linen Closet
- Microwave
- Office
- Patio
- Range
- Refrigerator
- Stainless Steel Appliances
- Storage Space
- Sunroom
- Views
- Washer/Dryer
- Wet Bar
- Wheelchair Accessible (Rooms)
- Window Coverings
Community Features
- 24 Hour Access
- Business Center
- Clubhouse
- Courtyard
- Dog Park
- Elevator
- Fitness Center
- Grill
- Laundry Facilities
- Lounge
- Maintenance on site
- Multi Use Room
- Online Services
- Package Service
- Pond
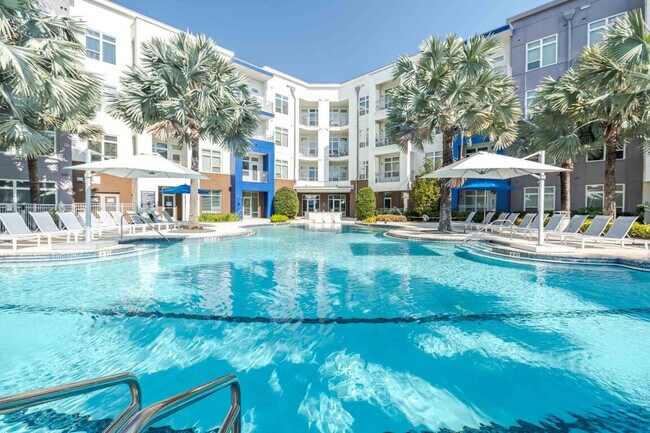
- Pool
- Property Manager on Site
- Recycling
- Renters Insurance Program
- Spa
- Sundeck
- Trash Pickup - Door to Door
- Walking/Biking Trails
- Waterfront
- Wi-Fi
Map of Solstice Apartments
Area Scores
Walkability
Somewhat walkable
Transit
Minimal public transit
Driveability
Exceptionally drivable
Bikeability
Fairly bikeable
Walkability measures the walking distance to day-to-day needs.
Transit measures access to public transportation.
Driveability measures congestion, parking availability, and access to major roads.
Bikeability measures the suitability for cycling.
Soundscore™
Active
A Sound Score rating aggregates noise caused by vehicle traffic, airplane traffic and local sources.
Transit
Commuter Rail
19 min Drive
Airport
24 min Drive

Moving to I Drive, Orlando, FL
Shopping Centers
Shoppers will appreciate Solstice Apartments proximity to Vineland Pointe, Orlando Vineland Premium Outlets, and Regency Village. Vineland Pointe is 0.5 miles away, and Orlando Vineland Premium Outlets is within a 13 minute walk.
Parks and Recreation
Recreational activities near Solstice Apartments are plentiful. Discover 2 parks within 3.4 miles, including Dr. P. Phillips Community Park and Sea World.
Airports
Living in I Drive provides easy access to Orlando International, located just 24 minutes from Solstice Apartments. Another nearby airport is Orlando Sanford International, located 40.9 miles away.
Local Education
Primary and Secondary Schools

Sunshine Elementary
Grades PK-5
Public

Sand Lake Elementary School
Grades PK-5
Public

Freedom Middle School
Grades 6-8
Public

Muslim Academy Of Greater Orlando
Grades PK-8
Private
LAKE BUENA VISTA HIGH SCHOOL-0932
Grades 9-12
Public
St. Lillie V. High School
Grades 9-12
Private
Data provided by GreatSchools.org © 2026. All rights reserved.

Colleges and Universities
| School | Commute Time (Distance) |
|---|---|
| University of Central Florida | Drive: 11 min (5.1 mi) |
| Everest Univ., South Orlando | Drive: 14 min (7 mi) |
| Valencia College, West Campus | Drive: 21 min (11.3 mi) |
| Valencia College, Osceola | Drive: 25 min (13.8 mi) |
About Solstice Apartments
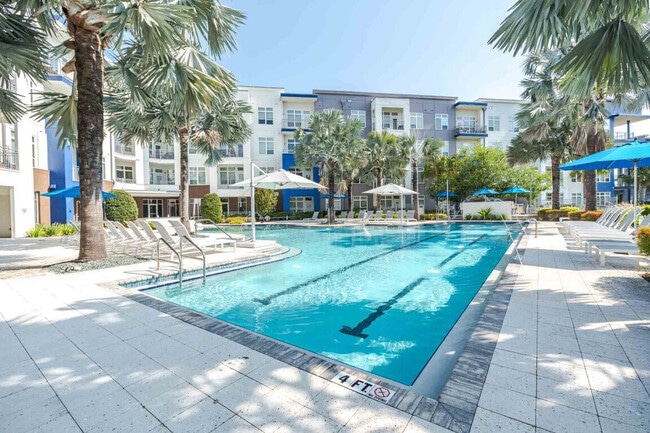
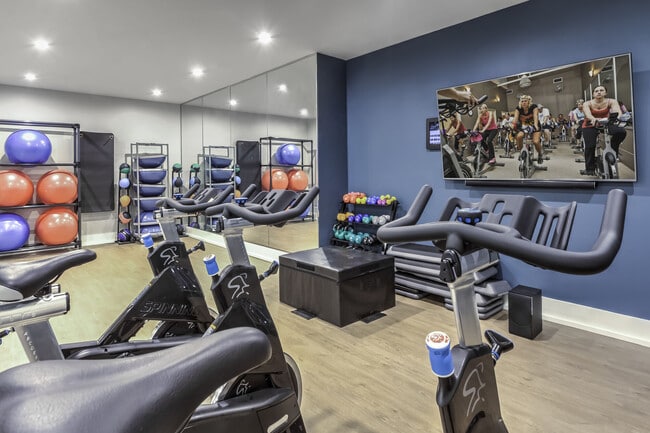
Perfectly located in the heart of Orlando, Solstice Apartments offers an unparalleled living experience with modern sophistication. This community stands out with its resort-inspired amenities, including a zero-entry pool, a state-of-the-art fitness… center, and a full-service complimentary barista bar. Experience the Northwood Ravin difference with meticulously designed residences and a community that prioritizes your lifestyle. Schedule a tour or contact our leasing office today to discover your new home at Solstice Apartments
Perfectly located in the heart of Orlando, Solstice Apartments offers an unparalleled living experience with modern sophistication. This community stands out with its resort-inspired amenities, including a zero-entry pool, a state-of-the-art fitness center, and a full-service complimentary barista bar. Experience the Northwood Ravin difference with meticulously designed residences and a community that prioritizes your lifestyle. Schedule a tour or contact our leasing office today to discover your new home at Solstice Apartments
Solstice Apartments is an apartment community in Orlando, FL
Why you'll love Solstice Apartments
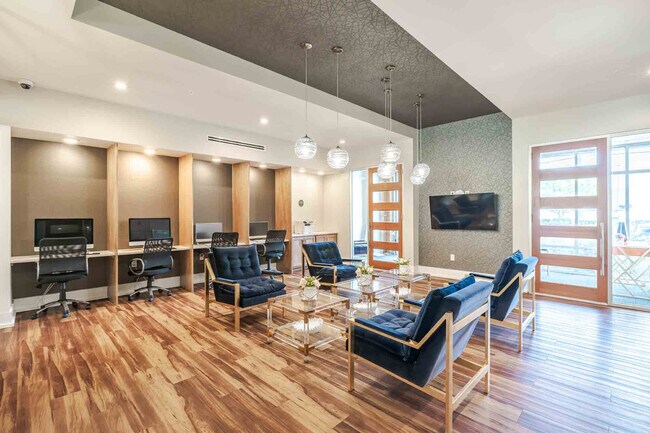
# Why Live at Solstice Apartments Located in Orlando's International Drive district, Solstice Apartments offers one- to three-bedroom homes in a midrise setting. Each residence features granite countertops, stainless steel appliances, and in-unit washers and dryers. The community welcomes residents with amenities including a zero-entry pool, fitness center, and complimentary coffee bar. Situated minutes from Disney World, Universal Studios, and other Orlando attractions, Solstice provides easy access to I-4 and Florida's Turnpike. The four-story community includes 306 apartments and features a dog park, business center, and private workspaces for residents.
Contact
Orlando, FL 32821
- Sunday Closed
- Monday 10:00 AM – 7:00 PM
- Tuesday 10:00 AM – 6:00 PM
- Wednesday 10:00 AM – 7:00 PM
- Thursday 10:00 AM – 7:00 PM
- Friday 9:00 AM – 6:00 PM
- Saturday 10:00 AM – 5:00 PM

Renter Reviews
For Solstice Apartments
11 Ratings & Reviews
-
12/16/25
Stay Away from this place!!
Where do I begin…..leak started in bathroom ceiling Sep 28, and mold appeared soon after, continued spreading throughout entire area, 2 months later still not fixed!!! Had to move my kids out of there because we weren’t going to live in unhealthy conditions. They offered me another unit BUT wanted me to start a whole new lease over again!!! lol what a joke!!! It wasn’t an option to move, we HAD to!!! Got out of that place and into a house. TWO months with leaks, mold, place is full of roaches,… just nasty!!!! And now trying to charge me a termination fee lol bc we HAD to move bc of the incompetence of maintenance, it’s horrible!!!! Hallway coming into the building wasn’t swept and mopped for over a month, just disgusting!!!
AND, 3 months after we had moved in, in 2024, my car was stolen from right out front!!! And guess what, they did not care one bit!!!
Unsafe, filthy, poor management, zero customer service. I wish someone had warned me before we moved there so I’m trying to warn as many as I can. I’ll be leaving reviews everywhere!!!Review from Apartments.com
Property Manager at Solstice Apartments responded to this review
Thank you for sharing your experience. We’re truly sorry to hear about the issues you encountered and understand how upsetting this must have been. Your feedback is important to us, and we want the opportunity to address your concerns. Please reach… out to us at nwrcares@nwravin.com so we can review the situation and work toward a resolution.
Solstice Apartments Gallery



Nearby Properties You Might Like
Within 50 Miles of Solstice Apartments

Find More Rentals in Orlando
Bedrooms
Other Types of Rentals
Orlando Apartments by Amenity
- Pet-Friendly Apartments in Orlando
- Furnished Apartments in Orlando
- Waterfront Apartments in Orlando
- Apartments with a Pool in Orlando
- Apartments with Wheelchair Access in Orlando
- Apartments with Washer & Dryer in Orlando
- Apartments with Utilities Included in Orlando
- Apartments with a Garage in Orlando
- Apartments with EV Charging in Orlando
- Apartments with a Virtual Tour in Orlando
Apartment Specialties
Apartments in your Budget
Find More Rentals Nearby…
Cities
Neighborhoods
Contact This Property
(689) 600-2978Languages: English
Open 10:00 AM – 5:00 PM Today