
- Bedrooms
- 1 - 31 - 3 Beds
- Bathrooms
- 1 - 21 - 2 Baths
- Sq. Ft.
- 646 - 1,353 sq ft
Pricing and Floor Plans
A2-The Painter | 739 SF
Show Floor Plan Details Hide Floor Plan Details
Unable to load floor plan details.
1C-1231
$1,733
739 Sq. Ft.
Now
8-8408
$1,747
739 Sq. Ft.
Now
1A-1307
$1,753
739 Sq. Ft.
Now
S1-The Palette | 667 SF
Show Floor Plan Details Hide Floor Plan Details
Unable to load floor plan details.
1C-1327
$1,593
667 Sq. Ft.
Now
1A-1215
$1,599
667 Sq. Ft.
Now
1A-1415
$1,686
667 Sq. Ft.
Now
A1-The Exhibit | 784 SF
Show Floor Plan Details Hide Floor Plan Details
Unable to load floor plan details.
1A-1206
$1,718
784 Sq. Ft.
Now
1C-1324
$1,738
784 Sq. Ft.
Now
1A-1108
$1,818
784 Sq. Ft.
Nov. 14
A4.1-The Sketcher | 785 SF
Show Floor Plan Details Hide Floor Plan Details
Unable to load floor plan details.
1C-1239
$1,614
785 Sq. Ft.
Now
A2.2-The Illustrator | 837 SF
Show Floor Plan Details Hide Floor Plan Details
Unable to load floor plan details.
8-8405
$1,663
837 Sq. Ft.
Now
A3-The Canvas | 831 SF
Show Floor Plan Details Hide Floor Plan Details
Unable to load floor plan details.
6-6202
$2,230
831 Sq. Ft.
Now
A6.1-The Collector | 646 SF
Show Floor Plan Details Hide Floor Plan Details
Unable to load floor plan details.
B1.3-The Enthusiast | 1,062 SF
Show Floor Plan Details Hide Floor Plan Details
Unable to load floor plan details.
10-10307
$1,919
1,062 Sq. Ft.
Now
2-2307
$1,944
1,062 Sq. Ft.
Now
1A-1104
$2,150
1,062 Sq. Ft.
Now
B5-The Design | 1,120 SF
Show Floor Plan Details Hide Floor Plan Details
Unable to load floor plan details.
9-9209
$1,999
1,120 Sq. Ft.
Now
5-5212
$1,999
1,120 Sq. Ft.
Now
1A-1202
$2,176
1,120 Sq. Ft.
Now
B7-The Artistic | 1,200 SF
Show Floor Plan Details Hide Floor Plan Details
Unable to load floor plan details.
1A-1309
$2,154
1,200 Sq. Ft.
Now
B3-The Creative | 1,156 SF
Show Floor Plan Details Hide Floor Plan Details
Unable to load floor plan details.
B7.ALT-The Technique | 1,200 SF
Show Floor Plan Details Hide Floor Plan Details
Unable to load floor plan details.
C4-The Painting | 1,353 SF
Show Floor Plan Details Hide Floor Plan Details
Unable to load floor plan details.
9-9310
$2,752
1,353 Sq. Ft.
Now
Details
Lease Term Options
- 7 - 15 Month Leases
Property Information
- Built in 2022
- 323 units4 stories
Fees & Policies
The fees below are based on community-supplied data and may exclude additional fees and utilities.
One-Time Basics
Due at Application
-
Application Fee Per Applicant$95
Due at Move-In
-
Administrative Fee$300
Dogs Allowed
-
One-Time Pet Fee$150
-
Monthly Pet Fee$20
0 lbs. Weight Limit
Cats Allowed
-
One-Time Pet Fee$150
-
Monthly Pet Fee$20
0 lbs. Weight Limit
Property Fee Disclaimer: Based on community-supplied data and independent market research. Subject to change without notice. May exclude fees for mandatory or optional services and usage-based utilities.
Matterport 3D Tours
Explore Commute Options
Property Highlights
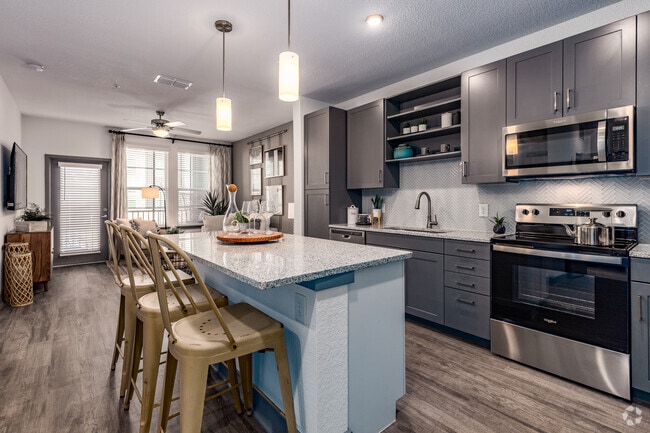
- 42 Inch Cabinets
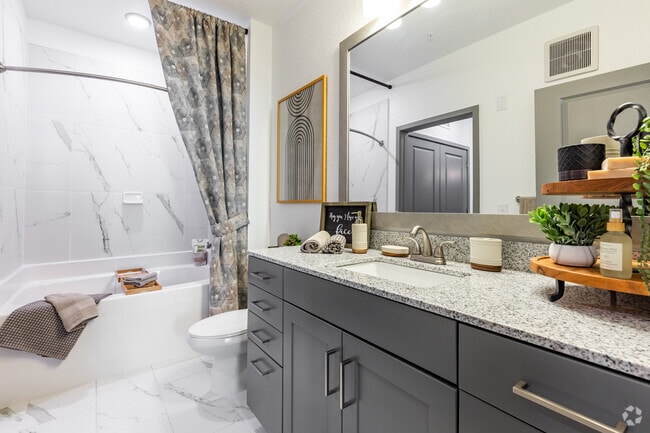
- Ceramic tile master bath
- Direct Corridor Access to Clubhouse*
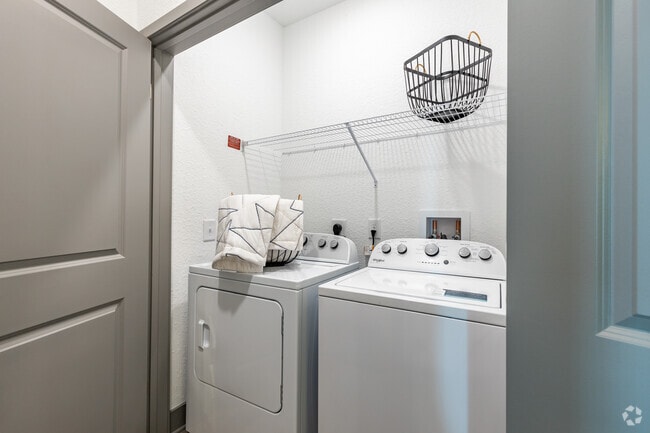
- Full-size washer/dryer
- Garbage Disposal
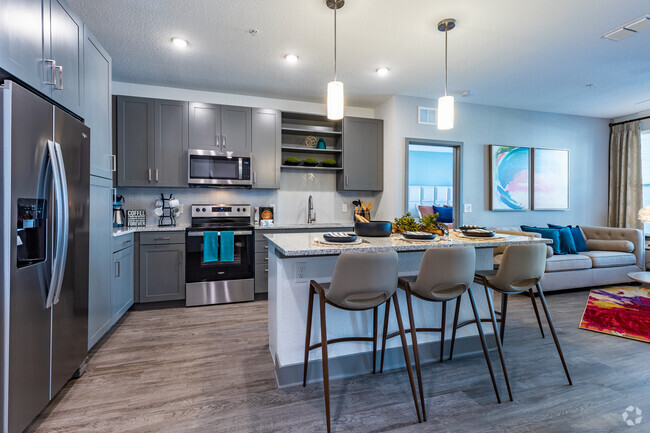
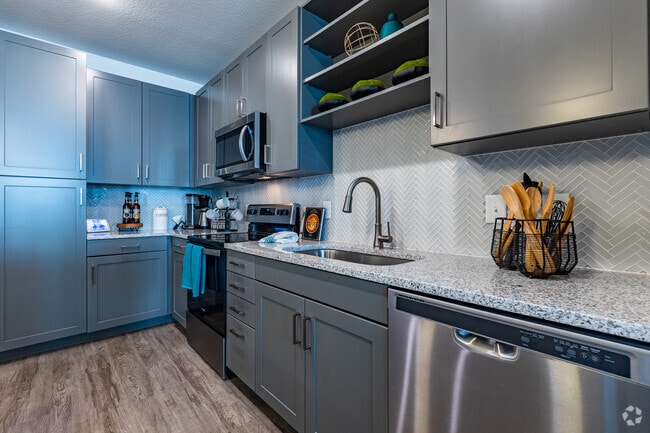
- Granite countertop
- Kitchen island
- Laminate (wood-look)
- Large Guest Bath
- Large kitchen
- Large master bath
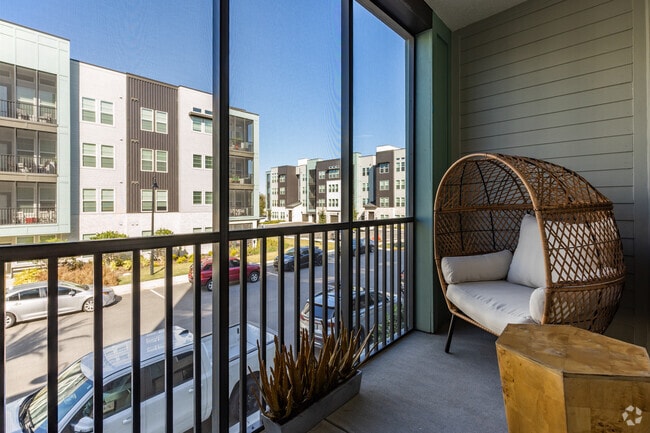
- Large patio/balcony*
- Large Walk-In Closet
- Linen closet master bath
- Mini-Blinds
- One car-in-line garage
- Oversized oval garden tub
- Refrigerator with ice
- Screened Patio/Balcony*
- Single walk-in closet
- Stackable washer/dryer*
- Two cars-in-line garage
- Vegetable sprayer
Apartment Features
- Air Conditioning
- Balcony
- Carpet
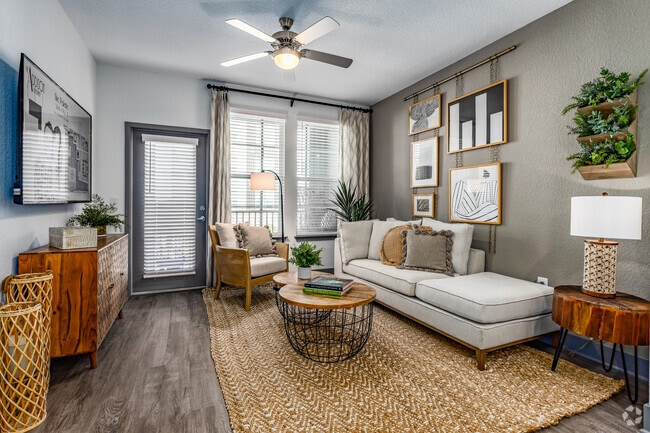
- Ceiling Fans
- Dishwasher
- Disposal
- Double Vanities
- Freezer
- Granite Countertops
- Ice Maker
- Island Kitchen
- Kitchen
- Linen Closet
- Microwave
- Oven
- Pantry
- Patio
- Porch
- Range
- Refrigerator
- Smoke Free
- Stainless Steel Appliances
- Vinyl Flooring
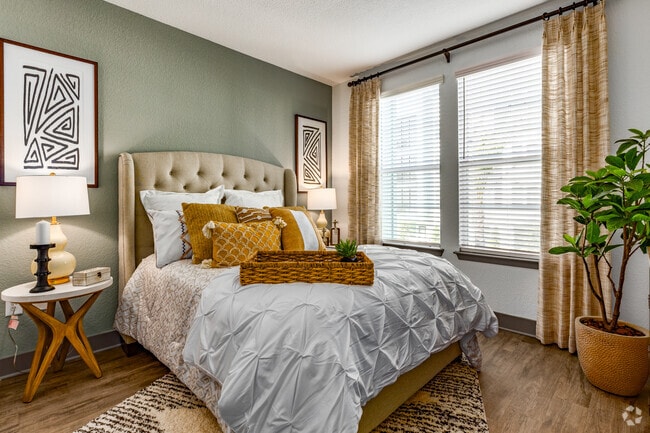
- Walk-In Closets
- Washer/Dryer
- Window Coverings
Community Features
- Business Center
- Car Charging Station
- Car Wash Area
- Clubhouse
- Dog Park
- Elevator
- Fitness Center
- Golf Course
- Grill
- Maintenance on site
- Multi Use Room
- Package Service
- Pet Play Area
- Pet Washing Station
- Planned Social Activities
- Pool
- Property Manager on Site
- Spa
- Trash Pickup - Door to Door
Map of The Addison Gateway
Area Scores
Walkability
Fairly walkable
Transit
Limited public transit
Driveability
Exceptionally drivable
Bikeability
Fairly bikeable
Walkability measures the walking distance to day-to-day needs.
Transit measures access to public transportation.
Driveability measures congestion, parking availability, and access to major roads.
Bikeability measures the suitability for cycling.
Soundscore™
Busy
A Sound Score rating aggregates noise caused by vehicle traffic, airplane traffic and local sources.
Transit
Commuter Rail
8 min Drive

Commuter Rail
8 min Drive
Airport
4 min Drive

Airport
39 min Drive

Moving to Lee Vista, Orlando, FL
Shopping Centers
Shoppers will appreciate The Addison Gateway proximity to Orlando Gateway Village, Lee Vista, and Lee Vista Promenade. Orlando Gateway Village is 0.2 miles away, and Lee Vista is within an 18 minute walk.
Commuting
With a TransitScore of 30, The Addison Gateway has limited public transit, including 5 transit stops within 9.7 miles. Transit options include Sand Lake Road and Orlando.
Parks and Recreation
Recreational activities near The Addison Gateway are plentiful. Discover 3 parks within 3.4 miles, including Airport Lakes Park, Barber Park - Orlando, and Robinson Observatory.
Airports
Living in Lee Vista provides easy access to Orlando International, located just 5 minutes from The Addison Gateway. Another nearby airport is Orlando Sanford International, located 28.4 miles away.
Local Education
Primary and Secondary Schools

Michael Mccoy Elementary School
Grades PK-5
Public

Durrance Elementary School
Grades PK-5
Public
Hand N Hand Child Enrichment
Grades PK-5
Private

Conway Middle School
Grades 6-8
Public

Oak Ridge High School
Grades 9-12
Public
Sandlake Christian Academy
Grades K-12
Private
Data provided by GreatSchools.org © 2026. All rights reserved.

Colleges and Universities
| School | Commute Time (Distance) |
|---|---|
| UF College of Pharmacy | Drive: 17 min (8.6 mi) |
| Valencia College, Lake Nona | Drive: 16 min (8.9 mi) |
| University of Central Florida | Drive: 19 min (9.9 mi) |
| Valencia College, Downtown | Drive: 18 min (10.7 mi) |
About The Addison Gateway
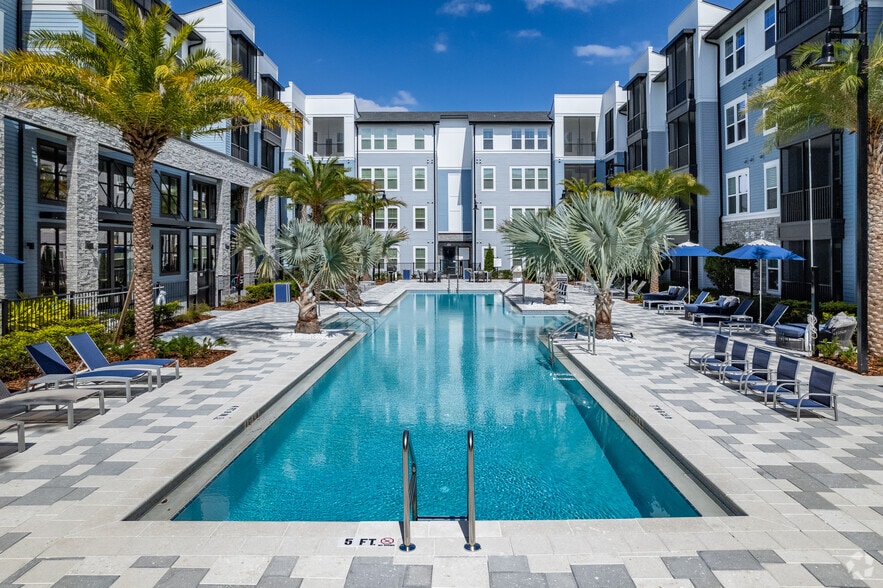
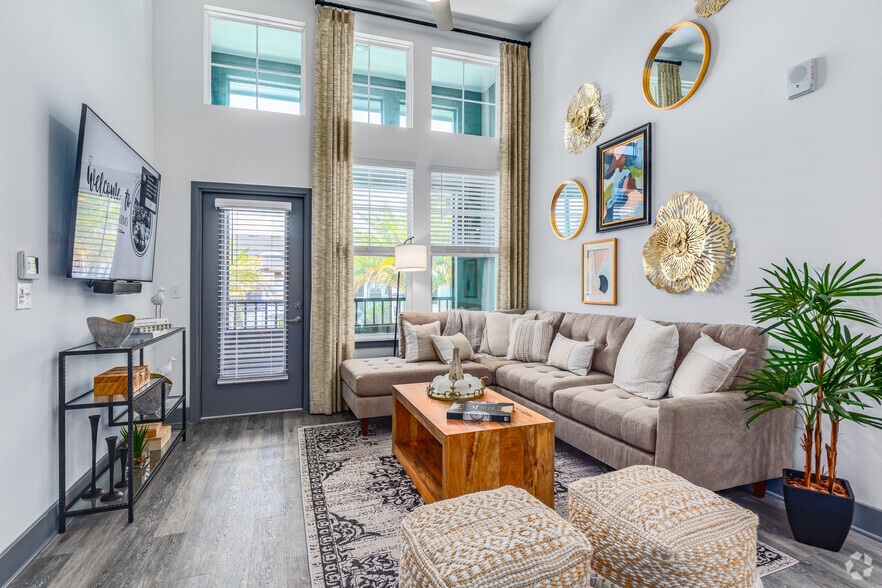
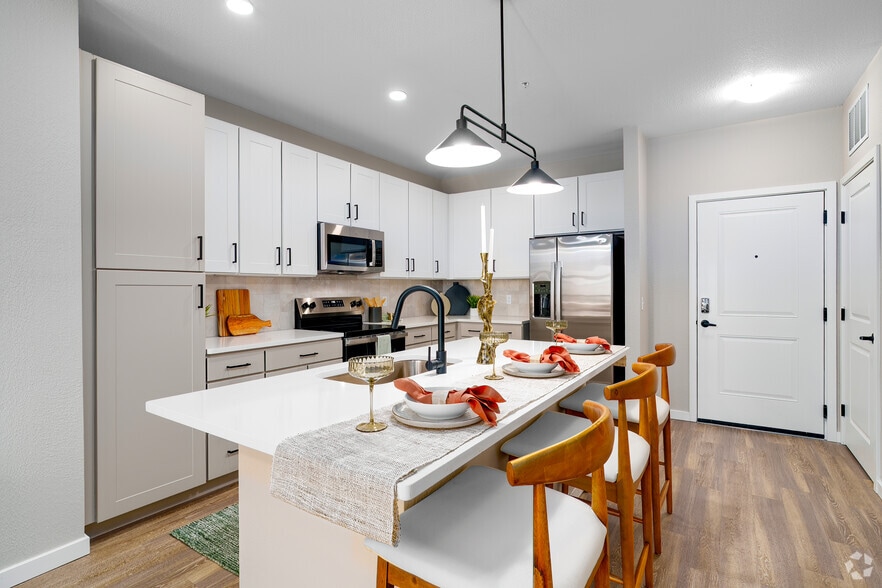
Our Orlando Gateway luxury apartments in Orlando, Florida boast high-end finishes, a resort-worthy pool with poolside grilling stations, and pet-pampering amenities like a pet spa, free pet treats, and strategically placed pet waste stations. We have… all the things on your list for luxury apartment living here at The Addison Gateway apartments. The Addison Gateway is a comfortable distance from theme-park crowds yet close enough to downtown Orlando for an easy commute. Take a short trip east for beaches and Florida's famed space coast. You'll find your new Orlando Gateway area luxury apartment home in Orlando, Florida. Live, work & play at The Addison Gateway!
Our Orlando Gateway luxury apartments in Orlando, Florida boast high-end finishes, a resort-worthy pool with poolside grilling stations, and pet-pampering amenities like a pet spa, free pet treats, and strategically placed pet waste stations. We have all the things on your list for luxury apartment living here at The Addison Gateway apartments. The Addison Gateway is a comfortable distance from theme-park crowds yet close enough to downtown Orlando for an easy commute. Take a short trip east for beaches and Florida's famed space coast. You'll find your new Orlando Gateway area luxury apartment home in Orlando, Florida. Live, work & play at The Addison Gateway!
The Addison Gateway is an apartment community in Orlando, FL
Contact
Orlando, FL 32812
- Sunday 12:00 PM – 5:00 PM
- Monday 9:00 AM – 6:00 PM
- Tuesday 9:00 AM – 6:00 PM
- Wednesday 9:00 AM – 6:00 PM
- Thursday 9:00 AM – 6:00 PM
- Friday 9:00 AM – 6:00 PM
- Saturday 10:00 AM – 5:00 PM
Renter Reviews
For The Addison Gateway
8 Ratings & Reviews
-
8/10/26
Great Complex!
I’ve been here for 3 months! The office staff, complex manger and maintenance have been amazing! I love my new home! The only thing that could make this complex better would be to have it gated or have security at night to keep the rift raf out from the local hotels or random cars coming in to “relieve themselves” all in all I give it a 5/5! Highly recommend!
Review from Apartments.com
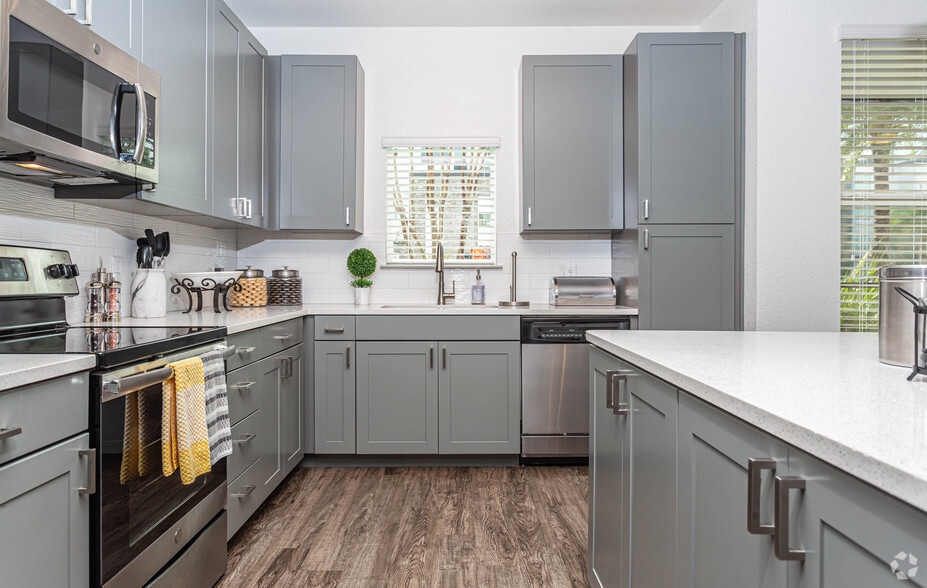
The Addison Gateway Gallery
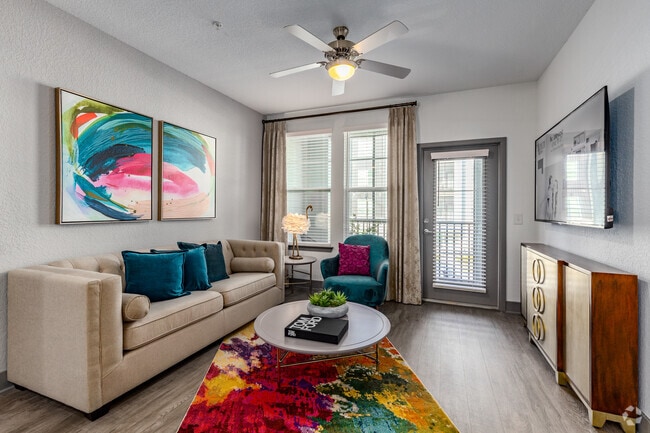
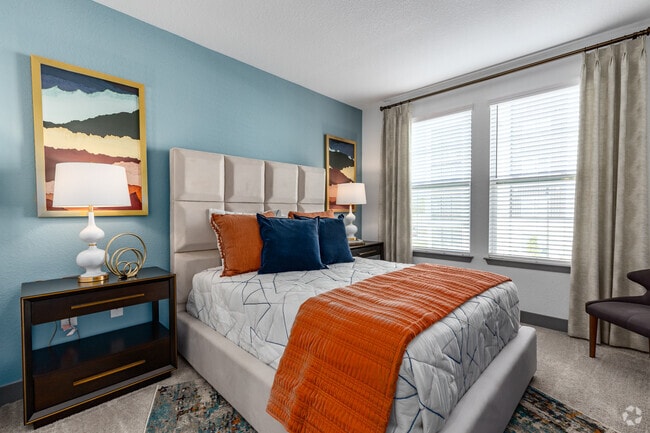
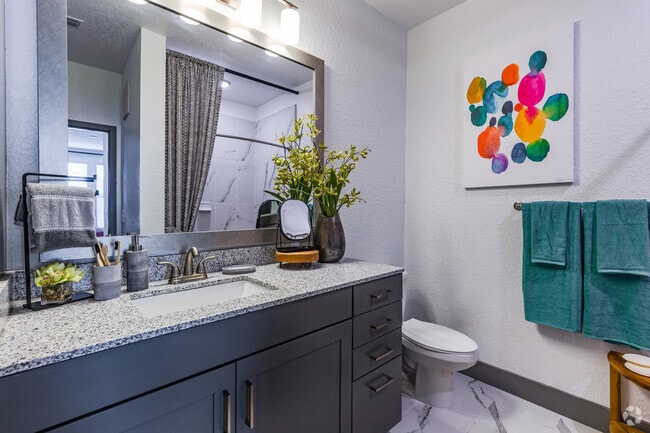
Nearby Properties You Might Like
Within 50 Miles of The Addison Gateway
Find More Rentals in Orlando
Bedrooms
Other Types of Rentals
Orlando Apartments by Amenity
- Pet-Friendly Apartments in Orlando
- Furnished Apartments in Orlando
- Waterfront Apartments in Orlando
- Apartments with a Pool in Orlando
- Apartments with Wheelchair Access in Orlando
- Apartments with Washer & Dryer in Orlando
- Apartments with Utilities Included in Orlando
- Apartments with a Garage in Orlando
- Apartments with EV Charging in Orlando
- Apartments with a Virtual Tour in Orlando
Apartment Specialties
Apartments in your Budget
Find More Rentals Nearby…
Cities
Neighborhoods
Contact This Property
(321) 340-6994Languages: English
Open 9:00 AM – 6:00 PM Today