Managed By

- Bedrooms
- 2 - 62 - 6 Beds
- Bathrooms
- 2.5 - 62.5 - 6 Baths
- Sq. Ft.
- 1,395 - 2,388 sq ft
Pricing and Floor Plans
2BR/2.5BA - Birchmore 2
Show Floor Plan Details Hide Floor Plan Details
Unable to load floor plan details.
Private
$1,295
1,398 Sq. Ft.
Aug. 19
New
3BR/3BA - Birchmore 3
Show Floor Plan Details Hide Floor Plan Details
Unable to load floor plan details.
Private
$1,045
1,395 Sq. Ft.
Aug. 19
New
3BR/3BA - Fairview
Show Floor Plan Details Hide Floor Plan Details
Unable to load floor plan details.
Private
$1,130
1,395 Sq. Ft.
Aug. 19
New
3BR/3BA - Milledge 3
Show Floor Plan Details Hide Floor Plan Details
Unable to load floor plan details.
Private
$1,140
1,395 Sq. Ft.
Aug. 19
New
4BR/4BA - Courtyard 4
Show Floor Plan Details Hide Floor Plan Details
Unable to load floor plan details.
Private
$995
1,916 Sq. Ft.
Aug. 19
New
4BR/4BA - Sycamore 4
Show Floor Plan Details Hide Floor Plan Details
Unable to load floor plan details.
Private
$1,000
2,124 Sq. Ft.
Aug. 19
New
4BR/4.5BA - Brookshire
Show Floor Plan Details Hide Floor Plan Details
Unable to load floor plan details.
Private
$1,015
1,828 Sq. Ft.
Aug. 19
New
4BR/4BA - Bloomfield
Show Floor Plan Details Hide Floor Plan Details
Unable to load floor plan details.
Private
$1,020
2,000 Sq. Ft.
Aug. 19
New
4BR/4BA - Thornberry
Show Floor Plan Details Hide Floor Plan Details
Unable to load floor plan details.
Private
$1,030
1,860 Sq. Ft.
Aug. 19
New
4BR/4BA - Artisan
Show Floor Plan Details Hide Floor Plan Details
Unable to load floor plan details.
Private
$1,035
1,784 Sq. Ft.
Aug. 19
New
4BR/4.5BA - Stafford
Show Floor Plan Details Hide Floor Plan Details
Unable to load floor plan details.
Private
$1,050
2,000 Sq. Ft.
Aug. 19
New
4BR/4.5BA - Milledge 4
Show Floor Plan Details Hide Floor Plan Details
Unable to load floor plan details.
Private
$1,050
2,332 Sq. Ft.
Aug. 19
New
4BR/4.5BA - Springmore
Show Floor Plan Details Hide Floor Plan Details
Unable to load floor plan details.
Private
$1,060
2,000 Sq. Ft.
Aug. 19
New
5BR/5BA - Courtyard 5
Show Floor Plan Details Hide Floor Plan Details
Unable to load floor plan details.
Private
$935
2,090 Sq. Ft.
Aug. 19
New
5BR/5BA - Magnolia
Show Floor Plan Details Hide Floor Plan Details
Unable to load floor plan details.
Private
$975
2,165 Sq. Ft.
Aug. 19
New
5BR/5BA - Hawthorne
Show Floor Plan Details Hide Floor Plan Details
Unable to load floor plan details.
Private
$990
2,280 Sq. Ft.
Aug. 19
New
5BR/5BA - Sycamore 5
Show Floor Plan Details Hide Floor Plan Details
Unable to load floor plan details.
Private
$990
2,060 Sq. Ft.
Aug. 19
New
5BR/5.5BA - Rutherford
Show Floor Plan Details Hide Floor Plan Details
Unable to load floor plan details.
Private
$1,010
2,360 Sq. Ft.
Aug. 19
New
6BR/6.5BA - Belmont
Show Floor Plan Details Hide Floor Plan Details
Unable to load floor plan details.
Private
$975
2,388 Sq. Ft.
Aug. 19
New
Details
Lease Term Options
- 11 Months
Property Information
- Built in 2014
- 221 units2 stories
Fees & Policies
The fees below are based on community-supplied data and may exclude additional fees and utilities.
Utilities & Essentials
-
Valet Trash$10 / mo
-
Damage Waiver Program Fee$13.50 / mo
-
Fetch Fee$20 / mo
-
Utility - Billing Administrative Fee$5.50 / mo
-
Credit Program Fee$8.95 / mo
One-Time Basics
Due at Application
-
Security Deposit$100
-
Application Fee Per Applicant$60
Due at Move-In
-
Administrative Fee$175
-
Utility Billing Service Setup Fee$4.50
Parking
-
Parking Fee$15 - $40 / mo
Other
-
Parking Fee$150 / yr
Comments
Annual Decal Fee. General Parking Fee. Billed annually if parking is contracted
Dogs Allowed
-
One-Time Pet Fee$300 - $300
-
Monthly Pet Fee$35
85 lbs. Weight Limit, Pet Interview, Spayed/Neutered
Comments
Dog
Cats Allowed
-
One-Time Pet Fee$300 - $300
-
Monthly Pet Fee$35
85 lbs. Weight Limit, Pet Interview, Spayed/Neutered
Comments
Cat
Personalized Add-Ons
-
Parking$150
-
Parking Fee$40 / mo
Situational
-
NSF / Returned Payment Fee$25 / occurrence
-
Transfer Fee / Relocation Fee$500 / occurrence
Property Fee Disclaimer: Based on community-supplied data and independent market research. Subject to change without notice. May exclude fees for mandatory or optional services and usage-based utilities.
Matterport 3D Tours
Explore Commute Options
Property Highlights
- 2, 3, 4, 5 & 6 Bedroom Options
- Club Room with Pool Tables & Shuffleboard
- Emergency Maintenance
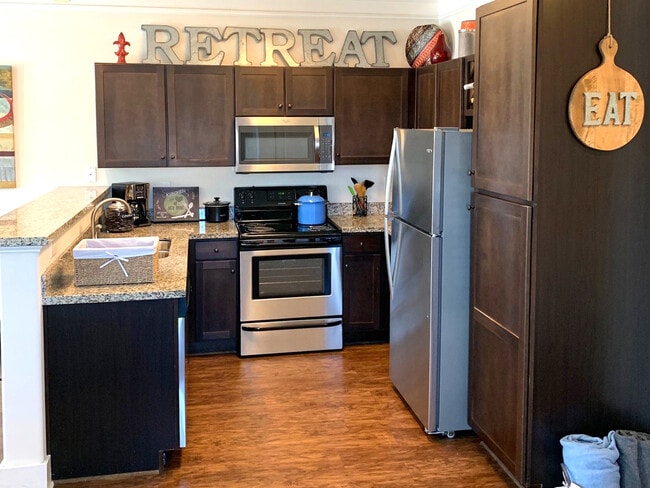
- Full Kitchens with Fridge, Stove, Dishwasher & Microwave
- High Speed Internet
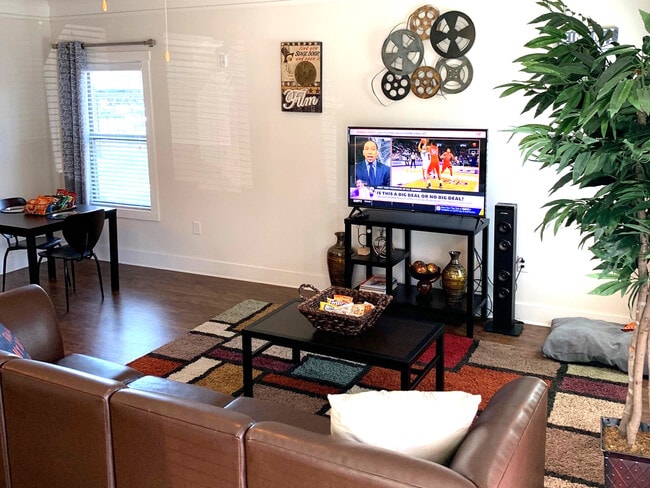
- Large Flat Screen HDTVs
- Outdoor Spin Studio
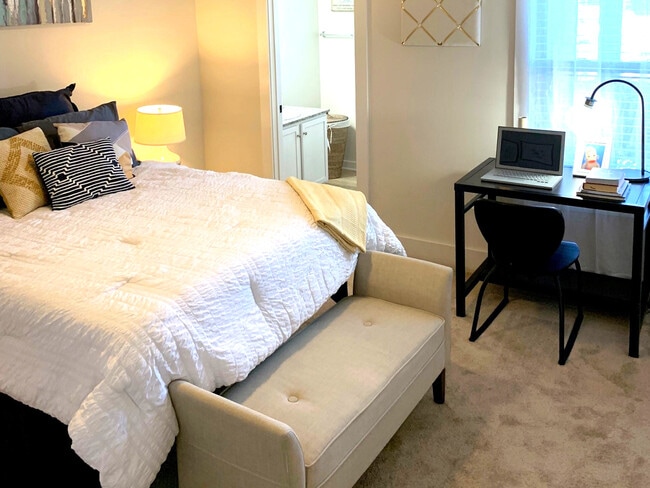
- Private Bedrooms and Bathrooms
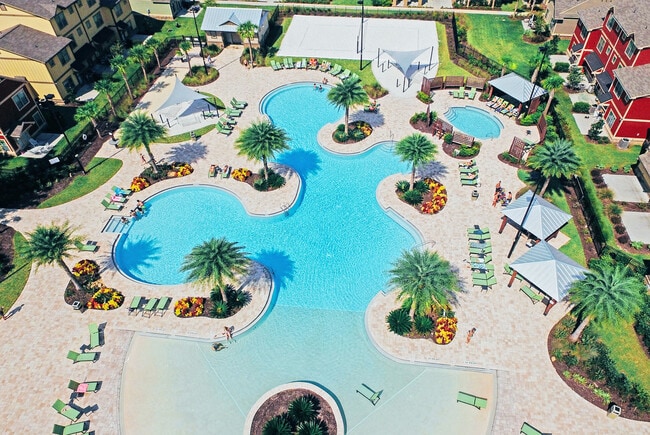
- Resort-style Pool
- Sand volleyball court
- Technology Center with Multiple Computer Stations
- Washer and Dryer
Apartment Features
- Air Conditioning
- Dishwasher
- Disposal
- Freezer
- High Speed Internet Access
- Kitchen
- Microwave
- Oven
- Pantry
- Quartz Countertops
- Refrigerator
- Smoke Free
Community Features
- Basketball Court
- Business Center
- Cabana
- Clubhouse
- Community-Wide WiFi
- Dog Park
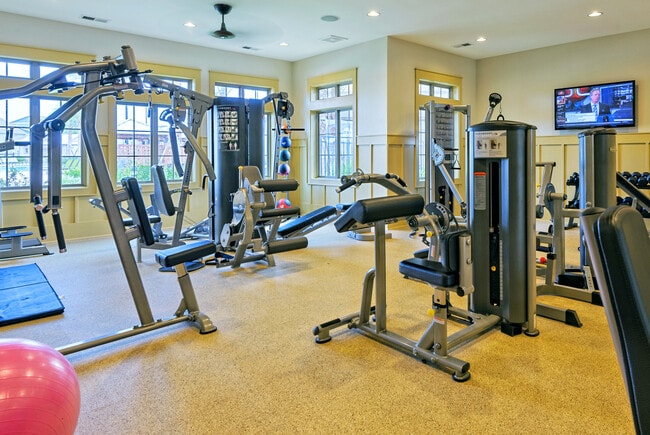
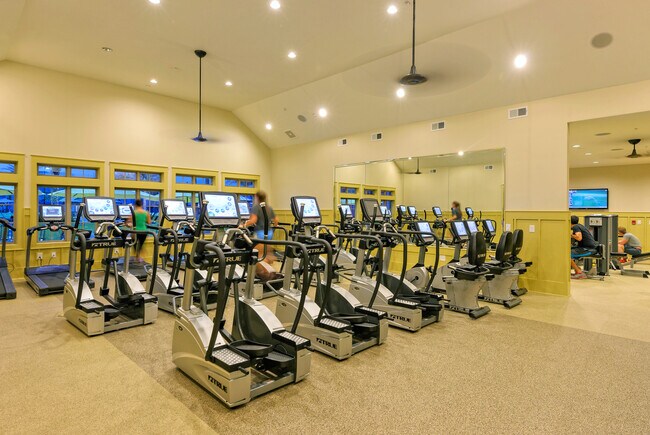
- Fitness Center
- Individual Leases Available
- Individual Locking Bedrooms
- Key Fob Entry
- Lake Access
- Pickleball Court
- Pool
- Private Bathroom
- Renters Insurance Program
- Roommate Matching
- Sauna
- Shuttle To Campus
- Study Lounge
- Tennis Court
- Volleyball Court
- Wheelchair Accessible
- Wi-Fi
Map of The Retreat West
Area Scores
Walkability
Fairly walkable
Transit
Limited public transit
Driveability
Exceptionally drivable
Bikeability
Fairly bikeable
Walkability measures the walking distance to day-to-day needs.
Transit measures access to public transportation.
Driveability measures congestion, parking availability, and access to major roads.
Bikeability measures the suitability for cycling.
Soundscore™
Busy
A Sound Score rating aggregates noise caused by vehicle traffic, airplane traffic and local sources.
Transit
Airport
24 min Drive

Airport
28 min Drive

Moving to University, Orlando, FL
Shopping Centers
Shoppers will appreciate The Retreat West proximity to Plaza at Metro East, Whitehouse Center, and Broyhill Plaza. Plaza at Metro East is 0.3 miles away, and Whitehouse Center is within a 7 minute walk.
Commuting
With a TransitScore of 30, The Retreat West has limited public transit, including 5 transit stops within 12.7 miles. Transit options include Adventhealth and Winter Park Amtrak Station.
Parks and Recreation
Recreational activities near The Retreat West are plentiful. Discover 3 parks within 3.9 miles, including Downey Park, Blanchard Park, and UCF Arboretum.
Airports
Living in University provides easy access to Orlando International, located just 25 minutes from The Retreat West. Another nearby airport is Orlando Sanford International, located 19.5 miles away.
Local Education
Primary and Secondary Schools

Riverdale Elementary School
Grades PK-5
Public

Corner Lake Middle School
Grades 6-8
Public
Legacy Middle School
Grades 6-8
Public

University High School
Grades 9-12
Public

Sunset Christian Preparatory
Grades PK-12
Private
Data provided by GreatSchools.org © 2026. All rights reserved.

Colleges and Universities
| School | Commute Time (Distance) |
|---|---|
| Valencia College, East Campus | Drive: 7 min (3.3 mi) |
| University of Central Florida | Drive: 9 min (4 mi) |
| Valencia C, Public Safety | Drive: 10 min (4.3 mi) |
| Seminole State, Oviedo | Drive: 17 min (7.7 mi) |
About The Retreat West
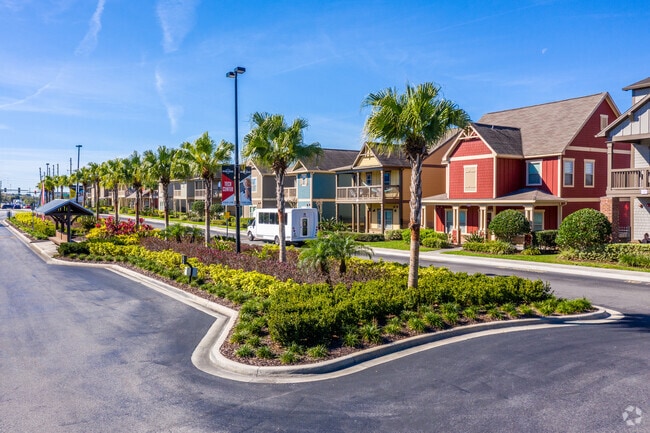
Knightshade is the preferred student living community serving UCF students in Orlando, FL! Our location, floor plan variety, and price cannot be beaten! Knightshade’s close proximity to UCF allows you quick access to campus. We’re also convenient to… shopping, dining and all the hot spots Orlando has to offer! Looking for a perfect roommate floor plan or rather have a space to call your own? We have you covered! Knightshade offers 2, 3, 4, 5, and 6 bedroom apartment homes all with their own private bathroom.
Knightshade is the preferred student living community serving UCF students in Orlando, FL! Our location, floor plan variety, and price cannot be beaten! Knightshade’s close proximity to UCF allows you quick access to campus. We’re also convenient to shopping, dining and all the hot spots Orlando has to offer! Looking for a perfect roommate floor plan or rather have a space to call your own? We have you covered! Knightshade offers 2, 3, 4, 5, and 6 bedroom apartment homes all with their own private bathroom.
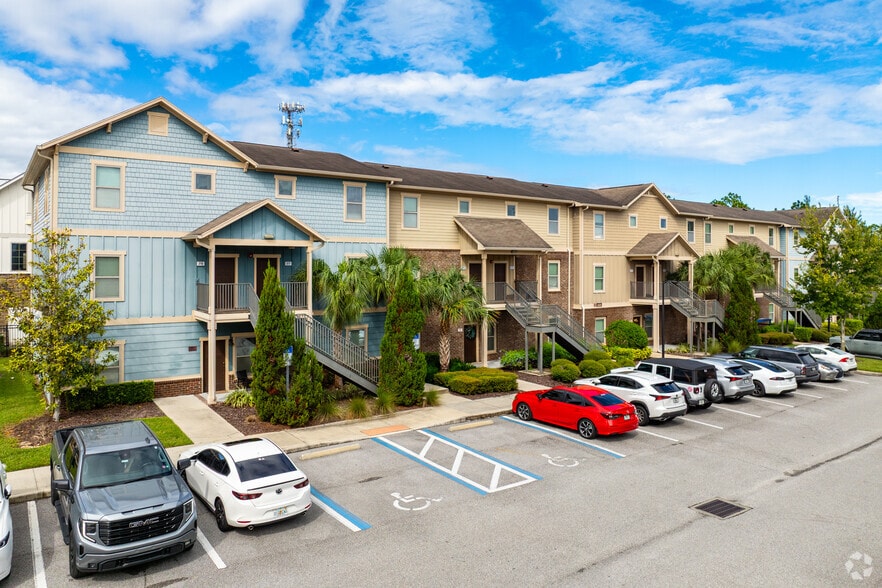
The Retreat West is an apartment community in Orlando, FL
Contact
Orlando, FL 32817
- Sunday Closed
- Monday 10:00 AM – 6:00 PM
- Tuesday 10:00 AM – 6:00 PM
- Wednesday 10:00 AM – 6:00 PM
- Thursday 10:00 AM – 6:00 PM
- Friday 10:00 AM – 6:00 PM
- Saturday 10:00 AM – 5:00 PM
Renter Reviews
For The Retreat West
21 Ratings & Reviews
-
10/18/22
The worst move in experience
I move in the fall of 2022 with 3x3. The unit is horrible, filthy, and covered with dust. Bugs, ants and spiders all over. Broken light in the kitchen. The floor had white paint everywhere. Wall is dirty without being repainted. Find many roaches in the kitchen/ my bedroom and living room. Screen doors have ripped. My toilet leaked. Call for pet control.. Not show up until 2 weeks later. Overall.. Not worth your money. I Super regret moving in. Find elsewhere for a better price with better… service.
Review from Apartments.com
5 People Found This Helpful
The Retreat West Gallery

Nearby Properties You Might Like
Within 50 Miles of The Retreat West
Find More Rentals in Orlando
Bedrooms
Other Types of Rentals
Orlando Apartments by Amenity
- Pet-Friendly Apartments in Orlando
- Furnished Apartments in Orlando
- Waterfront Apartments in Orlando
- Apartments with a Pool in Orlando
- Apartments with Wheelchair Access in Orlando
- Apartments with Washer & Dryer in Orlando
- Apartments with Utilities Included in Orlando
- Apartments with a Garage in Orlando
- Apartments with EV Charging in Orlando
- Apartments with a Virtual Tour in Orlando
Apartment Specialties
Apartments in your Budget
Find More Rentals Nearby…
Cities
Neighborhoods
Contact This Property
(321) 382-1082Languages: English
Open 10:00 AM – 5:00 PM Today