



- Bedrooms
- 1 - 31 - 3 Beds
- Bathrooms
- 1 - 31 - 3 Baths
- Sq. Ft.
- 684 - 1,490 sq ft
Pricing and Floor Plans
A.310
Show Floor Plan Details Hide Floor Plan Details
Unable to load floor plan details.
310
$2,295
802 Sq. Ft.
Now
A.507
Show Floor Plan Details Hide Floor Plan Details
Unable to load floor plan details.
A.417
Show Floor Plan Details Hide Floor Plan Details
Unable to load floor plan details.
A.402
Show Floor Plan Details Hide Floor Plan Details
Unable to load floor plan details.
A.501
Show Floor Plan Details Hide Floor Plan Details
Unable to load floor plan details.
A.412
Show Floor Plan Details Hide Floor Plan Details
Unable to load floor plan details.
A.401
Show Floor Plan Details Hide Floor Plan Details
Unable to load floor plan details.
A.208
Show Floor Plan Details Hide Floor Plan Details
Unable to load floor plan details.
A.502
Show Floor Plan Details Hide Floor Plan Details
Unable to load floor plan details.
A.512
Show Floor Plan Details Hide Floor Plan Details
Unable to load floor plan details.
A.314
Show Floor Plan Details Hide Floor Plan Details
Unable to load floor plan details.
A.416
Show Floor Plan Details Hide Floor Plan Details
Unable to load floor plan details.
A.511
Show Floor Plan Details Hide Floor Plan Details
Unable to load floor plan details.
B.414
Show Floor Plan Details Hide Floor Plan Details
Unable to load floor plan details.
414
$2,595
997 Sq. Ft.
Now
New
B.304
Show Floor Plan Details Hide Floor Plan Details
Unable to load floor plan details.
304
$2,686
1,099 Sq. Ft.
Now
B.510
Show Floor Plan Details Hide Floor Plan Details
Unable to load floor plan details.
510
$2,745
1,032 Sq. Ft.
Now
B.204
Show Floor Plan Details Hide Floor Plan Details
Unable to load floor plan details.
B.206
Show Floor Plan Details Hide Floor Plan Details
Unable to load floor plan details.
B.306
Show Floor Plan Details Hide Floor Plan Details
Unable to load floor plan details.
B.203
Show Floor Plan Details Hide Floor Plan Details
Unable to load floor plan details.
B.509
Show Floor Plan Details Hide Floor Plan Details
Unable to load floor plan details.
B.202
Show Floor Plan Details Hide Floor Plan Details
Unable to load floor plan details.
B.404
Show Floor Plan Details Hide Floor Plan Details
Unable to load floor plan details.
B.309
Show Floor Plan Details Hide Floor Plan Details
Unable to load floor plan details.
B.408
Show Floor Plan Details Hide Floor Plan Details
Unable to load floor plan details.
B.209
Show Floor Plan Details Hide Floor Plan Details
Unable to load floor plan details.
B.403
Show Floor Plan Details Hide Floor Plan Details
Unable to load floor plan details.
B.406
Show Floor Plan Details Hide Floor Plan Details
Unable to load floor plan details.
B.407
Show Floor Plan Details Hide Floor Plan Details
Unable to load floor plan details.
B.308
Show Floor Plan Details Hide Floor Plan Details
Unable to load floor plan details.
B.410
Show Floor Plan Details Hide Floor Plan Details
Unable to load floor plan details.
B.207
Show Floor Plan Details Hide Floor Plan Details
Unable to load floor plan details.
B.305
Show Floor Plan Details Hide Floor Plan Details
Unable to load floor plan details.
B.311
Show Floor Plan Details Hide Floor Plan Details
Unable to load floor plan details.
B.413
Show Floor Plan Details Hide Floor Plan Details
Unable to load floor plan details.
B.506
Show Floor Plan Details Hide Floor Plan Details
Unable to load floor plan details.
B.411
Show Floor Plan Details Hide Floor Plan Details
Unable to load floor plan details.
B.313
Show Floor Plan Details Hide Floor Plan Details
Unable to load floor plan details.
B.415
Show Floor Plan Details Hide Floor Plan Details
Unable to load floor plan details.
B.302
Show Floor Plan Details Hide Floor Plan Details
Unable to load floor plan details.
B.201
Show Floor Plan Details Hide Floor Plan Details
Unable to load floor plan details.
B.505
Show Floor Plan Details Hide Floor Plan Details
Unable to load floor plan details.
B.303
Show Floor Plan Details Hide Floor Plan Details
Unable to load floor plan details.
LW.107
Show Floor Plan Details Hide Floor Plan Details
Unable to load floor plan details.
B.504
Show Floor Plan Details Hide Floor Plan Details
Unable to load floor plan details.
B.503
Show Floor Plan Details Hide Floor Plan Details
Unable to load floor plan details.
B.312
Show Floor Plan Details Hide Floor Plan Details
Unable to load floor plan details.
B.508
Show Floor Plan Details Hide Floor Plan Details
Unable to load floor plan details.
B.405
Show Floor Plan Details Hide Floor Plan Details
Unable to load floor plan details.
LW.106
Show Floor Plan Details Hide Floor Plan Details
Unable to load floor plan details.
B.301
Show Floor Plan Details Hide Floor Plan Details
Unable to load floor plan details.
LW.105
Show Floor Plan Details Hide Floor Plan Details
Unable to load floor plan details.
C.307
Show Floor Plan Details Hide Floor Plan Details
Unable to load floor plan details.
C.409
Show Floor Plan Details Hide Floor Plan Details
Unable to load floor plan details.
LW.102
Show Floor Plan Details Hide Floor Plan Details
Unable to load floor plan details.
LW.104
Show Floor Plan Details Hide Floor Plan Details
Unable to load floor plan details.
LW.108
Show Floor Plan Details Hide Floor Plan Details
Unable to load floor plan details.
LW.103
Show Floor Plan Details Hide Floor Plan Details
Unable to load floor plan details.
LW.101
Show Floor Plan Details Hide Floor Plan Details
Unable to load floor plan details.
Details
Lease Term Options
- 7 - 24 Month Leases
Property Information
- Built in 2023
- 60 units5 stories
Fees & Policies
The fees below are based on community-supplied data and may exclude additional fees and utilities.
One-Time Basics
-
DepositVaries by unit
Due at Application
-
Application Fee$75
Due at Move-In
-
Admin Fee$250
Garage
-
Garage - Parking$125 / mo
Other Pets Allowed
-
Pet Fees Or Charges$550
-
Pet Rent$20 / mo
Dogs Allowed
-
Dogs Allowed
Max of 2
Restrictions
Rent is $20 per month for the first and $30 for the second. Please call our Leasing Office for complete Animal Policy information.
Comments
We will accept up to 2 animals per apartment home.
-
S101 - Storage$230 / mo
Property Fee Disclaimer: Based on community-supplied data and independent market research. Subject to change without notice. May exclude fees for mandatory or optional services and usage-based utilities.
Matterport 3D Tours
Explore Commute Options
Property Highlights
- 24 hour maintenance
- Bike Racks
- Central Air Conditioning
- Clean Common areas
- Contempo Euro Style cabinet
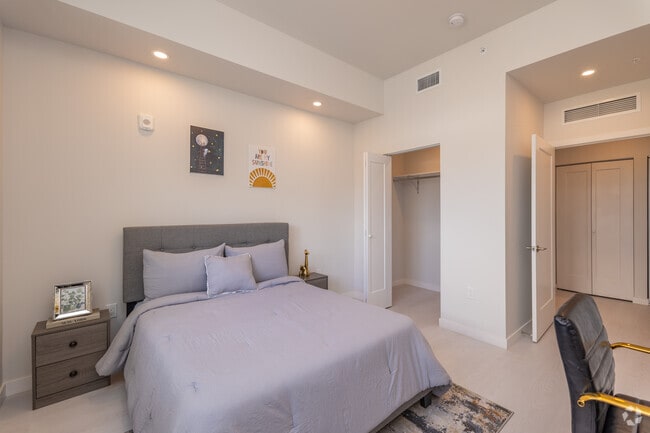
- Custom walk in closets
- Designer fixtures and lighting
- Electric Car Charging Stations
- Expansive High Ceilings
- Fifth floor premium
- Fifth Floor Terraces
- First floor premium
- Fourth floor premium
- Impact windows and glass doors
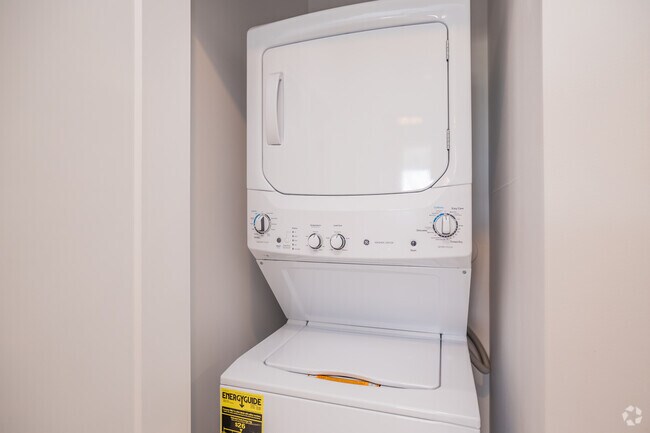
- In unit Laundry Center
- Night Patrol
- Online Maintenance Portal
- Online Rent Payment
- Oversized Balcony
- Oversized Closet
- Oversized Premium Closet
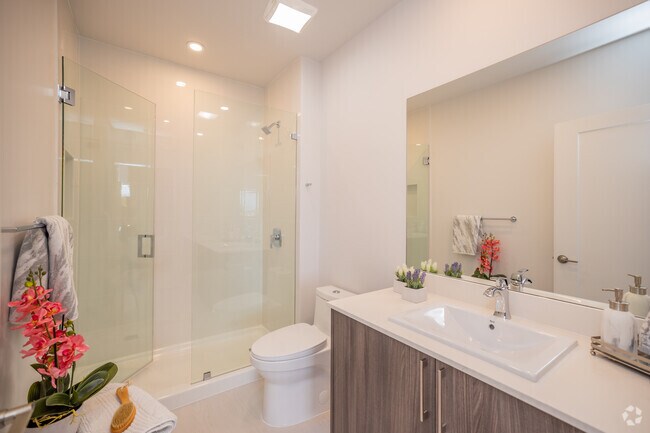
- Oversized W\in shower
- Panoramic View
- Pet Friendly
- Pool view
- Private balconies and views
- Private Balcony
- Private Terrace
- Quartz countertops
- Second floor premium
- Stainless steel appliance pckg
- Storage Units
- Third floor premium
- Tile Floors with wood grain
- View
- W\in Shower
- Wheelchair accessible entrance
Apartment Features
- Air Conditioning
- Balcony
- Cable Ready
- Ceiling Fans
- Deck
- Dining Room
- Dishwasher
- Disposal
- Eat-in Kitchen
- Fireplace
- Freezer
- Furnished
- Handrails
- Heating
- High Ceilings
- High Speed Internet Access
- Intercom
- Kitchen
- Large Bedrooms
- Linen Closet
- Microwave
- Oven
- Patio
- Quartz Countertops
- Range
- Refrigerator
- Security System
- Skylights
- Smoke Free
- Stainless Steel Appliances
- Tile Floors
- Tub/Shower
- Views
- Walk-In Closets
- Washer/Dryer
- Wheelchair Accessible (Rooms)
- Wi-Fi
- Window Coverings
Community Features
- 24 Hour Access
- Bicycle Storage
- Business Center
- Car Charging Station
- Controlled Access
- Disposal Chutes
- Elevator
- Fitness Center
- Garages
- Gated
- Maintenance on site
- Online Services
- Package Service
- Pet Washing Station
- Pool
- Property Manager on Site
- Renters Insurance Program
- Roof Terrace
- Storage Space
- Sundeck
- Utilities Included
- Wi-Fi
Map of Vistas Palmetto Bay
Area Scores
Walkability
Moderately walkable
Transit
Limited public transit
Driveability
Very drivable
Bikeability
Fairly bikeable
Walkability measures the walking distance to day-to-day needs.
Transit measures access to public transportation.
Driveability measures congestion, parking availability, and access to major roads.
Bikeability measures the suitability for cycling.
Soundscore™
Active
A Sound Score rating aggregates noise caused by vehicle traffic, airplane traffic and local sources.
Transit
Commuter Rail
12 min Drive

Commuter Rail
14 min Drive
Airport
30 min Drive

Moving to Palmetto Bay South, Palmetto Bay, FL
Shopping Centers
Shoppers will appreciate Vistas Palmetto Bay proximity to Eureka East Shopping Center, South Dade Shopping Center, and Hibiscus Plaza. Eureka East Shopping Center is 0.1 miles away, and South Dade Shopping Center is within a 6 minute walk.
Commuting
With a TransitScore of 30, Vistas Palmetto Bay has limited public transit, including 5 transit stops within 9.6 miles. Transit options include Dadeland South Stat.Rail Northbound and Dadeland North Stat.Rail Northbound.
Parks and Recreation
Recreational activities near Vistas Palmetto Bay are plentiful. Discover 3 parks within 4.7 miles, including Bill Sadowski Park, Larry and Penny Thompson Park, and Deering Estate.
Airports
Living in Palmetto Bay South provides easy access to Miami International, located just 30 minutes from Vistas Palmetto Bay. Another nearby airport is Fort Lauderdale/Hollywood International, located 46 miles away.
Local Education
Primary and Secondary Schools

Dr. Henry E. Perrine Academy Of The Arts
Grades PK-5
Public
Southwood Middle School
Grades 6-8
Public

Our Lady Of The Holy Rosary-St Richard School
Grades PK-8
Private

Miami Palmetto Senior High School
Grades 9-12
Public
Choice Preparatory School
Grades 6-12
Private
Boystown
Grades PK-12
Public
Data provided by GreatSchools.org © 2026. All rights reserved.

Colleges and Universities
| School | Commute Time (Distance) |
|---|---|
| Miami Dade College, Kendall | Drive: 14 min (7.9 mi) |
| Univ. of Miami, Coral Gables | Drive: 19 min (9.8 mi) |
| FIU, Modesto Maidique | Drive: 22 min (14.3 mi) |
| Miami Dade College, Homestead | Drive: 21 min (14.3 mi) |
About Vistas Palmetto Bay
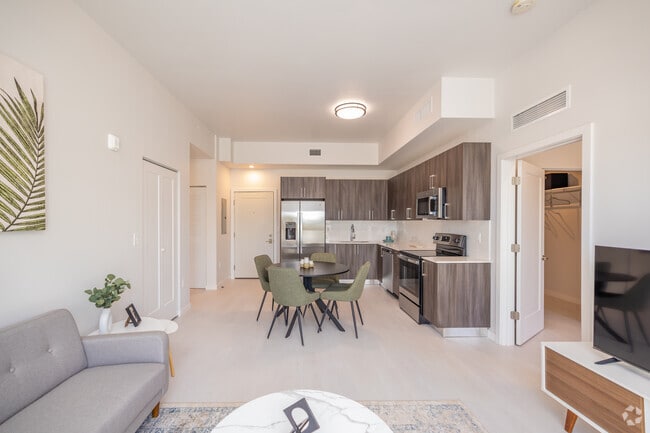
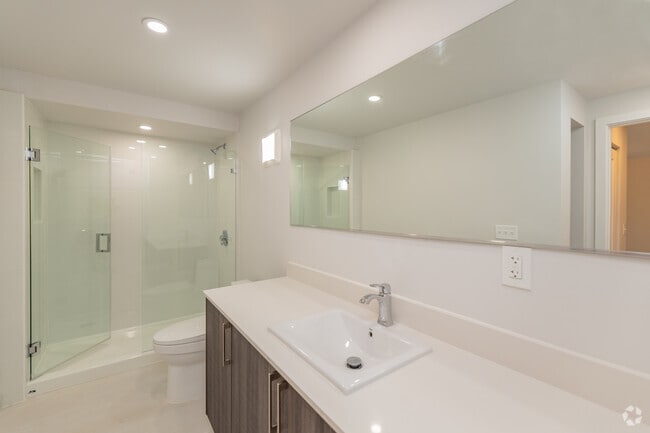
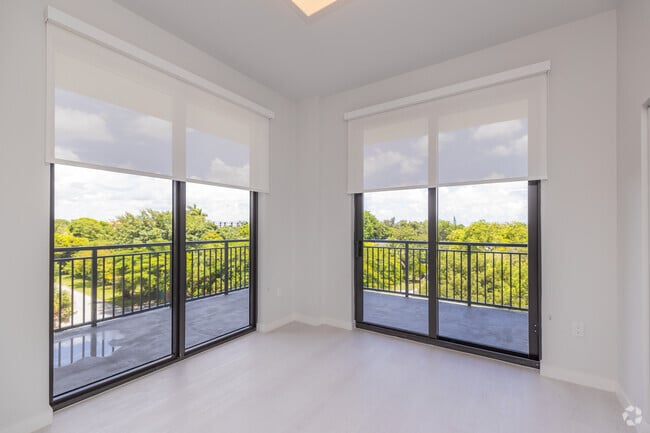
Ascend into luxury apartment living at Vistas Palmetto Bay. Our five-story, 60-unit boutique community offers unique modern amenities and upscale finishes that feel as though every day is an exclusive vacation. Each unit features high ceilings,… adding to the spacious and airy ambiance. You'll find modern European-style kitchen cabinetry, quartz countertops, stainless steel appliances, energy-saving LED lighting, and a smart thermostat for precise climate control. Located in the heart of beautiful Palmetto Bay, FL, you're only minutes away from daily amenities, the beautiful Biscayne Bay, and Miami nightlife. Your journey into luxurious living begins at Vistas Palmetto Bay! To chat with us 24/7 for pricing, availability, and tour scheduling visit our property website.
Ascend into luxury apartment living at Vistas Palmetto Bay. Our five-story, 60-unit boutique community offers unique modern amenities and upscale finishes that feel as though every day is an exclusive vacation. Each unit features high ceilings, adding to the spacious and airy ambiance. You'll find modern European-style kitchen cabinetry, quartz countertops, stainless steel appliances, energy-saving LED lighting, and a smart thermostat for precise climate control. Located in the heart of beautiful Palmetto Bay, FL, you're only minutes away from daily amenities, the beautiful Biscayne Bay, and Miami nightlife. Your journey into luxurious living begins at Vistas Palmetto Bay! To chat with us 24/7 for pricing, availability, and tour scheduling visit our property website.
Vistas Palmetto Bay is an apartment community in Palmetto Bay, FL
Contact
Palmetto Bay, FL 33157
- Sunday Closed
- Monday 9:00 AM – 4:30 PM
- Tuesday 9:00 AM – 4:30 PM
- Wednesday 9:00 AM – 4:30 PM
- Thursday 9:00 AM – 4:30 PM
- Friday 9:00 AM – 4:30 PM
- Saturday 10:00 AM – 3:00 PM
Renter Reviews
For Vistas Palmetto Bay
2 Ratings & Reviews
-
8/2/24
Beautiful property
Extremely friendly and helpful people. Beautiful amenities. Rapid responses and care for their tenants.
Review from Apartments.com
1 Person Found This Helpful
Vistas Palmetto Bay Gallery


Find More Rentals in Palmetto Bay
Bedrooms
Other Types of Rentals
Palmetto Bay Apartments by Amenity
- Pet-Friendly Apartments in Palmetto Bay
- Furnished Apartments in Palmetto Bay
- Apartments with a Pool in Palmetto Bay
- Apartments with Wheelchair Access in Palmetto Bay
- Apartments with Washer & Dryer in Palmetto Bay
- Apartments with Utilities Included in Palmetto Bay
- Apartments with a Garage in Palmetto Bay
- Apartments with EV Charging in Palmetto Bay
- Apartments with a Virtual Tour in Palmetto Bay
Apartment Specialties
Find More Rentals Nearby…
Cities
Neighborhoods
Contact This Property
(786) 977-4319Languages: English, Spanish
Open 9:00 AM – 4:30 PM Today